
142 Laffont Way Fort Mcmurray, Alberta T9K 2P9

$540,000
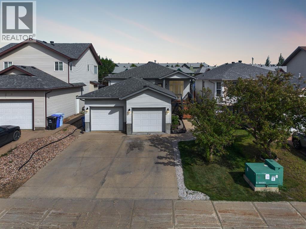
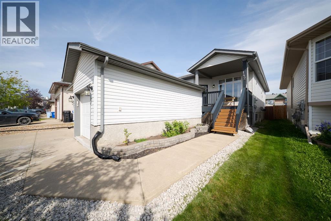
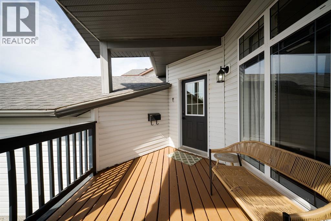
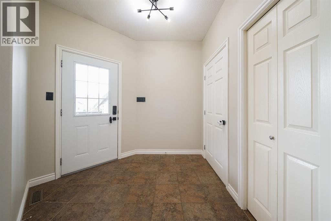
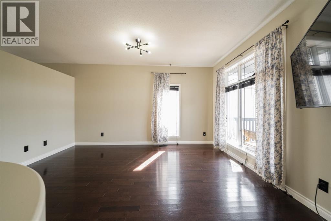
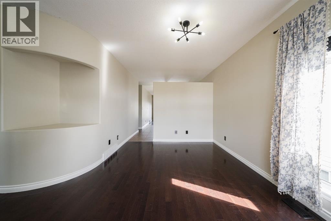
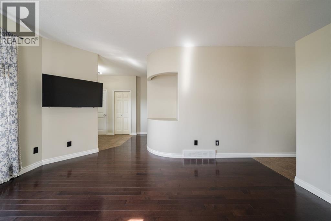
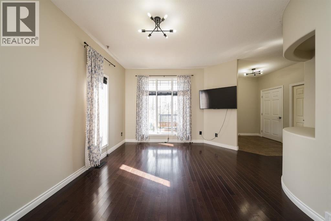
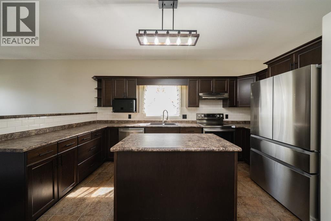
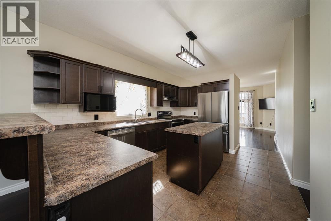
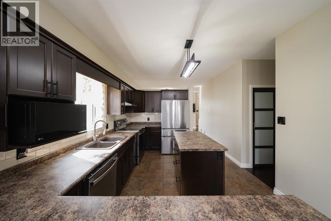
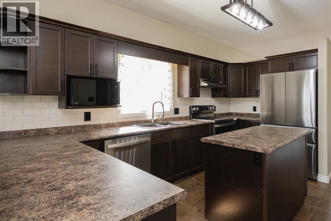
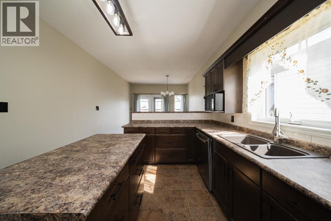
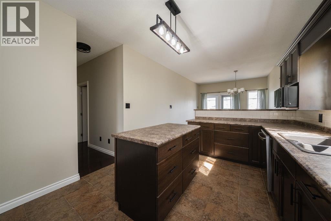
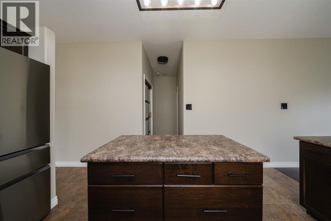
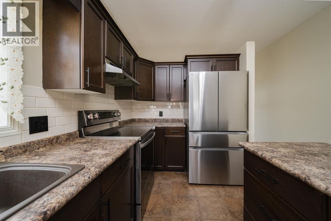
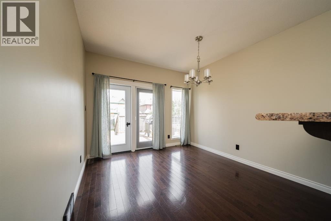
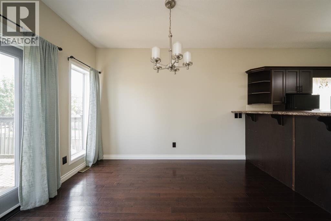
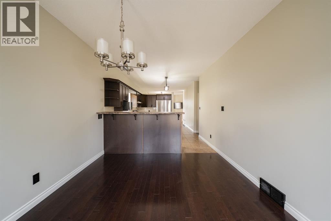
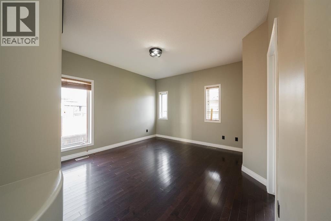
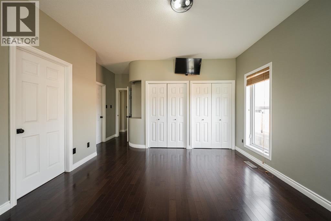
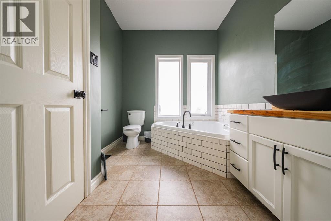
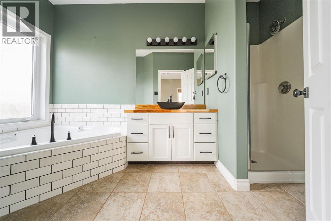
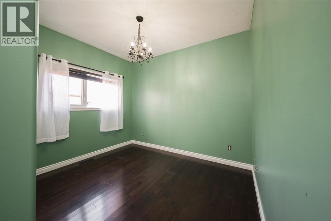
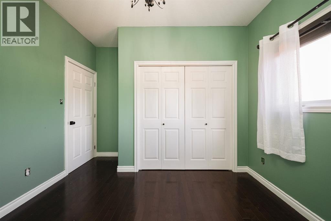
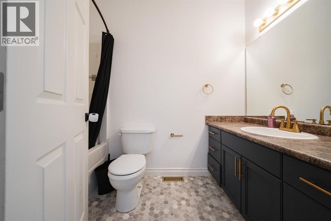
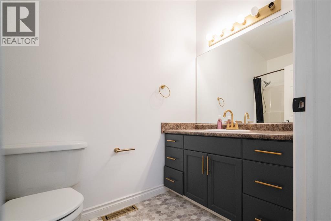
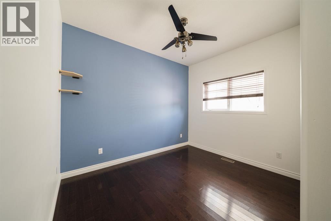
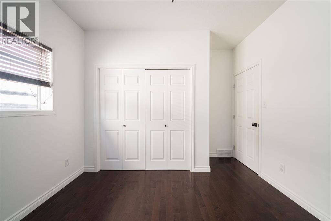
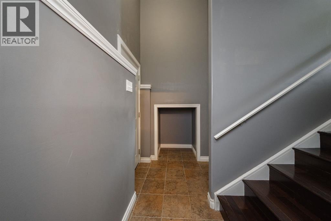
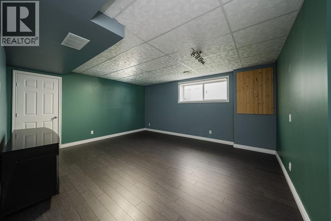
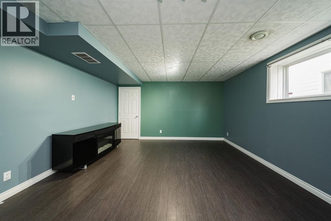
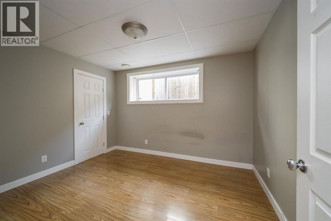
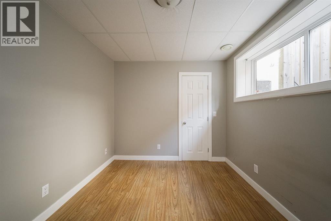
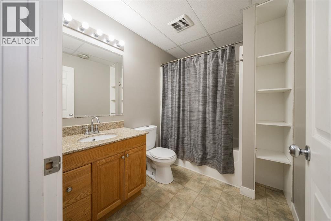
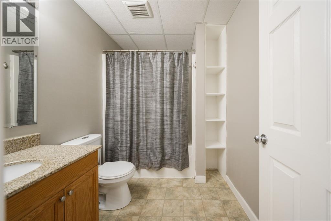
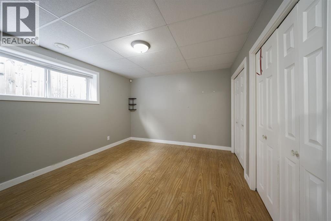
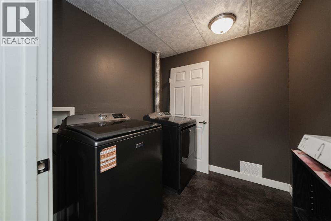
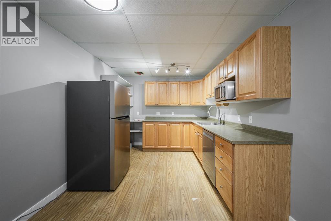
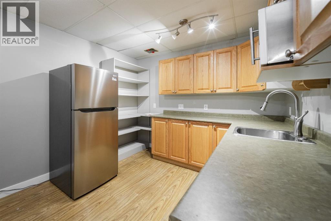
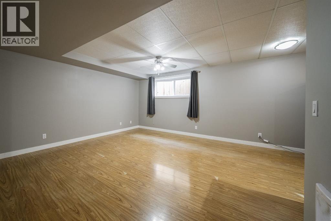
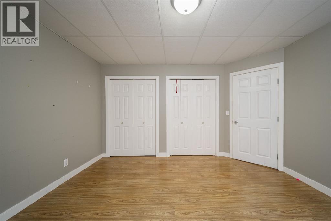
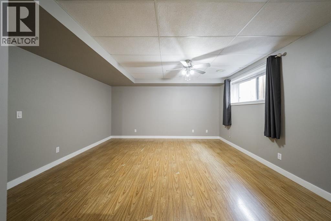
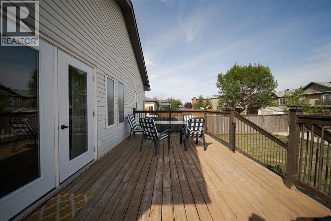
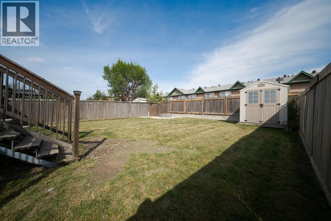
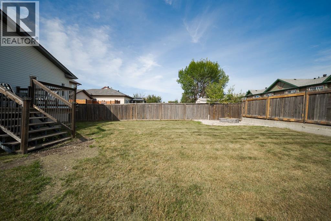
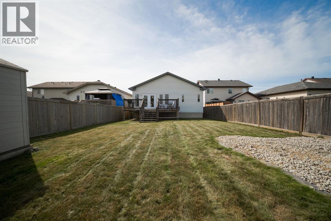
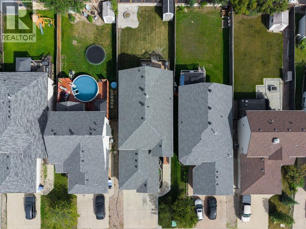
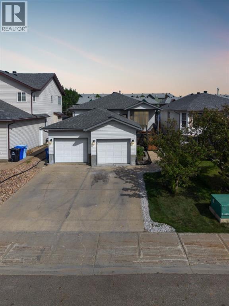
Open House Tues Sept 5pm-7pm | Welcome to 142 Laffont Way, a beautifully refreshed raised bungalow in Timberlea offering 2,899 sq. ft. of total living space, a versatile basement with an illegal suite and an impressive 28 x 21 heated double attached garage. Built in 2004 and thoughtfully updated with new shingles, fresh neutral paint and modern finishes, this spacious home offers up to six bedrooms, excellent parking and a flexible layout suited to families, extended family or investment opportunities.The concrete driveway provides parking for two vehicles and leads to the oversized garage with two overhead doors, radiant heat, a 220-volt outlet, sub-panel and included shelving and cabinetry. A freshly painted covered front step and new front door create a welcoming entrance, while the shingles were replaced in 2025.Inside, the tiled foyer opens to a bright main level where hardwood flooring extends through the living room. The entire home was painted in 2025, creating a light and cohesive feel, while updated black lighting adds a modern touch throughout the upper level.The spacious eat-in kitchen is designed for everyday function with tile flooring, dark wood cabinetry, black hardware and an abundance of counter space. An island and eat up peninsula provides additional room for meal preparation and gathering, complemented by laminate countertops, a subway tile backsplash and stainless steel appliances replaced in 2025. A pantry offers valuable storage, while the adjoining dining area provides direct access to the fully fenced backyard.Three bedrooms are located on the main level. The primary bedroom is privately positioned at the back of the home and features a walk-in closet, an additional elongated closet and a renovated ensuite. The ensuite includes a two-person soaker tub, updated shower, butcher block countertop, vessel sink, refreshed vanity, new fixtures and a new toilet. The main four-piece bathroom has also been updated with new flooring, gold plumbing fixtures, a painted green vanity, new toilet and upgraded ventilation.A separate exterior entrance leads to the fully developed basement, where a flexible family room found at the bottom of the stairs can also serve as an additional bedroom. Shared laundry is conveniently located across from this family room with a washer and dryer replaced in 2025. Beyond the laundry area is an illegal suite offering a spacious open living area, two bedrooms, a four-piece bathroom and a kitchen area with upper and lower cabinetry, full size refrigerator, dishwasher and microwave. The illegal suite also includes a second laundry hookup should future owners wish to create private laundry facilities.Outside, the fully fenced backyard offers gates on both sides, a fire pit, included shed and a natural gas line for barbecuing. Updated exterior doors provide access from the main level and basement. 142 Laffont Way delivers the space, flexibility and practical features today’s families are looking for. Schedule a tour today. (id:63476)
Open House
This property has open houses!
5:00 pm
Ends at:7:00 pm
Property Details
| MLS® Number | A2339971 |
| Property Type | Single Family |
| Community Name | Timberlea |
| Amenities Near By | Schools, Shopping |
| Features | Pvc Window, No Smoking Home, Gas Bbq Hookup |
| Parking Space Total | 4 |
| Plan | 0225763 |
| Structure | Deck |
Building
| Bathroom Total | 3 |
| Bedrooms Above Ground | 3 |
| Bedrooms Below Ground | 3 |
| Bedrooms Total | 6 |
| Appliances | Refrigerator, Dishwasher, Stove, Microwave, Window Coverings, Washer & Dryer |
| Architectural Style | Bungalow |
| Basement Development | Finished |
| Basement Features | Separate Entrance, Suite |
| Basement Type | Full (finished) |
| Constructed Date | 2004 |
| Construction Style Attachment | Detached |
| Cooling Type | Central Air Conditioning |
| Exterior Finish | Vinyl Siding |
| Flooring Type | Hardwood, Laminate, Tile |
| Foundation Type | Poured Concrete |
| Heating Type | Forced Air |
| Stories Total | 1 |
| Size Interior | 1,504 Sqft |
| Total Finished Area | 1503.81 Sqft |
| Type | House |
Parking
| Attached Garage | 2 |
| Parking Pad |
Land
| Acreage | No |
| Fence Type | Fence |
| Land Amenities | Schools, Shopping |
| Size Depth | 45.62 M |
| Size Frontage | 12.21 M |
| Size Irregular | 5981.37 |
| Size Total | 5981.37 Sqft|4,051 - 7,250 Sqft |
| Size Total Text | 5981.37 Sqft|4,051 - 7,250 Sqft |
| Zoning Description | R1 |
Rooms
| Level | Type | Length | Width | Dimensions |
|---|---|---|---|---|
| Basement | 4pc Bathroom | 8.67 Ft x 6.42 Ft | ||
| Basement | Bedroom | 14.33 Ft x 17.00 Ft | ||
| Basement | Bedroom | 8.67 Ft x 10.75 Ft | ||
| Basement | Bedroom | 11.58 Ft x 12.92 Ft | ||
| Basement | Recreational, Games Room | 15.00 Ft x 14.33 Ft | ||
| Basement | Kitchen | 9.58 Ft x 10.33 Ft | ||
| Basement | Laundry Room | 6.75 Ft x 7.00 Ft | ||
| Basement | Furnace | 5.92 Ft x 9.92 Ft | ||
| Main Level | 4pc Bathroom | 4.83 Ft x 9.33 Ft | ||
| Main Level | 4pc Bathroom | 7.75 Ft x 12.50 Ft | ||
| Main Level | Bedroom | 10.83 Ft x 11.25 Ft | ||
| Main Level | Bedroom | 10.83 Ft x 11.17 Ft | ||
| Main Level | Dining Room | 10.83 Ft x 12.08 Ft | ||
| Main Level | Foyer | 9.17 Ft x 8.08 Ft | ||
| Main Level | Kitchen | 11.08 Ft x 15.33 Ft | ||
| Main Level | Living Room | 13.83 Ft x 15.67 Ft | ||
| Main Level | Primary Bedroom | 14.42 Ft x 17.92 Ft |
Contact Us
Contact us for more information

The trademarks REALTOR®, REALTORS®, and the REALTOR® logo are controlled by The Canadian Real Estate Association (CREA) and identify real estate professionals who are members of CREA. The trademarks MLS®, Multiple Listing Service® and the associated logos are owned by The Canadian Real Estate Association (CREA) and identify the quality of services provided by real estate professionals who are members of CREA. The trademark DDF® is owned by The Canadian Real Estate Association (CREA) and identifies CREA's Data Distribution Facility (DDF®)
August 27 2026 05:13:21
Fort McMurray REALTORS®
The Agency North Central Alberta