
1419 Strawline Hill Street Coquitlam, British Columbia V3E 0L5

$2,280,000
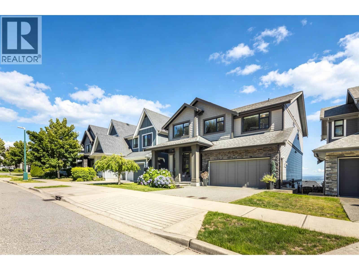
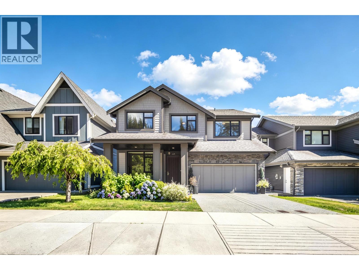
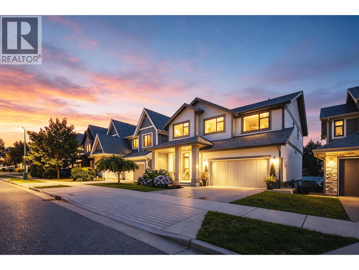
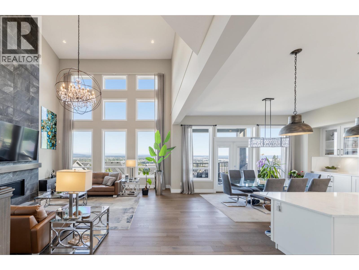
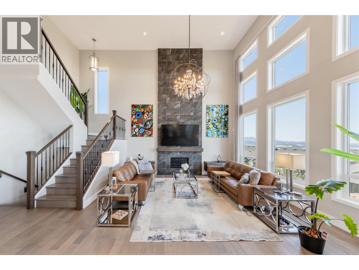
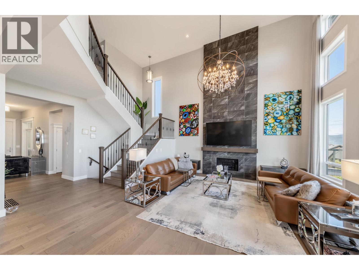
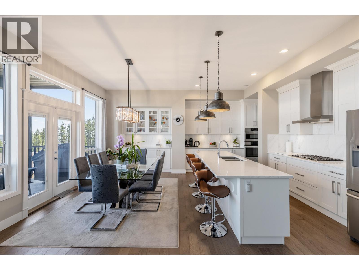
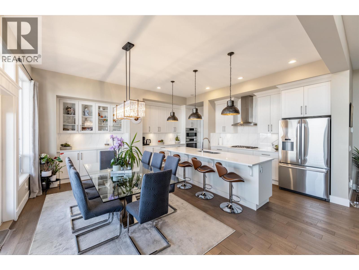
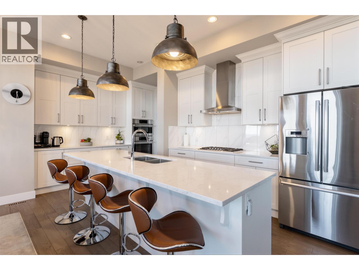
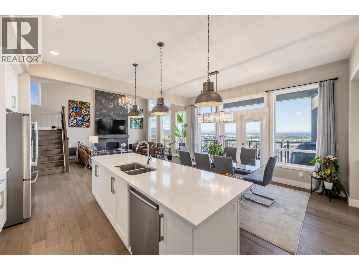
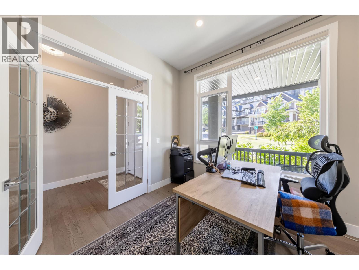
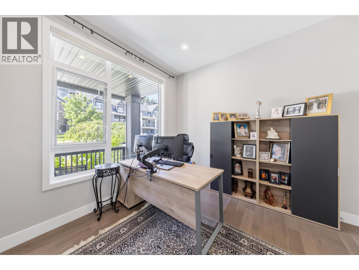
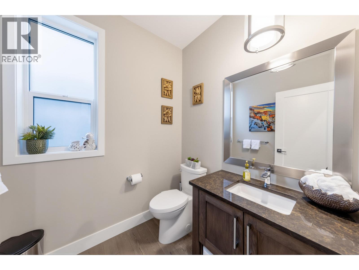
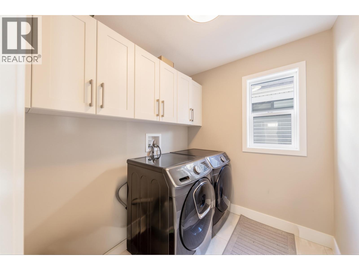
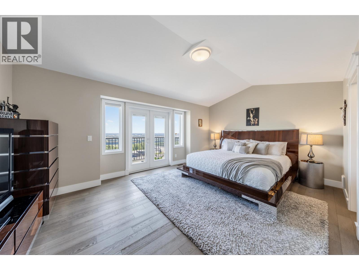
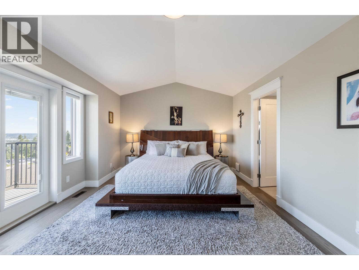
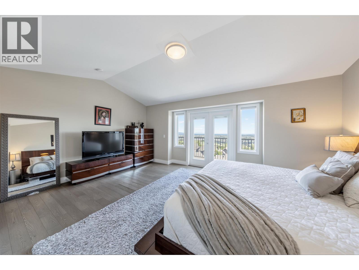
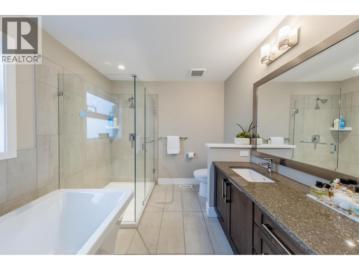
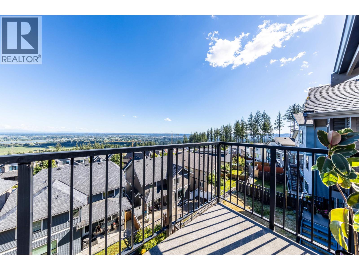
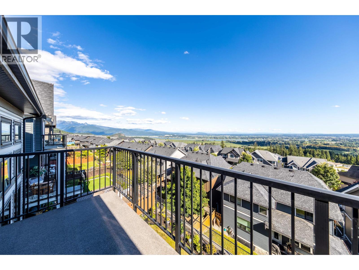
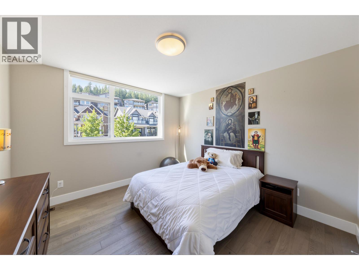
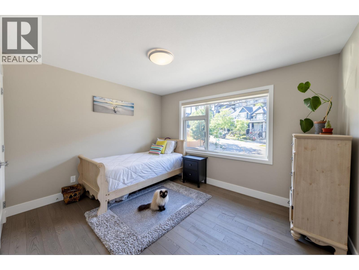
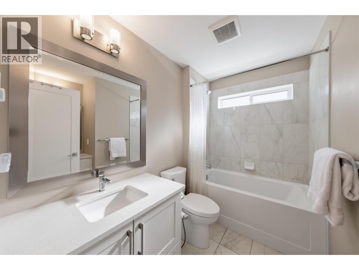
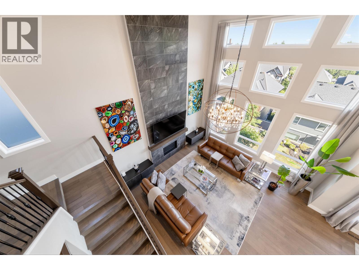
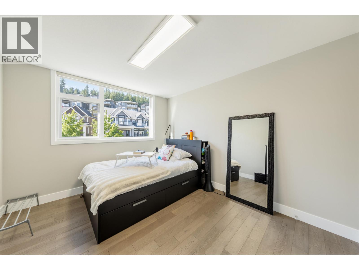
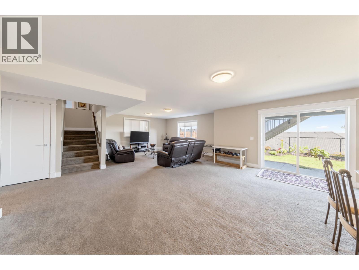
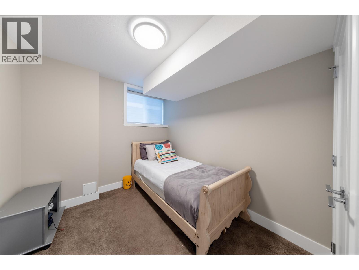
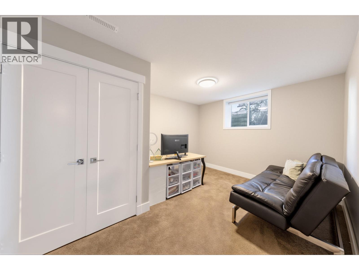
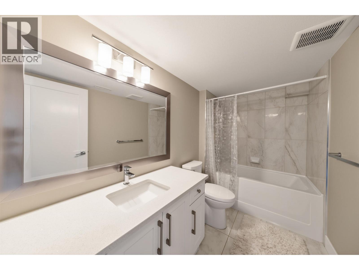
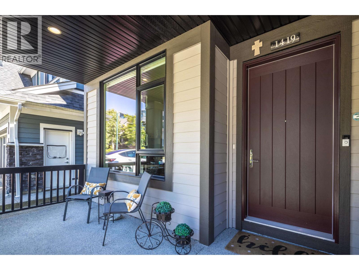
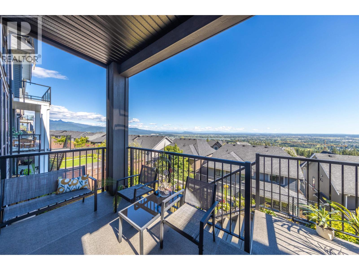
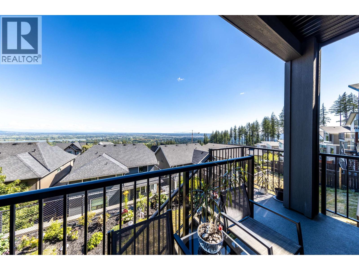
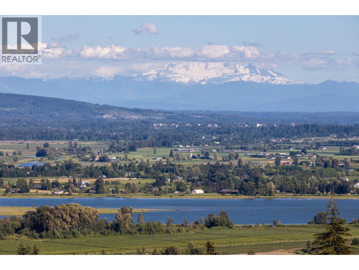
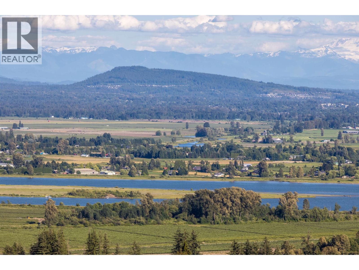
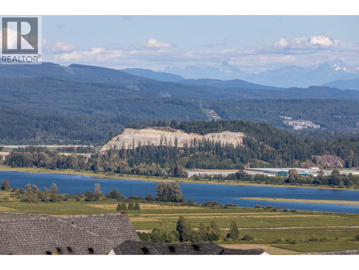
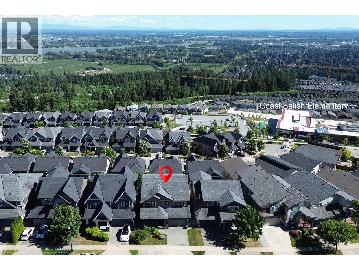
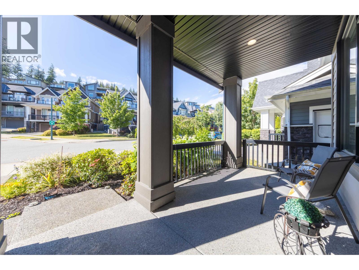
Perched on the prestigious slopes of Burke Mountain, this exceptional Foxridge-built residence offers breathtaking panoramic views of the Fraser River and Mount Baker. Boasting over 3,900 sq. ft. of thoughtfully designed living space, this 7-bedroom, 4-bathroom home seamlessly blends comfort, elegance, and functionality. The open-concept main level is ideal for entertaining, featuring a chef-inspired kitchen with gas cooktop, oversized island, and walk-in pantry. A dramatic great room with soaring 19-foot ceilings anchors the home, while the sun-filled dining area extends to a covered south-facing deck perfect for year-round enjoyment. Upstairs features four generous bedrooms, a convenient laundry room, and a luxurious primary suite complete with a private view balcony, walk-in closet, and spa-like ensuite. The bright walk-out lower level offers a spacious recreation room, two additional bedrooms, a full bath, ample storage, and separate entrance. Ideally located steps from Coast Salish Elementary, Ibex Café. (id:63476)
Property Details
| MLS® Number | R3137467 |
| Property Type | Single Family |
| Amenities Near By | Shopping |
| Features | Central Location |
| Parking Space Total | 4 |
| View Type | View |
Building
| Bathroom Total | 4 |
| Bedrooms Total | 7 |
| Amenities | Laundry - In Suite |
| Appliances | All |
| Architectural Style | 2 Level |
| Basement Development | Unknown |
| Basement Features | Unknown |
| Basement Type | Full (unknown) |
| Constructed Date | 2017 |
| Construction Style Attachment | Detached |
| Cooling Type | Air Conditioned |
| Fireplace Present | Yes |
| Fireplace Total | 1 |
| Heating Fuel | Natural Gas |
| Heating Type | Forced Air, Heat Pump |
| Size Interior | 3,950 Sqft |
| Type | House |
Parking
| Garage | 2 |
Land
| Acreage | No |
| Land Amenities | Shopping |
| Size Frontage | 44 Ft ,2 In |
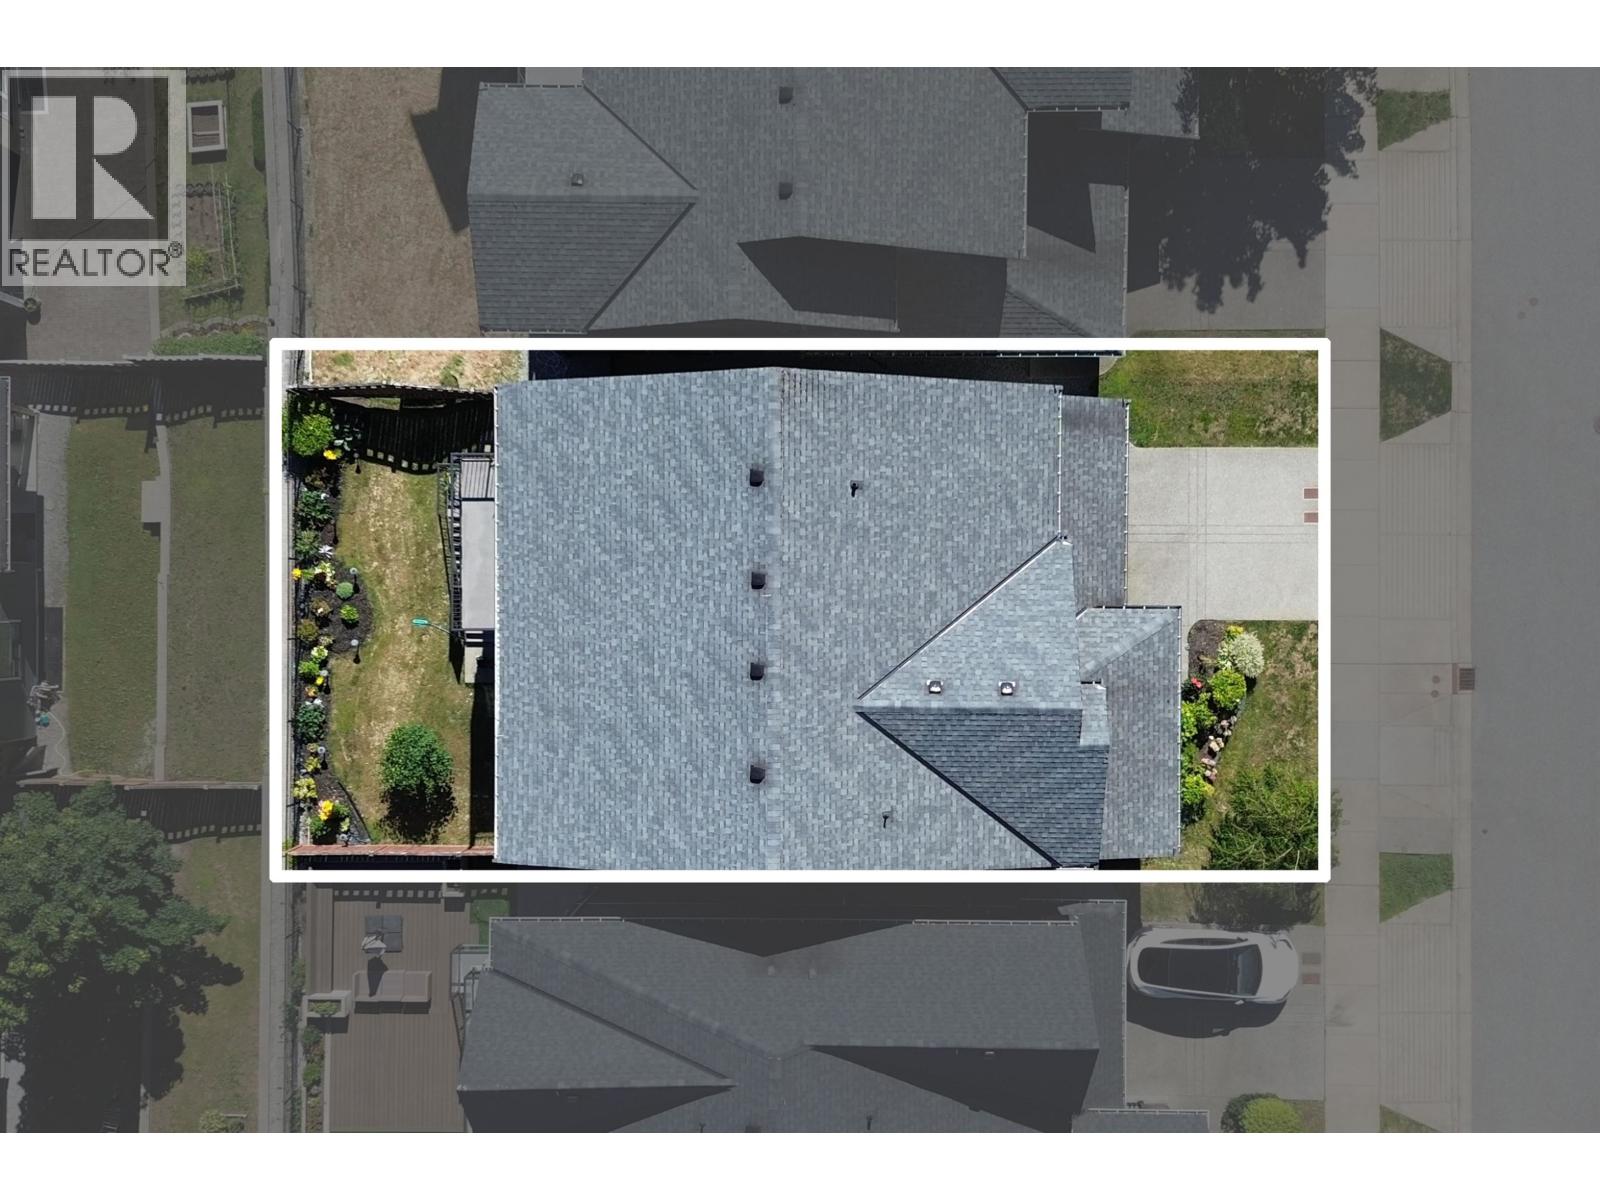
| Size Irregular | 4367 |
| Size Total | 4367 Sqft |
| Size Total Text | 4367 Sqft |
Contact Us
Contact us for more information

The trademarks REALTOR®, REALTORS®, and the REALTOR® logo are controlled by The Canadian Real Estate Association (CREA) and identify real estate professionals who are members of CREA. The trademarks MLS®, Multiple Listing Service® and the associated logos are owned by The Canadian Real Estate Association (CREA) and identify the quality of services provided by real estate professionals who are members of CREA. The trademark DDF® is owned by The Canadian Real Estate Association (CREA) and identifies CREA's Data Distribution Facility (DDF®)
June 19 2026 08:02:54
Greater Vancouver REALTORS®
Luxmore Realty