
14185 33 Avenue Surrey, British Columbia V4P 3M1

$2,648,000
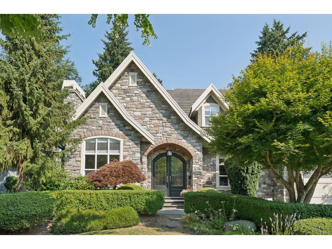
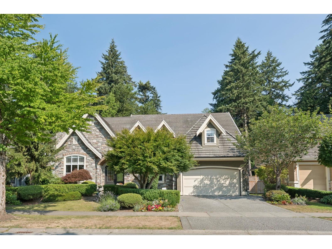
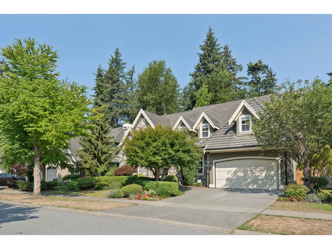
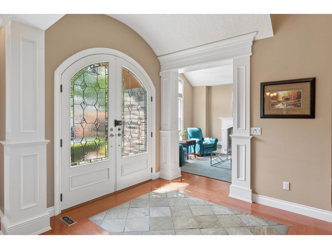
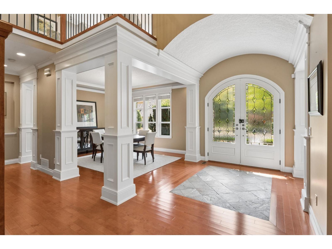
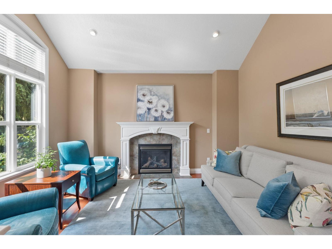
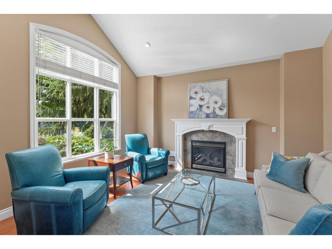
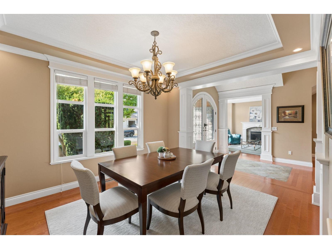
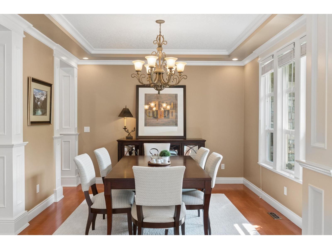
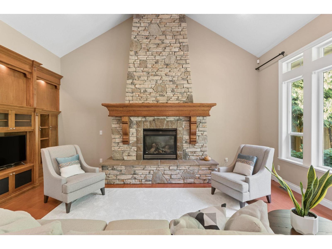
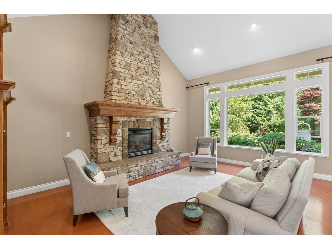
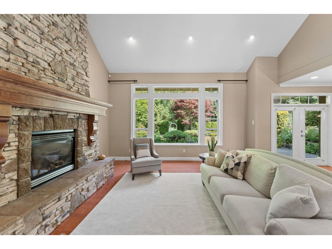
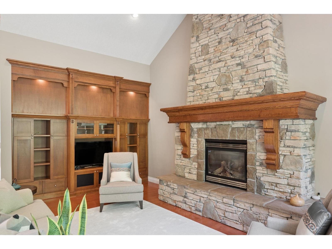
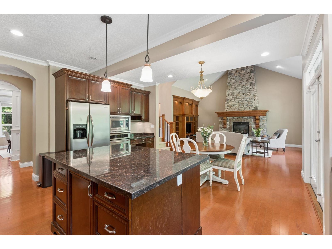
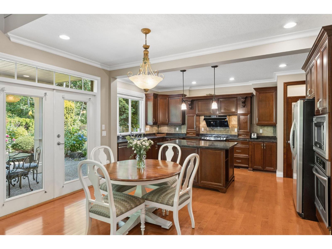
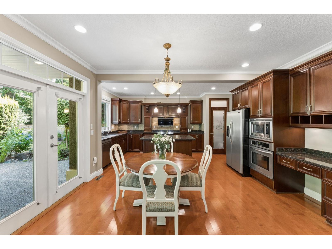
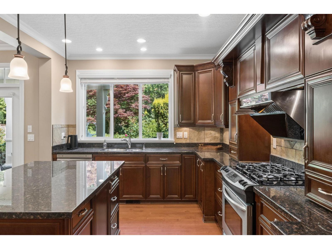
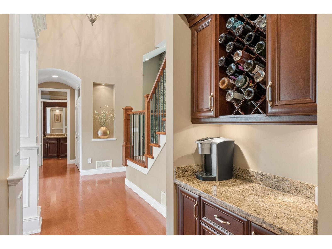
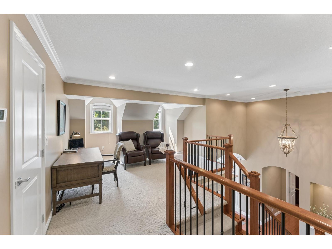
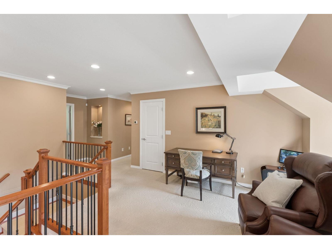
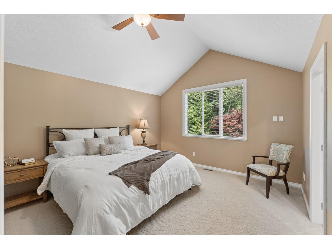
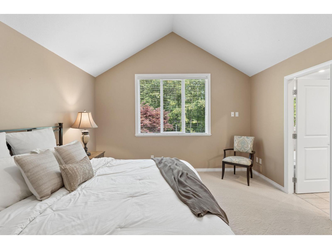
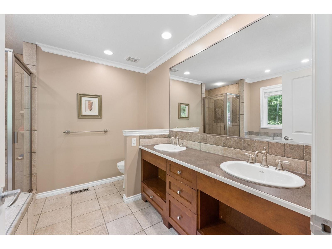
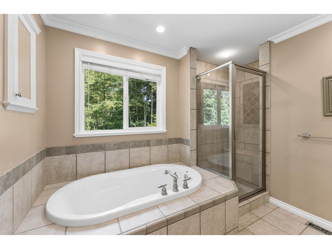
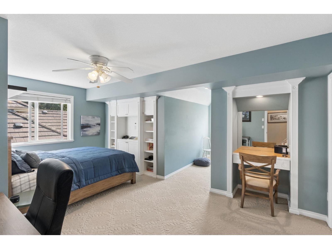
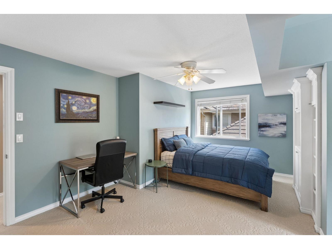
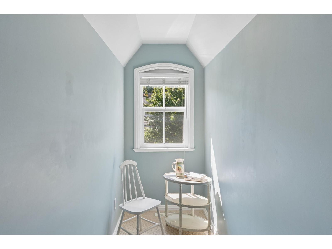
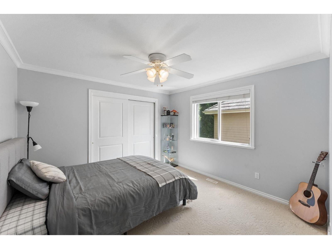
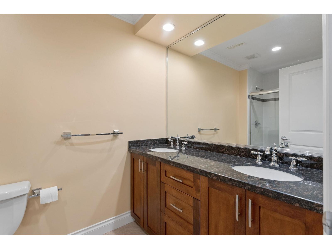
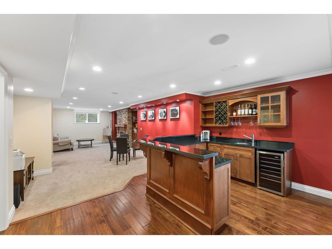
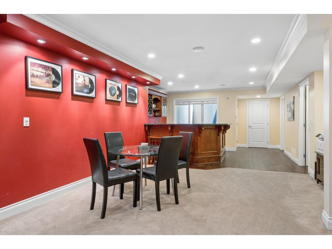
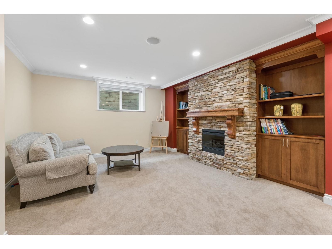
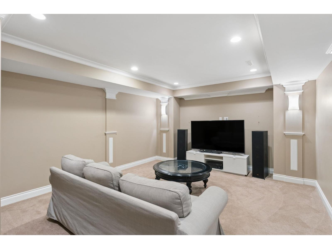
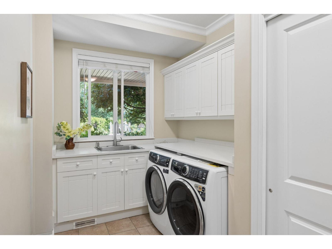
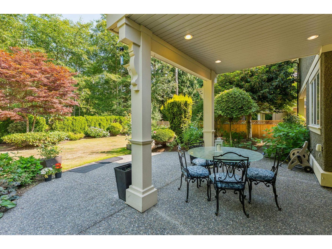
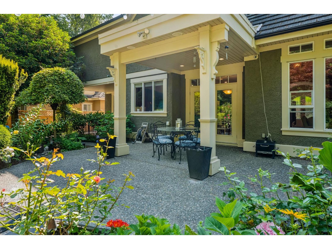
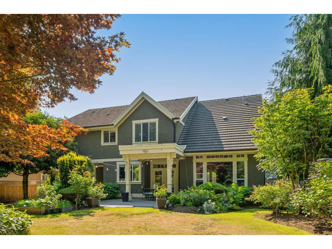
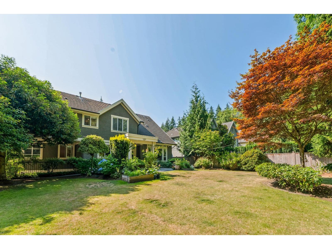
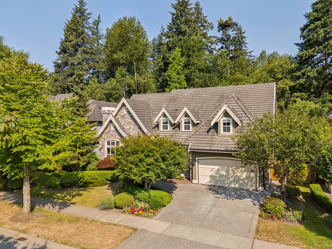
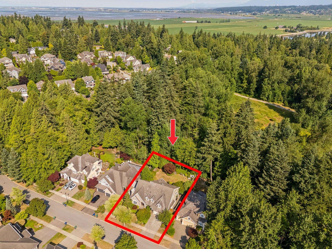
A must-see home! An exceptional opportunity to own a beautifully crafted Trademark custom home in prestigious Estate of Elgin Park. This 4 bedroom residence showcases soaring vaulted ceilings, extensive millwork, and rich hardwood floors. The gourmet kitchen flows into the impressive great room featuring a floor-to-ceiling stone fireplace and custom built-ins. Enjoy the beautifully landscaped, flat backyard backing onto a rare PROTECTED GREENBELT, offering exceptional privacy. Upstairs features a luxurious primary suite overlooking the peaceful natural setting, two spacious bedrooms, and a versatile family lounge.The fully finished basement offers a media room, spacious recreation area, and an additional bedroom. Located in one of South Surrey's most sought-after neighbourhoods. (id:63476)
Property Details
| MLS® Number | R3145346 |
| Property Type | Single Family |
| Parking Space Total | 4 |
| View Type | View |
Building
| Bathroom Total | 5 |
| Bedrooms Total | 4 |
| Age | 22 Years |
| Appliances | Washer, Dryer, Refrigerator, Stove, Dishwasher, Garage Door Opener, Alarm System |
| Architectural Style | 2 Level |
| Basement Development | Finished |
| Basement Type | Full (finished) |
| Construction Style Attachment | Detached |
| Fire Protection | Security System |
| Fireplace Present | Yes |
| Fireplace Total | 3 |
| Heating Fuel | Natural Gas |
| Size Interior | 4,676 Sqft |
| Type | House |
| Utility Water | Municipal Water |
Parking
| Other | |
| Garage |
Land
| Acreage | No |
| Size Irregular | 9452 |
| Size Total | 9452 Sqft |
| Size Total Text | 9452 Sqft |
Utilities
| Electricity | Available |
| Natural Gas | Available |
| Water | Available |
Contact Us
Contact us for more information

The trademarks REALTOR®, REALTORS®, and the REALTOR® logo are controlled by The Canadian Real Estate Association (CREA) and identify real estate professionals who are members of CREA. The trademarks MLS®, Multiple Listing Service® and the associated logos are owned by The Canadian Real Estate Association (CREA) and identify the quality of services provided by real estate professionals who are members of CREA. The trademark DDF® is owned by The Canadian Real Estate Association (CREA) and identifies CREA's Data Distribution Facility (DDF®)
August 16 2026 11:30:48
Fraser Valley Real Estate Board
Macdonald Realty (Surrey/152)