
1418 53 Street Edson, Alberta T7E 1H5

$379,000
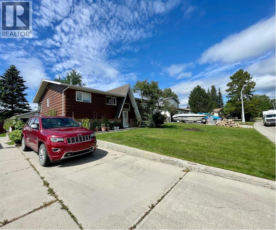
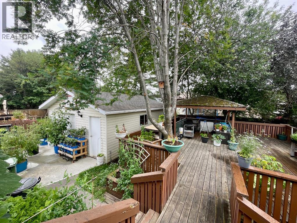
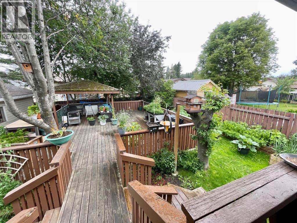
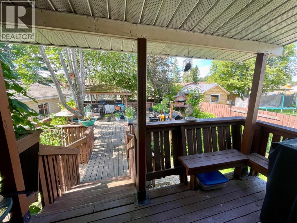
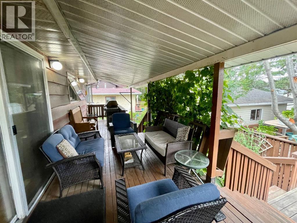
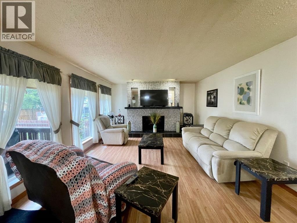
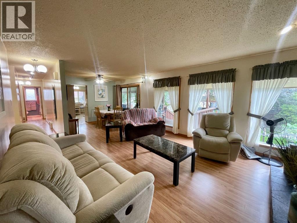
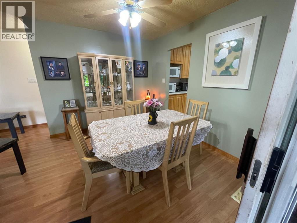
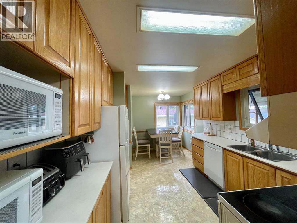
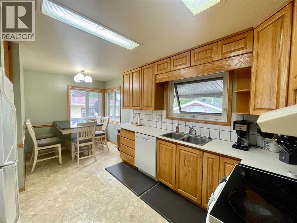
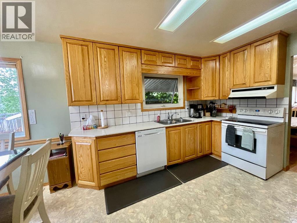
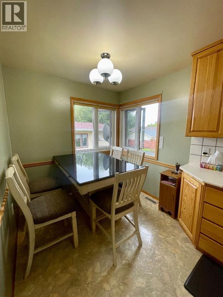
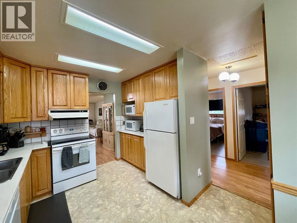
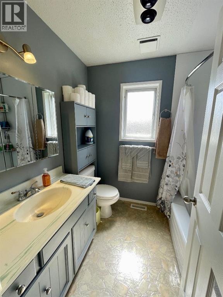
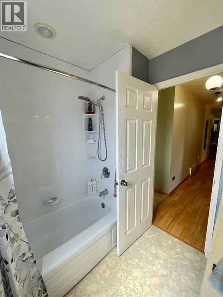
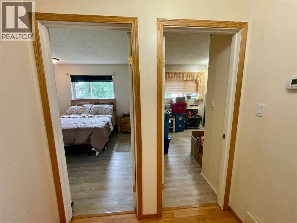
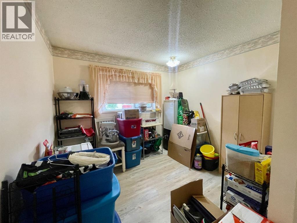
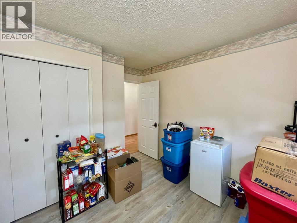
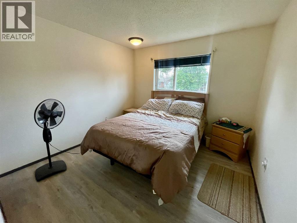
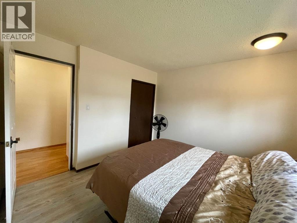
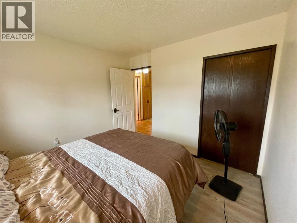
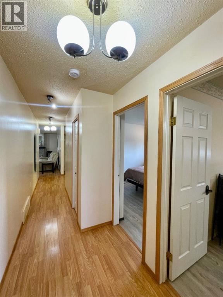
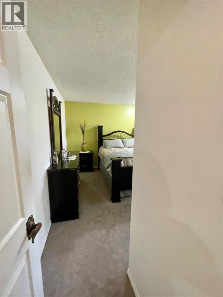
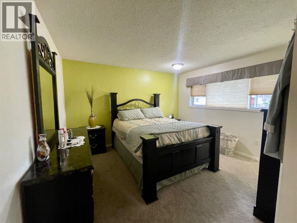
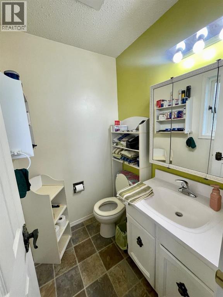
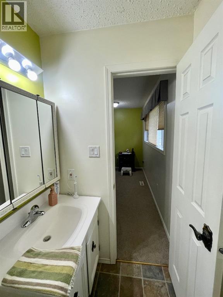
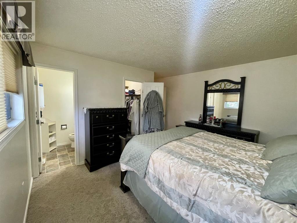
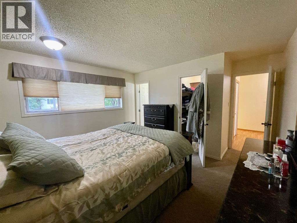
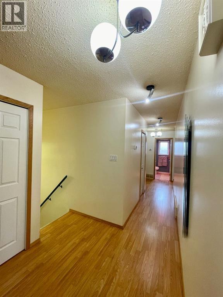
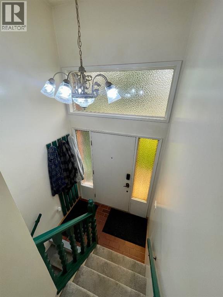
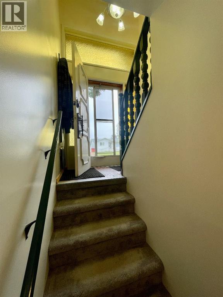
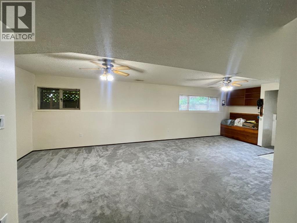
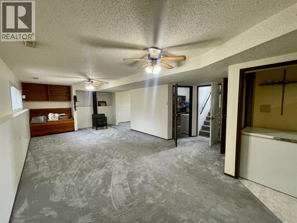
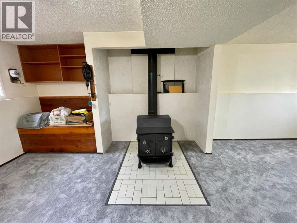
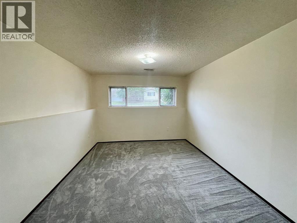
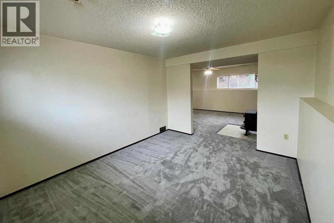
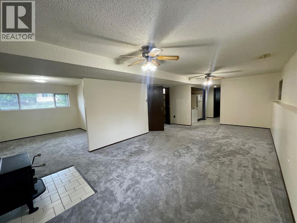
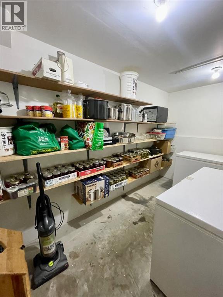
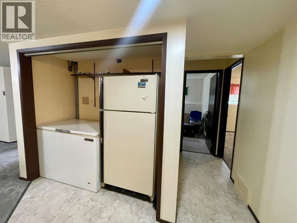
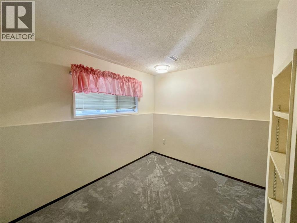
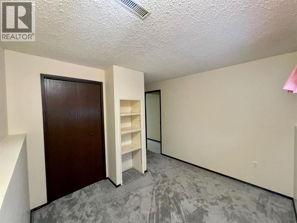
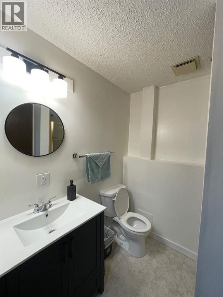
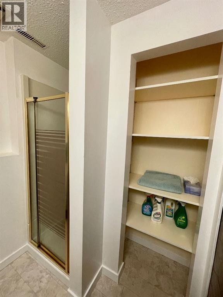
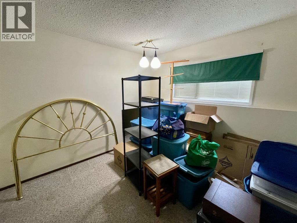
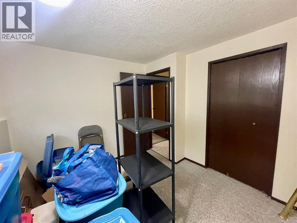
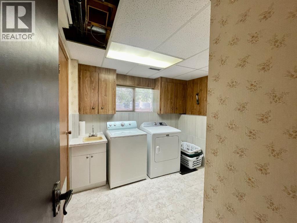
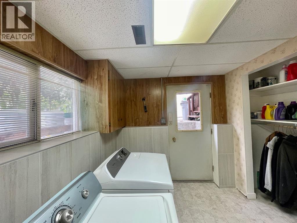
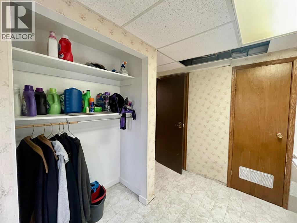
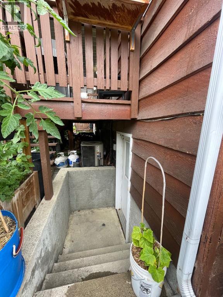
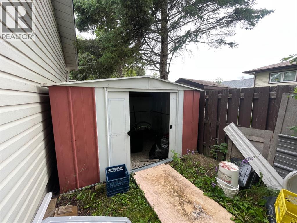
Welcome to this bright and inviting 5 bedroom, 3 bathroom bi-level located in the mature and family friendly Tiffin neighbourhood, just steps from schools, parks, and the new YCE Multiplex. Offering plenty of space for a growing family, the main floor features a welcoming living room with a beautiful wood fireplace, a formal dining room with patio doors leading to the stunning backyard, a well-designed kitchen with an abundance of cabinetry and a large breakfast nook, plus a spacious primary bedroom complete with a walk in closet and private 2-piece ensuite. Two additional well sized bedrooms and a full bathroom complete the main level, along with the convenience of a laundry chute. Central air conditioning keeps the home comfortable throughout the warmer months. The fully finished basement is bright and spacious, featuring a massive rec room with a wood stove, two additional bedrooms, a bonus room perfect for an office, gym or hobby space, a 3-piece bathroom, and a laundry room with a separate entrance, offering excellent potential for a future rental suite or multi-generational living. Two storage areas with built-in shelving provide exceptional storage, with one including a freezer. Step outside to enjoy the beautifully landscaped and partially fenced backyard, designed with entertaining in mind. Relax on the spacious covered deck with built-in seating, enjoy the expansive two-tier deck built on durable concrete pilings, and take advantage of the concrete pad beneath the gazebo, thoughtfully positioned for the addition of a future hot tub. The heated detached garage and storage shed provide plenty of additional storage and workspace. Recent updates include the furnace and lower deck (approximately 8 years ago) and shingles (approximately 10 years ago), offering added peace of mind. Combining generous living space, thoughtful updates, fantastic outdoor amenities, and a great location, this well-maintained home is ready to welcome its next family. (id:63476)
Property Details
| MLS® Number | A2335351 |
| Property Type | Single Family |
| Community Name | Edson |
| Amenities Near By | Airport, Golf Course, Park, Playground, Recreation Nearby, Schools, Shopping |
| Community Features | Golf Course Development |
| Features | Other, Gazebo |
| Parking Space Total | 4 |
| Plan | 7720071 |
| Structure | Shed, Deck |
Building
| Bathroom Total | 3 |
| Bedrooms Above Ground | 3 |
| Bedrooms Below Ground | 2 |
| Bedrooms Total | 5 |
| Appliances | Refrigerator, Dishwasher, Stove, Freezer, Hood Fan, Window Coverings, Garage Door Opener, Washer & Dryer |
| Architectural Style | Bi-level |
| Basement Development | Finished |
| Basement Features | Separate Entrance |
| Basement Type | Full (finished) |
| Constructed Date | 1978 |
| Construction Style Attachment | Detached |
| Cooling Type | Central Air Conditioning |
| Exterior Finish | Brick |
| Fireplace Present | Yes |
| Fireplace Total | 2 |
| Flooring Type | Carpeted, Laminate, Linoleum, Tile |
| Foundation Type | Poured Concrete |
| Half Bath Total | 1 |
| Heating Fuel | Natural Gas |
| Heating Type | Forced Air |
| Size Interior | 1,288 Sqft |
| Total Finished Area | 1288 Sqft |
| Type | House |
Parking
| Other | |
| Parking Pad | |
| Detached Garage | 1 |
Land
| Acreage | No |
| Fence Type | Fence |
| Land Amenities | Airport, Golf Course, Park, Playground, Recreation Nearby, Schools, Shopping |
| Size Depth | 33.53 M |
| Size Frontage | 15.49 M |
| Size Irregular | 5600.00 |
| Size Total | 5600 Sqft|4,051 - 7,250 Sqft |
| Size Total Text | 5600 Sqft|4,051 - 7,250 Sqft |
| Zoning Description | R1 |
Rooms
| Level | Type | Length | Width | Dimensions |
|---|---|---|---|---|
| Basement | 3pc Bathroom | 6.58 Ft x 6.25 Ft | ||
| Basement | Laundry Room | 19.58 Ft x 9.67 Ft | ||
| Basement | Bedroom | 12.33 Ft x 10.42 Ft | ||
| Basement | Bedroom | 9.67 Ft x 9.50 Ft | ||
| Basement | Storage | 7.17 Ft x 3.00 Ft | ||
| Basement | Storage | 12.25 Ft x 6.17 Ft | ||
| Basement | Bonus Room | 12.33 Ft x 10.75 Ft | ||
| Basement | Recreational, Games Room | 27.25 Ft x 10.83 Ft | ||
| Main Level | Living Room | 18.25 Ft x 13.67 Ft | ||
| Main Level | Primary Bedroom | 15.00 Ft x 12.75 Ft | ||
| Main Level | 2pc Bathroom | Measurements not available | ||
| Main Level | Dining Room | 17.67 Ft x 9.00 Ft | ||
| Main Level | Kitchen | 10.75 Ft x 10.33 Ft | ||
| Main Level | Other | 7.67 Ft x 6.58 Ft | ||
| Main Level | Bedroom | 10.67 Ft x 10.42 Ft | ||
| Main Level | Bedroom | 10.67 Ft x 9.67 Ft | ||
| Main Level | 4pc Bathroom | Measurements not available |
Contact Us
Contact us for more information

The trademarks REALTOR®, REALTORS®, and the REALTOR® logo are controlled by The Canadian Real Estate Association (CREA) and identify real estate professionals who are members of CREA. The trademarks MLS®, Multiple Listing Service® and the associated logos are owned by The Canadian Real Estate Association (CREA) and identify the quality of services provided by real estate professionals who are members of CREA. The trademark DDF® is owned by The Canadian Real Estate Association (CREA) and identifies CREA's Data Distribution Facility (DDF®)
August 07 2026 10:01:31
Alberta West REALTORS® Association
Century 21 Twin Realty