
14167 Batnuni Road Quesnel, British Columbia V2J 3H9

$1,100,000
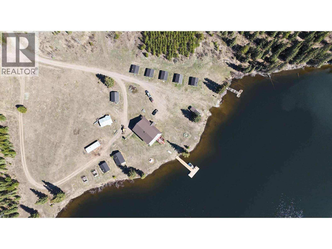
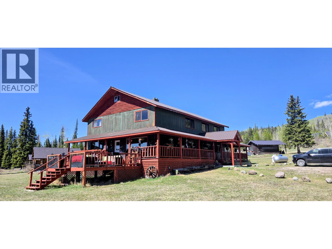
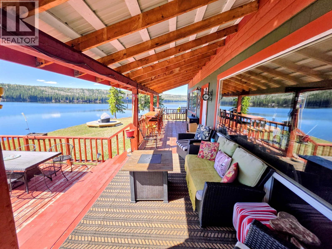
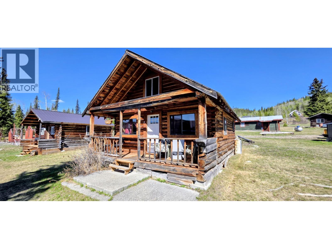
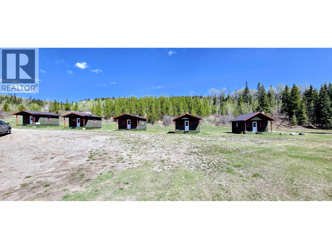
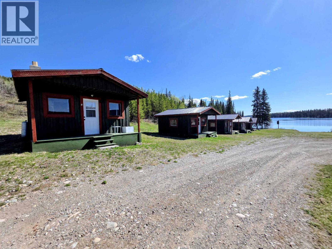
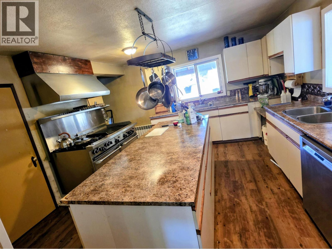
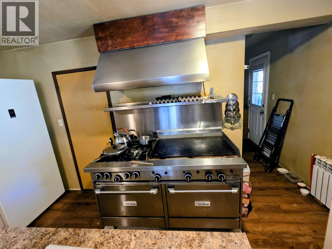
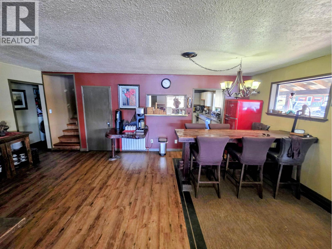
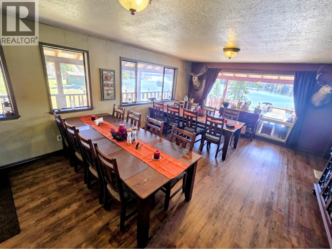
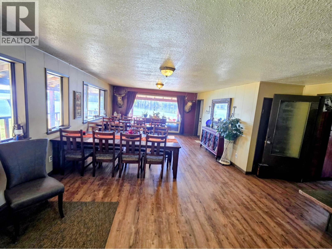
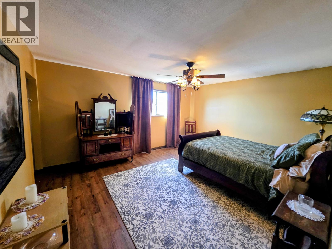
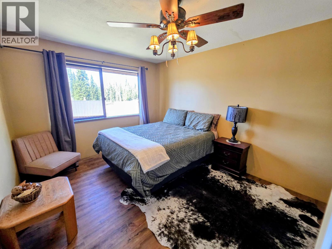
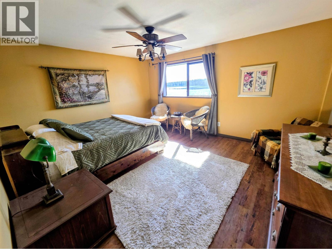
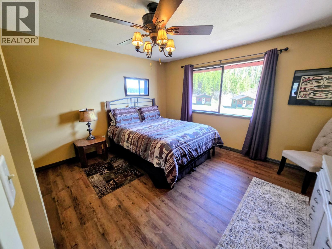
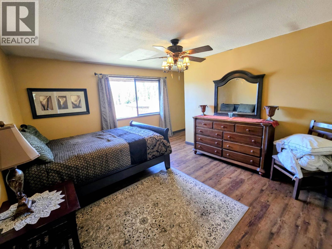
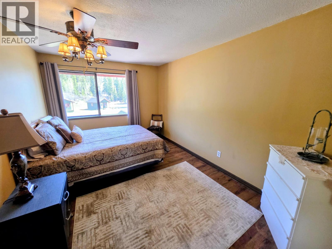
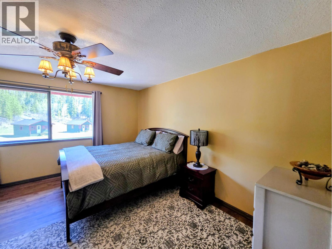
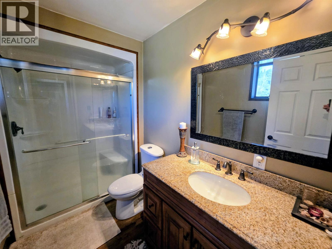
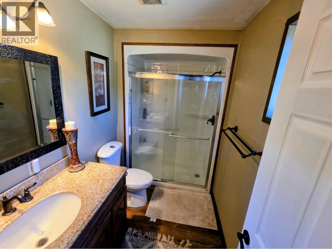
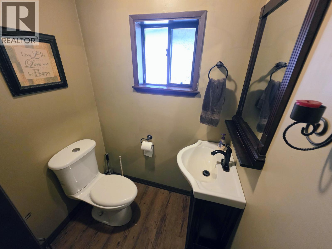
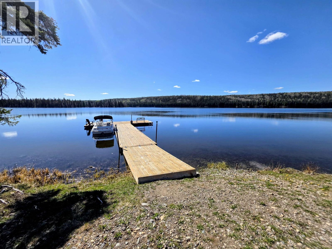
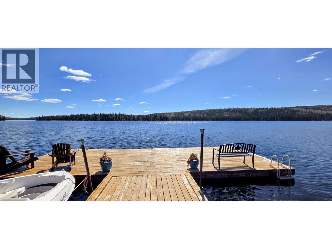
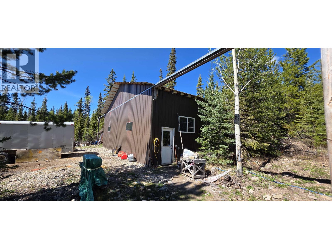
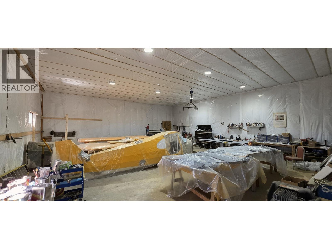
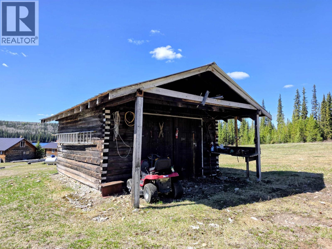
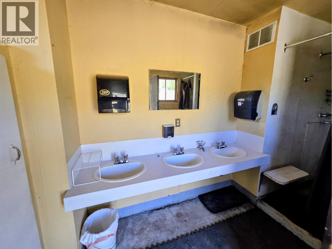
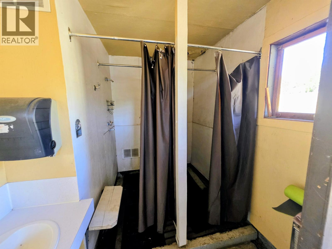
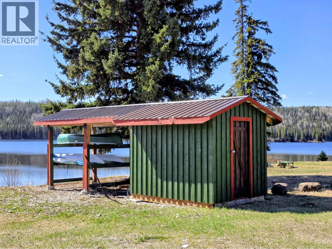
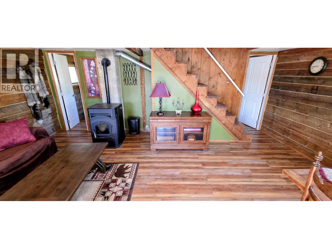
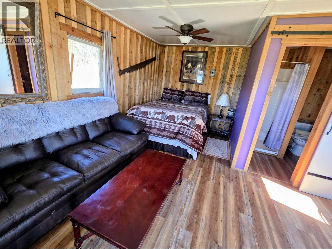
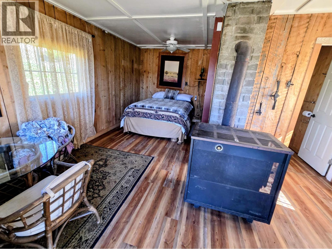
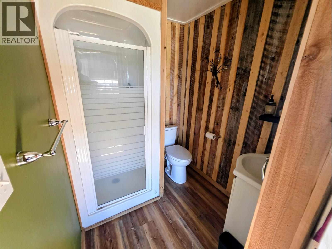
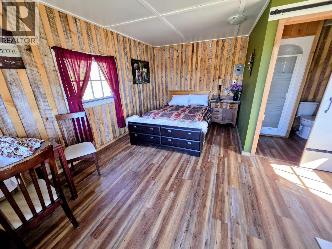
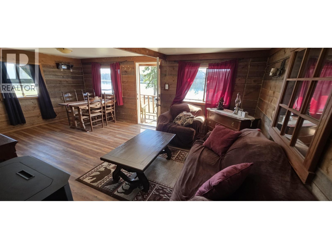
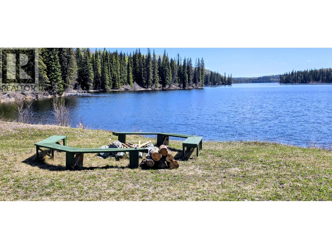
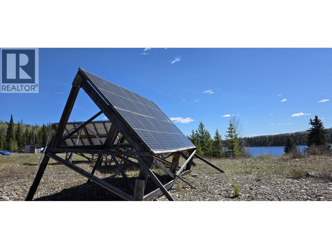
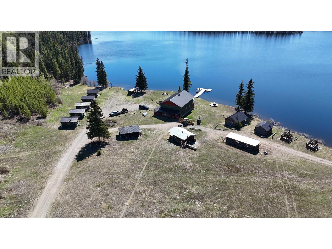
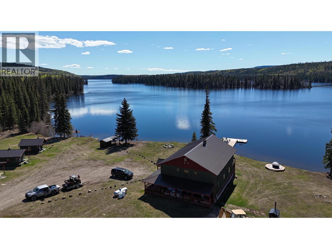
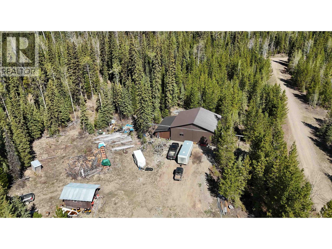
The Ultimate Family & Fishing Compound: Batnuni Lake.Stop looking for "enough space" and start owning the lake. As the only private property on Batnuni Lake, this 7.55-acre oasis gives you exclusive access to 8 km of prime fishing and watersports. It’s a one-of-a-kind legacy property built for those who host the whole crew. The Lodge: Designed for grand-scale entertaining with a commercial-style kitchen, massive dining hall, and a wrap-around deck. Includes 9 bedrooms and 5 bathrooms (3 full, 2 half). The Guest Village: 7 heated cabins, each with a private bathroom. Your guests get their own space; you get the title of "Best Host Ever." The Gear: A 36x40 heated detached shop handles all the boats, ATVs, and toys. From summer reels to winter adventures, this 4-season retreat is the ultimate (id:63476)
Property Details
| MLS® Number | R3119393 |
| Property Type | Single Family |
| View Type | View |
| Water Front Type | Waterfront |
Building
| Bathroom Total | 5 |
| Bedrooms Total | 9 |
| Basement Type | Partial |
| Constructed Date | 1983 |
| Construction Style Attachment | Detached |
| Exterior Finish | Wood |
| Foundation Type | Concrete Perimeter |
| Heating Fuel | Propane, Wood |
| Heating Type | Radiant/infra-red Heat |
| Roof Material | Metal |
| Roof Style | Conventional |
| Stories Total | 2 |
| Size Interior | 4,180 Sqft |
| Total Finished Area | 4180 Sqft |
| Type | House |
| Utility Water | Drilled Well |
Parking
| Garage | 3 |
Land
| Acreage | Yes |
| Size Irregular | 7.55 |
| Size Total | 7.55 Ac |
| Size Total Text | 7.55 Ac |
Rooms
| Level | Type | Length | Width | Dimensions |
|---|---|---|---|---|
| Above | Bedroom 3 | 14 ft ,1 in | 8 ft ,8 in | 14 ft ,1 in x 8 ft ,8 in |
| Above | Bedroom 4 | 14 ft ,9 in | 10 ft | 14 ft ,9 in x 10 ft |
| Above | Bedroom 5 | 14 ft ,8 in | 12 ft | 14 ft ,8 in x 12 ft |
| Above | Bedroom 6 | 14 ft ,1 in | 10 ft ,4 in | 14 ft ,1 in x 10 ft ,4 in |
| Above | Additional Bedroom | 11 ft ,6 in | 13 ft ,5 in | 11 ft ,6 in x 13 ft ,5 in |
| Above | Eating Area | 13 ft ,7 in | 15 ft ,7 in | 13 ft ,7 in x 15 ft ,7 in |
| Above | Full Bathroom | 12 ft ,3 in | 10 ft ,4 in | 12 ft ,3 in x 10 ft ,4 in |
| Main Level | Living Room | 16 ft ,3 in | 25 ft ,7 in | 16 ft ,3 in x 25 ft ,7 in |
| Main Level | Bedroom 2 | 13 ft ,6 in | 12 ft ,3 in | 13 ft ,6 in x 12 ft ,3 in |
| Main Level | Kitchen | 15 ft ,2 in | 13 ft ,4 in | 15 ft ,2 in x 13 ft ,4 in |
| Main Level | Dining Room | 20 ft ,5 in | 37 ft ,5 in | 20 ft ,5 in x 37 ft ,5 in |
Contact Us
Contact us for more information

The trademarks REALTOR®, REALTORS®, and the REALTOR® logo are controlled by The Canadian Real Estate Association (CREA) and identify real estate professionals who are members of CREA. The trademarks MLS®, Multiple Listing Service® and the associated logos are owned by The Canadian Real Estate Association (CREA) and identify the quality of services provided by real estate professionals who are members of CREA. The trademark DDF® is owned by The Canadian Real Estate Association (CREA) and identifies CREA's Data Distribution Facility (DDF®)
July 14 2026 07:13:45
BC Northern Real Estate Board
Exp Realty