
1415 4 Street N Cranbrook, British Columbia V1C 3L6

$449,800
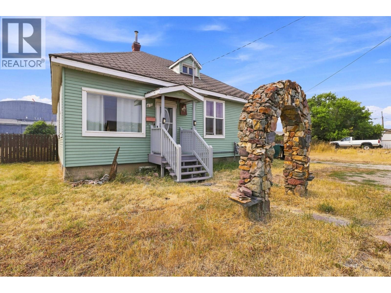
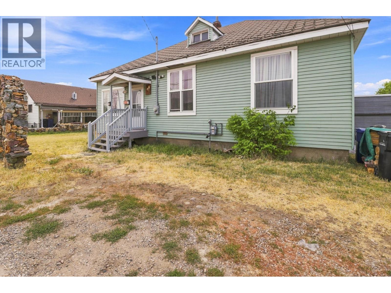
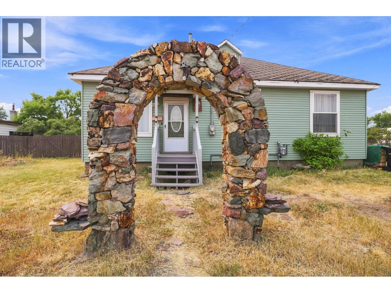
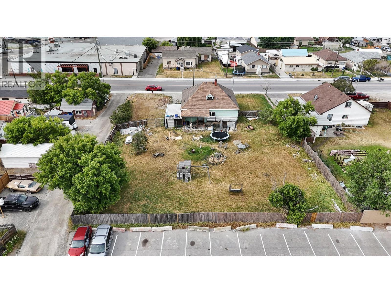
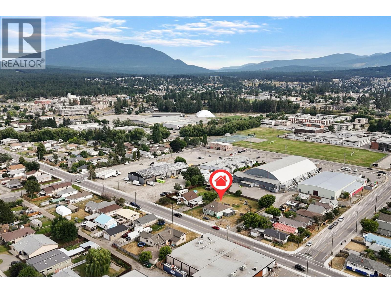
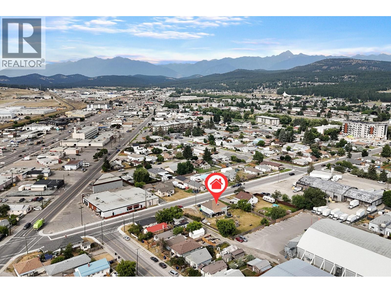
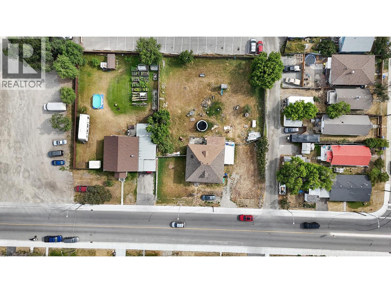
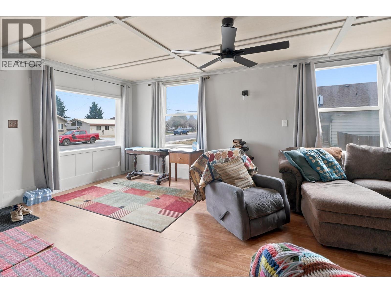
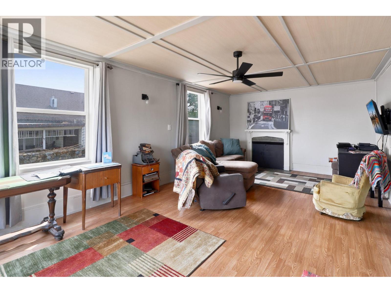
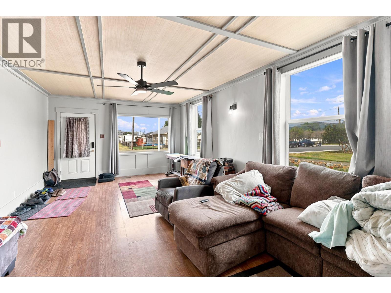
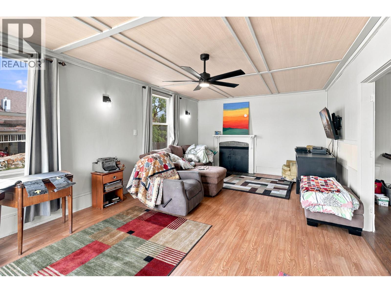
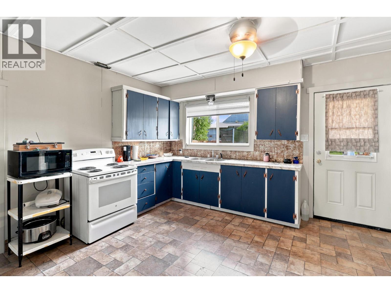
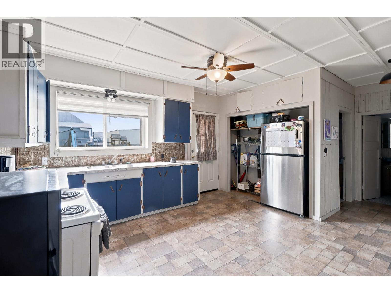
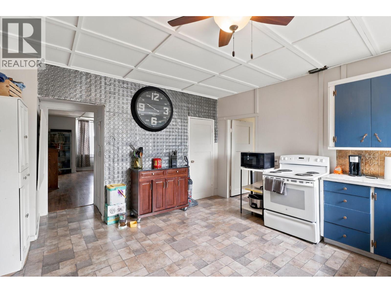
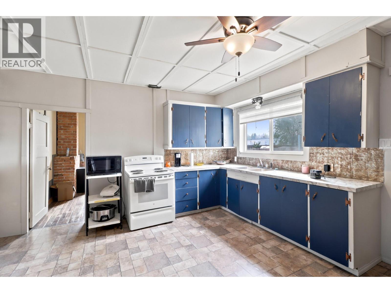
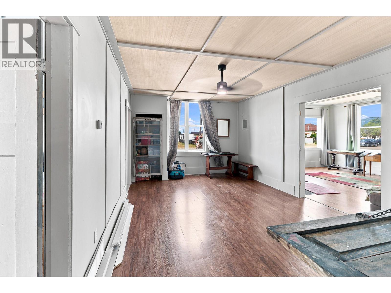
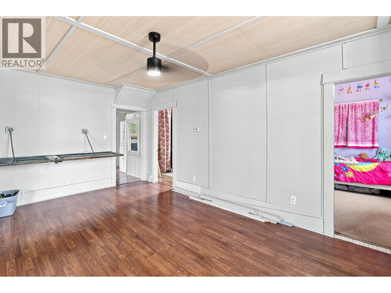
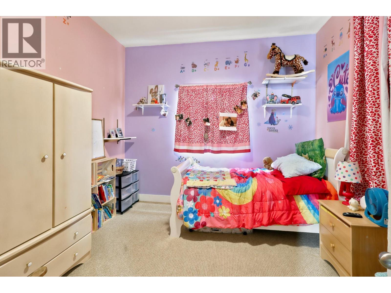
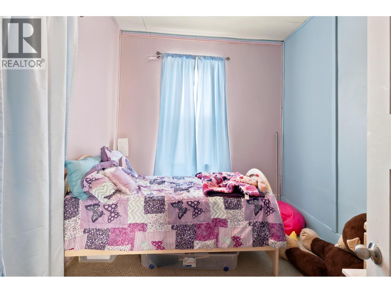
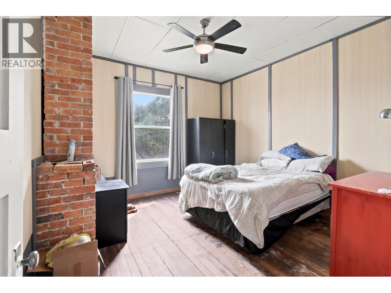
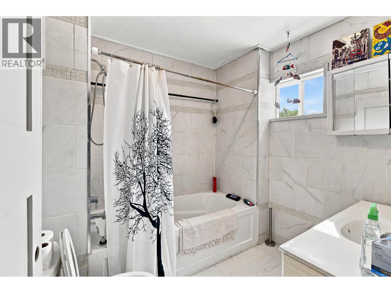
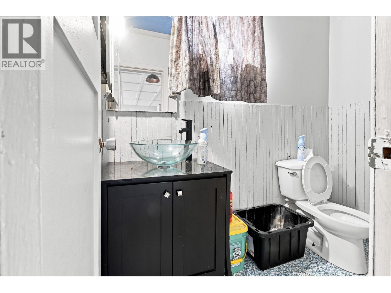
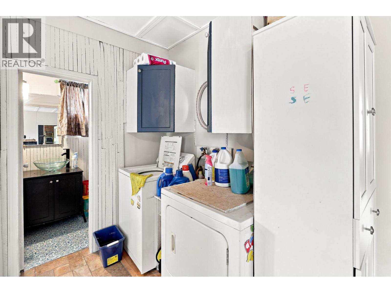
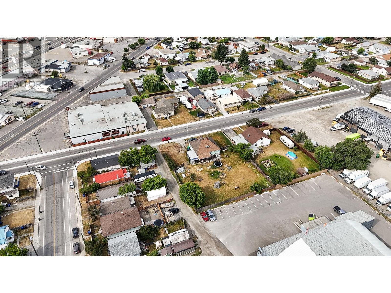
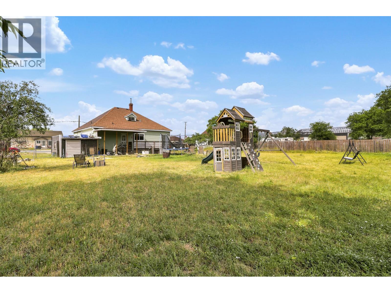
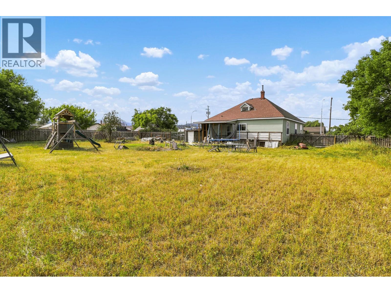
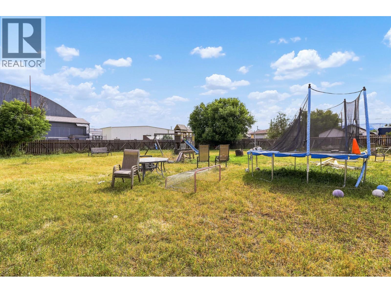
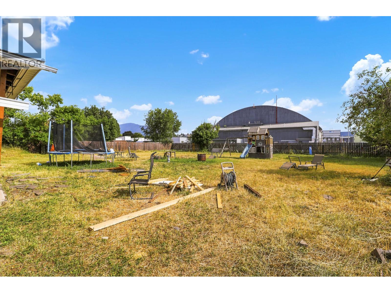
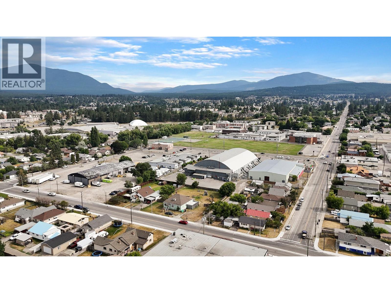
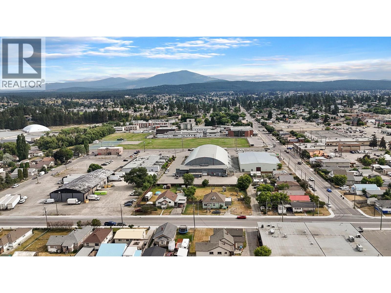
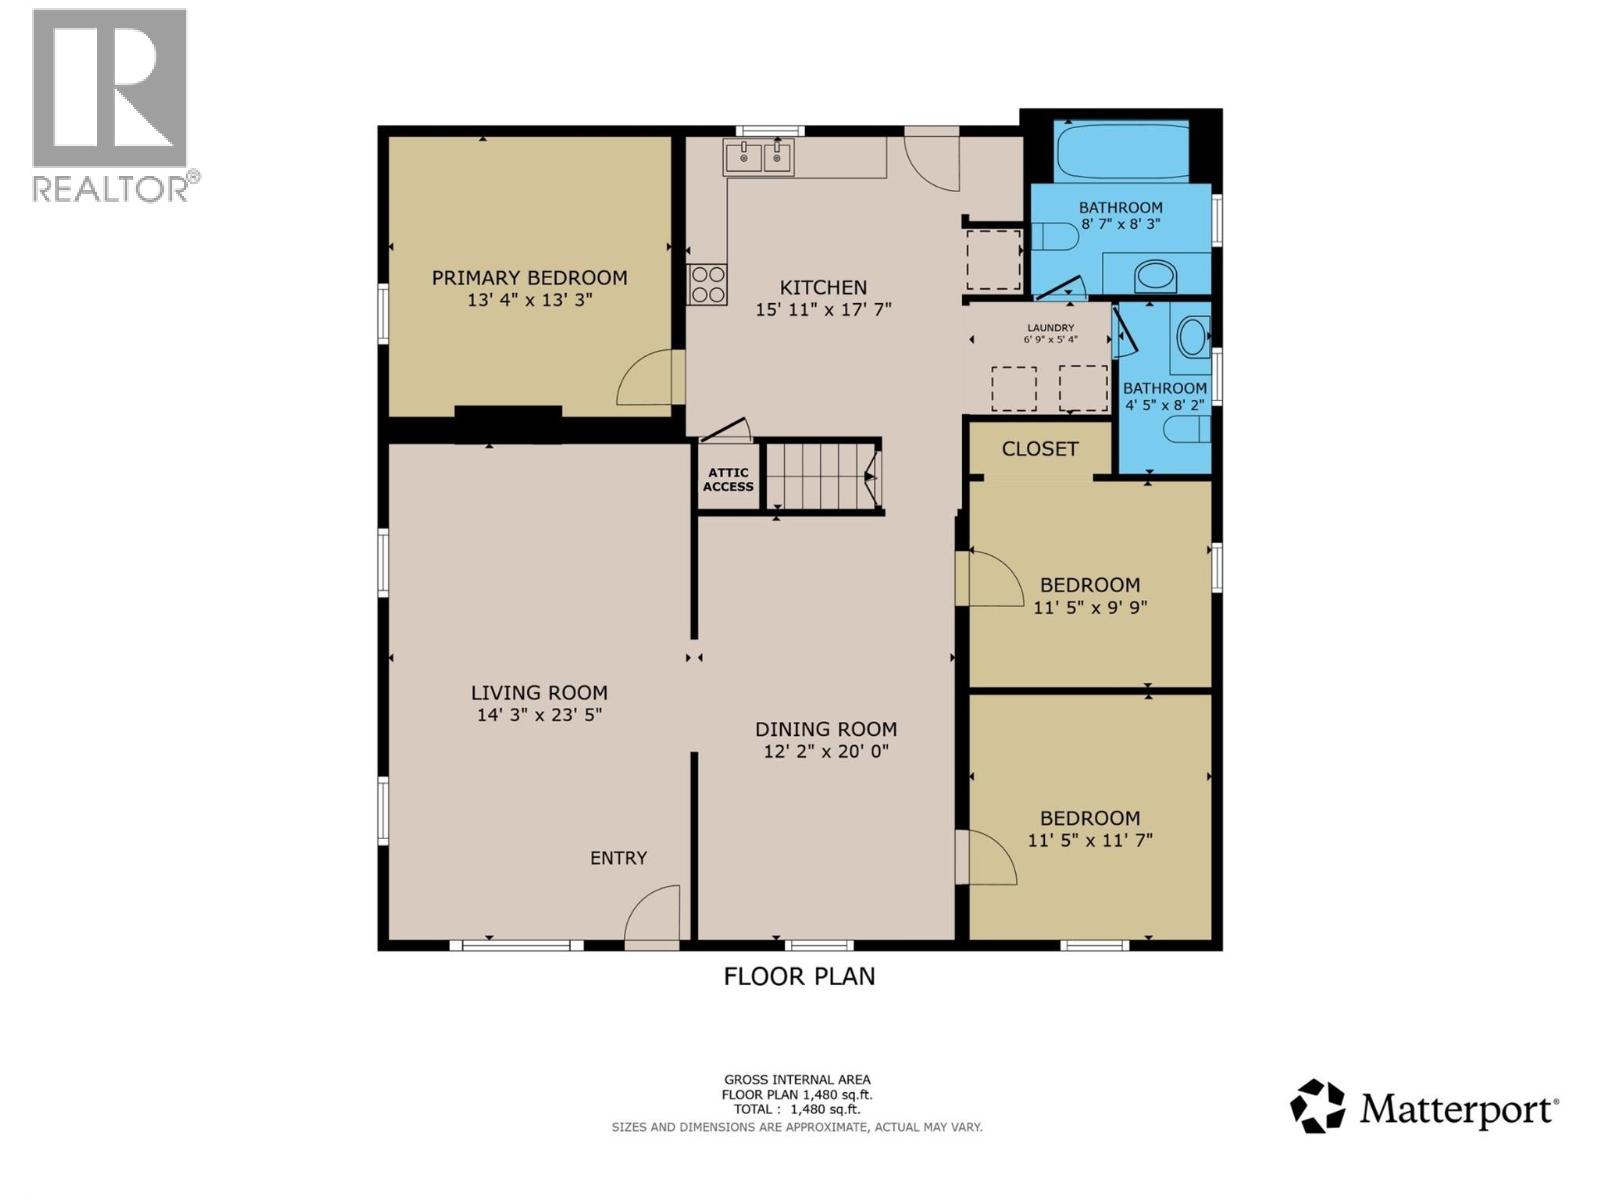
CHECK OUT OUR 24/7 VIRTUAL OPEN HOUSE! Exceptional Development Opportunity! Zoned R6 – High Density Multi-Family Residential, this unique property offers excellent redevelopment potential for a variety of permitted uses, including apartments, care homes, and other multi-family or institutional developments (subject to municipal approval). Situated on a flat, fully fenced 0.43-acre lot, this property is ideally located within walking distance of schools, restaurants, grocery stores, medical offices, sports facilities, and other everyday amenities. This character home features 3 bedrooms, 1.5 bathrooms, and the convenience of main-floor laundry. The unfinished loft/attic presents an excellent opportunity to create a studio, home office, or additional bedroom, while the unfinished basement—with both interior and exterior access—provides abundant storage or future development potential. Whether you're searching for a charming home to enjoy today or a prime investment for the future, this centrally located property offers outstanding flexibility and value. (id:63476)
Property Details
| MLS® Number | 10395437 |
| Property Type | Single Family |
| Neigbourhood | Cranbrook North |
| Amenities Near By | Golf Nearby, Recreation, Schools, Shopping |
| Features | Level Lot |
| Parking Space Total | 4 |
Building
| Bathroom Total | 2 |
| Bedrooms Total | 3 |
| Architectural Style | Bungalow, Ranch |
| Constructed Date | 1910 |
| Construction Style Attachment | Detached |
| Fireplace Fuel | Wood |
| Fireplace Present | Yes |
| Fireplace Total | 1 |
| Fireplace Type | Conventional |
| Half Bath Total | 1 |
| Heating Type | Forced Air |
| Stories Total | 1 |
| Size Interior | 1,482 Sqft |
| Type | House |
| Utility Water | Municipal Water |
Parking
| Additional Parking | |
| R V | 1 |
Land
| Access Type | Easy Access |
| Acreage | No |
| Fence Type | Fence |
| Land Amenities | Golf Nearby, Recreation, Schools, Shopping |
| Landscape Features | Level |
| Sewer | Municipal Sewage System |
| Size Irregular | 0.43 |
| Size Total | 0.43 Ac|under 1 Acre |
| Size Total Text | 0.43 Ac|under 1 Acre |
Rooms
| Level | Type | Length | Width | Dimensions |
|---|---|---|---|---|
| Main Level | Partial Bathroom | 4'5'' x 8'2'' | ||
| Main Level | Full Bathroom | 8'7'' x 8'3'' | ||
| Main Level | Bedroom | 11'5'' x 11'7'' | ||
| Main Level | Bedroom | 11'5'' x 9'9'' | ||
| Main Level | Primary Bedroom | 13'4'' x 13'3'' | ||
| Main Level | Kitchen | 15'11'' x 17'7'' | ||
| Main Level | Dining Room | 12'2'' x 20'0'' | ||
| Main Level | Living Room | 14'3'' x 23'5'' |
Contact Us
Contact us for more information

The trademarks REALTOR®, REALTORS®, and the REALTOR® logo are controlled by The Canadian Real Estate Association (CREA) and identify real estate professionals who are members of CREA. The trademarks MLS®, Multiple Listing Service® and the associated logos are owned by The Canadian Real Estate Association (CREA) and identify the quality of services provided by real estate professionals who are members of CREA. The trademark DDF® is owned by The Canadian Real Estate Association (CREA) and identifies CREA's Data Distribution Facility (DDF®)
August 07 2026 10:32:46
Association of Interior REALTORS®
Real Broker B.c. Ltd