
1413 Keswick Dr SW Edmonton, Alberta T6W 4T9

$474,900
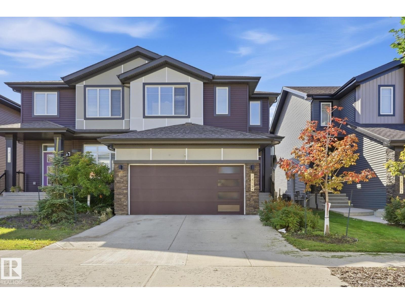
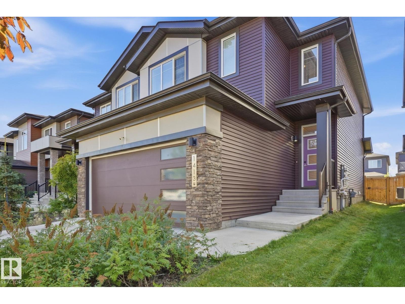
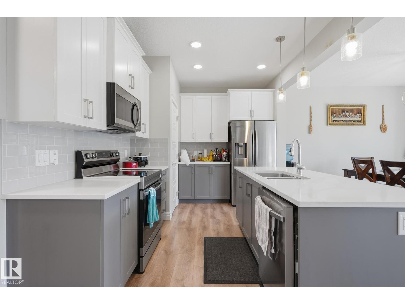
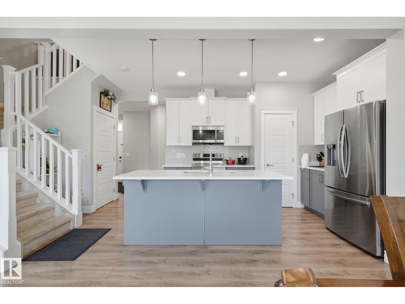
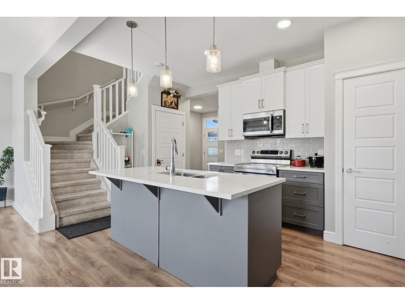
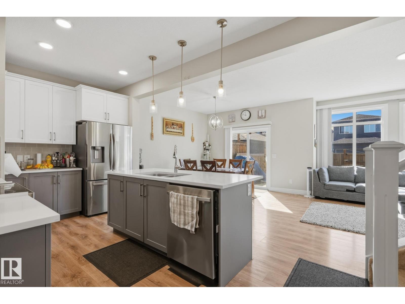
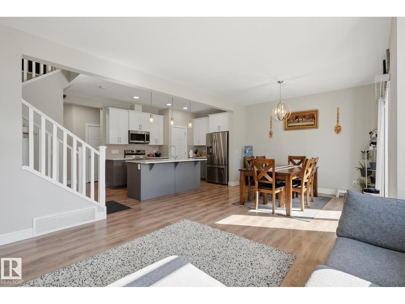
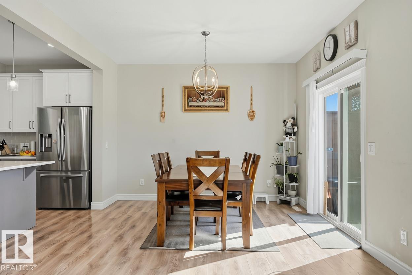
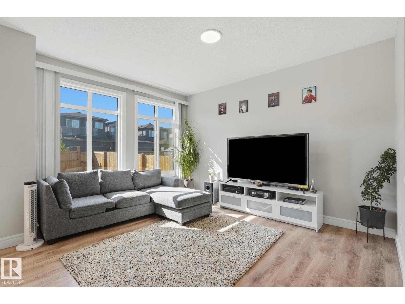
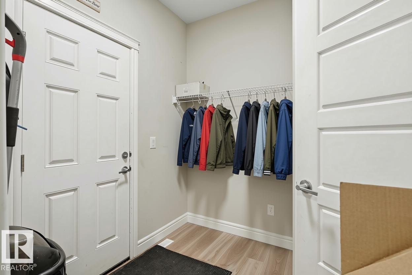
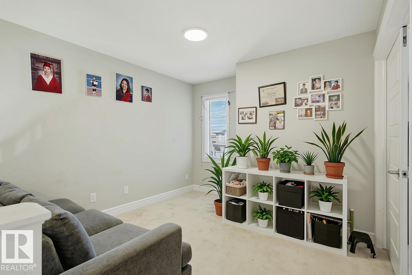
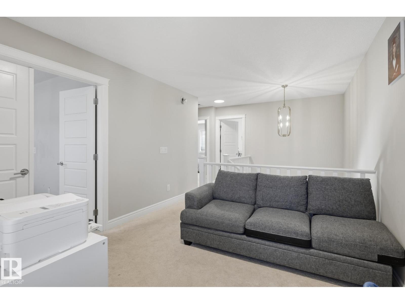
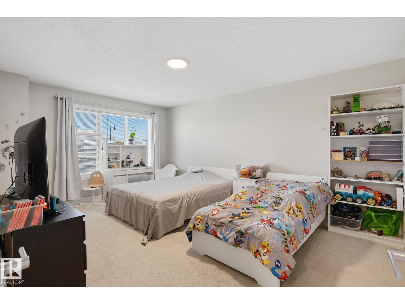
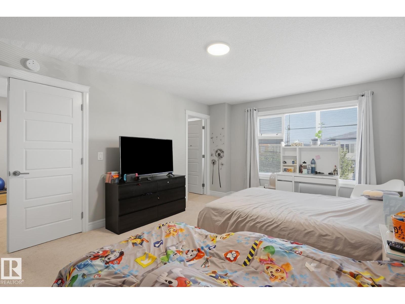
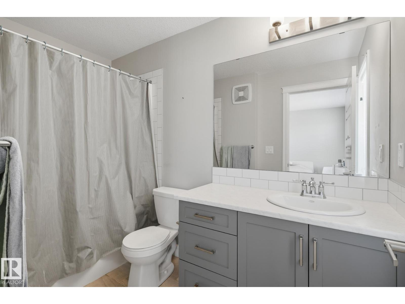
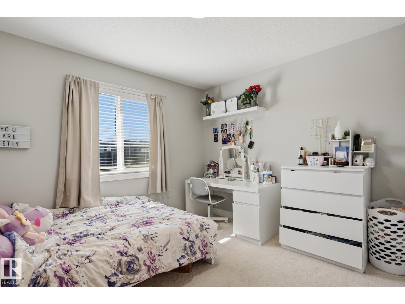
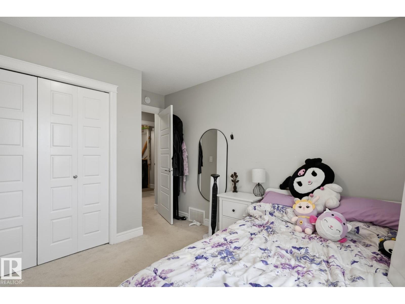
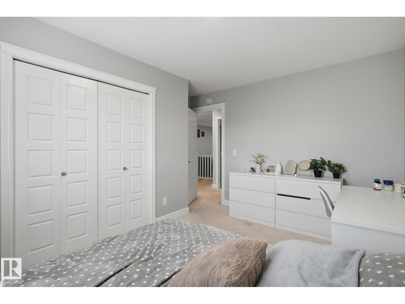
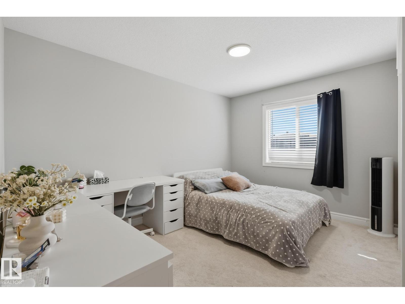
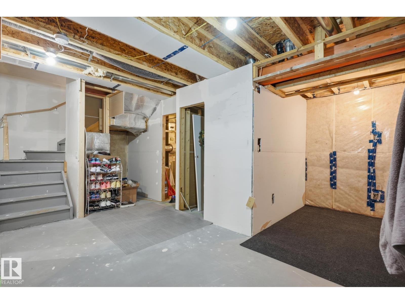
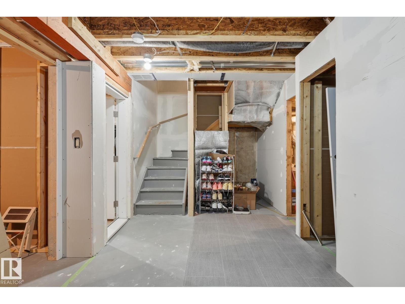
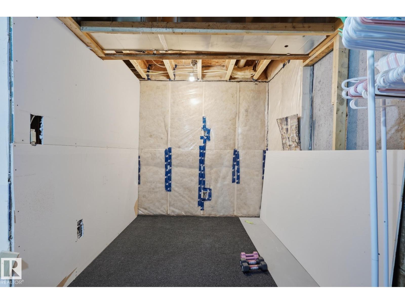
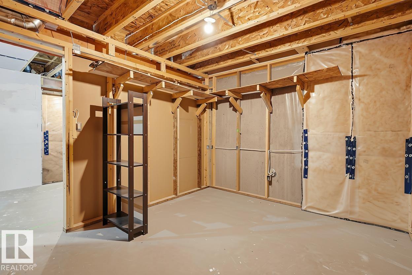
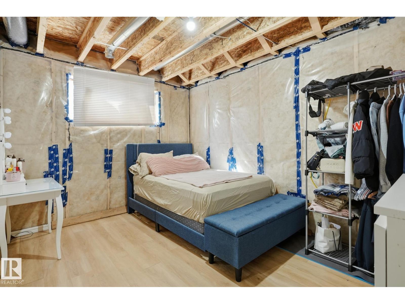
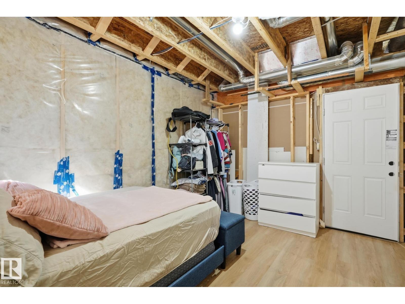
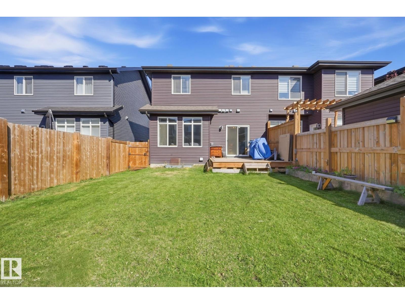
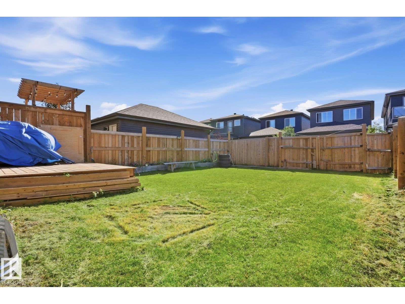
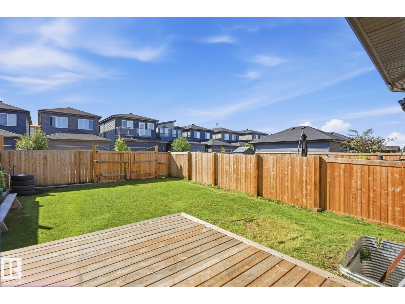
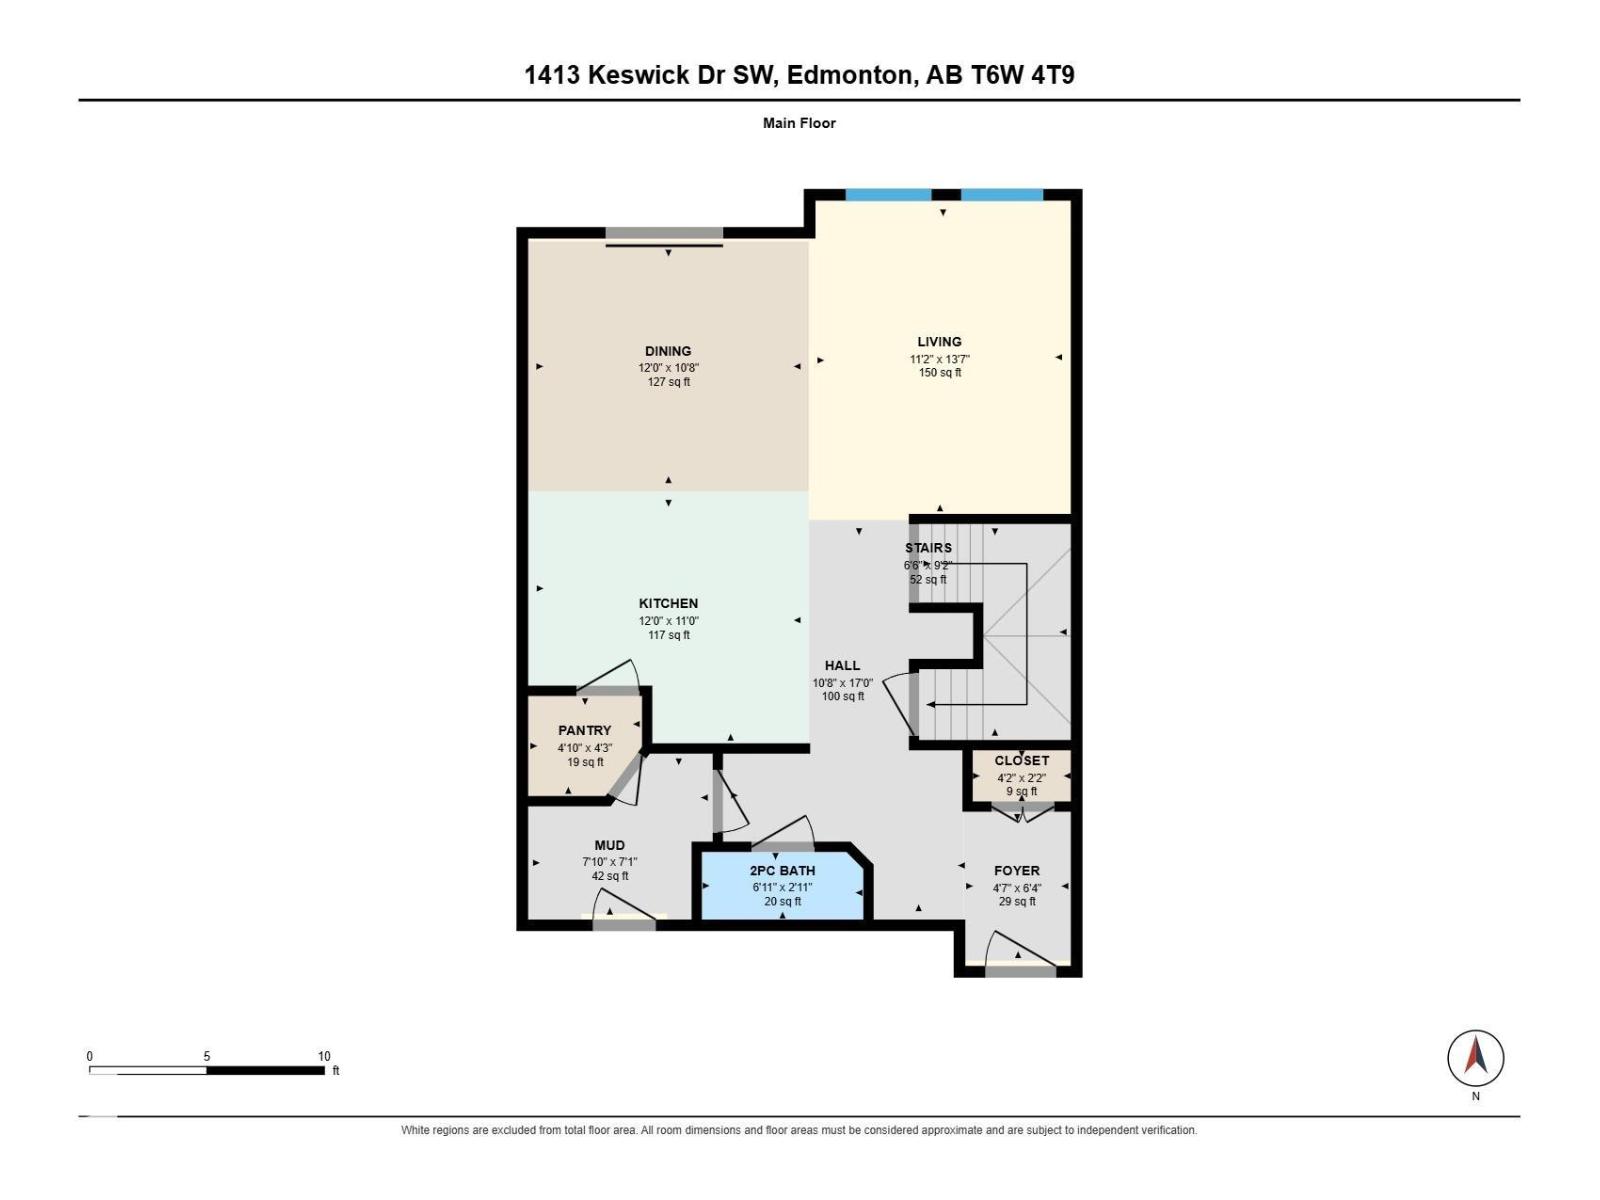
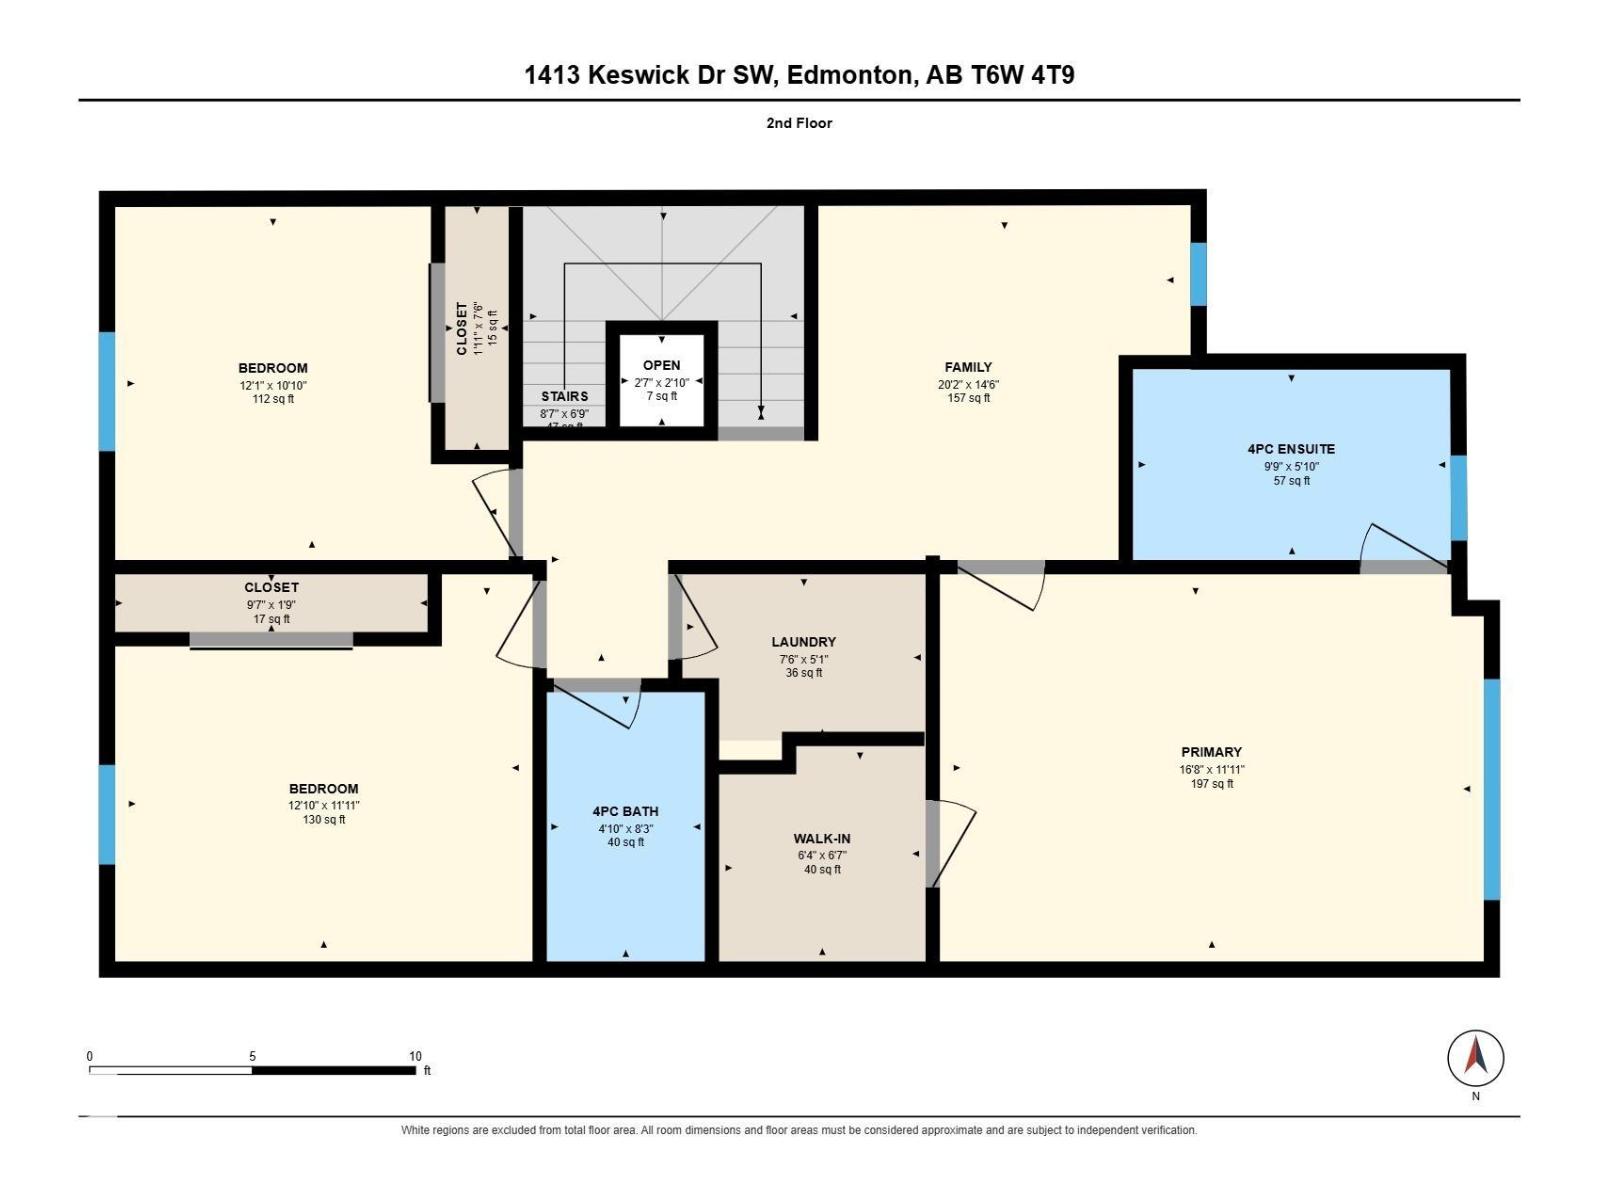
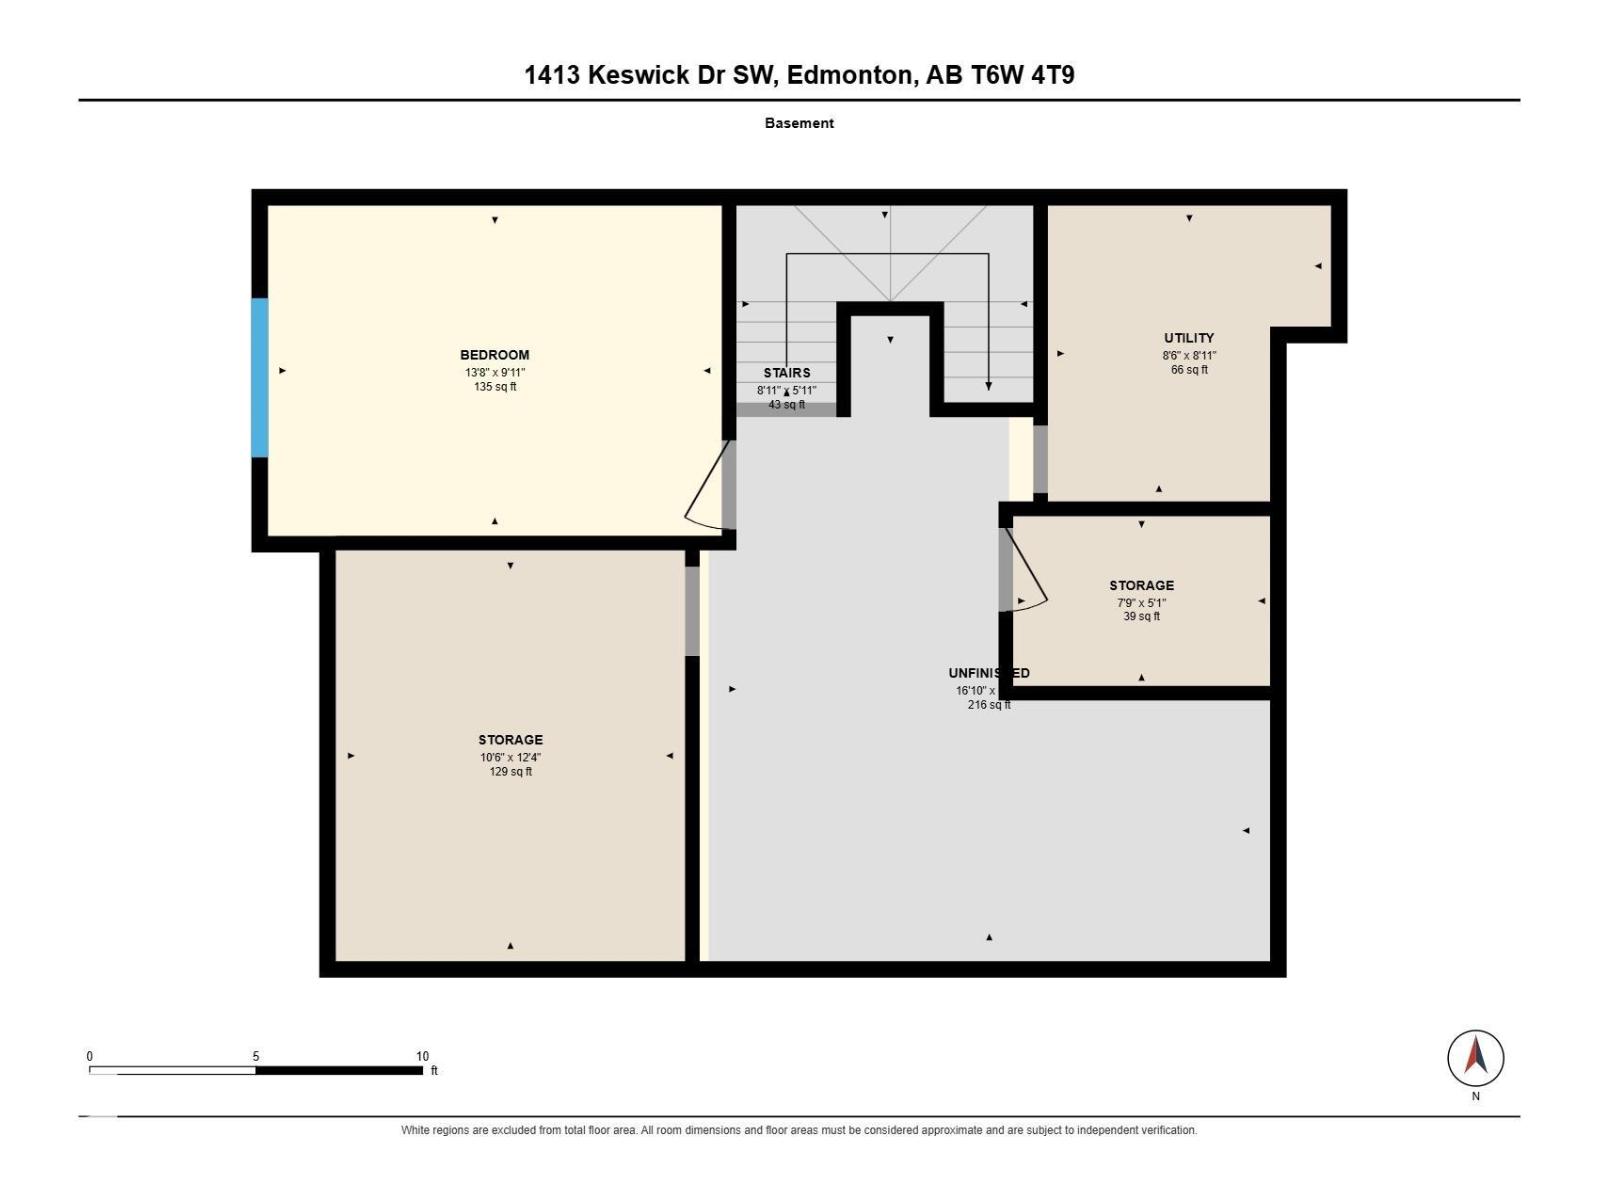
Welcome to your next home in the heart of Keswick! This fantastic 3-bedroom property offers an incredible amount of space for a growing family. The kitchen is a true standout, featuring sleek quartz countertops that add a touch of modern elegance and durability for all your culinary adventures. The highlight of the home is the massive master bedroom, providing a private retreat that easily fits a king-sized suite and sitting area. The two additional bedrooms are impressively large, offering plenty of room for the kids or a home office setup. Need a dedicated workspace or playroom? The upper floor features a versatile flex room to suit your lifestyle needs. Downstairs, the partly finished basement offers a canvas for your finishing touches—perfect for a rec room or gym. Ideally located close to schools, this home is perfect for families looking for convenience and community. This is the perfect blend of comfort and potential! (id:63476)
Property Details
| MLS® Number | E4508737 |
| Property Type | Single Family |
| Neigbourhood | Keswick |
| Amenities Near By | Playground, Public Transit, Schools, Shopping |
| Parking Space Total | 4 |
Building
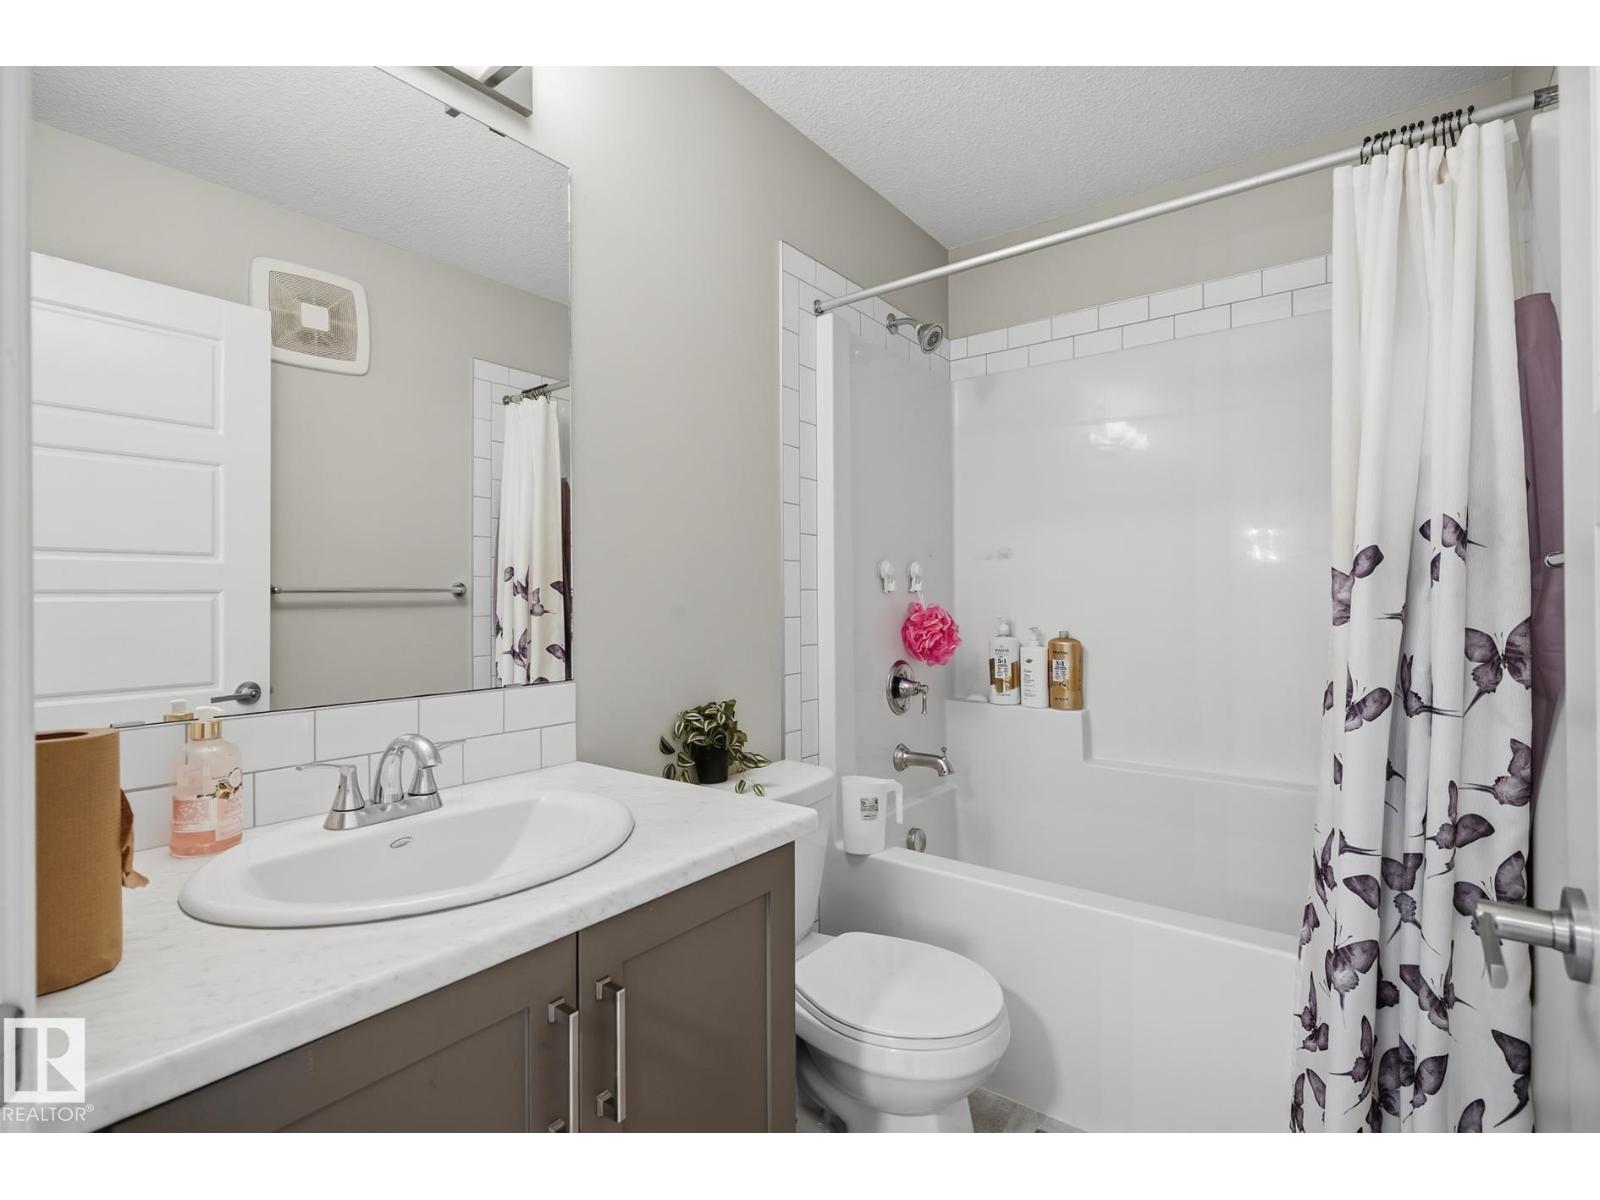
| Bathroom Total | 3 |
| Bedrooms Total | 3 |
| Amenities | Ceiling - 9ft |
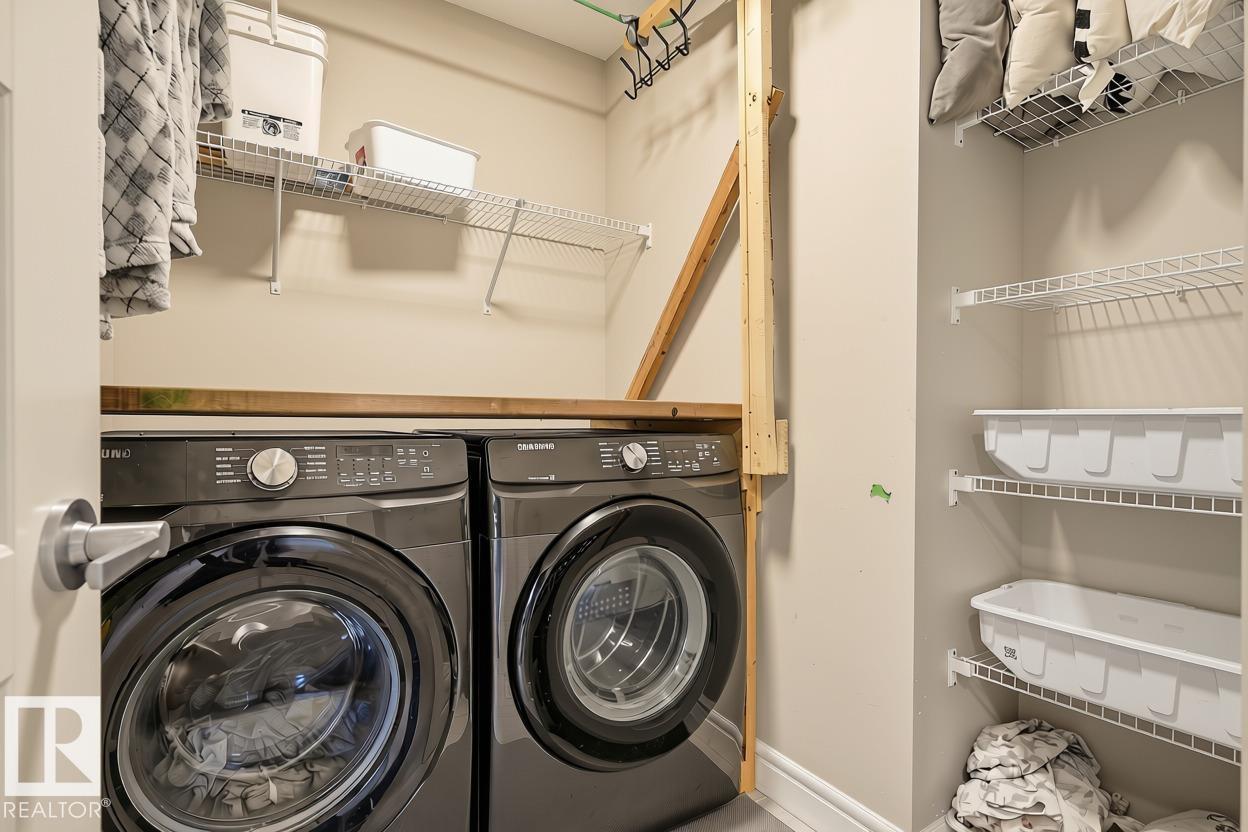
| Appliances | Dishwasher, Dryer, Garage Door Opener Remote(s), Garage Door Opener, Microwave Range Hood Combo, Refrigerator, Stove, Washer |
| Basement Development | Partially Finished |
| Basement Type | Full (partially Finished) |
| Constructed Date | 2021 |
| Construction Style Attachment | Semi-detached |
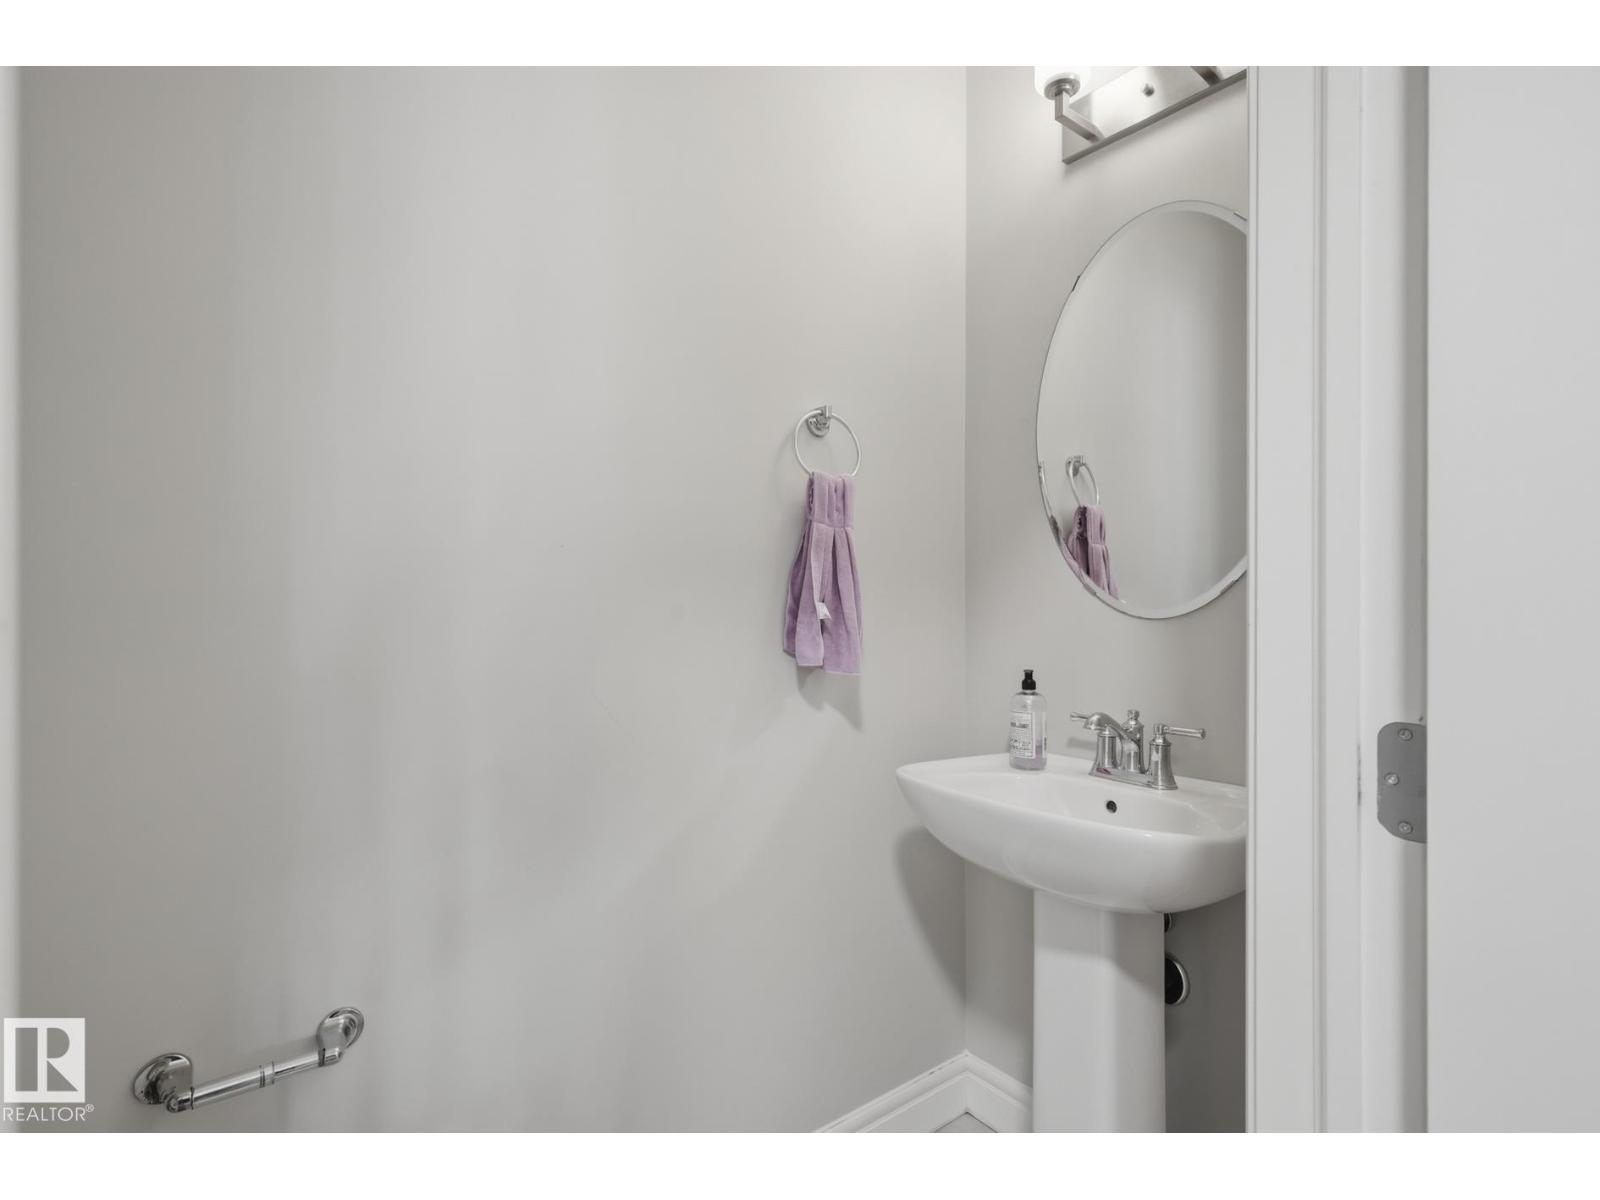
| Half Bath Total | 1 |
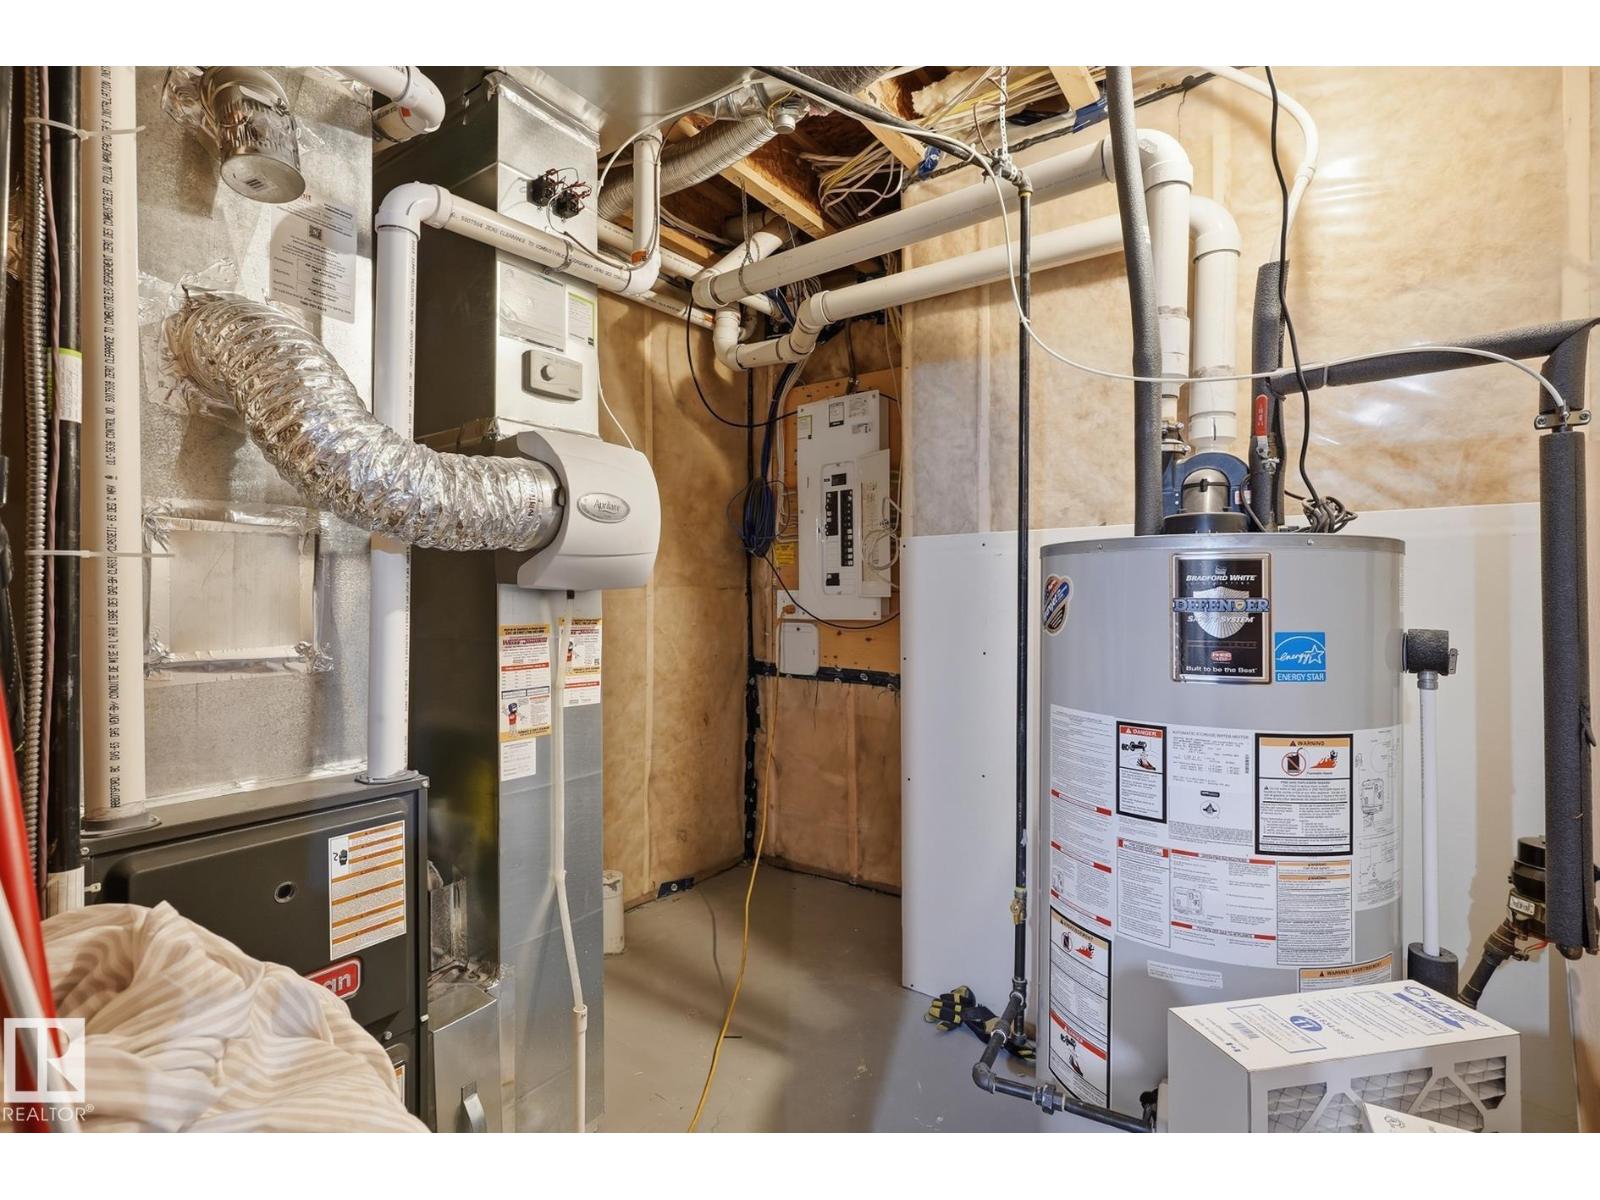
| Heating Type | Forced Air |
| Stories Total | 2 |
| Size Interior | 1,732 Sqft |
| Type | Duplex |
Parking
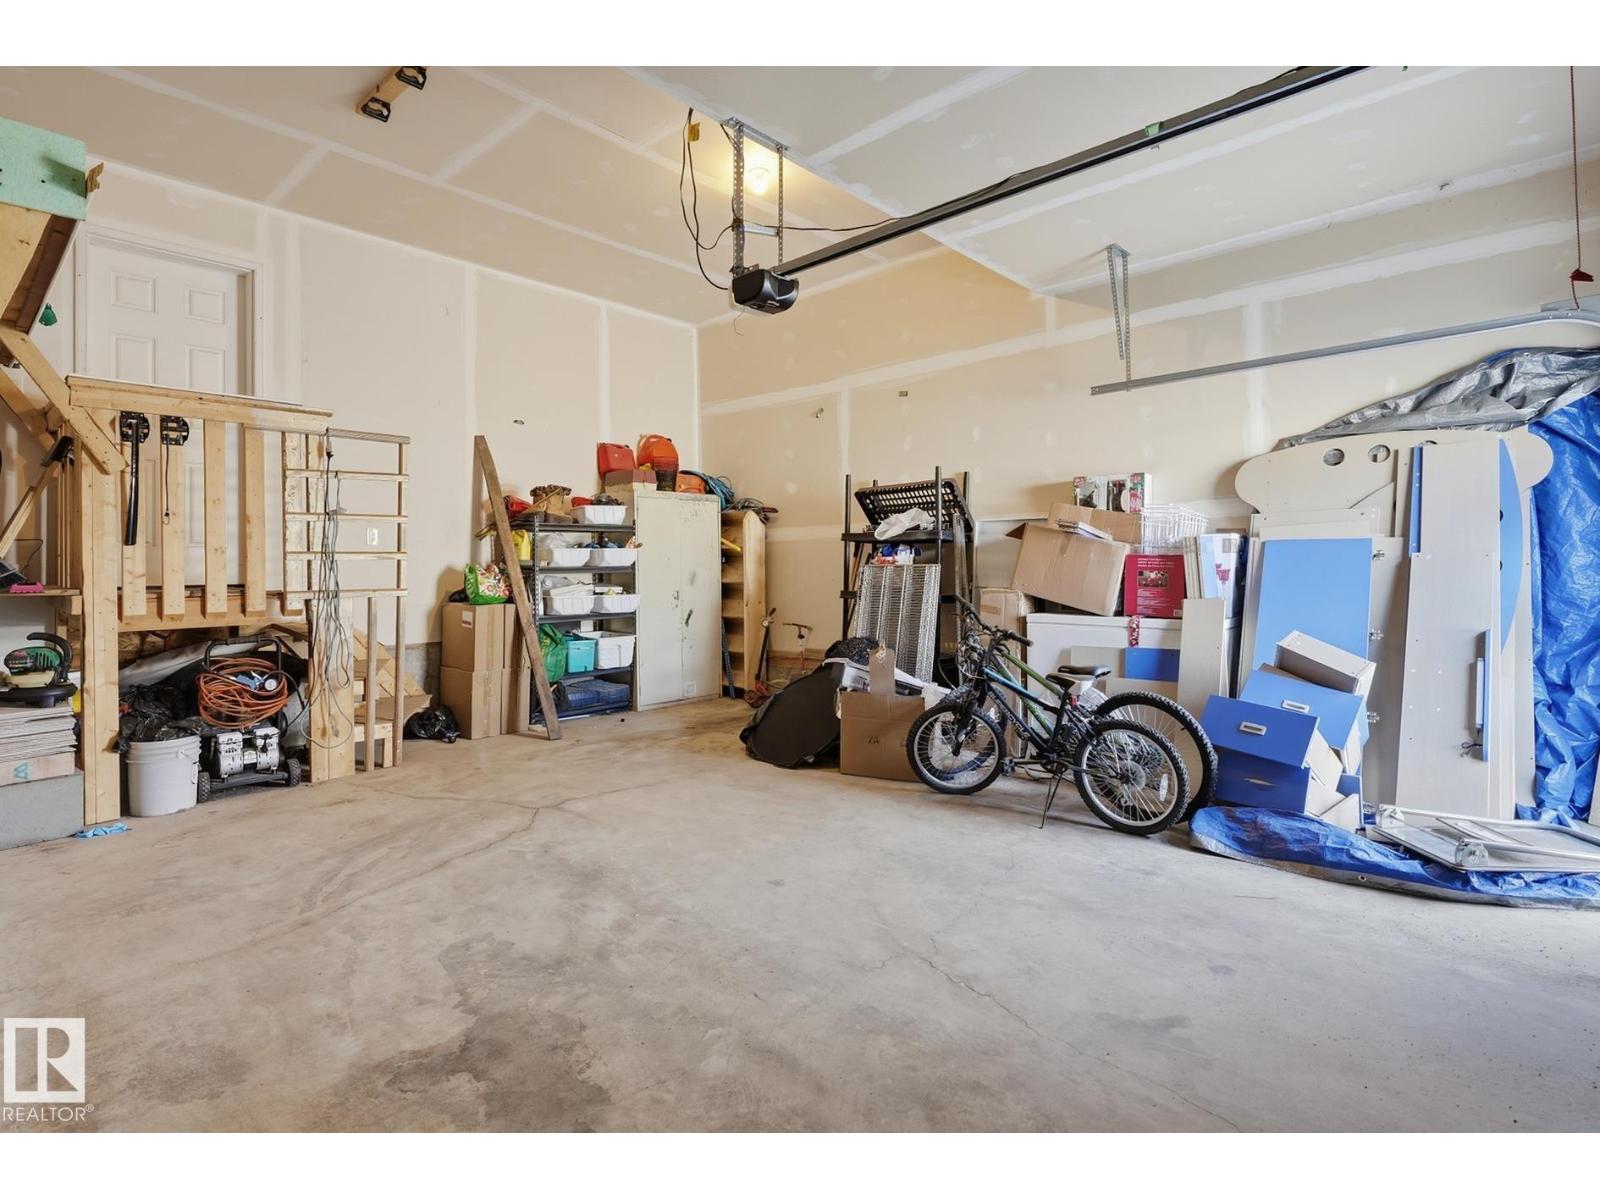
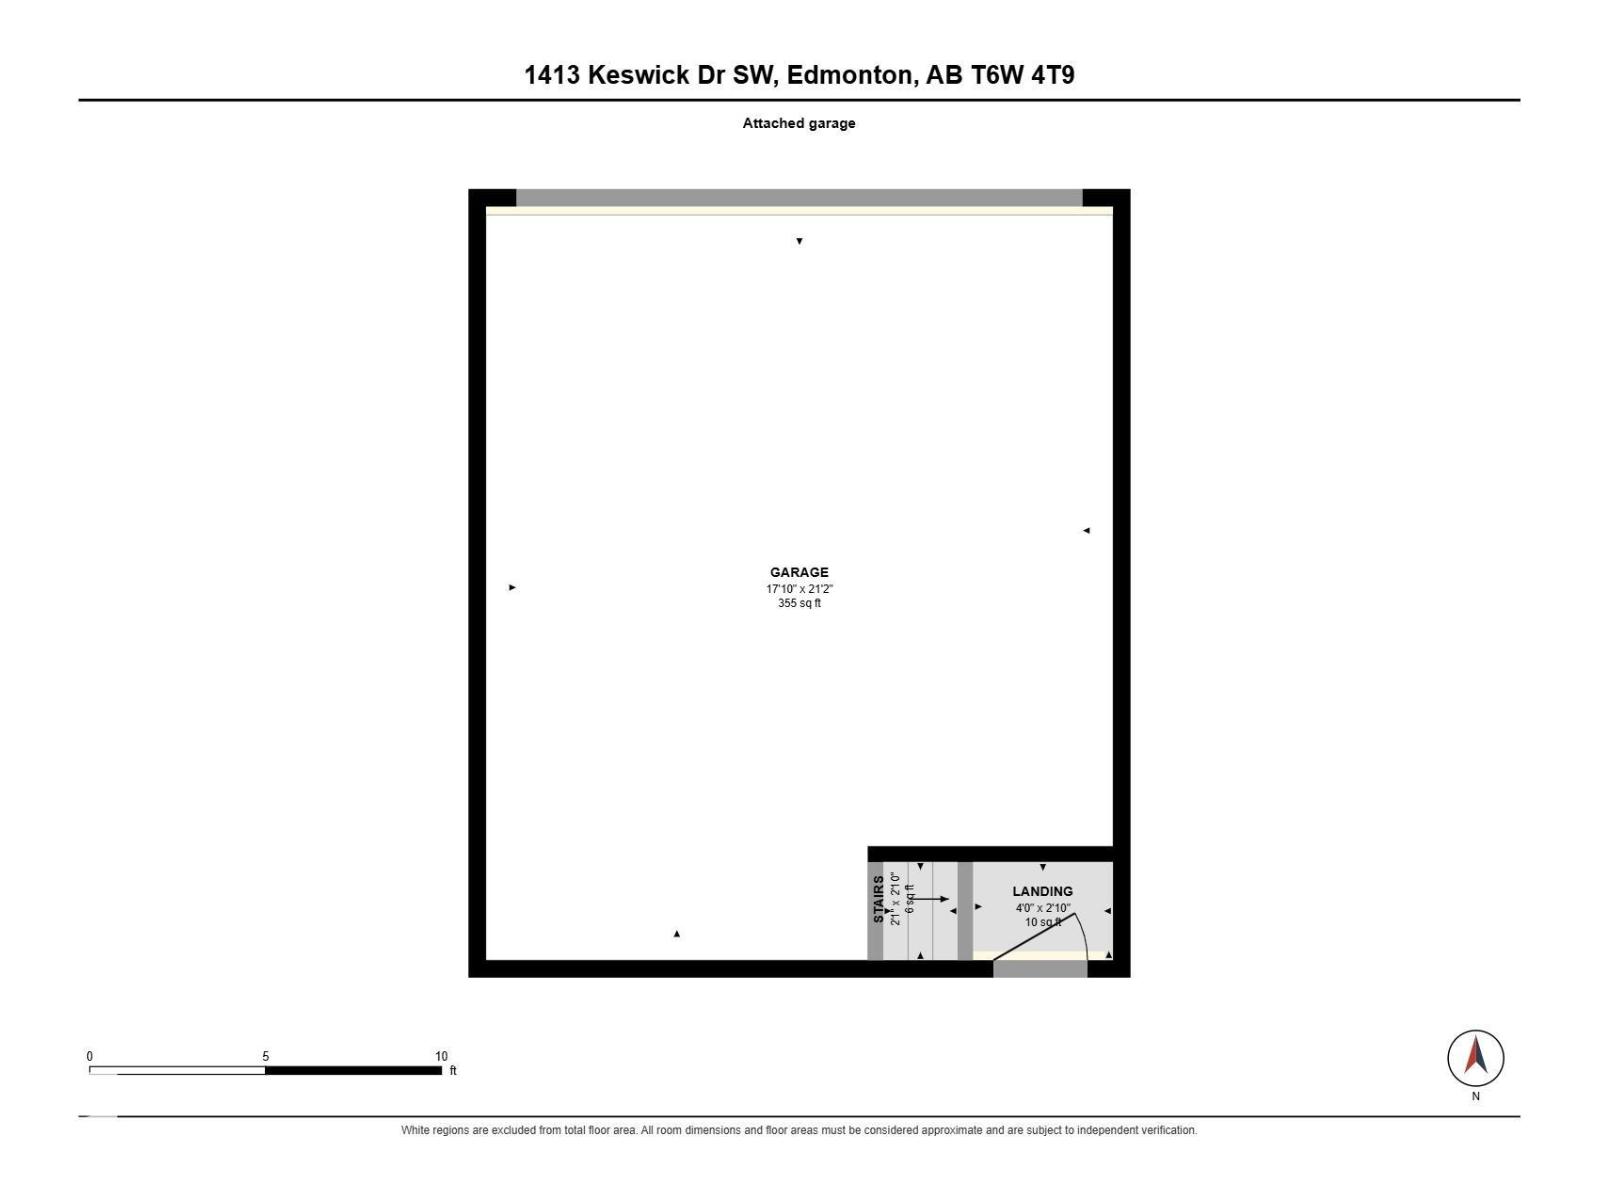
| Attached Garage |
Land
| Acreage | No |
| Fence Type | Fence |
| Land Amenities | Playground, Public Transit, Schools, Shopping |
| Size Irregular | 300.88 |
| Size Total | 300.88 M2 |
| Size Total Text | 300.88 M2 |
Rooms
| Level | Type | Length | Width | Dimensions |
|---|---|---|---|---|
| Main Level | Living Room | Measurements not available | ||
| Main Level | Dining Room | Measurements not available | ||
| Main Level | Kitchen | Measurements not available | ||
| Upper Level | Primary Bedroom | Measurements not available | ||
| Upper Level | Bedroom 2 | Measurements not available | ||
| Upper Level | Bedroom 3 | Measurements not available |
Contact Us
Contact us for more information

The trademarks REALTOR®, REALTORS®, and the REALTOR® logo are controlled by The Canadian Real Estate Association (CREA) and identify real estate professionals who are members of CREA. The trademarks MLS®, Multiple Listing Service® and the associated logos are owned by The Canadian Real Estate Association (CREA) and identify the quality of services provided by real estate professionals who are members of CREA. The trademark DDF® is owned by The Canadian Real Estate Association (CREA) and identifies CREA's Data Distribution Facility (DDF®)
September 15 2026 05:11:17
REALTORS® Association of Edmonton
Century 21 Quantum Realty