
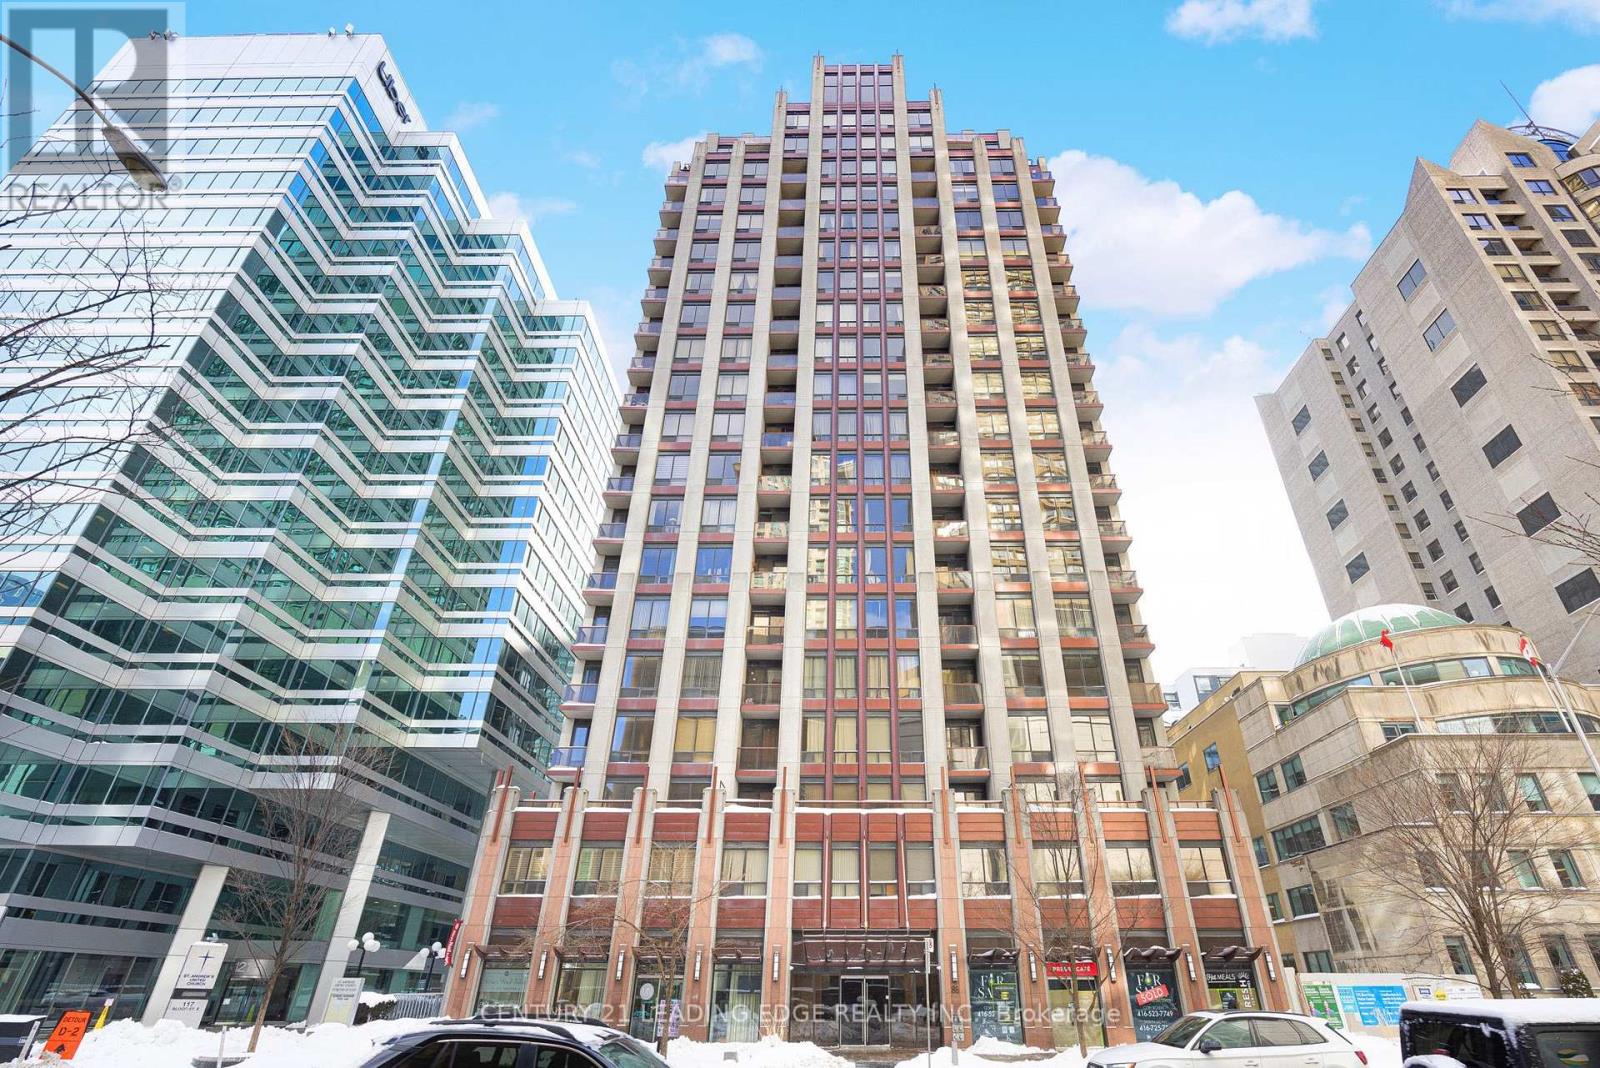
1413 - 85 Bloor Street E Toronto, Ontario M4W 3Y1

$2,750 Monthly
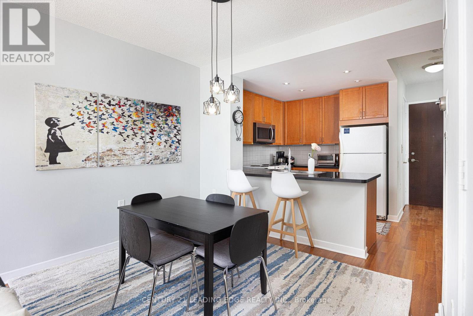
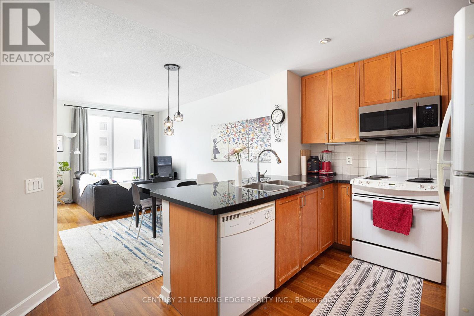
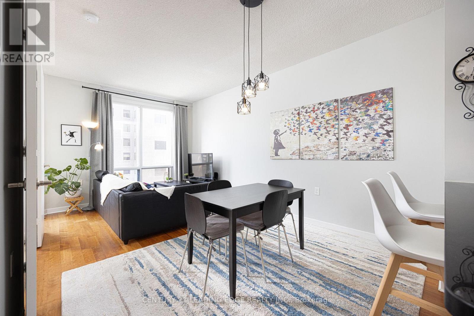
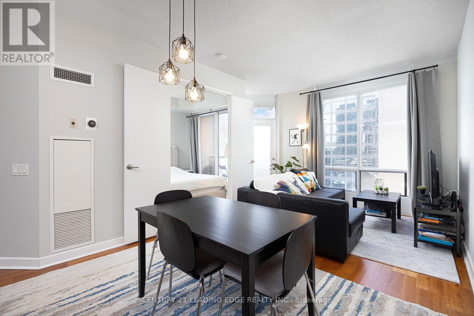
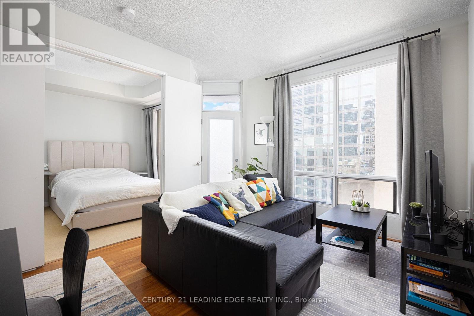
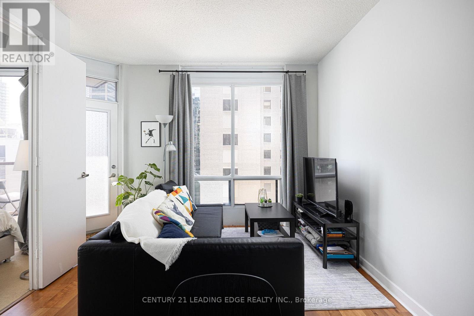
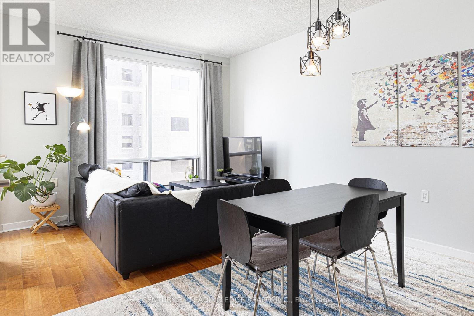
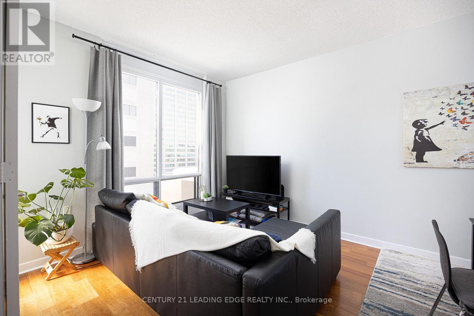
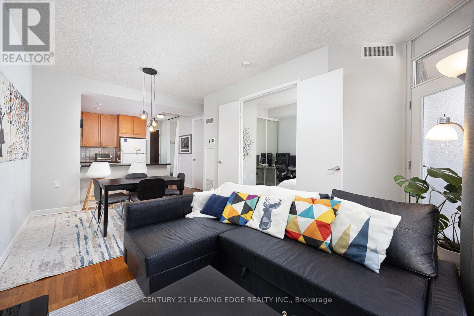
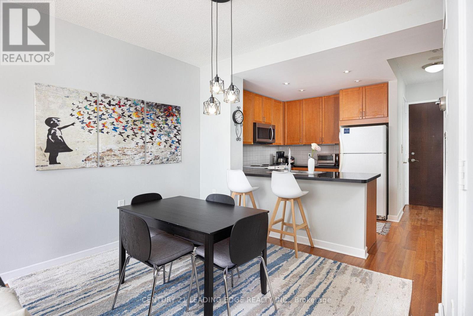
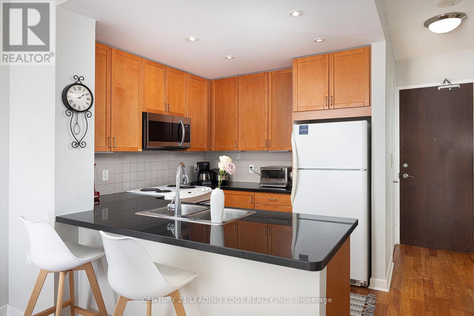
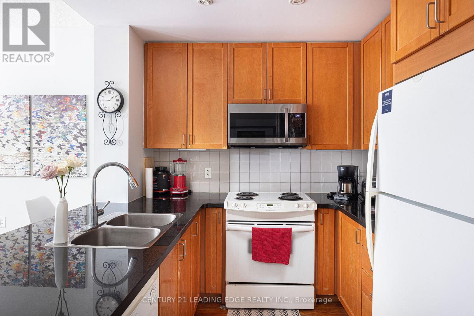
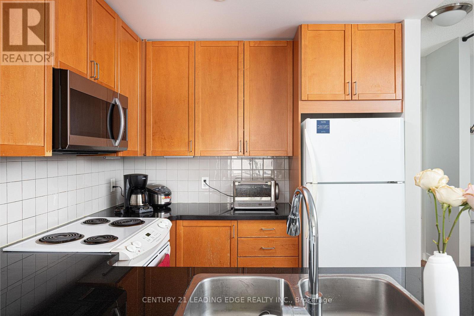
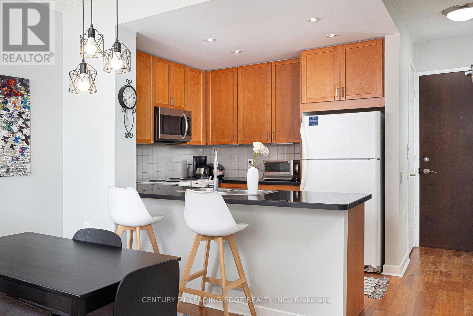
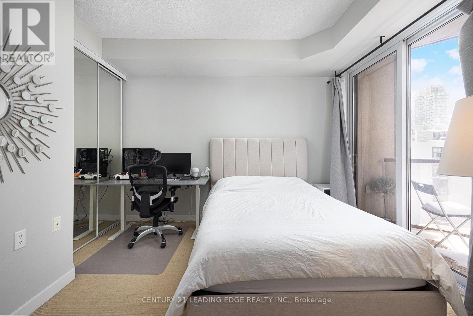
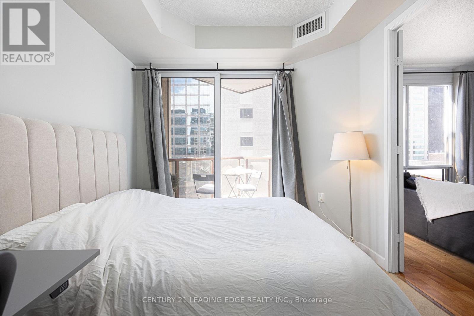
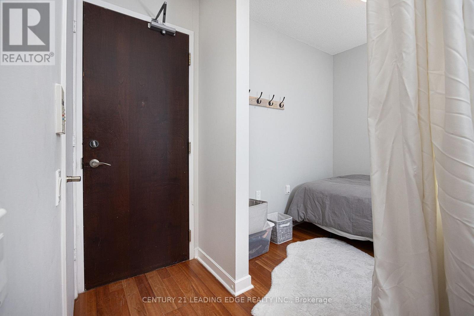
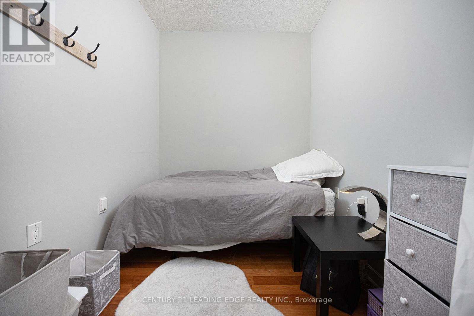
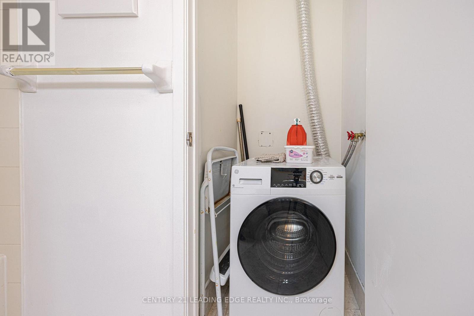
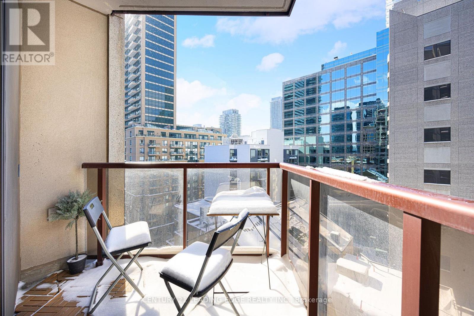
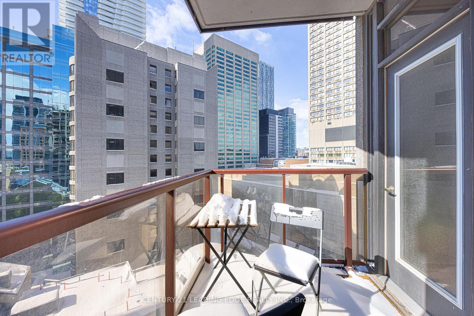
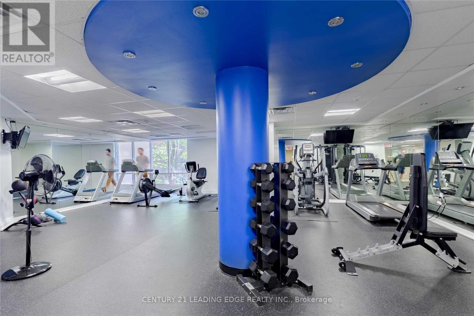
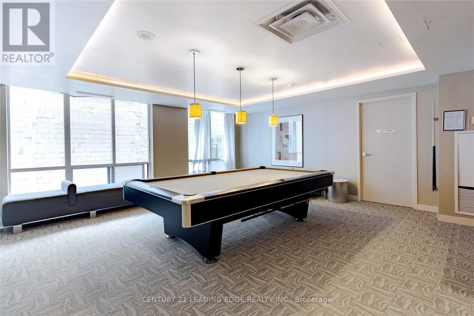
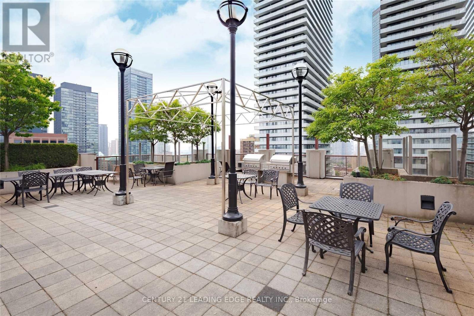
Fully Furnished Prime Yonge + Bloor Yorkville Location! 1min Walk to Two Subway Lines in the Heart of Toronto. Well Maintained & SpaciousOne + Den (Can Be Used As Second Bedroom) Unit. Parking and Locker Included. Hydro, Water, Heating and Air Conditioning included.Functional Open Concept Layout With Modern Kitchen With Granite Countertops and Breakfast Bar, Ample Storage and Full Size Appliances. 9Feet Ceilings With Large Windows and Direct Access To Balcony from Bedroom and Living room. 100% Walk & Transit Score. Longo's GroceryStore, Whole Foods, Yorkville Shopping & Dining, Eataly Food Market, All Types of Restaurants, Parks, UofT, TMU, OCAD, The ROM and More!Amenities Include: 24hr Concierge, Party Room, Gym, Steam Room, Sauna and Games Room, Video Room, Rooftop Terrace With BBQ's &Patio Furniture With Views. Must See! **photos used from previous listing** (id:63476)
Property Details
| MLS® Number | C13633232 |
| Property Type | Single Family |
| Community Name | Church-Yonge Corridor |
| Amenities Near By | Place Of Worship, Public Transit, Schools |
| Community Features | Pets Allowed With Restrictions |
| Features | Balcony, Carpet Free |
| Parking Space Total | 1 |
| View Type | View, City View |
Building
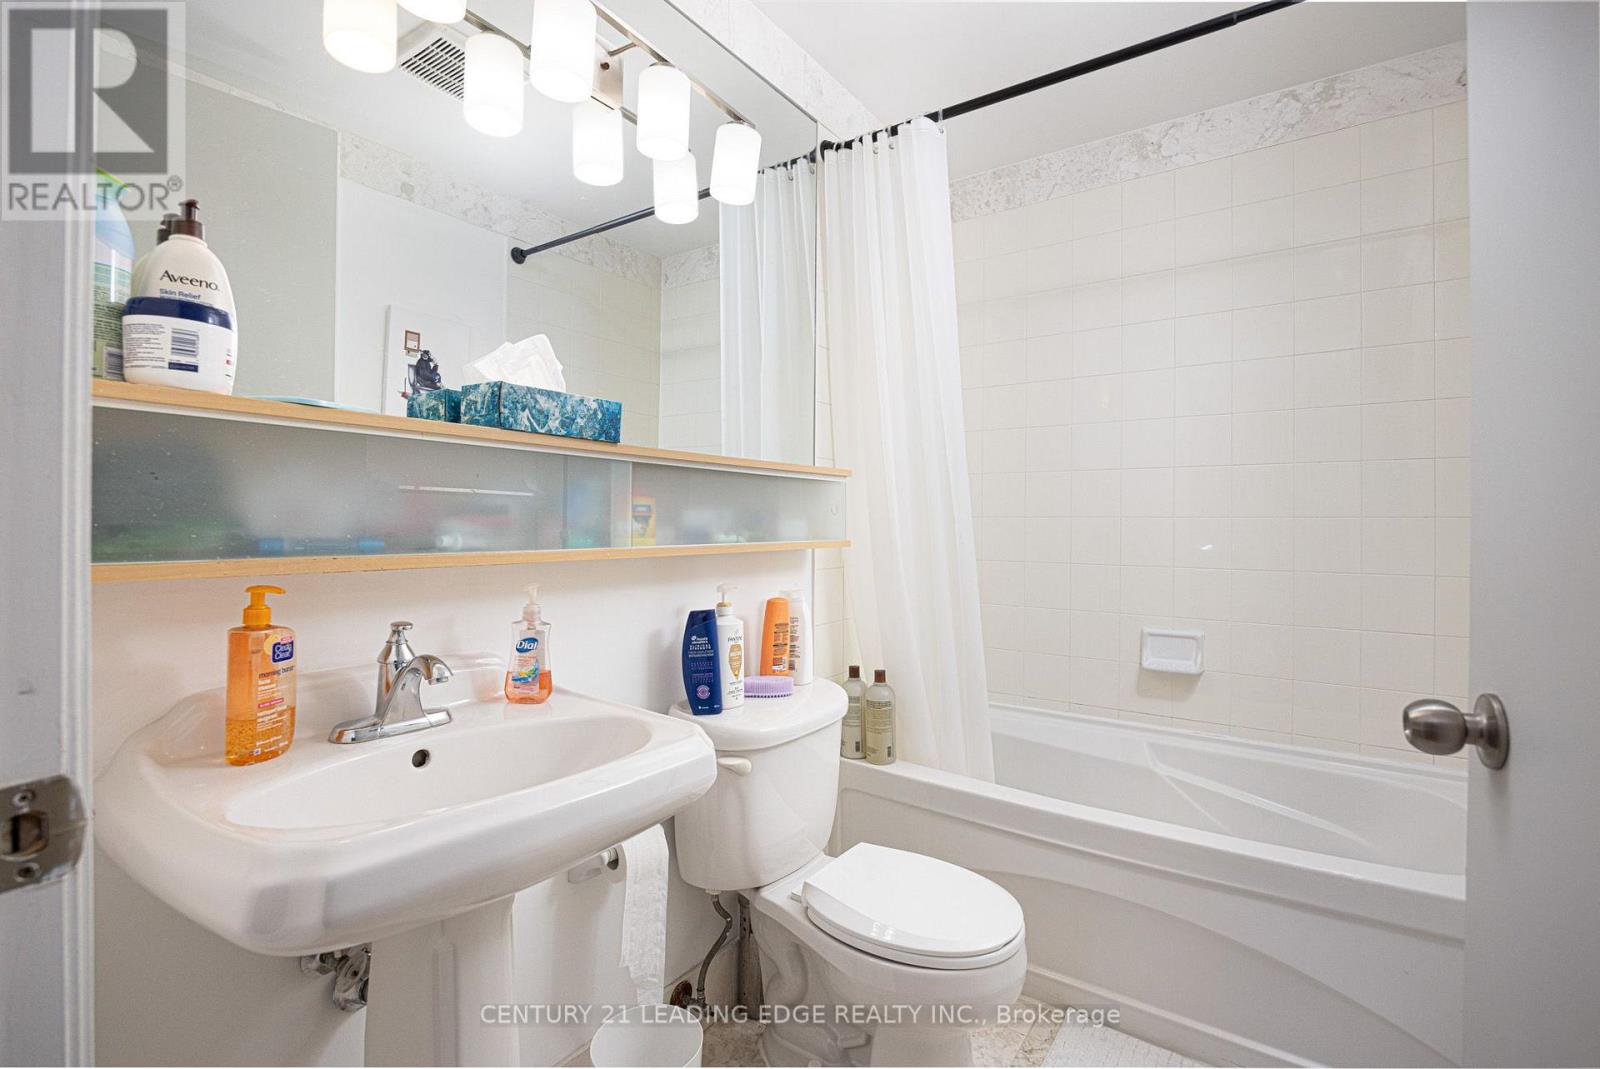
| Bathroom Total | 1 |
| Bedrooms Above Ground | 1 |
| Bedrooms Below Ground | 1 |
| Bedrooms Total | 2 |
| Age | 16 To 30 Years |
| Amenities | Security/concierge, Exercise Centre, Party Room, Sauna, Storage - Locker |
| Appliances | Dishwasher, Dryer, Furniture, Microwave, Stove, Washer, Window Coverings, Refrigerator |
| Basement Type | None |
| Cooling Type | Central Air Conditioning |
| Exterior Finish | Concrete |
| Fire Protection | Security Guard, Security System, Smoke Detectors |
| Flooring Type | Laminate |
| Heating Fuel | Natural Gas |
| Heating Type | Forced Air |
| Size Interior | 600 - 699 Sqft |
| Type | Apartment |
Parking
| Underground | |
| No Garage |
Land
| Acreage | No |
| Land Amenities | Place Of Worship, Public Transit, Schools |
Rooms
| Level | Type | Length | Width | Dimensions |
|---|---|---|---|---|
| Flat | Kitchen | 2.621 m | 2.438 m | 2.621 m x 2.438 m |
| Flat | Dining Room | 3.231 m | 3.048 m | 3.231 m x 3.048 m |
| Flat | Living Room | 3.231 m | 3.048 m | 3.231 m x 3.048 m |
| Flat | Den | 2.438 m | 2.134 m | 2.438 m x 2.134 m |
| Flat | Primary Bedroom | 3.2 m | 2.134 m | 3.2 m x 2.134 m |
Contact Us
Contact us for more information

The trademarks REALTOR®, REALTORS®, and the REALTOR® logo are controlled by The Canadian Real Estate Association (CREA) and identify real estate professionals who are members of CREA. The trademarks MLS®, Multiple Listing Service® and the associated logos are owned by The Canadian Real Estate Association (CREA) and identify the quality of services provided by real estate professionals who are members of CREA. The trademark DDF® is owned by The Canadian Real Estate Association (CREA) and identifies CREA's Data Distribution Facility (DDF®)
August 04 2026 02:31:43
Toronto Regional Real Estate Board
Century 21 Leading Edge Realty Inc.