
141 St John Street Woodstock, New Brunswick E7M 2T9

$334,500
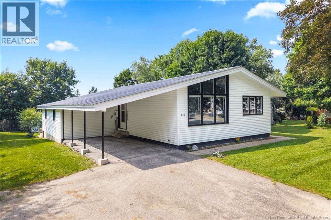
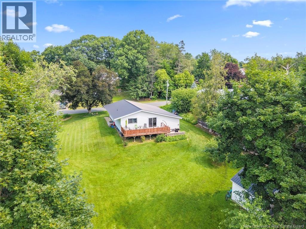
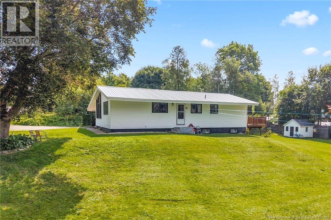
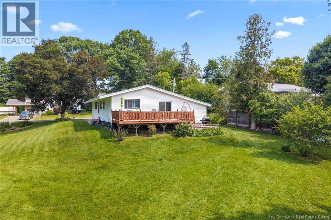
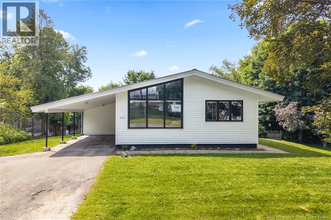
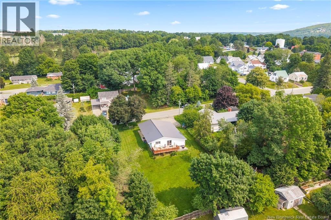
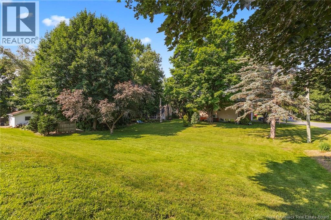
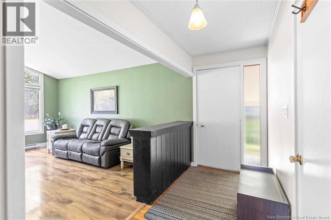
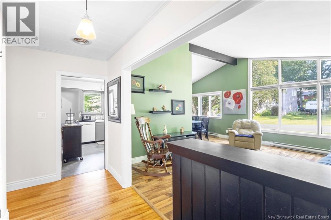
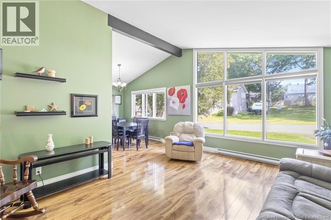
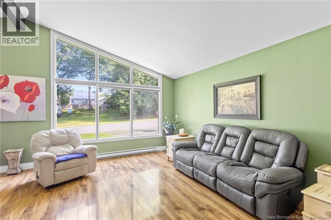
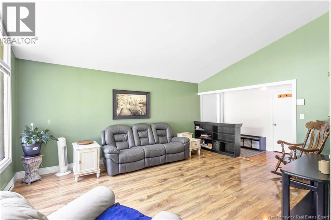
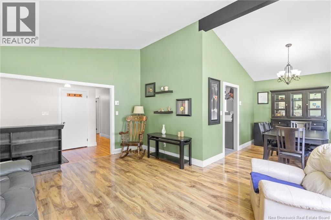
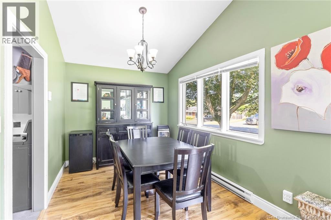
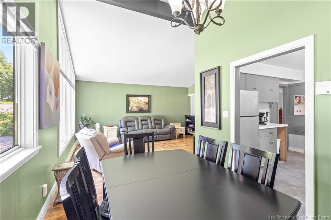
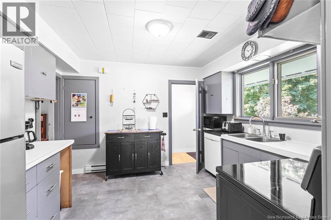
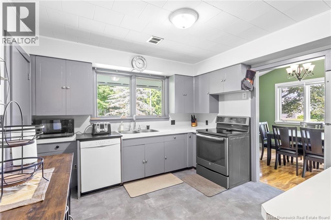
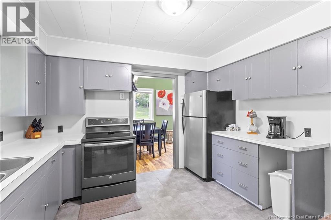
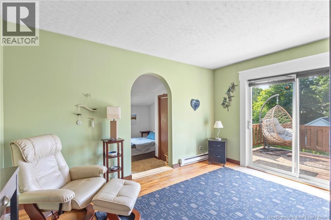
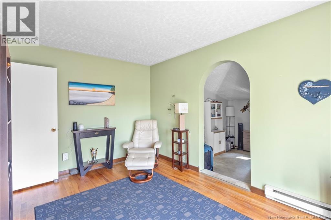
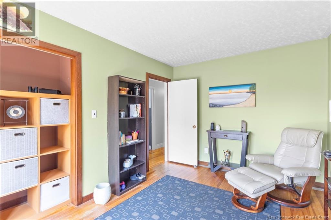
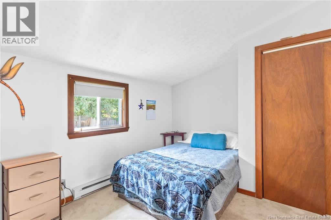
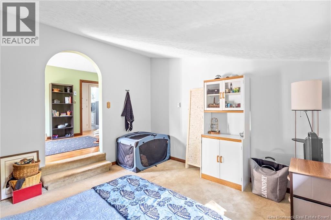
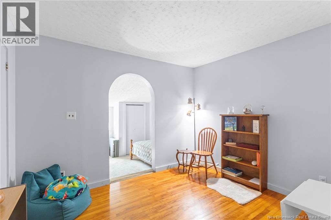
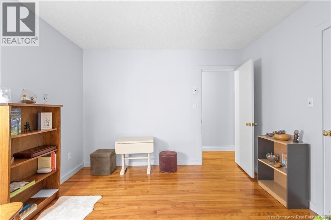
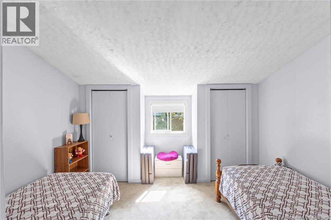
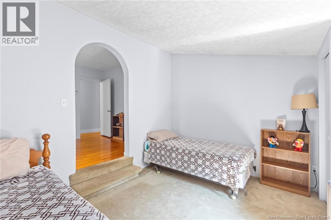
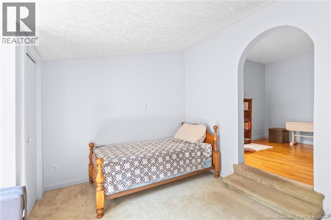
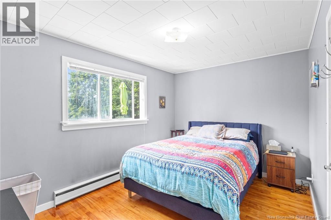
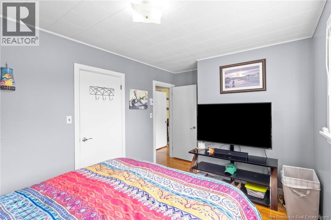
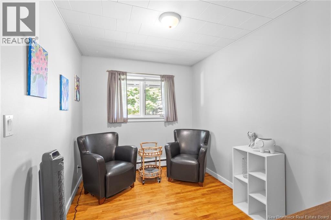
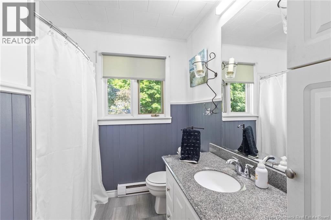
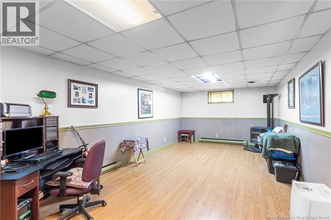
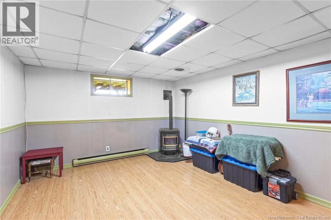
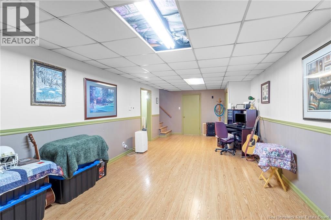
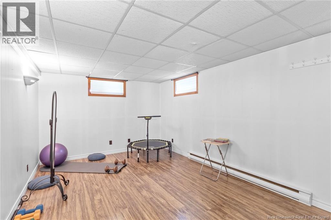
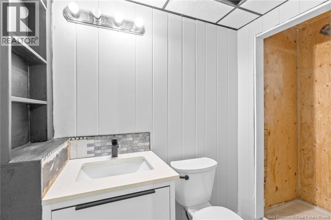
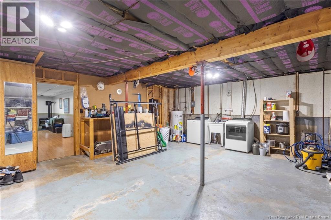
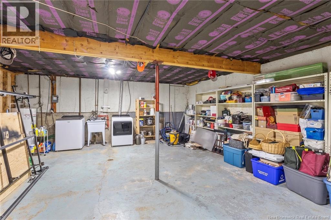
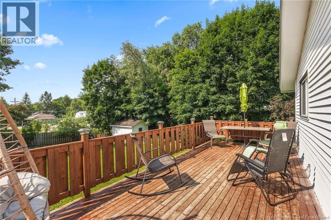
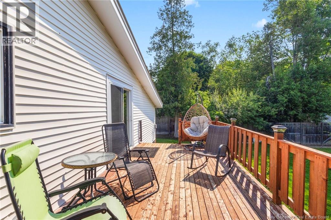
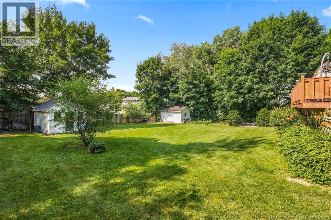
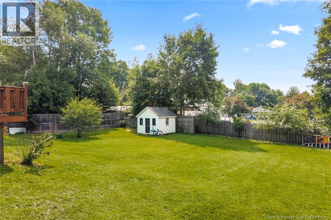
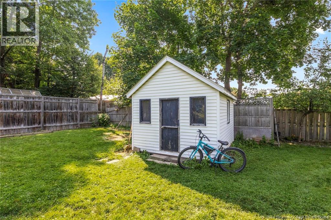
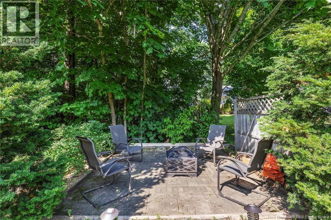
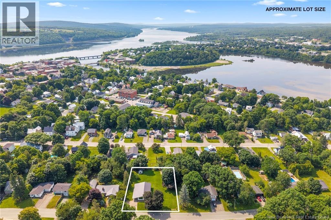
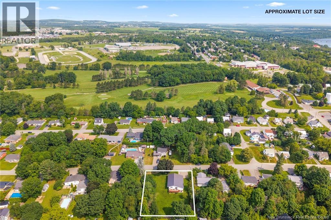
This property sits in the heart of Woodstocks most desirable recreational hub. You are within walking distance or a short drive to fitness & fun: The multi-sport Ayr Motor Centre for skating, swimming, and community events. Outdoor Recreation: Local golf course, a curling rink, neighborhood parks, and scenic walking trails. Family Convenience: Ideally located to schools, community parks and shopping. The property features: Open living & dining, flowing into the kitchen. Four bedrooms, two office areas (wonderful homeschooling spaces or studio), main floor bathroom, while downstairs is home to the spacious family room, the bonus room, a half bathroom, ready for your finishing touches + a large utility/laundry room. Upper and lower balcony for entertaining fun, with a lower patio space for quiet evenings. All sitting on a lovely, landscaped double lot with a storage shed, and playhouse. (id:63476)
Property Details
| MLS® Number | NB143643 |
| Property Type | Single Family |
| Amenities Near By | Golf Course, Recreation Nearby, Shopping |
| Community Features | Fishing |
| Features | Golf Course/parkland, Wheelchair Access, Balcony/deck/patio |
| Structure | Shed |
Building
| Bathroom Total | 2 |
| Bedrooms Above Ground | 4 |
| Bedrooms Total | 4 |
| Architectural Style | Bungalow |
| Constructed Date | 1968 |
| Construction Style Attachment | Detached |
| Exterior Finish | Vinyl |
| Flooring Type | Carpeted, Laminate, Tile, Wood |
| Foundation Type | Concrete |
| Half Bath Total | 1 |
| Heating Fuel | Electric, Pellet |
| Heating Type | Baseboard Heaters, Stove |
| Stories Total | 1 |
| Size Interior | 2,016 Sqft |
| Total Finished Area | 2016 Sqft |
| Type | House |
| Utility Water | Municipal Water |
Parking
| Attached Garage | |
| Carport |
Land
| Access Type | Year-round Access, Public Road |
| Acreage | No |
| Land Amenities | Golf Course, Recreation Nearby, Shopping |
| Landscape Features | Landscaped |
| Sewer | Municipal Sewage System |
| Size Irregular | 1840 |
| Size Total | 1840 M2 |
| Size Total Text | 1840 M2 |
Rooms
| Level | Type | Length | Width | Dimensions |
|---|---|---|---|---|
| Basement | Bath (# Pieces 1-6) | 4'2'' x 9'6'' | ||
| Basement | Laundry Room | 19'10'' x 24'3'' | ||
| Basement | Bonus Room | 18'8'' x 11'3'' | ||
| Basement | Family Room | 28'6'' x 12'6'' | ||
| Main Level | Foyer | 13'2'' x 4'8'' | ||
| Main Level | Bath (# Pieces 1-6) | 7'3'' x 11'10'' | ||
| Main Level | Bedroom | 11'10'' x 8'1'' | ||
| Main Level | Bedroom | 9'7'' x 13'2'' | ||
| Main Level | Office | 9'7'' x 11'1'' | ||
| Main Level | Bedroom | 9'3'' x 12'6'' | ||
| Main Level | Office | 9'7'' x 13'7'' | ||
| Main Level | Primary Bedroom | 11'9'' x 12'7'' | ||
| Main Level | Kitchen | 11'2'' x 11'10'' | ||
| Main Level | Dining Room | 12'4'' x 9'4'' | ||
| Main Level | Living Room | 13'2'' x 17'6'' |
Contact Us
Contact us for more information

The trademarks REALTOR®, REALTORS®, and the REALTOR® logo are controlled by The Canadian Real Estate Association (CREA) and identify real estate professionals who are members of CREA. The trademarks MLS®, Multiple Listing Service® and the associated logos are owned by The Canadian Real Estate Association (CREA) and identify the quality of services provided by real estate professionals who are members of CREA. The trademark DDF® is owned by The Canadian Real Estate Association (CREA) and identifies CREA's Data Distribution Facility (DDF®)
August 26 2026 02:07:48
New Brunswick Real Estate Board
Keller Williams Capital Realty - Woodstock Branch