
141 Kitchener Road Toronto, Ontario M1E 2Y2

$1,449,000
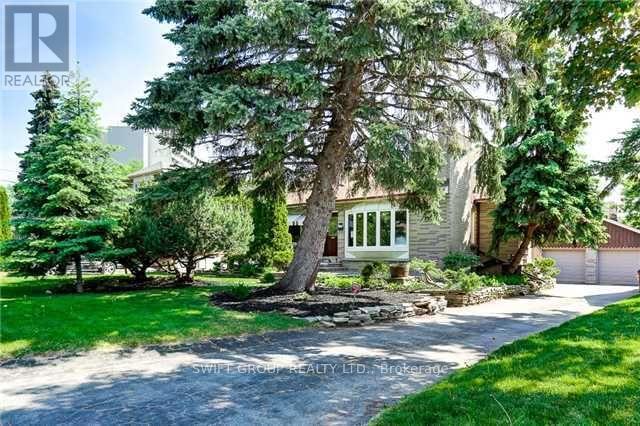
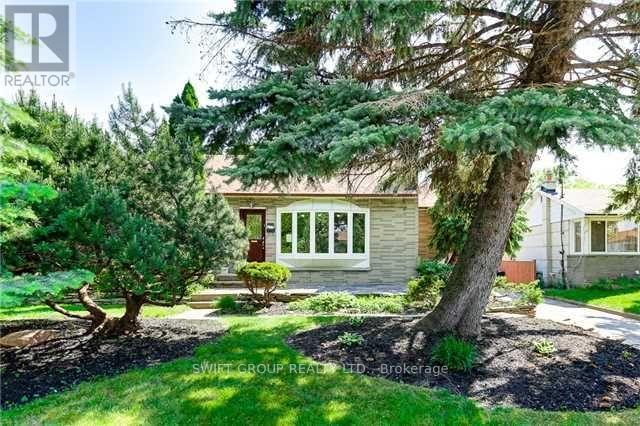
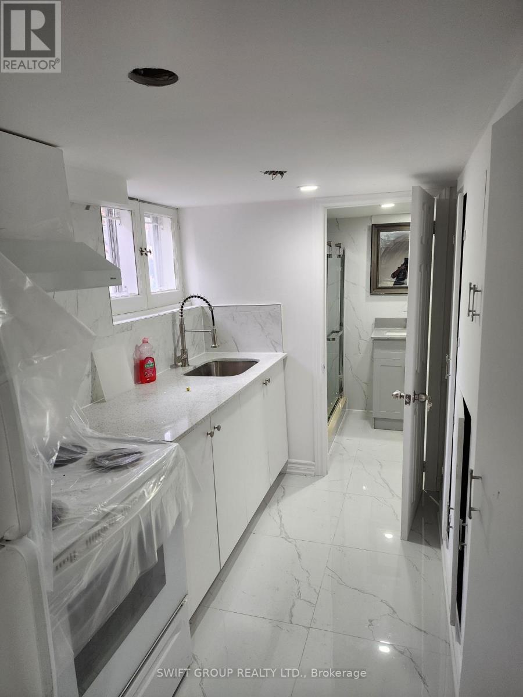
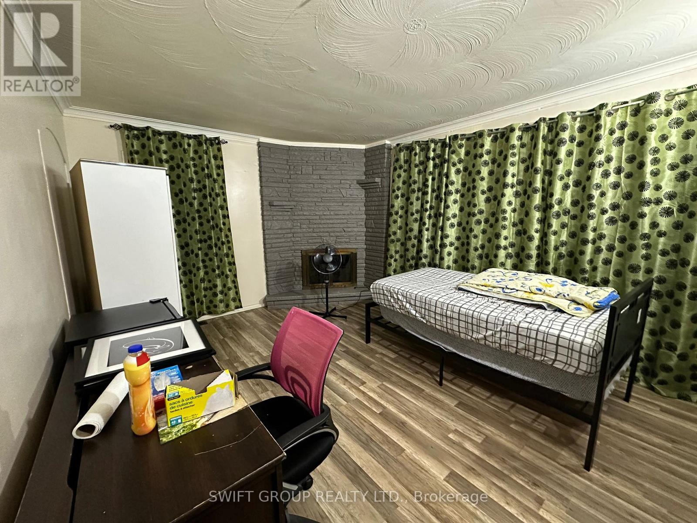
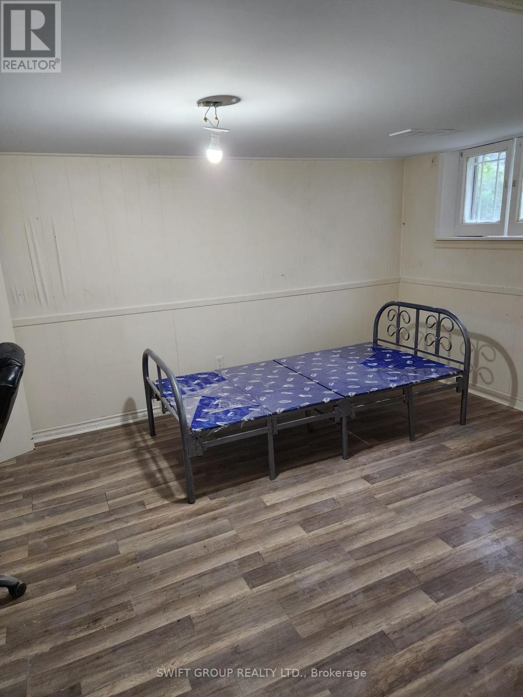
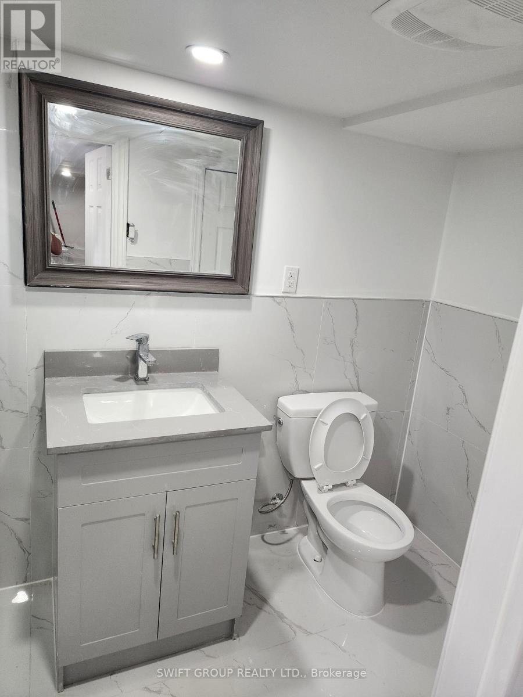
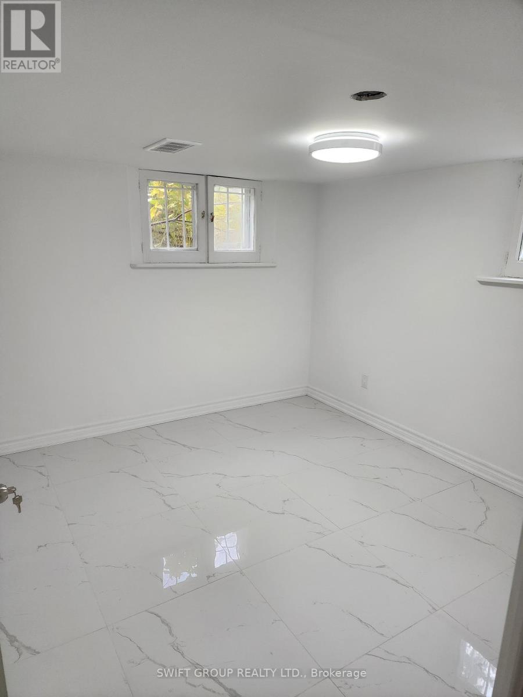
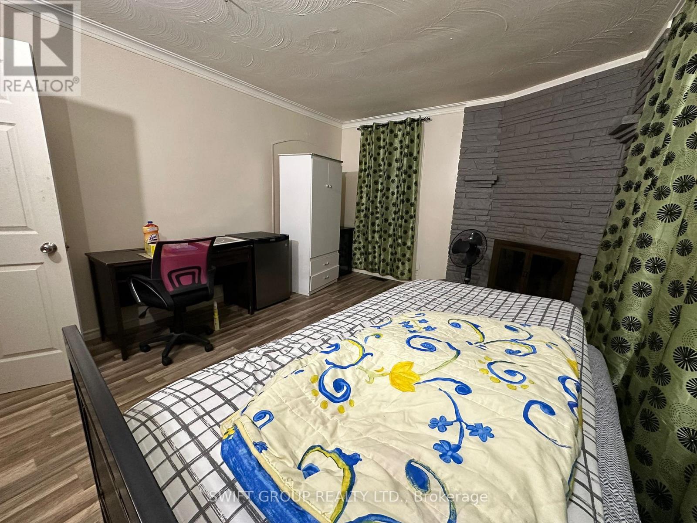
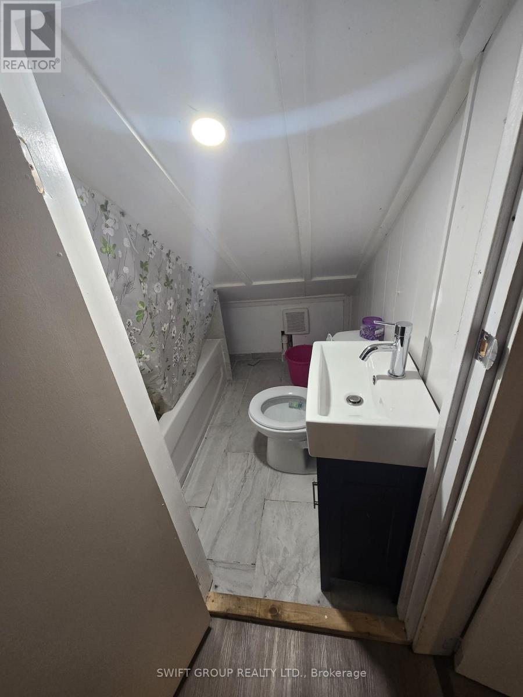
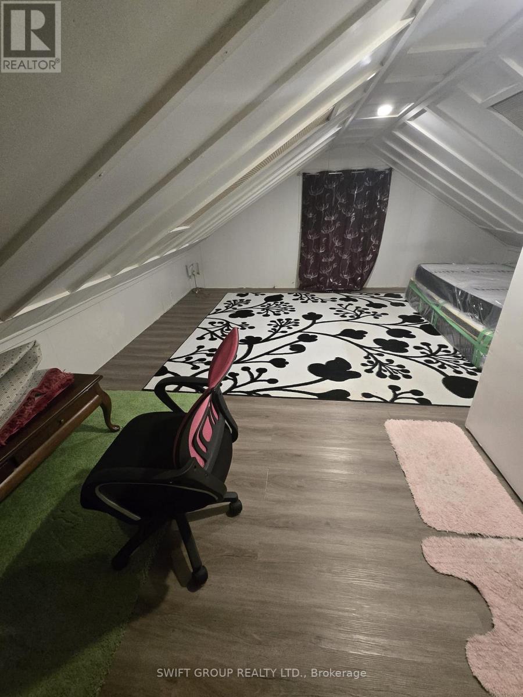
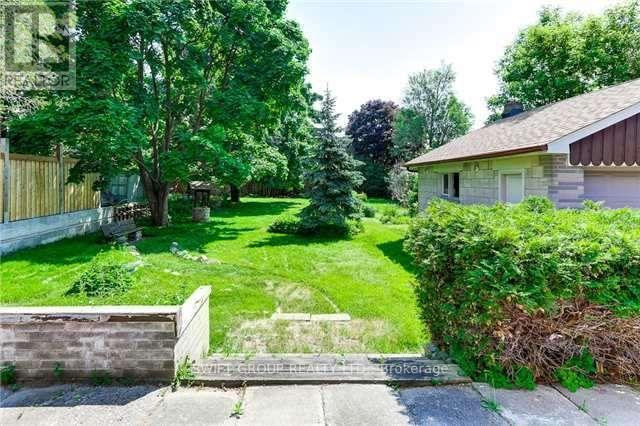
This is your opportunity to own a premium property on an oversized 66 x 216 ft lot (over 1/3 acre)! Charming detached 1.5-storey home featuring 3+2 bedrooms and 3 full bathrooms. Situated on a private, tree-lined lot with exceptional curb appeal, mature trees, and beautiful gardens. Conveniently located minutes to U of T Scarborough, Centennial College, TTC, GO Transit, shopping, and schools. (id:63476)
Property Details
| MLS® Number | E12927140 |
| Property Type | Single Family |
| Community Name | West Hill |
| Amenities Near By | Park |
| Equipment Type | Water Heater |
| Features | Level Lot, Wooded Area |
| Parking Space Total | 4 |
| Rental Equipment Type | Water Heater |
Building
| Bathroom Total | 3 |
| Bedrooms Above Ground | 3 |
| Bedrooms Below Ground | 2 |
| Bedrooms Total | 5 |
| Age | 51 To 99 Years |
| Appliances | Dryer, Two Stoves, Two Washers, Two Refrigerators |
| Basement Development | Finished |
| Basement Features | Separate Entrance |
| Basement Type | N/a (finished), N/a |
| Construction Style Attachment | Detached |
| Cooling Type | Central Air Conditioning |
| Exterior Finish | Brick, Stone |
| Flooring Type | Vinyl, Tile |
| Foundation Type | Brick |
| Heating Fuel | Natural Gas |
| Heating Type | Forced Air |
| Stories Total | 2 |
| Size Interior | 1,500 - 2,000 Sqft |
| Type | House |
| Utility Water | Municipal Water |
Parking
| Detached Garage | |
| Garage |
Land
| Acreage | No |
| Land Amenities | Park |
| Sewer | Sanitary Sewer |
| Size Depth | 216 Ft |
| Size Frontage | 66 Ft |
| Size Irregular | 66 X 216 Ft |
| Size Total Text | 66 X 216 Ft |
Rooms
| Level | Type | Length | Width | Dimensions |
|---|---|---|---|---|
| Basement | Living Room | Measurements not available | ||
| Basement | Bedroom 4 | Measurements not available | ||
| Basement | Bedroom 5 | Measurements not available | ||
| Main Level | Living Room | Measurements not available | ||
| Main Level | Kitchen | Measurements not available | ||
| Main Level | Primary Bedroom | Measurements not available | ||
| Main Level | Bedroom 2 | Measurements not available | ||
| Upper Level | Bedroom 3 | Measurements not available |
Contact Us
Contact us for more information

The trademarks REALTOR®, REALTORS®, and the REALTOR® logo are controlled by The Canadian Real Estate Association (CREA) and identify real estate professionals who are members of CREA. The trademarks MLS®, Multiple Listing Service® and the associated logos are owned by The Canadian Real Estate Association (CREA) and identify the quality of services provided by real estate professionals who are members of CREA. The trademark DDF® is owned by The Canadian Real Estate Association (CREA) and identifies CREA's Data Distribution Facility (DDF®)
March 27 2026 04:29:03
Toronto Regional Real Estate Board
Swift Group Realty Ltd.