
141 Aulac Road Aulac, New Brunswick E4L 2V9

$249,500
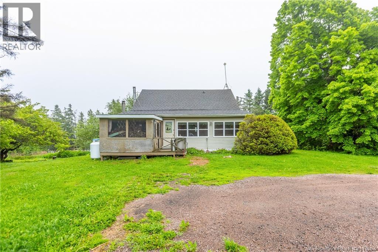
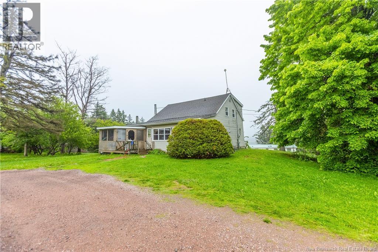
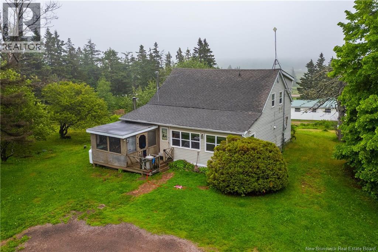
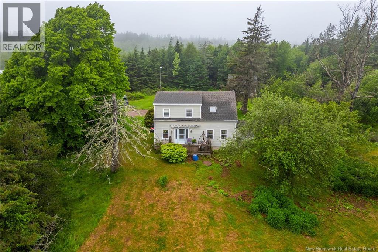
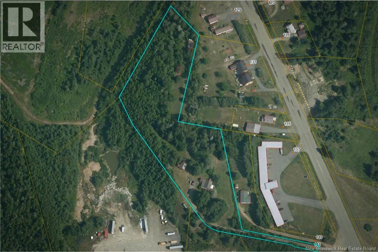
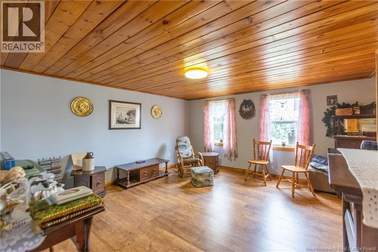
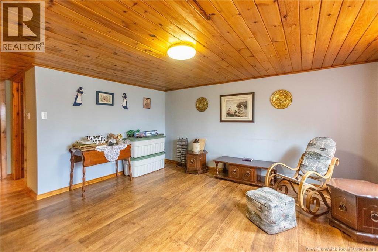
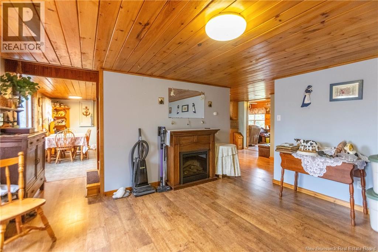
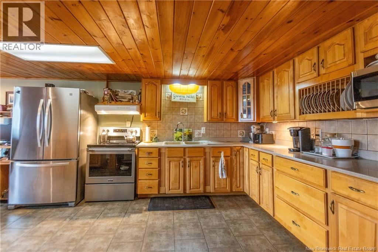
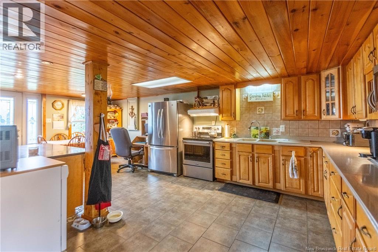
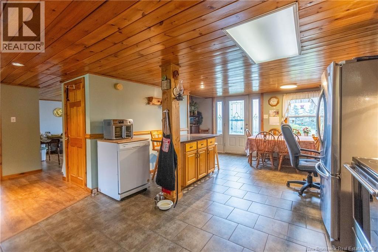
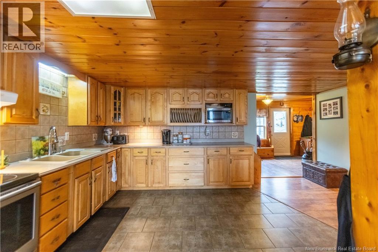
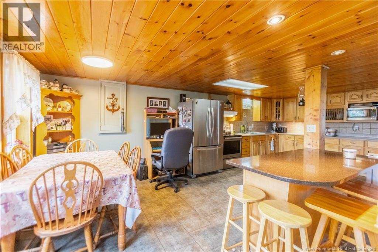
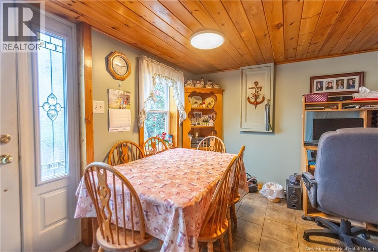
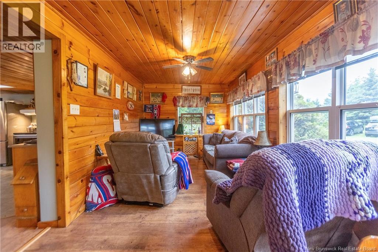
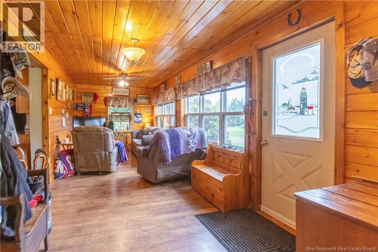
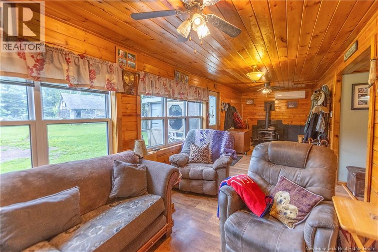
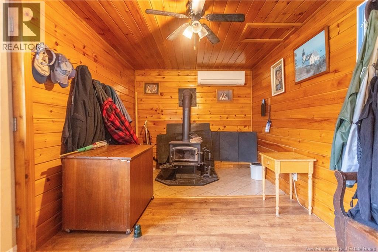
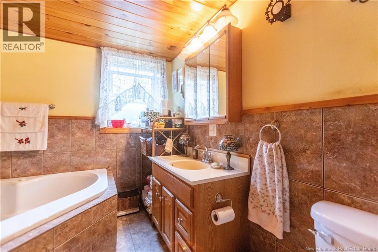
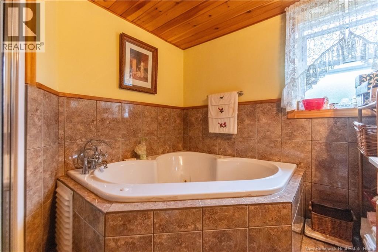
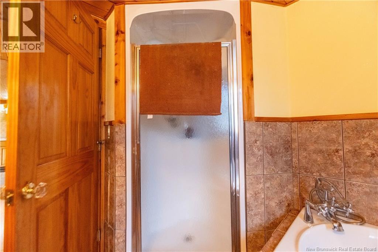
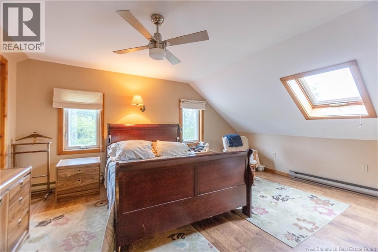
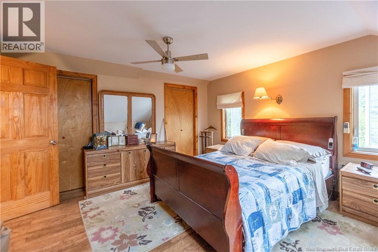
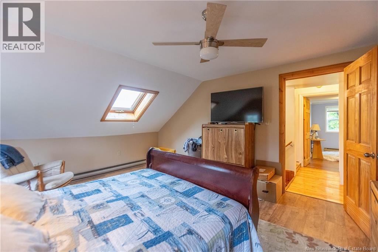
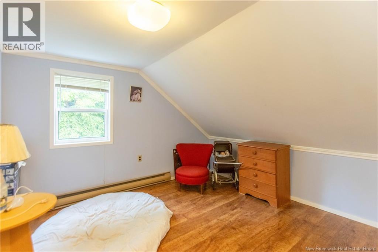
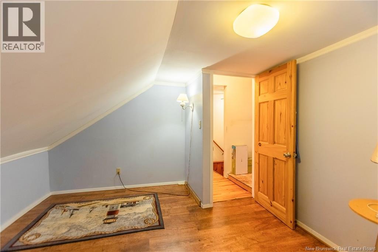
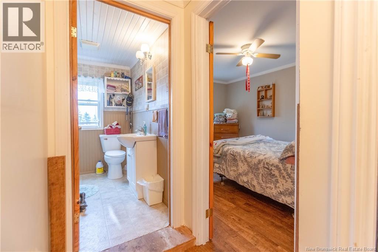
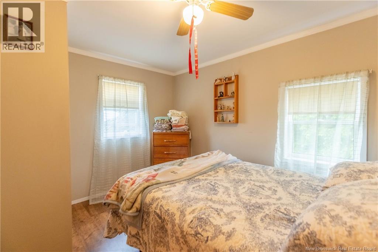
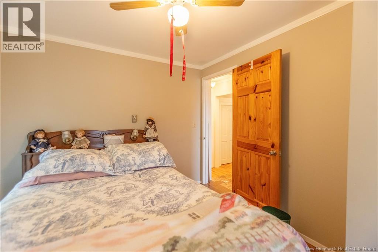
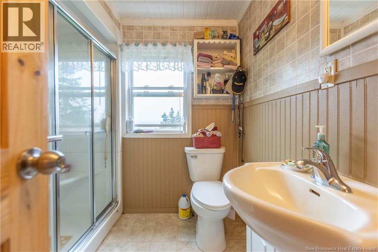
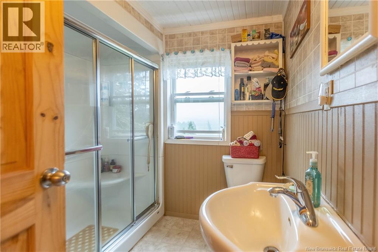
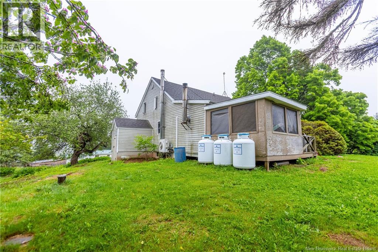
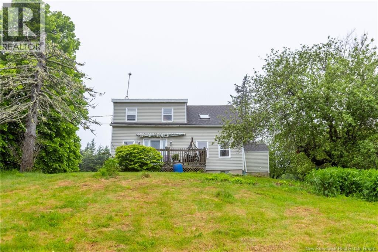
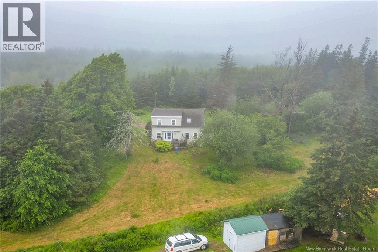
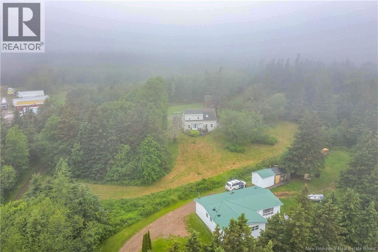
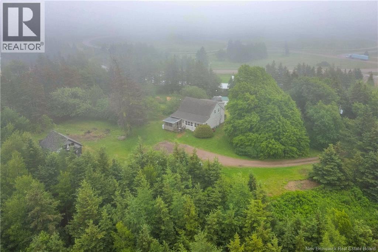
3 BEDROOM, 2 BATHROOM HOME ON OVER 4 ACRES! Conveniently located just 10 minutes to Sackville or Amherst, this home is tucked into a private setting and has many updates. Through the door is the foyer with a family room to the right and a sititng area with wood stove to the left. This leads through to a spacious updated country kitchen with corion countertops, a large island with granite counters, and a dining area. There is a separate large living room, as well as a main floor full bathroom with corner tub and separate shower. The second floor has a primary bedroom with great closet space, two guest bedrooms, a walk-in linen closet, and a full bathroom with shower. The basement is unfinished but has been spray-foamed. The home has radiant in-floor heating throughout the basement level and the first floor. Updates include: roof shingles (4 years), concrete foundation (2004), windows (2004), siding (2004), kitchen and bathrooms (2004), rewired and replumbed (2004 onward). (id:63476)
Property Details
| MLS® Number | NB142405 |
| Property Type | Single Family |
| Equipment Type | None |
| Rental Equipment Type | None |
Building
| Bathroom Total | 2 |
| Bedrooms Above Ground | 3 |
| Bedrooms Total | 3 |
| Basement Development | Unfinished |
| Basement Type | Full (unfinished) |
| Cooling Type | Heat Pump |
| Exterior Finish | Vinyl |
| Flooring Type | Ceramic, Laminate |
| Foundation Type | Concrete |
| Heating Fuel | Wood |
| Heating Type | Heat Pump, Hot Water, Radiant Heat, Stove |
| Stories Total | 2 |
| Size Interior | 1,918 Sqft |
| Total Finished Area | 1918 Sqft |
| Type | House |
| Utility Water | Drilled Well, Well |
Land
| Acreage | Yes |
| Size Irregular | 4.17 |
| Size Total | 4.17 Ac |
| Size Total Text | 4.17 Ac |
Rooms
| Level | Type | Length | Width | Dimensions |
|---|---|---|---|---|
| Second Level | 3pc Bathroom | 7'8'' x 7'4'' | ||
| Second Level | Bedroom | 11'1'' x 13'4'' | ||
| Second Level | Bedroom | 11'11'' x 9'3'' | ||
| Second Level | Bedroom | 16'10'' x 13'10'' | ||
| Main Level | 4pc Bathroom | 9'1'' x 8'1'' | ||
| Main Level | Family Room | 9'5'' x 31'2'' | ||
| Main Level | Kitchen/dining Room | 13'5'' x 23'5'' | ||
| Main Level | Living Room | 14'9'' x 13'4'' |
Contact Us
Contact us for more information

The trademarks REALTOR®, REALTORS®, and the REALTOR® logo are controlled by The Canadian Real Estate Association (CREA) and identify real estate professionals who are members of CREA. The trademarks MLS®, Multiple Listing Service® and the associated logos are owned by The Canadian Real Estate Association (CREA) and identify the quality of services provided by real estate professionals who are members of CREA. The trademark DDF® is owned by The Canadian Real Estate Association (CREA) and identifies CREA's Data Distribution Facility (DDF®)
June 22 2026 04:12:20
New Brunswick Real Estate Board
RE/MAX Sackville Realty