
1408 & 1410 15 Avenue N Lethbridge, Alberta T1H 1W1

$535,000
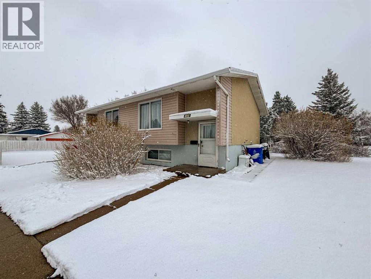
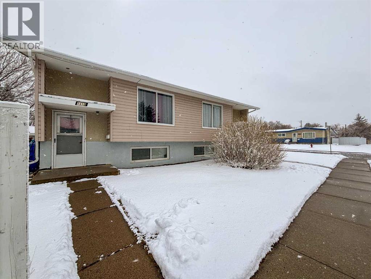
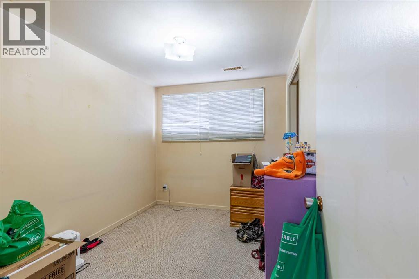
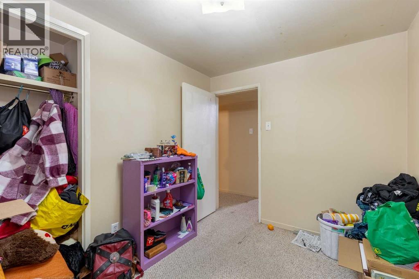
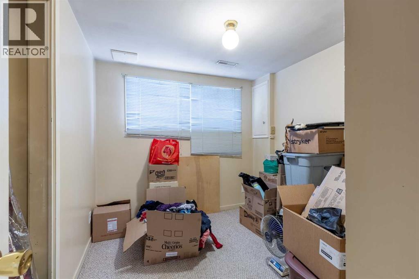
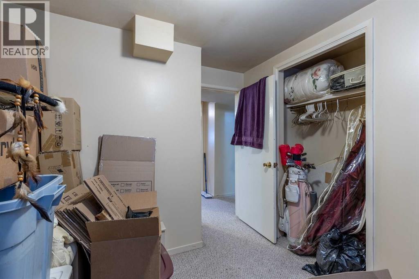
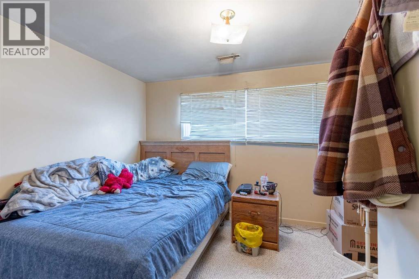
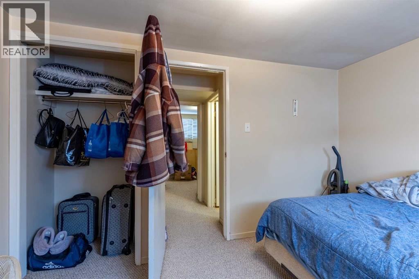
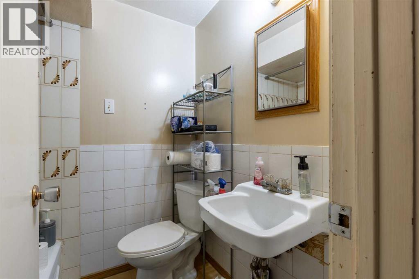
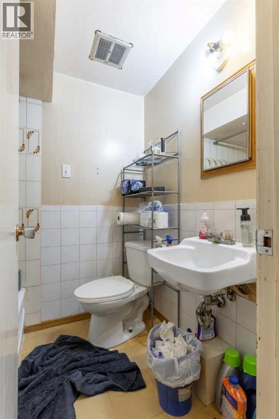
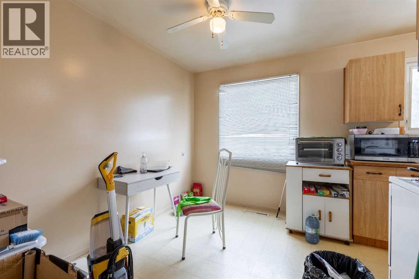
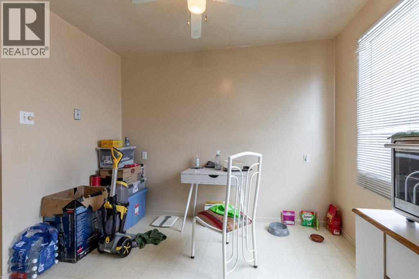
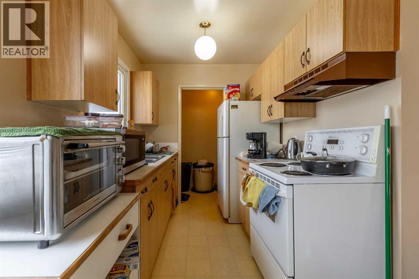
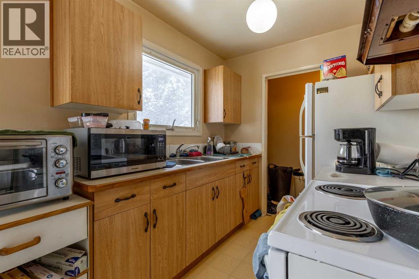
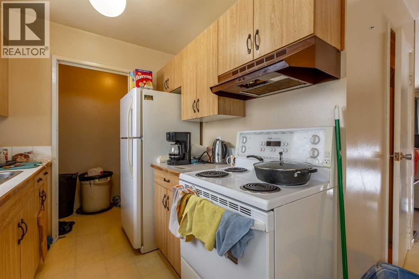
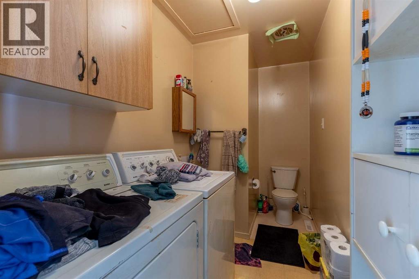
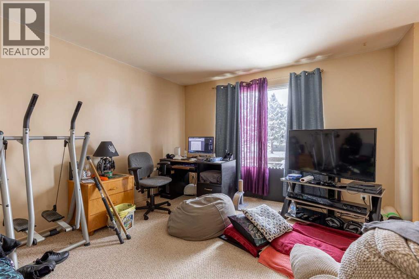
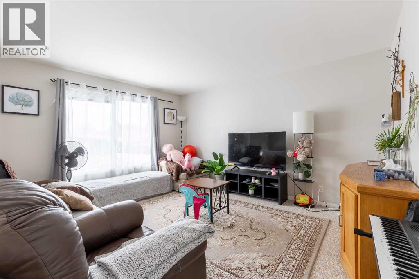
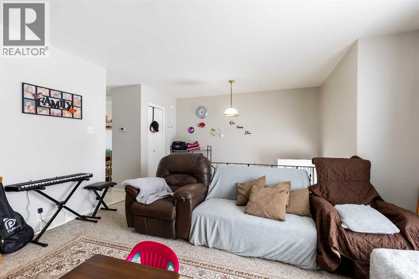
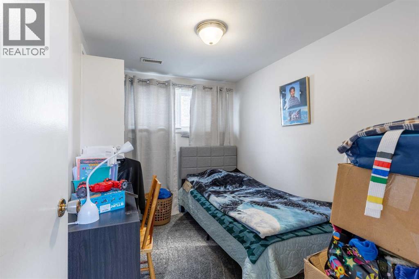
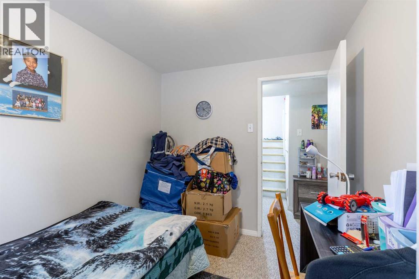
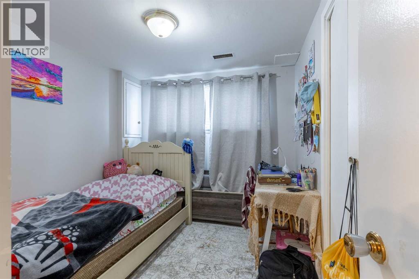
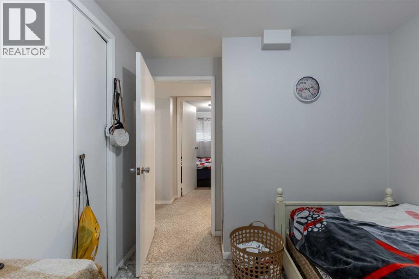
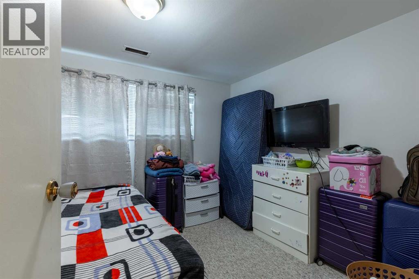
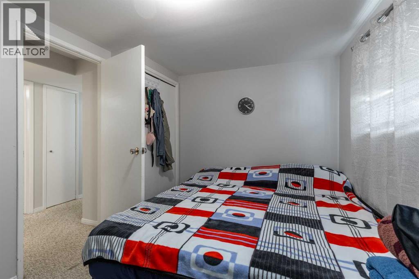
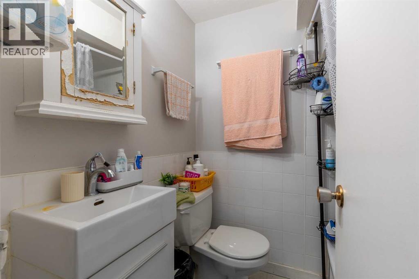
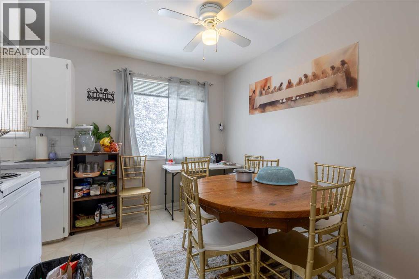
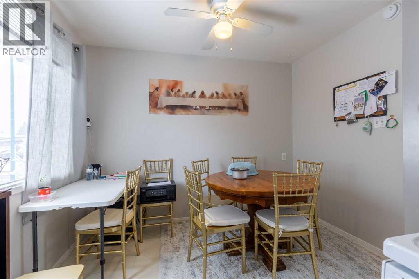
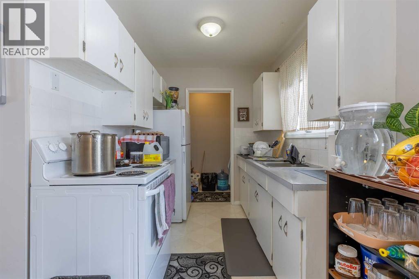
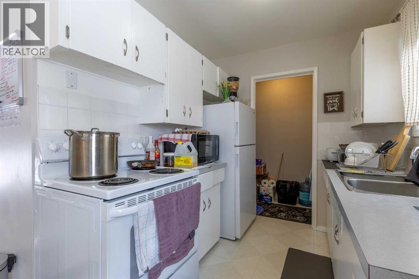
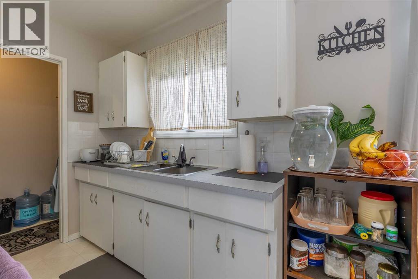
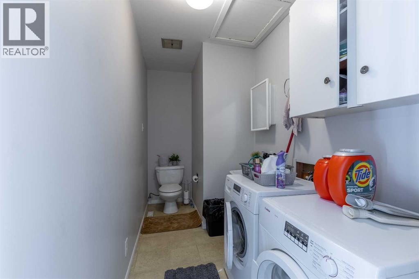
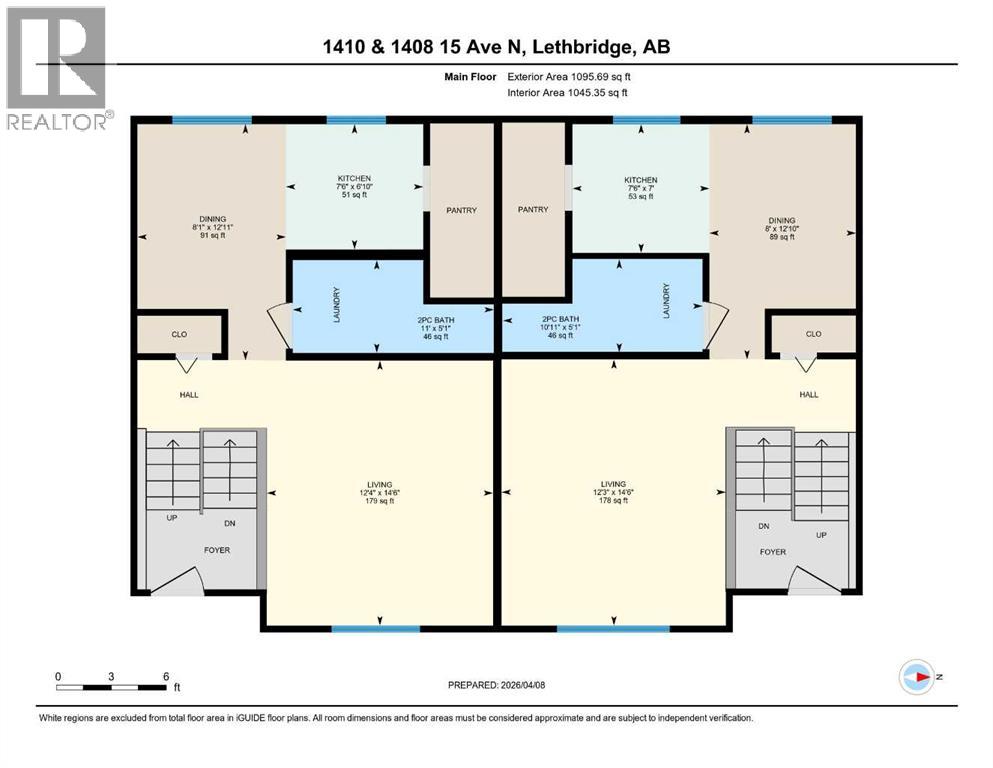
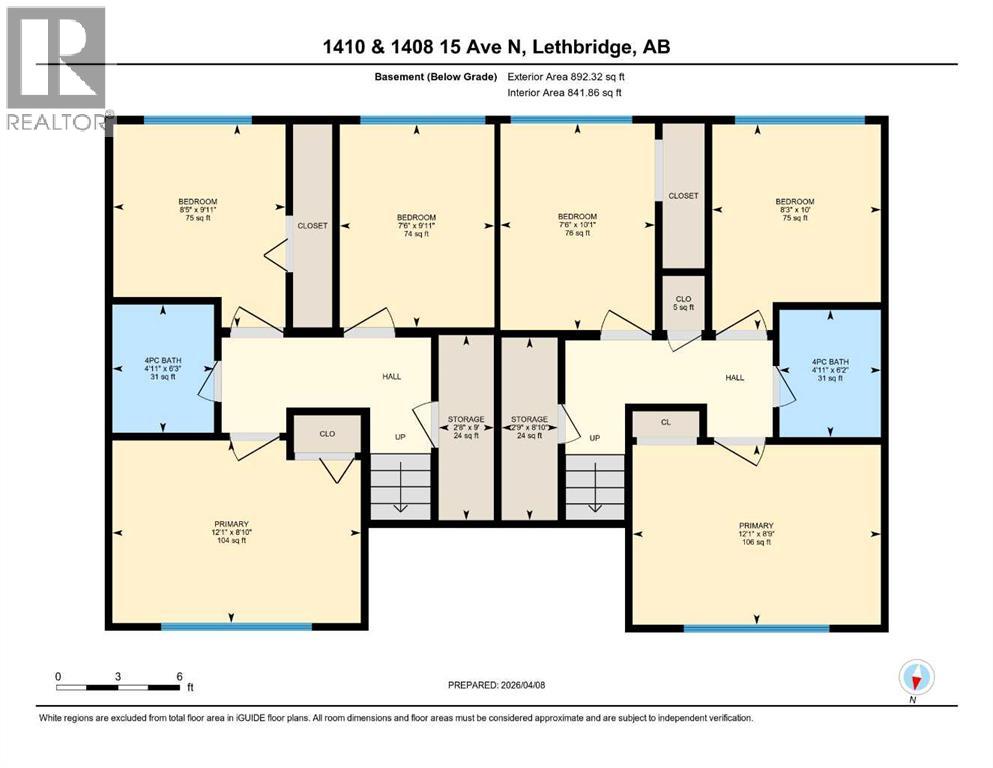
A FULL duplex, complete with tenants in a well situated northside neighborhood! This corner lot property offers an investor friendly option, with a total of 6 bedrooms, 2 full bathrooms, 2 half bathrooms and off-street parking! There's spacious side yard space, bright living areas and in-unit laundry. (id:63476)
Property Details
| MLS® Number | A2300176 |
| Property Type | Multi-family |
| Community Name | Winston Churchill |
| Amenities Near By | Park, Schools, Shopping |
| Parking Space Total | 2 |
| Plan | 4420jk |
| Structure | None |
Building
| Bathroom Total | 4 |
| Bedrooms Below Ground | 6 |
| Bedrooms Total | 6 |
| Appliances | Refrigerator, Stove, Washer & Dryer |
| Architectural Style | Bi-level |
| Basement Development | Finished |
| Basement Type | Full (finished) |
| Constructed Date | 1969 |
| Construction Style Attachment | Attached |
| Cooling Type | None |
| Flooring Type | Carpeted, Linoleum |
| Foundation Type | Poured Concrete |
| Half Bath Total | 2 |
| Heating Type | Forced Air |
| Size Interior | 1,096 Sqft |
| Total Finished Area | 1096 Sqft |
Parking
| Other |
Land
| Acreage | No |
| Fence Type | Partially Fenced |
| Land Amenities | Park, Schools, Shopping |
| Landscape Features | Lawn |
| Size Depth | 36.57 M |
| Size Frontage | 19.51 M |
| Size Irregular | 7700.00 |
| Size Total | 7700 Sqft|7,251 - 10,889 Sqft |
| Size Total Text | 7700 Sqft|7,251 - 10,889 Sqft |
| Zoning Description | R-l |
Rooms
| Level | Type | Length | Width | Dimensions |
|---|---|---|---|---|
| Basement | 4pc Bathroom | 6.17 Ft x 4.92 Ft | ||
| Basement | 4pc Bathroom | 6.25 Ft x 4.92 Ft | ||
| Basement | Bedroom | 10.00 Ft x 8.25 Ft | ||
| Basement | Bedroom | 10.08 Ft x 7.50 Ft | ||
| Basement | Bedroom | 9.92 Ft x 8.42 Ft | ||
| Basement | Bedroom | 9.92 Ft x 7.50 Ft | ||
| Basement | Primary Bedroom | 8.75 Ft x 12.08 Ft | ||
| Basement | Primary Bedroom | 8.83 Ft x 12.08 Ft | ||
| Basement | Storage | 9.00 Ft x 2.67 Ft | ||
| Basement | Storage | 8.83 Ft x 2.75 Ft | ||
| Main Level | 2pc Bathroom | 5.08 Ft x 11.00 Ft | ||
| Main Level | 2pc Bathroom | 5.08 Ft x 10.92 Ft | ||
| Main Level | Dining Room | 12.83 Ft x 8.00 Ft | ||
| Main Level | Dining Room | 12.92 Ft x 8.08 Ft | ||
| Main Level | Kitchen | 6.83 Ft x 7.50 Ft | ||
| Main Level | Kitchen | 7.00 Ft x 7.50 Ft | ||
| Main Level | Living Room | 14.50 Ft x 12.33 Ft | ||
| Main Level | Living Room | 14.50 Ft x 12.25 Ft |
Contact Us
Contact us for more information

The trademarks REALTOR®, REALTORS®, and the REALTOR® logo are controlled by The Canadian Real Estate Association (CREA) and identify real estate professionals who are members of CREA. The trademarks MLS®, Multiple Listing Service® and the associated logos are owned by The Canadian Real Estate Association (CREA) and identify the quality of services provided by real estate professionals who are members of CREA. The trademark DDF® is owned by The Canadian Real Estate Association (CREA) and identifies CREA's Data Distribution Facility (DDF®)
August 19 2026 08:52:38
Lethbridge & District Association of REALTORS®
Grassroots Realty Group