
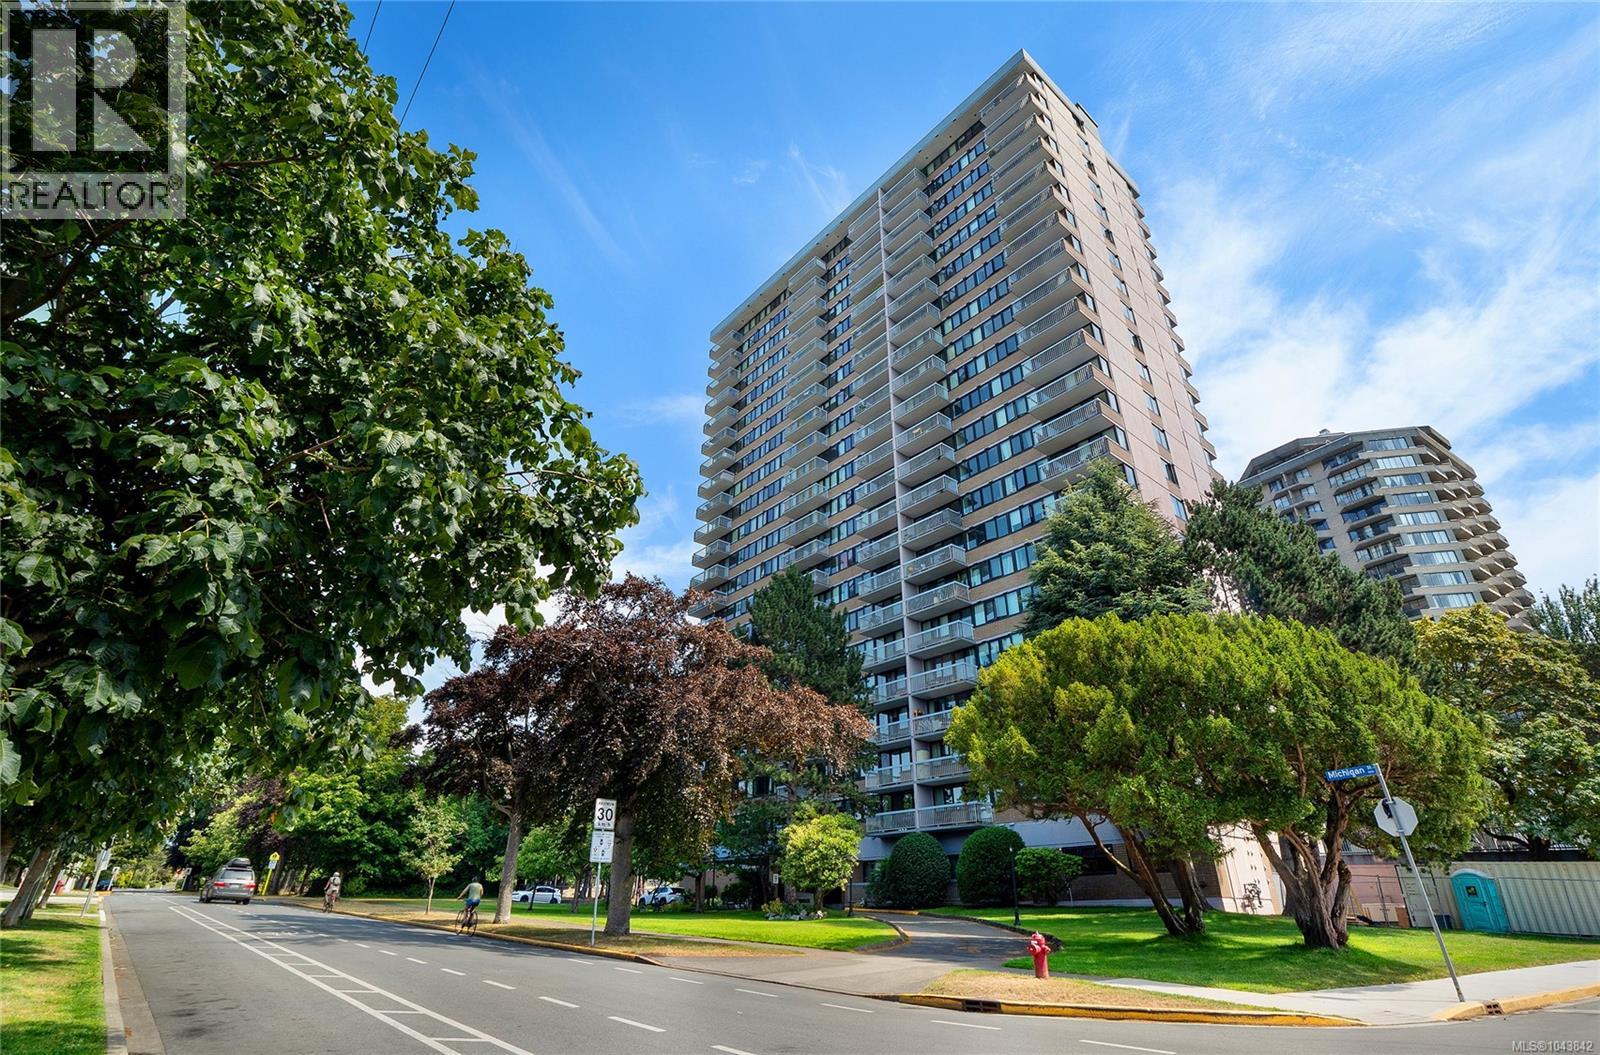
1407 647 Michigan St Victoria, British Columbia V8V 1S9

$139,000Maintenance,
$555 Monthly
Maintenance,
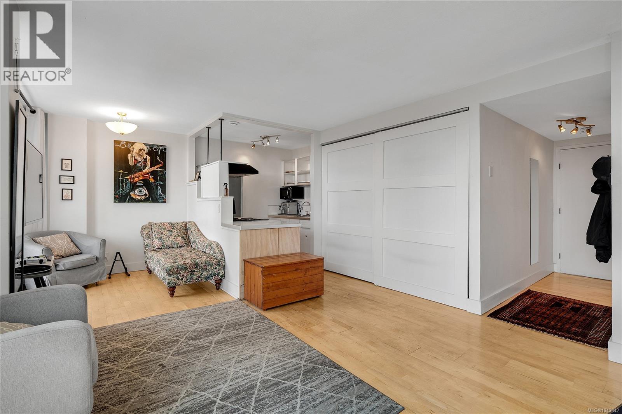
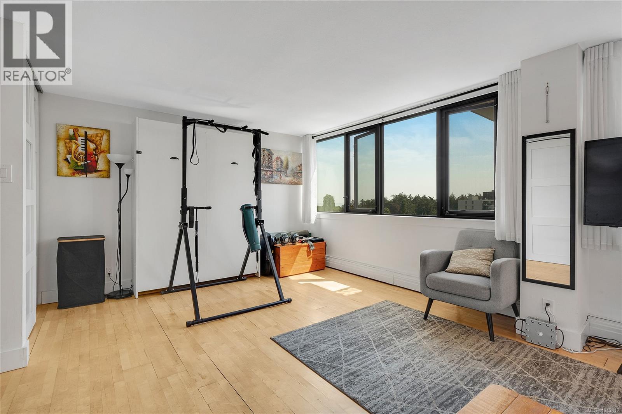
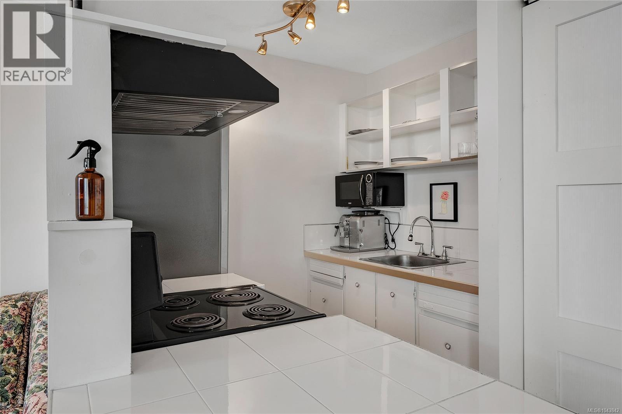
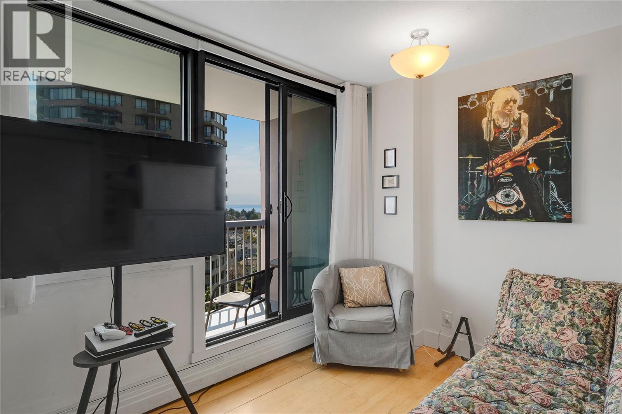
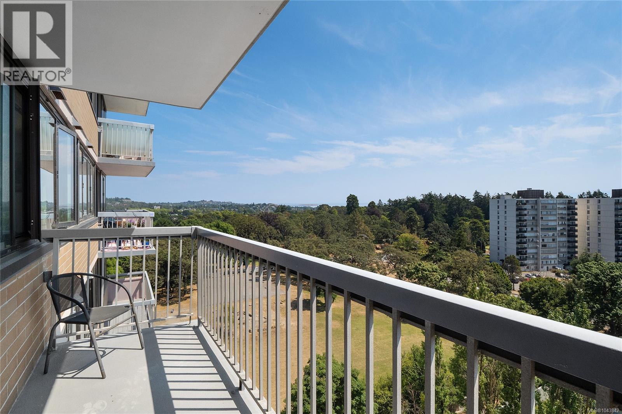
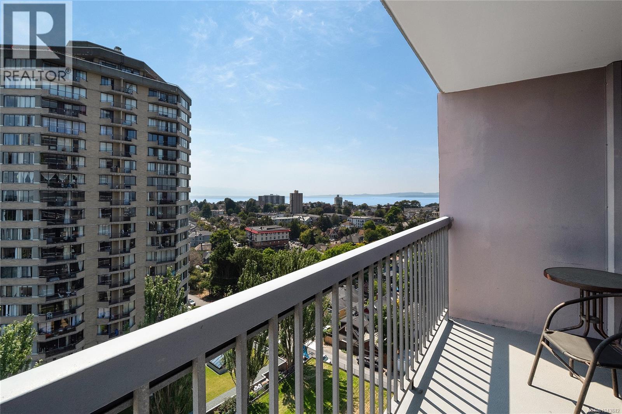
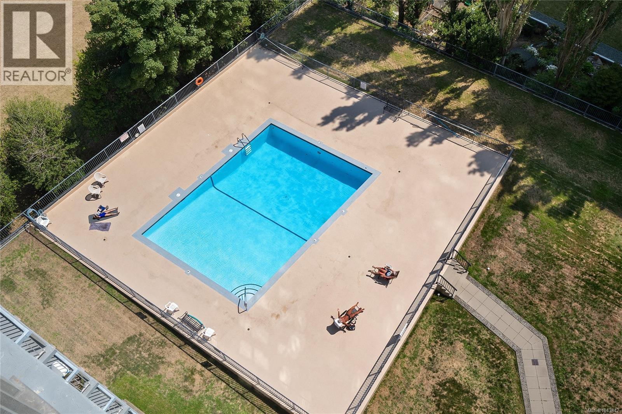
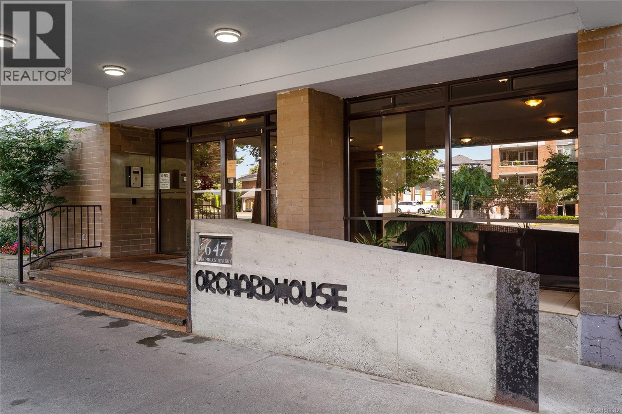
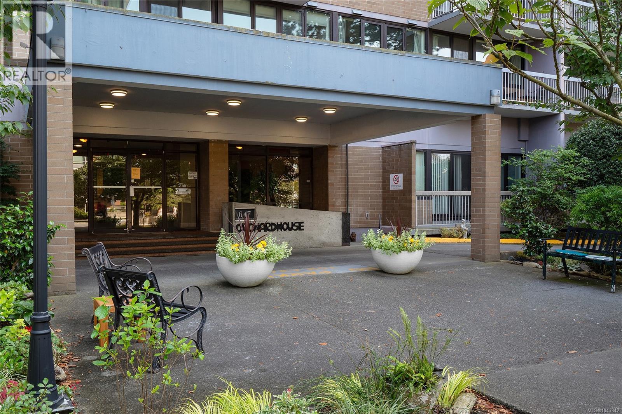
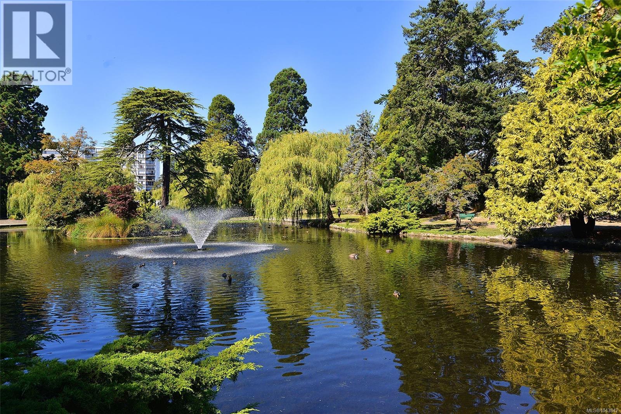
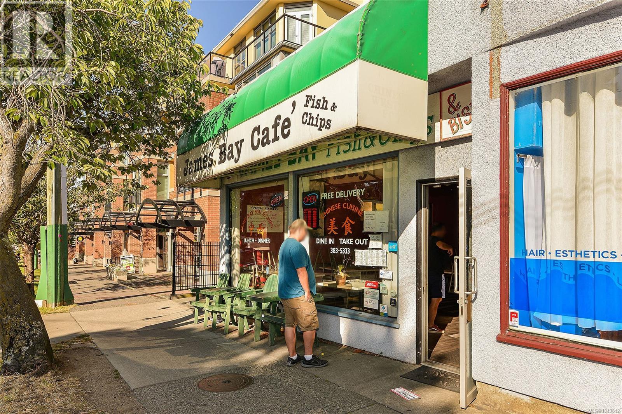
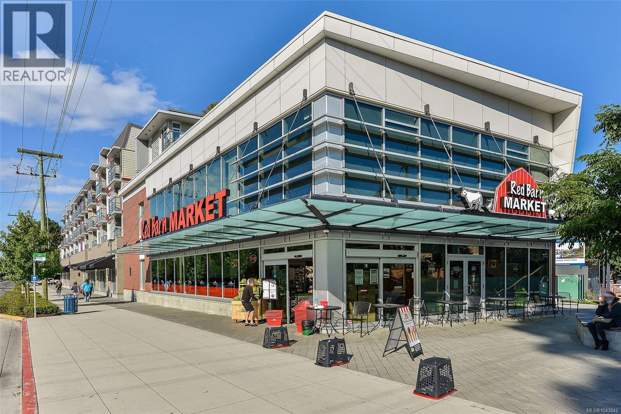
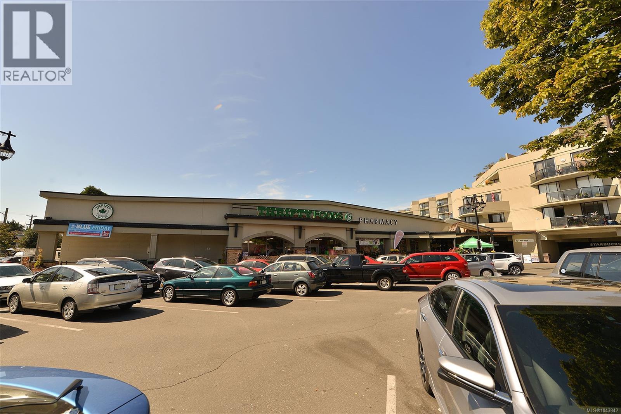
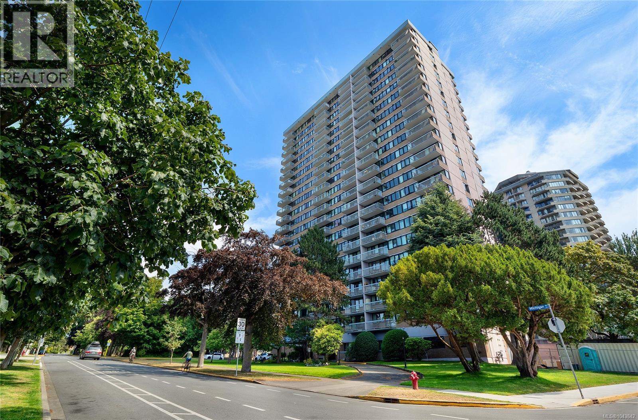
$555 MonthlyWake up to sweeping south-facing views from the 14th floor of Orchard House, ideally situated in the heart of vibrant James Bay. This bright studio offers an efficient, open-concept layout and an unbeatable opportunity to enjoy one of Victoria's most sought-after neighbourhoods at an affordable price. Stroll to Beacon Hill Park, Dallas Road waterfront, Fisherman's Wharf, the Inner Harbour, downtown shops, restaurants and cafés—all just minutes from your door. Residents enjoy exceptional amenities including a heated outdoor pool, hot tub, sauna, workshop, secure underground parking stall, storage locker, bike storage and on-site caretaker. Monthly fees include heat, hot water and property taxes, offering excellent value and simplified ownership. Whether you're looking for your first home, a pied-à-terre or a peaceful place to enjoy Victoria's incredible lifestyle, this is urban coastal living at its best. (id:63476)
Property Details
| MLS® Number | 1043842 |
| Property Type | Single Family |
| Neigbourhood | James Bay |
| Community Name | Orchard House |
| Community Features | Pets Not Allowed, Family Oriented |
| Parking Space Total | 1 |
| Plan | Vip22534 |
| Structure | Patio(s) |
| View Type | Mountain View, Ocean View |
Building
| Bathroom Total | 1 |
| Constructed Date | 1969 |
| Cooling Type | None |
| Heating Fuel | Natural Gas |
| Heating Type | Hot Water |
| Size Interior | 478 Sqft |
| Type | Apartment |
Parking
| Underground |
Land
| Acreage | No |
| Zoning Type | Multi-family |
Rooms
| Level | Type | Length | Width | Dimensions |
|---|---|---|---|---|
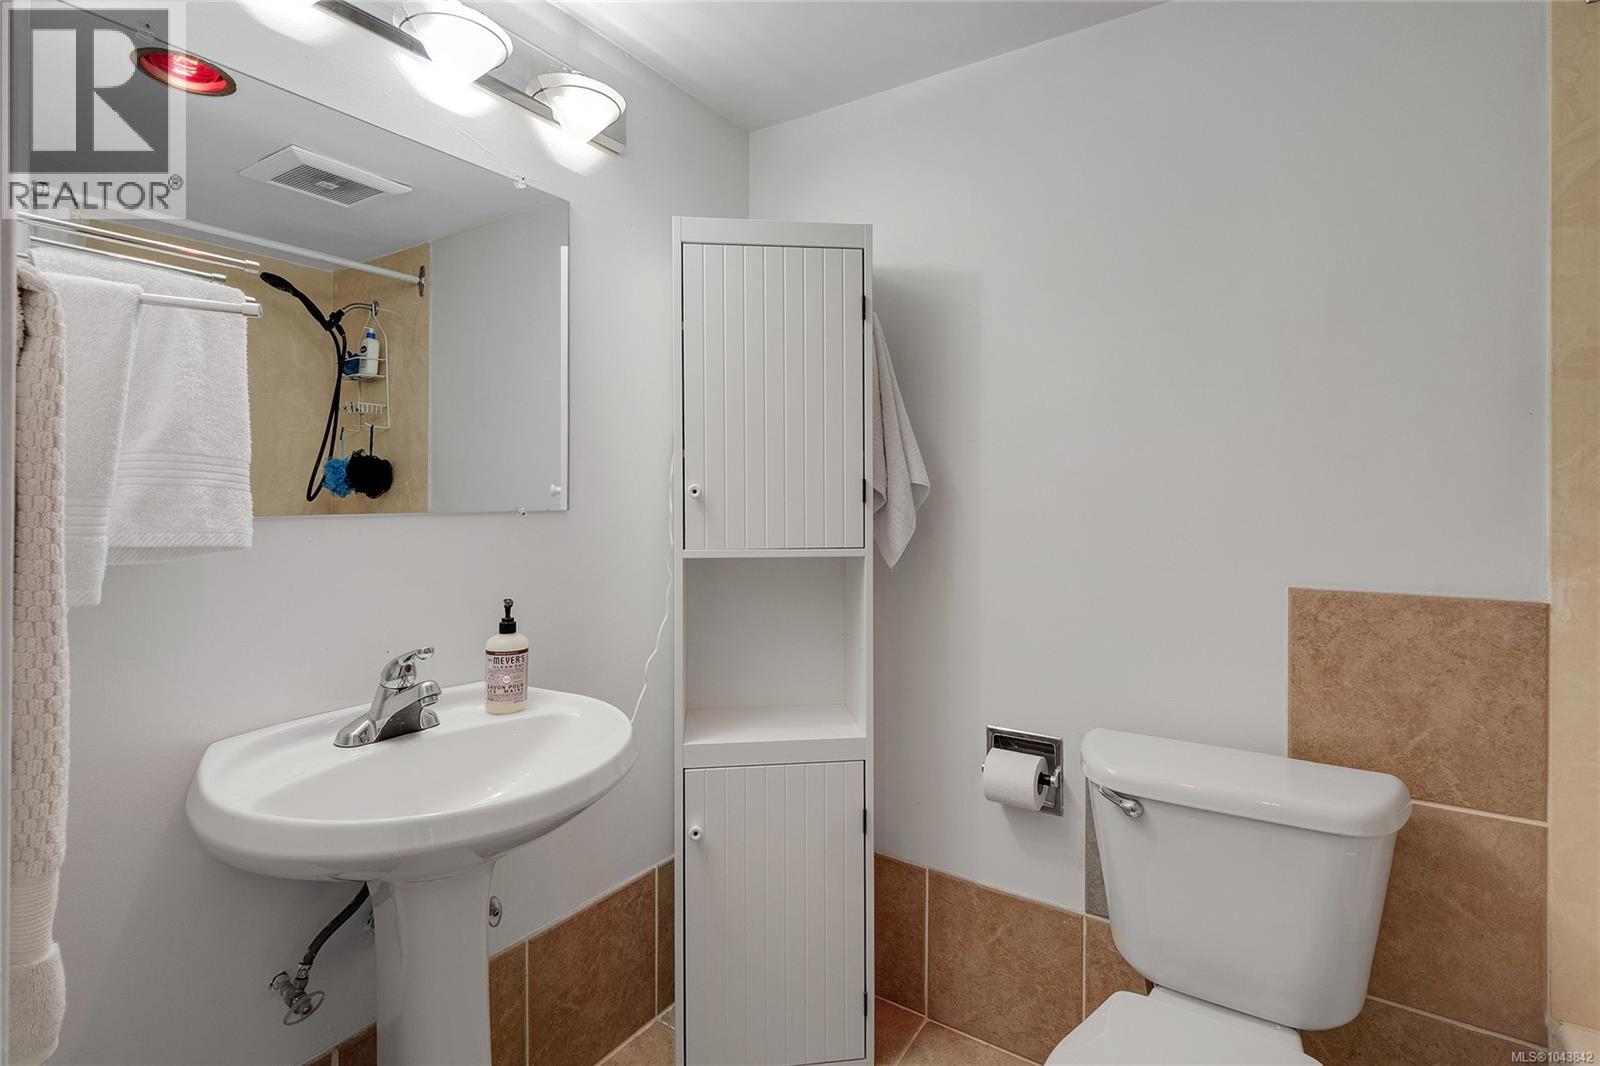
| Main Level | Bathroom | 4-Piece | ||
| Main Level | Patio | 14 ft | 5 ft | 14 ft x 5 ft |
| Main Level | Kitchen | 10 ft | 8 ft | 10 ft x 8 ft |
| Main Level | Dining Room | 10 ft | 7 ft | 10 ft x 7 ft |
| Main Level | Living Room | 13 ft | 13 ft | 13 ft x 13 ft |
| Main Level | Entrance | 10 ft | 3 ft | 10 ft x 3 ft |
Contact Us
Contact us for more information

The trademarks REALTOR®, REALTORS®, and the REALTOR® logo are controlled by The Canadian Real Estate Association (CREA) and identify real estate professionals who are members of CREA. The trademarks MLS®, Multiple Listing Service® and the associated logos are owned by The Canadian Real Estate Association (CREA) and identify the quality of services provided by real estate professionals who are members of CREA. The trademark DDF® is owned by The Canadian Real Estate Association (CREA) and identifies CREA's Data Distribution Facility (DDF®)
July 24 2026 07:43:39
Victoria Real Estate Board
RE/MAX Camosun