
1403 Cape Cod Dr Parksville, British Columbia V9P 2Y4

$998,000Maintenance,
$922.74 Monthly
Maintenance,
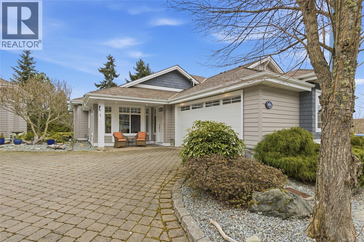
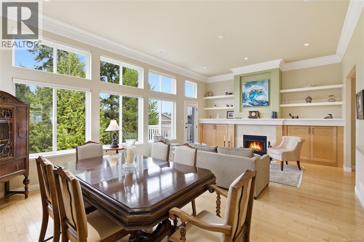
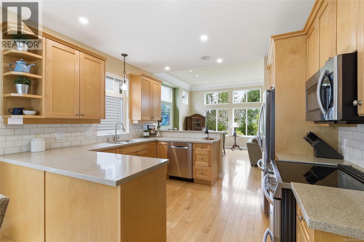
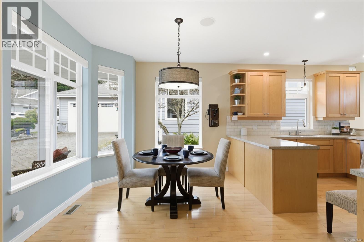
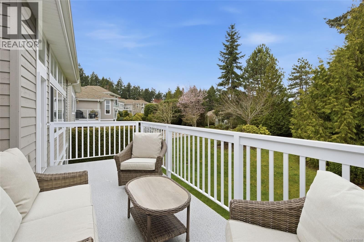
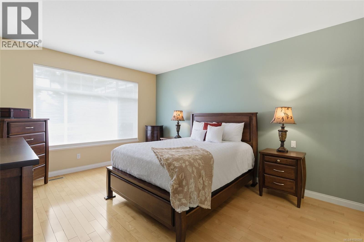
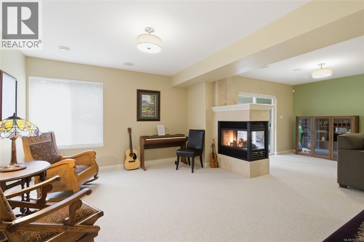
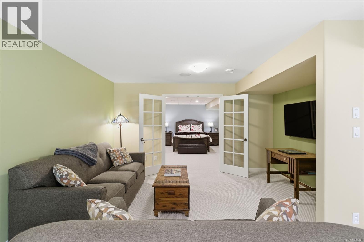
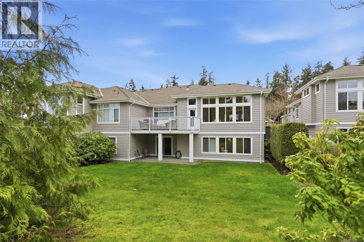
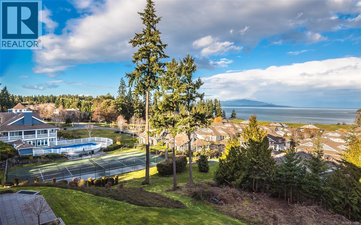
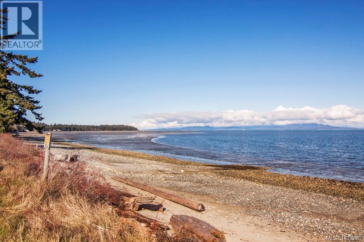
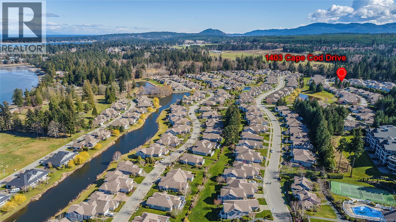
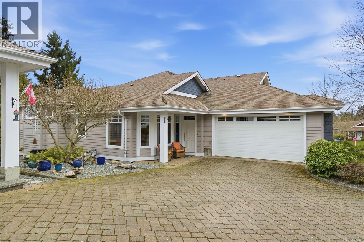
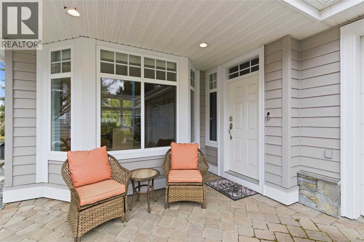
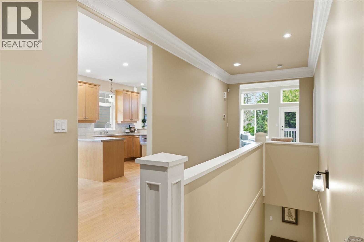
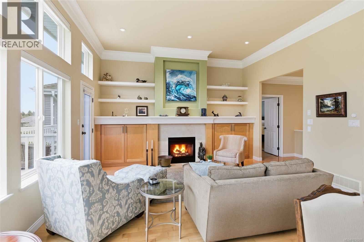
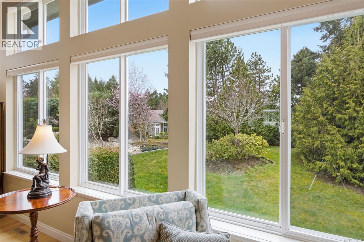
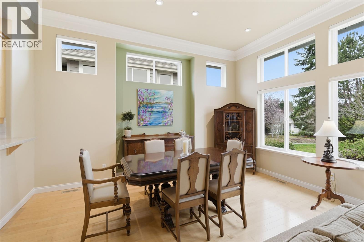
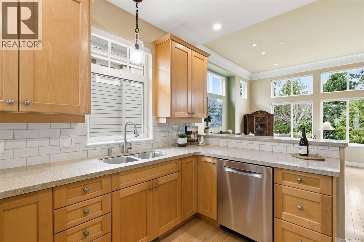
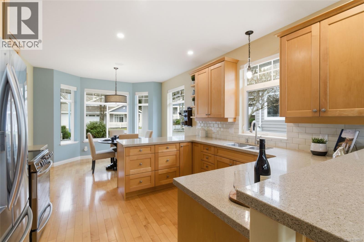
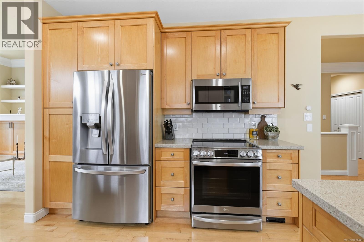
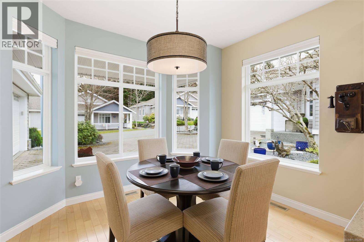
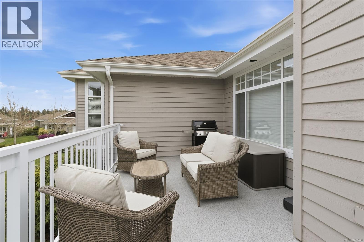
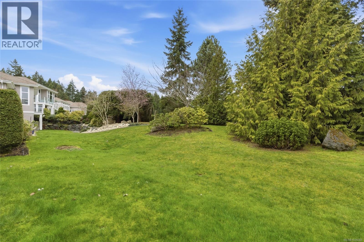
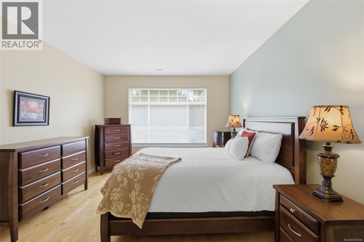
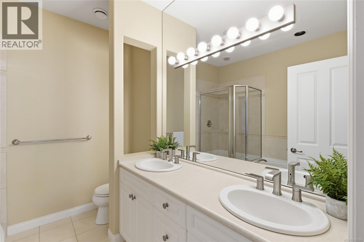
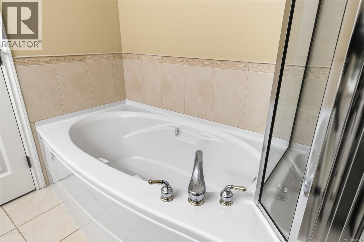
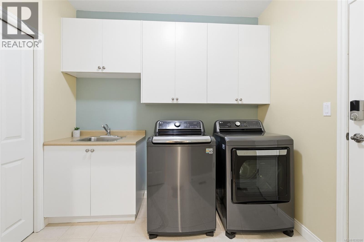
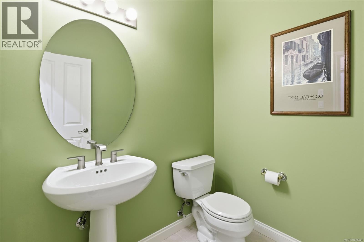
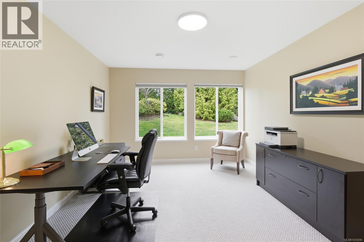
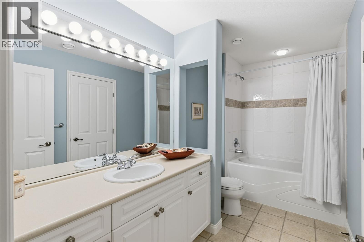
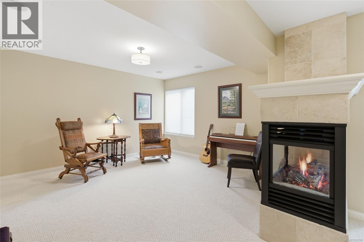
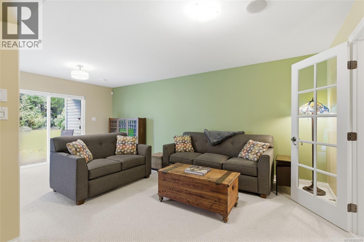
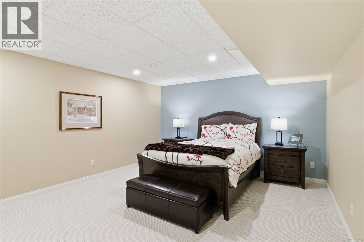
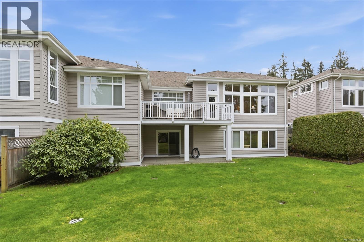
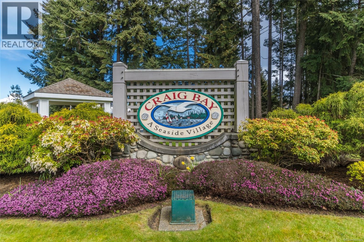
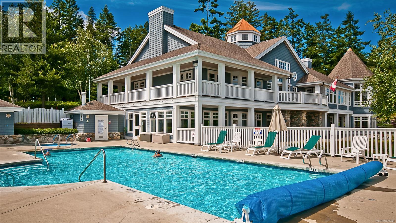
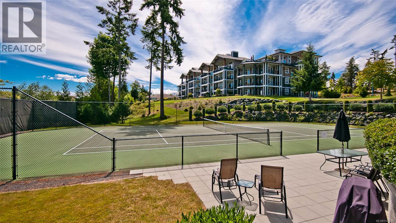
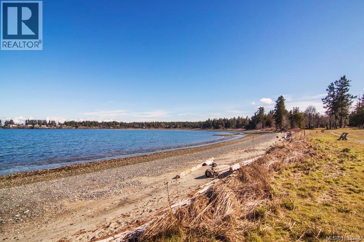
$922.74 MonthlyPrivate 'Quadra' Model in Craig Bay Seaside Village! Enjoy carefree strata living in this spacious and light-filled 2796 sqft 2 Bed + Office/3 Bath home, boasting day-to-day main-level living, a finished WO lower level, a Guest Suite, plus a large deck and patio for outdoor enjoyment. This updated home enjoys a great location, backing onto a greenbelt with mature trees and natural gardens that guard your privacy. You are just a short stroll away from a Rec Center with a pool and tennis courts, lovely beachfront along the Strait of Georgia, and only mins from downtown Parksville for shopping and amenities. You’re welcomed by a covered front porch with sunny southern and western exposure. A front door with a transom window opens to a foyer where hardwood flooring flows into a spacious Great Room with Living and Dining areas. An 11-ft ceiling with double crown molding and a wall of glass create a bright, airy feel. The Living Room features built-in maple cabinetry and a nat gas fireplace, while the Dining Room offers space for a china cabinet. The Kitchen boasts 9-ft ceilings, quartz countertops, newer stainless appliances including a built in microwave (2023), and ample cabinetry. A bayed Breakfast Nook adds casual dining space. Step out to a glass-railed deck with a gas BBQ hookup, overlooking peaceful green space—ideal for relaxing or dining al fresco. The main-level Primary Suite includes a WI closet and a 5-piece ensuite. Also on this level: a Powder Room, Laundry Room with a replaced washer/dryer and access to the Double Garage. The finished lower level (new Berber carpet, 2025) offers a Family Room with patio access and a 3-sided fireplace, plus a Rec Room/optional Bedroom, Guest Bedroom with cheater ensuite, full Bath, Office area, and ample storage. Great extra features including central air conditioning, a central vac with attachments, and new custom 'Hunter Douglas Duolite' blinds throughout (with remote control) added in 2023. Visit our website for more. (id:63476)
Property Details
| MLS® Number | 1039286 |
| Property Type | Single Family |
| Neigbourhood | Parksville |
| Community Features | Pets Allowed, Family Oriented |
| Features | Other, Marine Oriented |
| Parking Space Total | 2 |
| Plan | Vis5081 |
| Structure | Workshop |
Building
| Bathroom Total | 3 |
| Bedrooms Total | 2 |
| Appliances | Dishwasher, Dryer, Microwave, Refrigerator, Washer |
| Constructed Date | 2005 |
| Cooling Type | Air Conditioned |
| Fireplace Present | Yes |
| Fireplace Total | 1 |
| Heating Fuel | Natural Gas |
| Heating Type | Forced Air |
| Size Interior | 2,796 Sqft |
| Type | Row / Townhouse |
Parking
| Garage |
Land
| Access Type | Road Access |
| Acreage | No |
| Size Irregular | 1346 |
| Size Total | 1346 Sqft |
| Size Total Text | 1346 Sqft |
| Zoning Description | Cd-11 |
| Zoning Type | Multi-family |
Rooms
| Level | Type | Length | Width | Dimensions |
|---|---|---|---|---|
| Lower Level | Storage | 6'8 x 6'8 | ||
| Lower Level | Storage | 15'9 x 10'6 | ||
| Lower Level | Bathroom | 3-Piece | ||
| Lower Level | Bedroom | 11'6 x 14'11 | ||
| Lower Level | Office | 11'11 x 13'9 | ||
| Lower Level | Family Room | 10'0 x 10'9 | ||
| Lower Level | Other | 13'11 x 8'11 | ||
| Lower Level | Recreation Room | 13'11 x 16'6 | ||
| Main Level | Dining Nook | 12'2 x 9'4 | ||
| Main Level | Kitchen | 12'2 x 11'6 | ||
| Main Level | Dining Room | 10'0 x 15'6 | ||
| Main Level | Living Room | 15'2 x 15'6 | ||
| Main Level | Ensuite | 5-Piece | ||
| Main Level | Primary Bedroom | 12'5 x 16'6 | ||
| Main Level | Laundry Room | 7'10 x 9'1 | ||
| Main Level | Bathroom | 2-Piece | ||
| Main Level | Entrance | 7'3 x 7'2 |
Contact Us
Contact us for more information

The trademarks REALTOR®, REALTORS®, and the REALTOR® logo are controlled by The Canadian Real Estate Association (CREA) and identify real estate professionals who are members of CREA. The trademarks MLS®, Multiple Listing Service® and the associated logos are owned by The Canadian Real Estate Association (CREA) and identify the quality of services provided by real estate professionals who are members of CREA. The trademark DDF® is owned by The Canadian Real Estate Association (CREA) and identifies CREA's Data Distribution Facility (DDF®)
July 16 2026 12:12:16
Vancouver Island Real Estate Board
Royal LePage Island Living (Pk)