
1402 4 Street NW Calgary, Alberta T2M 2Y9

$1,249,999
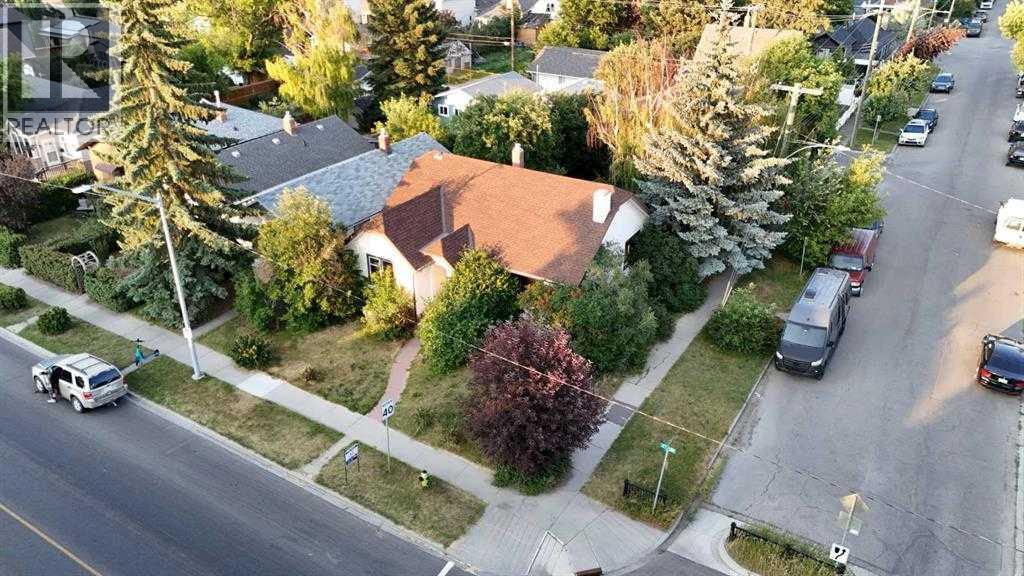
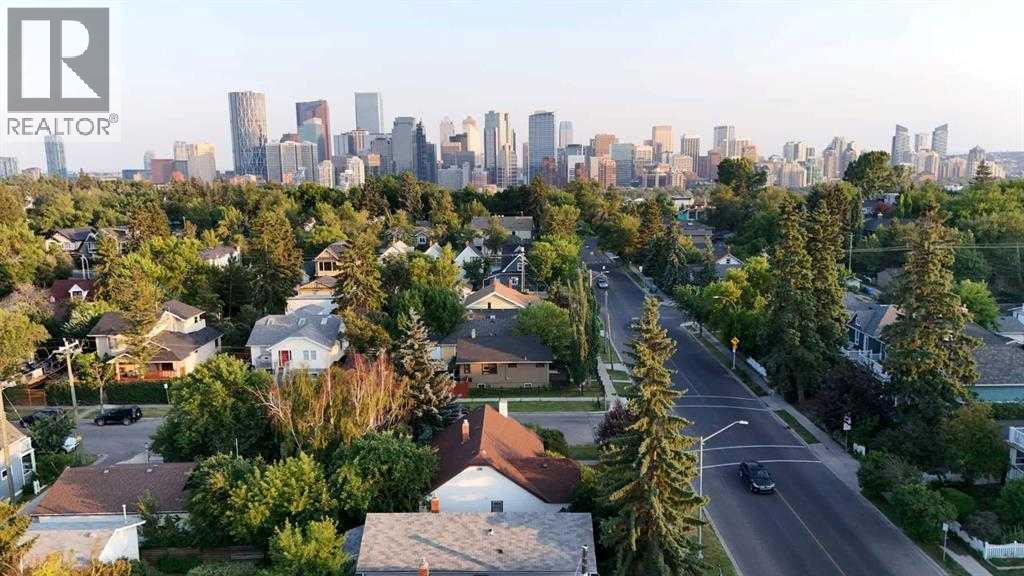
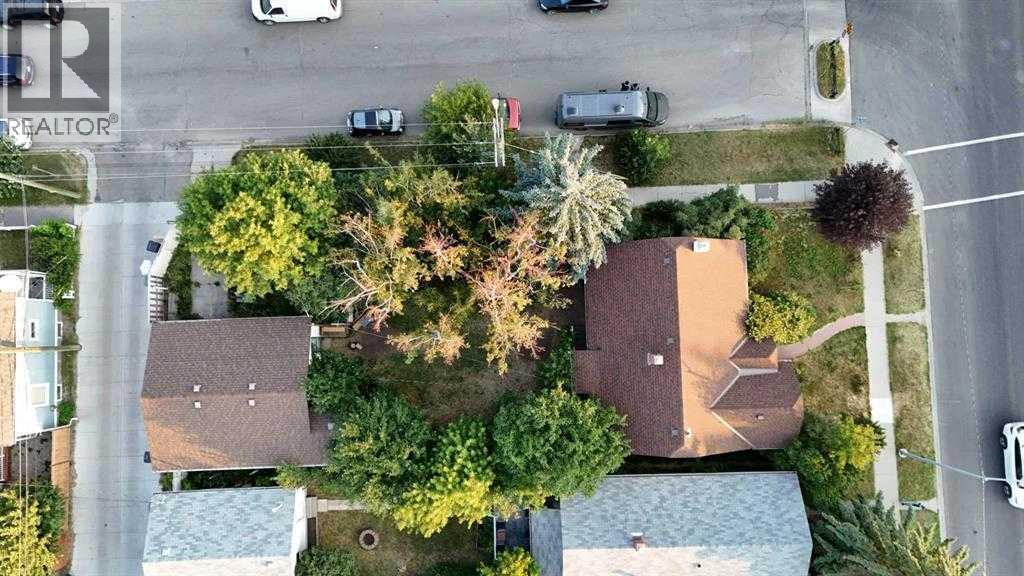
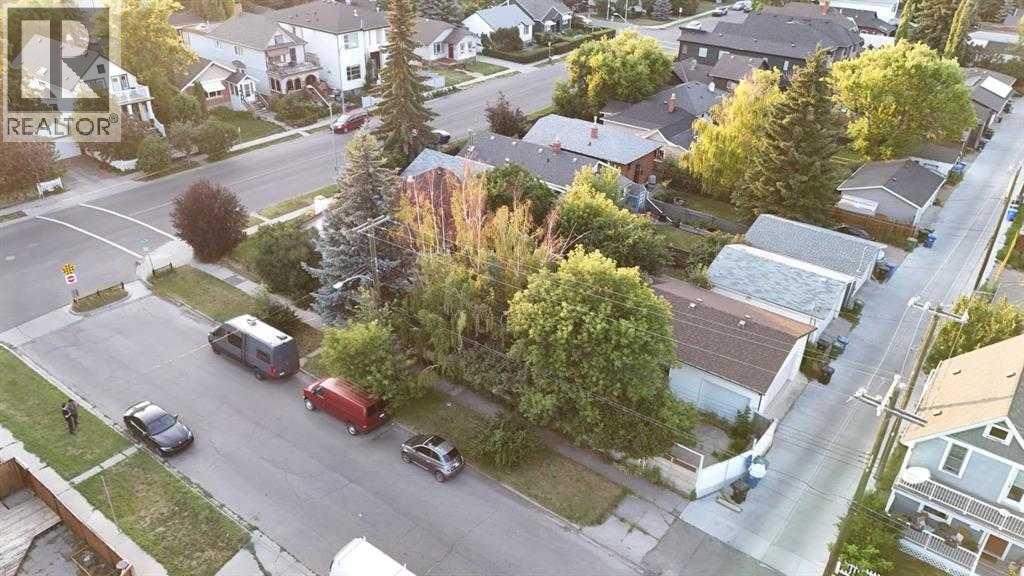
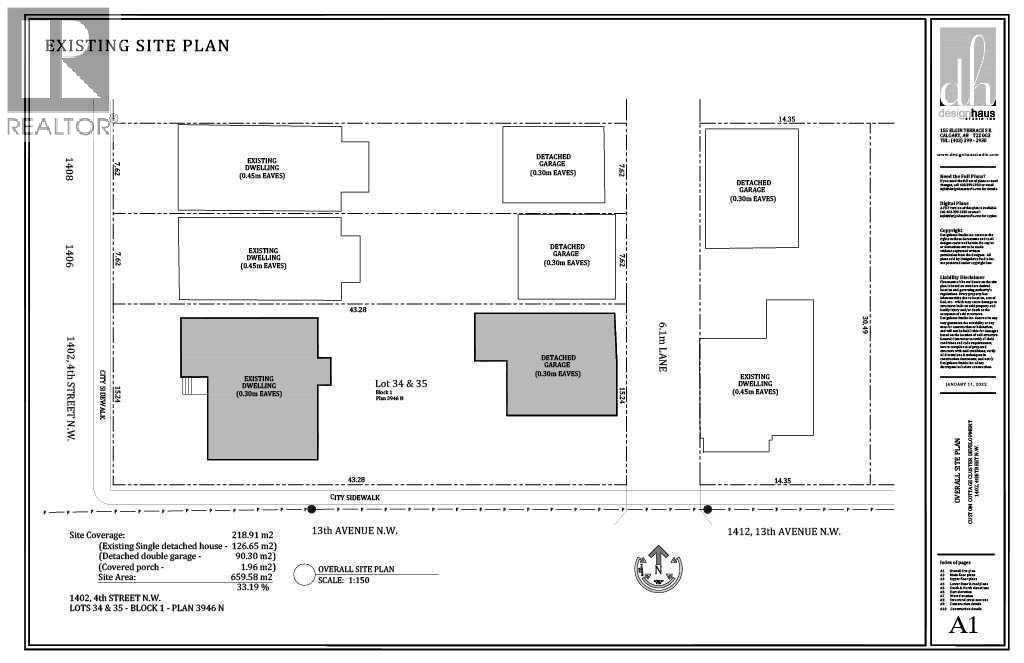
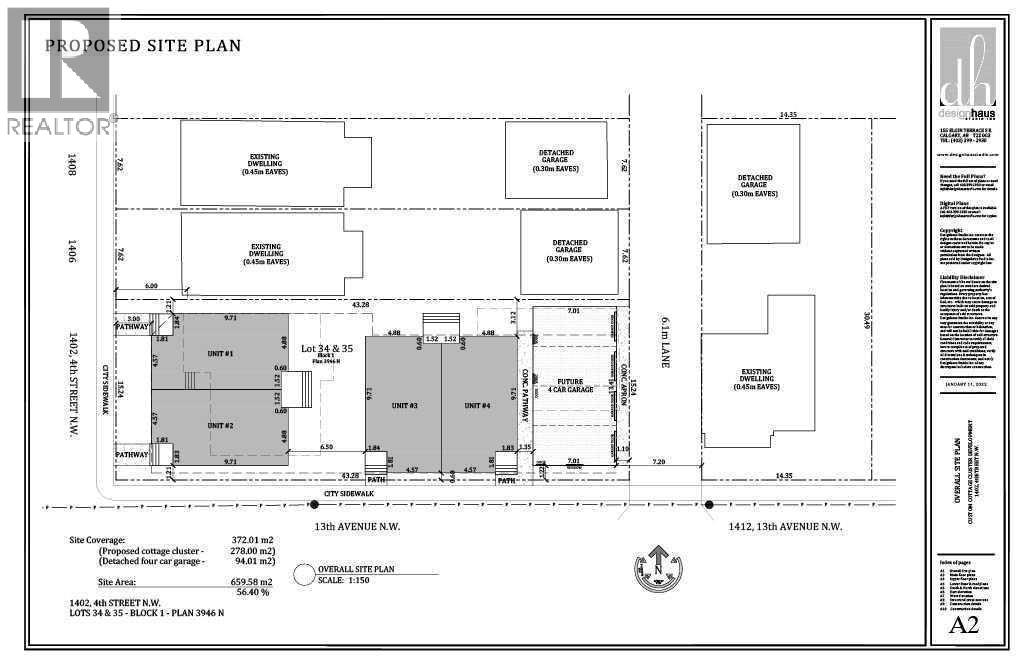
Prime Development Opportunity in Sought-After Crescent Heights! Welcome to one of Calgary’s most vibrant and desirable inner-city communities—Crescent Heights. This rare 50' x 142' RC-G zoned oversized corner lot (7104 Square feet)offers incredible potential for investors, developers, or anyone looking to build their dream home. The RC-G zoning allows for a wide range of options including rowhouses, townhomes, duplexes, single detached homes, and even secondary suites—making it a true gem for future development. Just minutes from downtown and surrounded by mature trees, this quiet, well-established neighborhood is known for its green spaces, top-rated schools, and unbeatable walkability. Whether you're commuting to the core or escaping to nature, this location checks all the boxes—close to SAIT, public transit, shopping, parks, schools, and just a quick drive to Crowchild Trail, Deerfoot Trail, and the airport. The existing 5-bedroom, 2-bathroom home features a developed basement, and is move-in ready or rentable while you plan your next steps. You'll also love the oversized heated double garage, RV parking (or space for up to 3 additional vehicles), plus a greenhouse and storage shed for extra flexibility. This is an incredible opportunity to get into a premier inner-city location with long-term upside—don’t miss out! (id:63476)
Property Details
| MLS® Number | A2331861 |
| Property Type | Single Family |
| Community Name | Crescent Heights |
| Amenities Near By | Park, Playground, Schools, Shopping |
| Features | Back Lane |
| Parking Space Total | 2 |
| Plan | 3946n |
| Structure | None |
Building
| Bathroom Total | 2 |
| Bedrooms Above Ground | 2 |
| Bedrooms Total | 2 |
| Appliances | Refrigerator, Stove, Microwave, Washer & Dryer |
| Architectural Style | Bungalow |
| Basement Development | Finished |
| Basement Type | Full (finished) |
| Constructed Date | 1942 |
| Construction Material | Wood Frame |
| Construction Style Attachment | Detached |
| Cooling Type | None |
| Fireplace Present | Yes |
| Fireplace Total | 1 |
| Flooring Type | Carpeted, Ceramic Tile, Hardwood |
| Foundation Type | Poured Concrete |
| Heating Type | Forced Air |
| Stories Total | 1 |
| Size Interior | 1,082 Sqft |
| Total Finished Area | 1082.13 Sqft |
| Type | House |
Parking
| Detached Garage | 2 |
Land
| Acreage | No |
| Fence Type | Fence |
| Land Amenities | Park, Playground, Schools, Shopping |
| Size Depth | 43.27 M |
| Size Frontage | 15.21 M |
| Size Irregular | 660.00 |
| Size Total | 660 M2|4,051 - 7,250 Sqft |
| Size Total Text | 660 M2|4,051 - 7,250 Sqft |
| Zoning Description | R-cg |
Rooms
| Level | Type | Length | Width | Dimensions |
|---|---|---|---|---|
| Basement | 3pc Bathroom | 1.83 M x 1.93 M | ||
| Basement | Laundry Room | 2.74 M x 3.18 M | ||
| Basement | Recreational, Games Room | 4.47 M x 4.22 M | ||
| Basement | Furnace | 3.91 M x 1.73 M | ||
| Basement | Den | 3.25 M x 4.22 M | ||
| Basement | Office | 4.04 M x 3.51 M | ||
| Basement | Storage | 1.14 M x 2.03 M | ||
| Main Level | 4pc Bathroom | 2.01 M x 2.01 M | ||
| Main Level | Dining Room | 3.83 M x 3.18 M | ||
| Main Level | Living Room | 4.06 M x 5.46 M | ||
| Main Level | Bedroom | 3.20 M x 3.30 M | ||
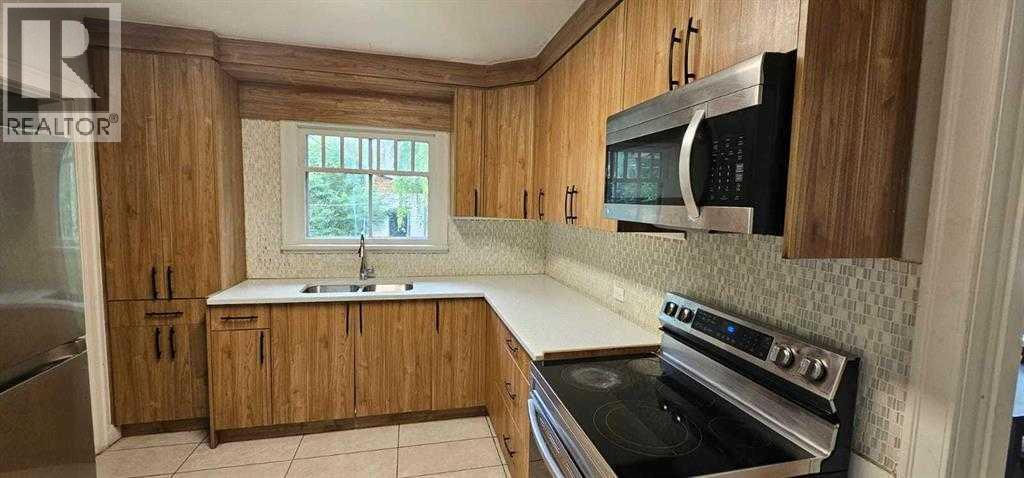
| Main Level | Kitchen | 3.83 M x 3.10 M | ||
| Main Level | Primary Bedroom | 3.96 M x 3.76 M |
Contact Us
Contact us for more information

The trademarks REALTOR®, REALTORS®, and the REALTOR® logo are controlled by The Canadian Real Estate Association (CREA) and identify real estate professionals who are members of CREA. The trademarks MLS®, Multiple Listing Service® and the associated logos are owned by The Canadian Real Estate Association (CREA) and identify the quality of services provided by real estate professionals who are members of CREA. The trademark DDF® is owned by The Canadian Real Estate Association (CREA) and identifies CREA's Data Distribution Facility (DDF®)
July 29 2026 04:32:44
Calgary Real Estate Board
Creekside Realty