
1402 - 3303 Don Mills Road Toronto, Ontario M2J 4T6

$729,000Maintenance, Heat, Electricity, Water, Cable TV, Common Area Maintenance, Insurance, Parking
$1,374.66 Monthly
Maintenance, Heat, Electricity, Water, Cable TV, Common Area Maintenance, Insurance, Parking
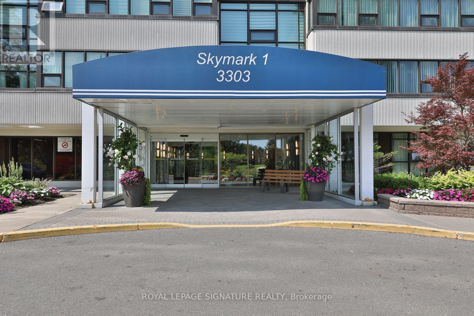
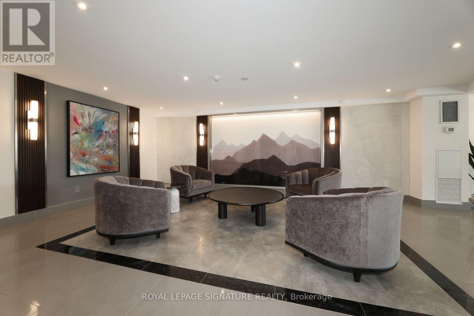
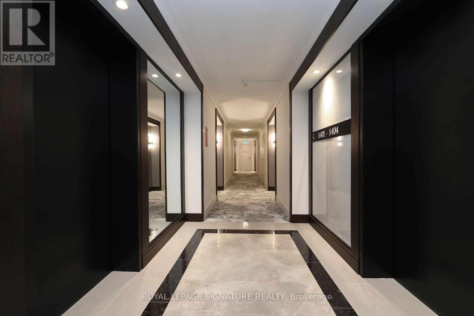
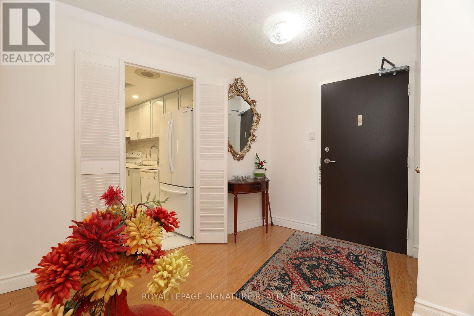
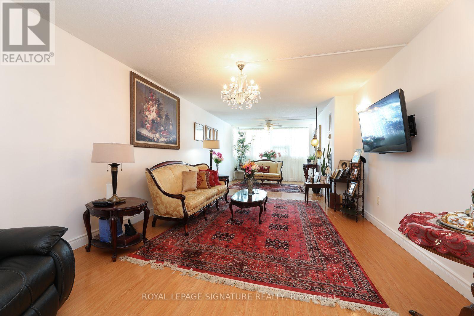
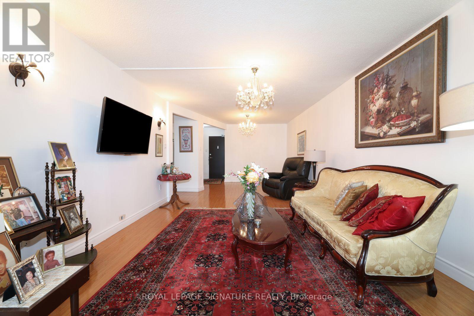
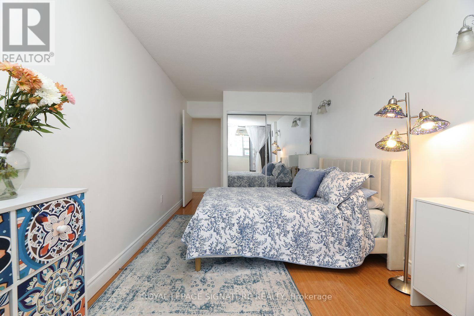
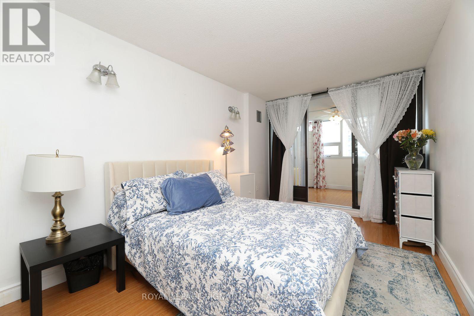
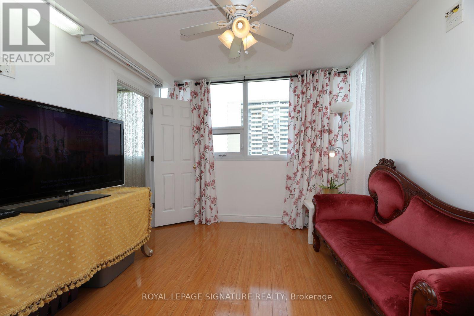
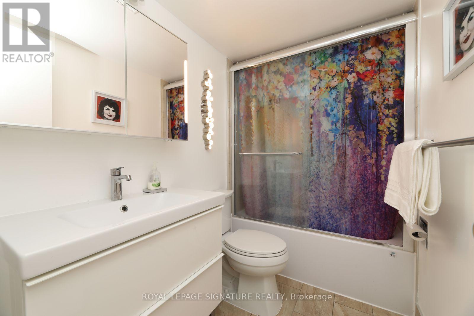
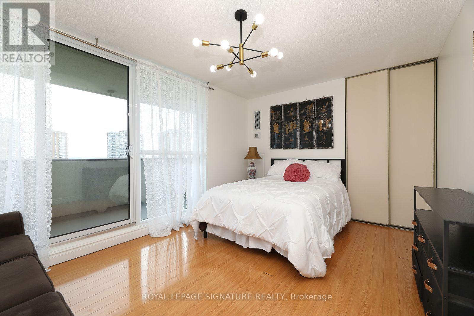
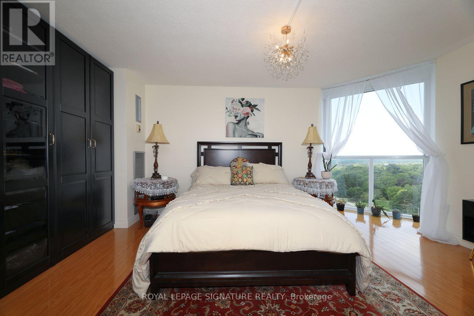
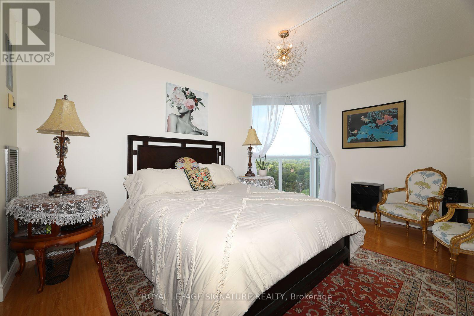
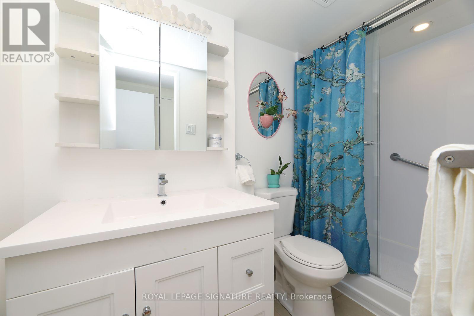
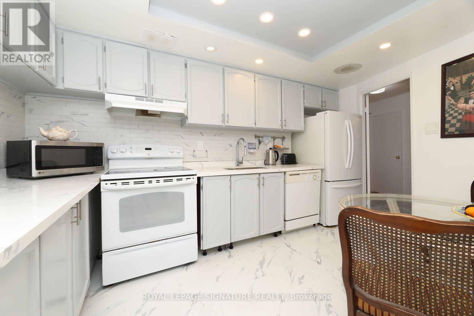
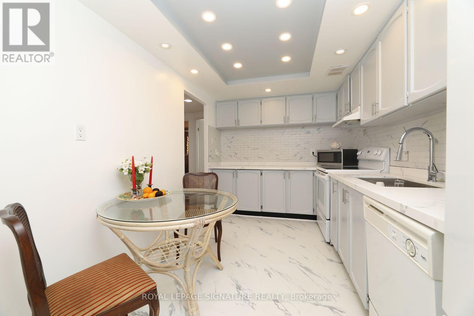
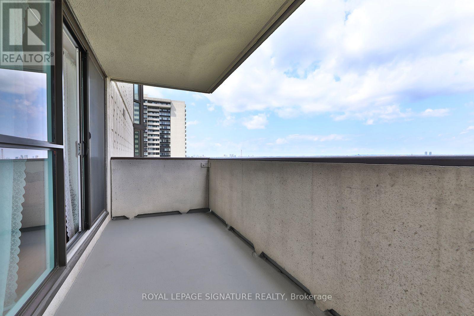
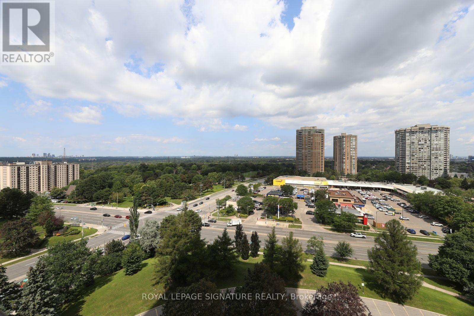
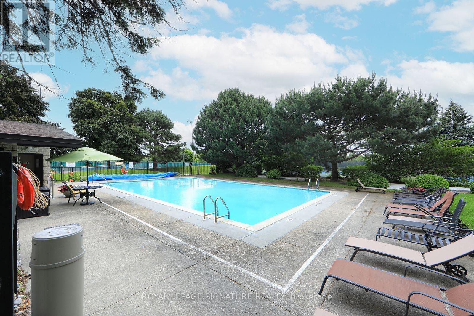
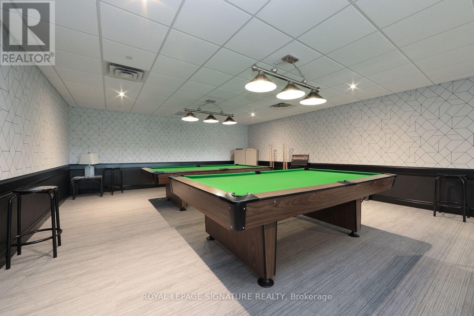
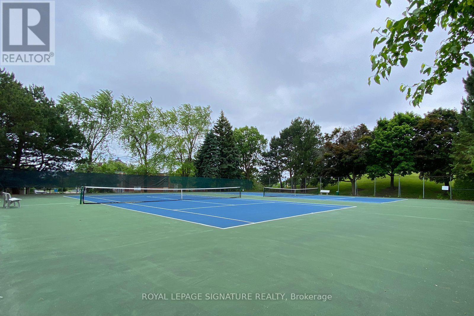
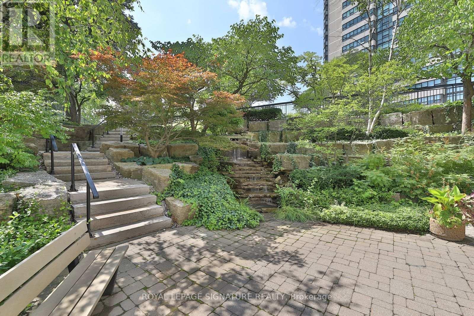
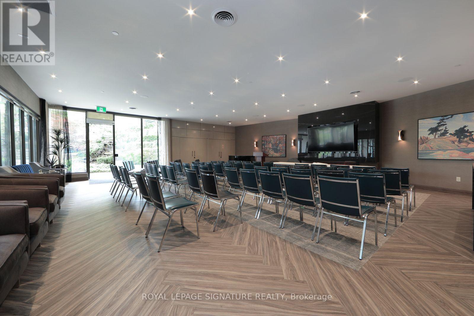
$1,374.66 MonthlyPrivate, Spacious N.W corner suite featuring 2 bedrooms, family room, open living/dining combination, 2 full renovated bathrooms. The Private Primary bedroom features a 3 piece ensuite bathroom, walk-in closet & offers stunning Sunset views from the bay window. The 2nd bedroom features a walkout to a very private solarium/office. Ensuite locker and laundry. 2 parking spaces underground (Tandem spot). Large private balcony. Recreation Centre. incl. indoor & outdoor pools, fully equipped exercise room, Tennis courts & More!. Close to T T C, schools, shopping & 404.This building just completed Renovation of the foyer, halls & all windows. (id:63476)
Property Details
| MLS® Number | C13681508 |
| Property Type | Single Family |
| Community Name | Don Valley Village |
| Amenities Near By | Hospital, Park, Place Of Worship, Public Transit |
| Community Features | Pets Not Allowed |
| Features | Balcony, Carpet Free, In Suite Laundry |
| Parking Space Total | 2 |
| Pool Type | Indoor Pool, Outdoor Pool |
| Structure | Tennis Court |
| View Type | View |
Building
| Bathroom Total | 2 |
| Bedrooms Above Ground | 2 |
| Bedrooms Total | 2 |
| Amenities | Exercise Centre, Sauna, Visitor Parking, Canopy |
| Appliances | Dishwasher, Dryer, Stove, Washer, Window Coverings, Refrigerator |
| Basement Type | None |
| Cooling Type | Central Air Conditioning |
| Exterior Finish | Concrete |
| Fire Protection | Alarm System, Security Guard, Security System, Smoke Detectors |
| Flooring Type | Hardwood, Vinyl |
| Heating Fuel | Natural Gas |
| Heating Type | Coil Fan |
| Size Interior | 1,400 - 1,599 Sqft |
| Type | Apartment |
Parking
| Underground | |
| Garage |
Land
| Acreage | No |
| Land Amenities | Hospital, Park, Place Of Worship, Public Transit |
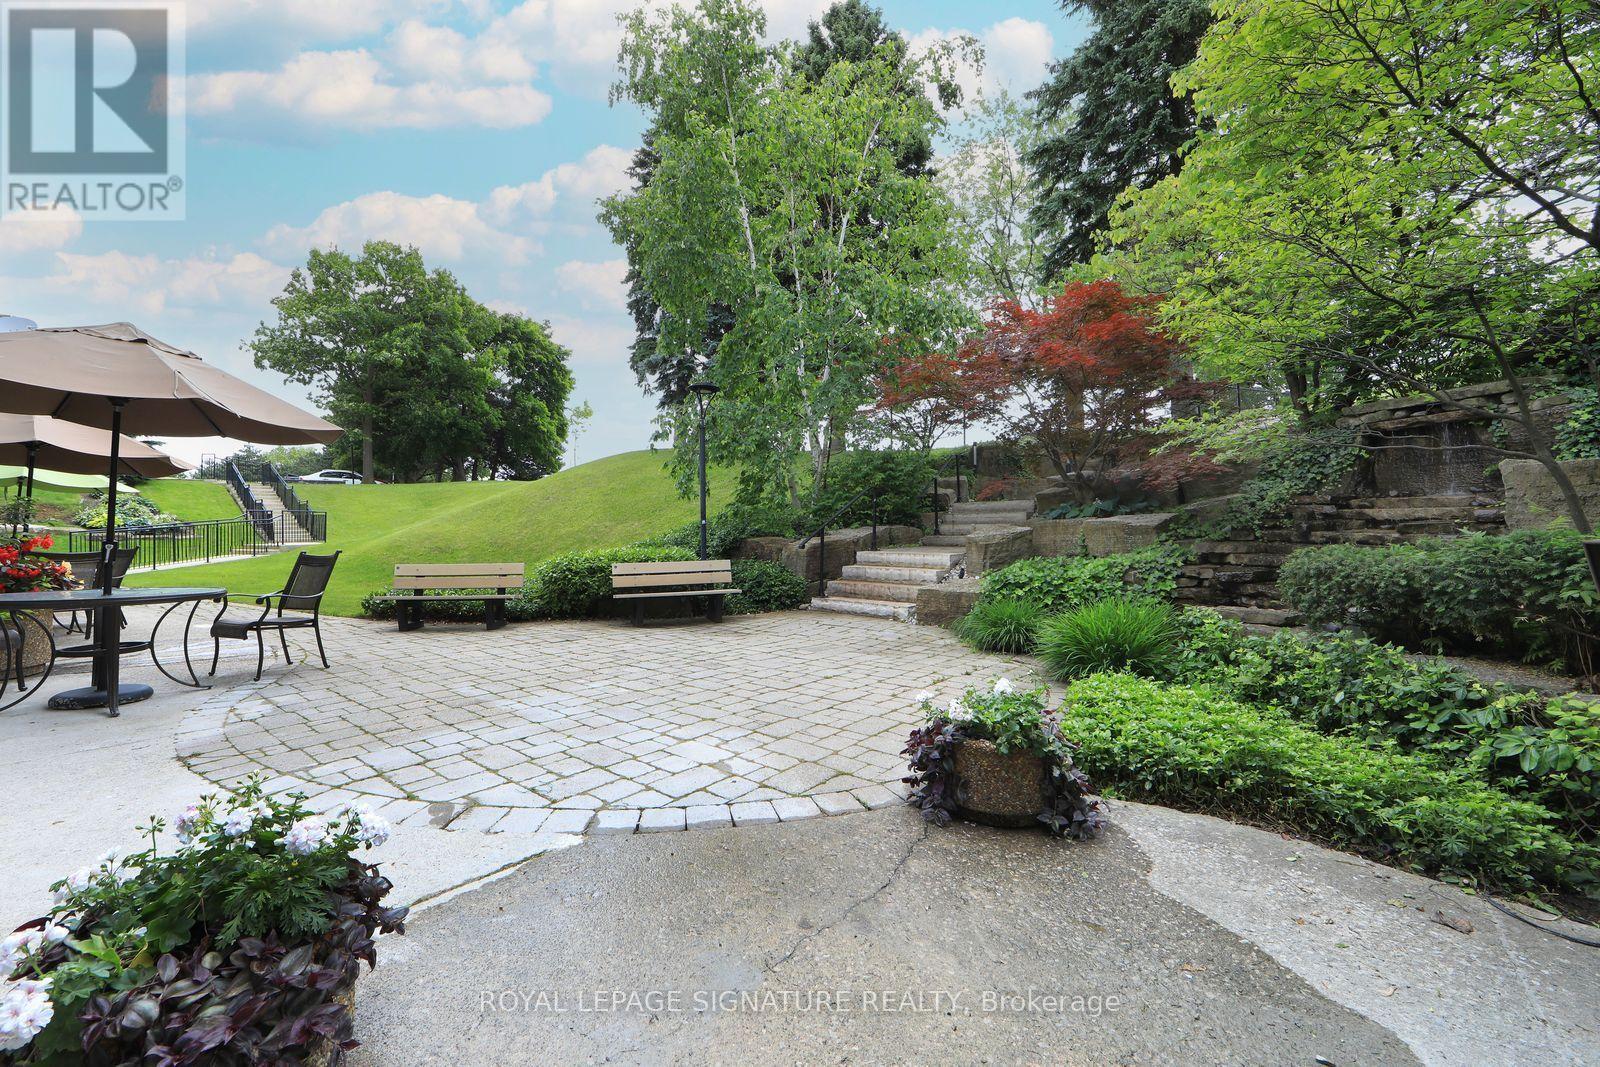
| Landscape Features | Landscaped |
| Zoning Description | Res Condo |
Rooms
| Level | Type | Length | Width | Dimensions |
|---|---|---|---|---|
| Flat | Living Room | 7.9 m | 3.65 m | 7.9 m x 3.65 m |
| Flat | Dining Room | 3.1 m | 3.1 m | 3.1 m x 3.1 m |
| Flat | Kitchen | 4.1 m | 2.55 m | 4.1 m x 2.55 m |
| Flat | Bedroom 2 | 4.8 m | 2.74 m | 4.8 m x 2.74 m |
| Flat | Family Room | 4.54 m | 3.16 m | 4.54 m x 3.16 m |
| Flat | Primary Bedroom | 5.2 m | 3.41 m | 5.2 m x 3.41 m |
| Flat | Solarium | 3.04 m | 3.01 m | 3.04 m x 3.01 m |
| Flat | Storage | 2.2 m | 1.06 m | 2.2 m x 1.06 m |
| Flat | Foyer | 1.86 m | Measurements not available x 1.86 m |
Contact Us
Contact us for more information

The trademarks REALTOR®, REALTORS®, and the REALTOR® logo are controlled by The Canadian Real Estate Association (CREA) and identify real estate professionals who are members of CREA. The trademarks MLS®, Multiple Listing Service® and the associated logos are owned by The Canadian Real Estate Association (CREA) and identify the quality of services provided by real estate professionals who are members of CREA. The trademark DDF® is owned by The Canadian Real Estate Association (CREA) and identifies CREA's Data Distribution Facility (DDF®)
August 17 2026 01:59:27
Toronto Regional Real Estate Board
Royal LePage Signature Realty