
14006 158a Av NW Edmonton, Alberta T6V 1V7

$454,900
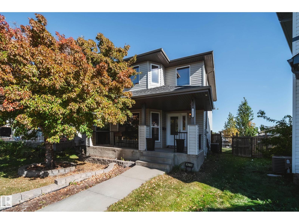
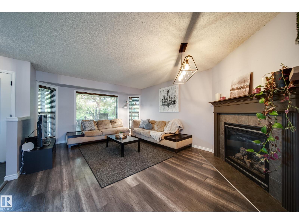
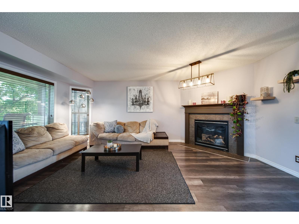
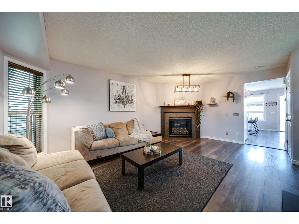
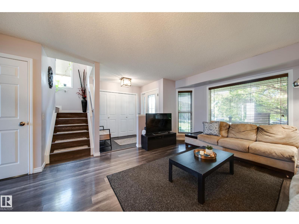
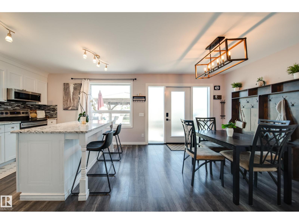
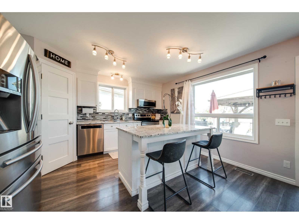
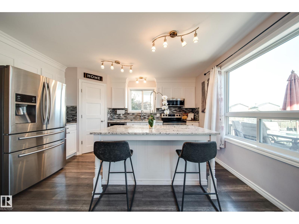
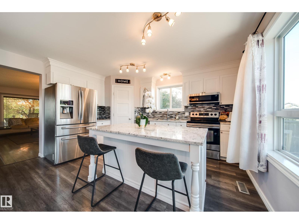
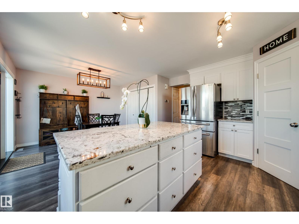
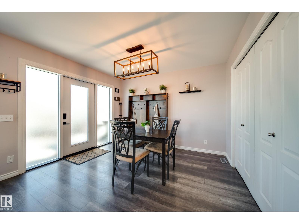
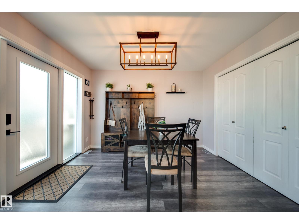
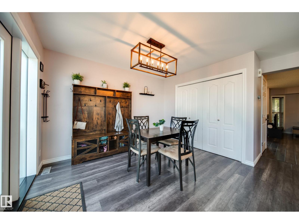
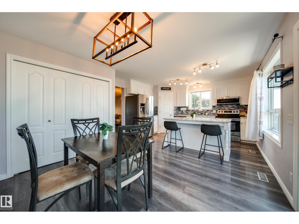
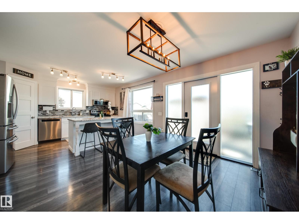
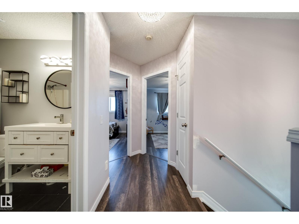
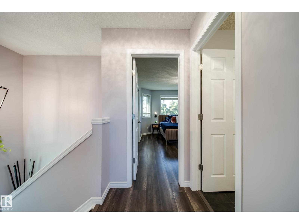
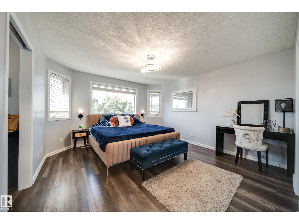
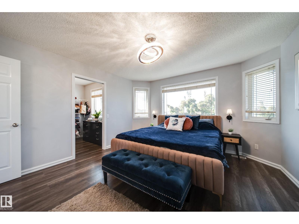
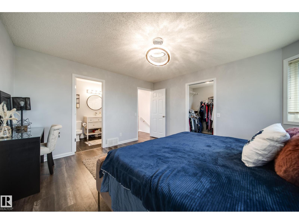
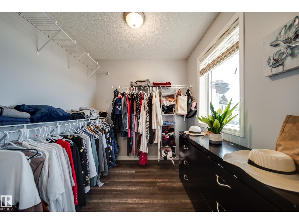
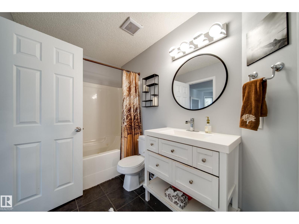
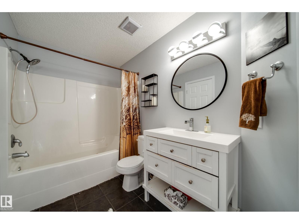
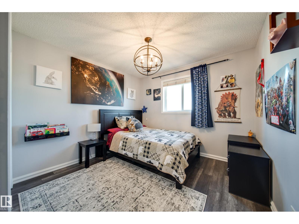
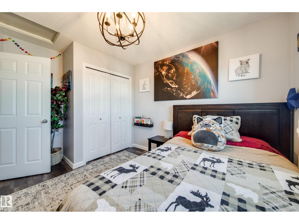
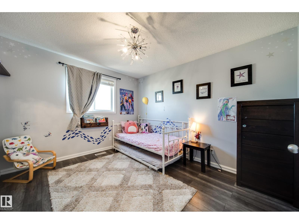
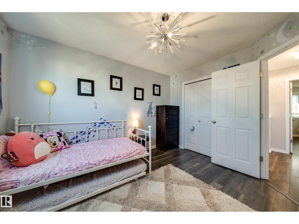
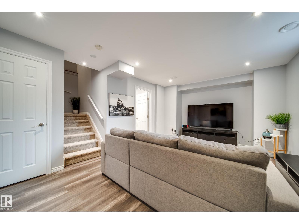
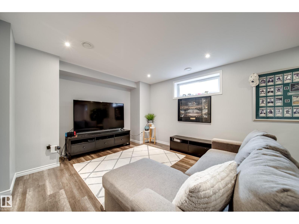
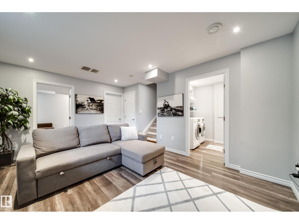
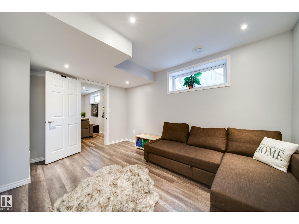
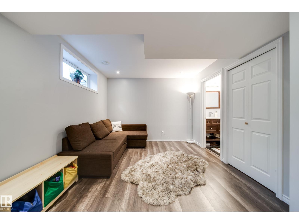
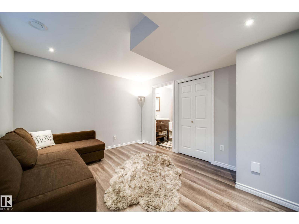
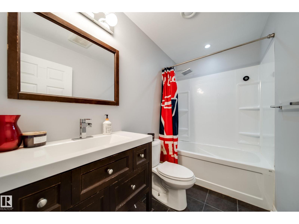
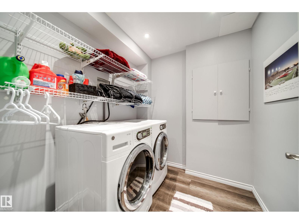
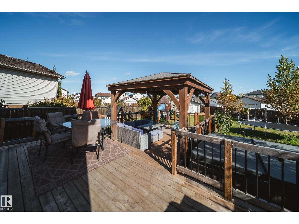
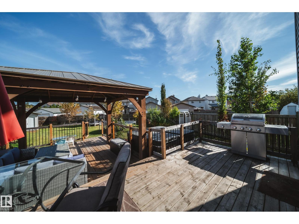
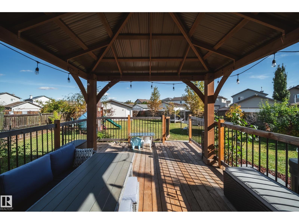
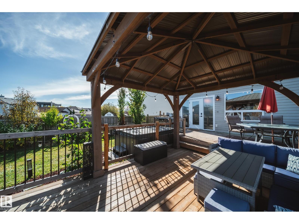
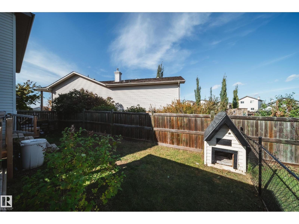
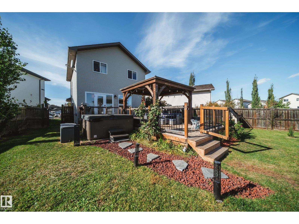
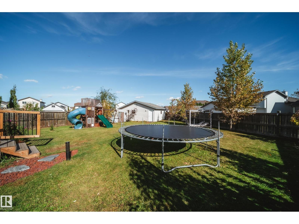
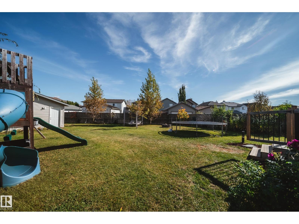
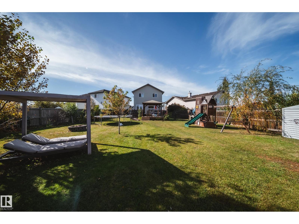
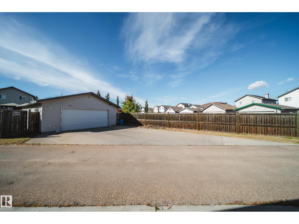
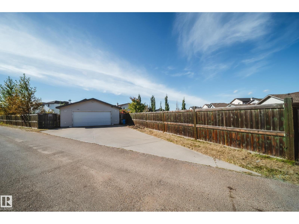
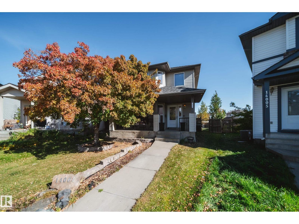
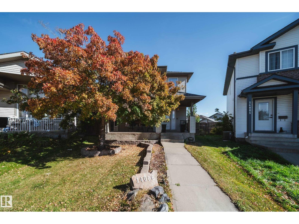
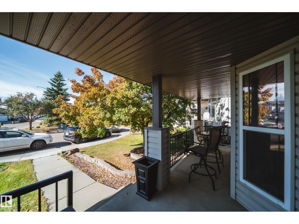
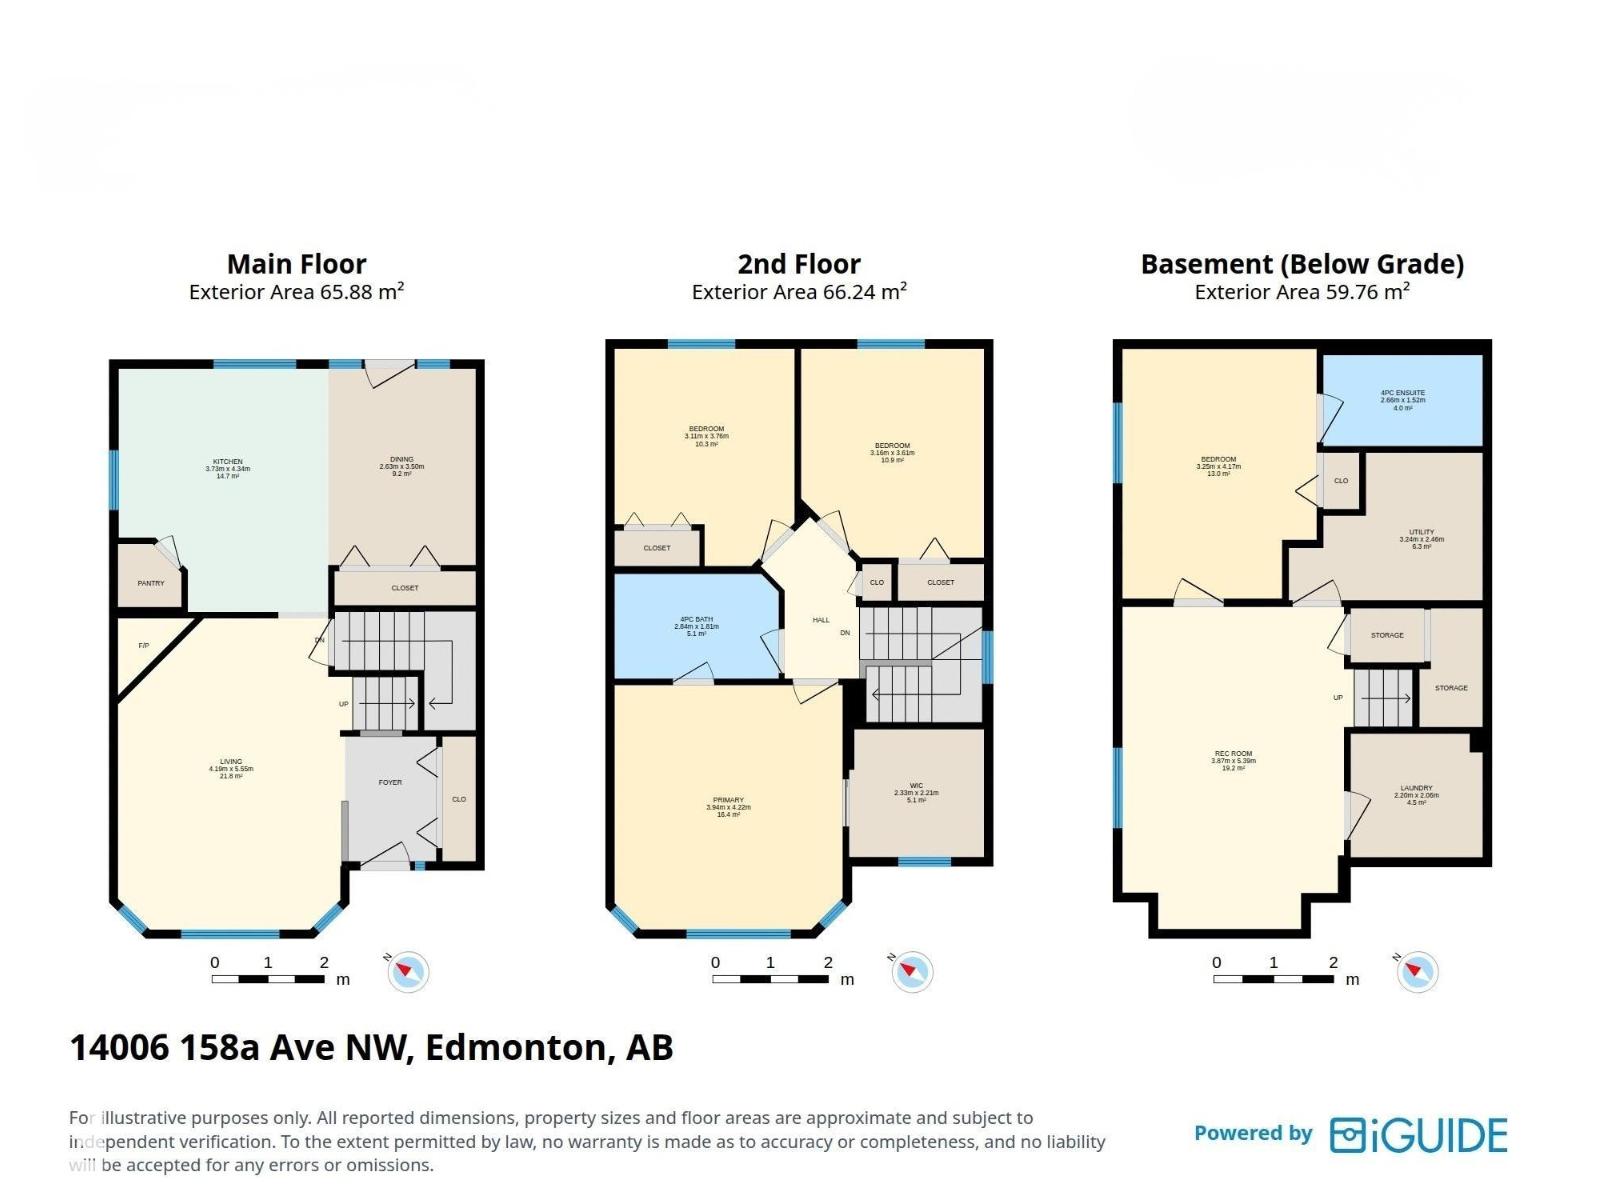
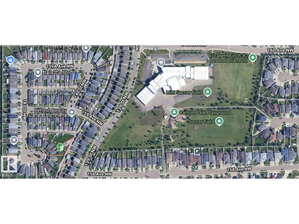
RARE FIND in Carlton! Tucked in a quiet CUL-DE-SAC on a MASSIVE nearly 9000 SqFt PIE LOT, this beautifully upgraded, FULLY FINISHED home offers 4 BEDS, 2 FULL BATHS, GAS FIREPLACE & NEWER AC & SHINGLES! The gorgeous kitchen boasts ceiling height shaker cabinets, GRANITE counters, SS appliances w/OVERSIZED fridge, pantry & island seating. Upstairs offers 3 bedrooms, a full bath w/PRIMARY ACCESS & a LARGE WALK IN CLOSET! The FINISHED BASEMENT features a spacious 4th bedrm w/4PC ENSUITE, living space & laundry. Step into your BACKYARD OASIS w/2-TIER DECK, gas BBQ hookup, fire pit, fruit trees, raspberry bushes, dog run & endless room to play, entertain or unwind! OVERSIZED 25'x26' DOUBLE GARAGE fits larger trucks, PLUS space out back for RV PARKING! Relax on a covered front porch w/no through traffic! Just a 90-second walk to Elizabeth Finch K-9 School & park, minutes to NEW St. Carlo Acutis High School, Castle Downs YMCA, trails, ponds, shopping & Henday access. BIG LOT, BEAUTIFUL HOME, UNBEATABLE LOCATION! (id:63476)
Property Details
| MLS® Number | E4511653 |
| Property Type | Single Family |
| Neigbourhood | Carlton |
| Amenities Near By | Playground, Public Transit, Schools, Shopping |
| Community Features | Public Swimming Pool |
| Features | Cul-de-sac, See Remarks, Paved Lane, Lane |
| Parking Space Total | 4 |
| Structure | Deck, Dog Run - Fenced In, Porch |
Building
| Bathroom Total | 2 |
| Bedrooms Total | 4 |
| Appliances | Dryer, Garage Door Opener Remote(s), Garage Door Opener, Microwave Range Hood Combo, Refrigerator, Stove, Central Vacuum, Washer |
| Basement Development | Finished |
| Basement Type | Full (finished) |
| Constructed Date | 2004 |
| Construction Style Attachment | Detached |
| Cooling Type | Central Air Conditioning |
| Fireplace Fuel | Gas |
| Fireplace Present | Yes |
| Fireplace Type | Insert |
| Heating Type | Forced Air |
| Stories Total | 2 |
| Size Interior | 1,422 Sqft |
| Type | House |
Parking
| Detached Garage | |
| Oversize | |
| R V |
Land
| Acreage | No |
| Fence Type | Fence |
| Land Amenities | Playground, Public Transit, Schools, Shopping |
| Size Irregular | 814.07 |
| Size Total | 814.07 M2 |
| Size Total Text | 814.07 M2 |
Rooms
| Level | Type | Length | Width | Dimensions |
|---|---|---|---|---|
| Basement | Family Room | 3.87 m | 3.87 m x Measurements not available | |
| Basement | Bedroom 4 | 3.25 m | 3.25 m x Measurements not available | |
| Main Level | Living Room | 4.19 m | 4.19 m x Measurements not available | |
| Main Level | Dining Room | 2.63 m | 2.63 m x Measurements not available | |
| Main Level | Kitchen | 3.73 m | 3.73 m x Measurements not available | |
| Upper Level | Primary Bedroom | 3.94 m | 3.94 m x Measurements not available | |
| Upper Level | Bedroom 2 | 3.11 m | 3.11 m x Measurements not available | |
| Upper Level | Bedroom 3 | 3.16 m | 3.16 m x Measurements not available |
Contact Us
Contact us for more information

The trademarks REALTOR®, REALTORS®, and the REALTOR® logo are controlled by The Canadian Real Estate Association (CREA) and identify real estate professionals who are members of CREA. The trademarks MLS®, Multiple Listing Service® and the associated logos are owned by The Canadian Real Estate Association (CREA) and identify the quality of services provided by real estate professionals who are members of CREA. The trademark DDF® is owned by The Canadian Real Estate Association (CREA) and identifies CREA's Data Distribution Facility (DDF®)
October 03 2026 07:02:33
REALTORS® Association of Edmonton
Maxwell Polaris