
140 Carwin Park Emma Lake, Saskatchewan S0J 0N0

$679,000
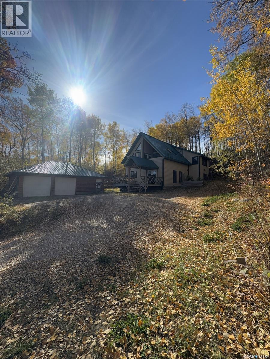
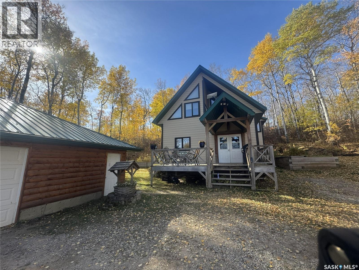
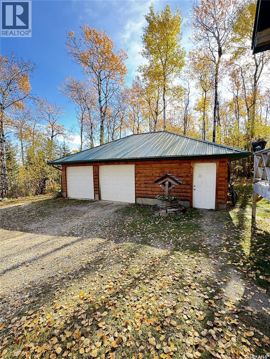
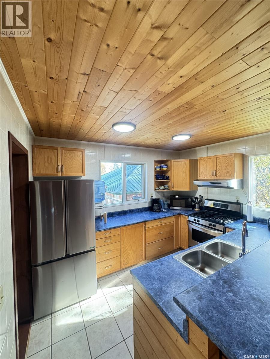
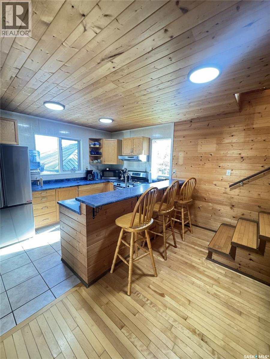
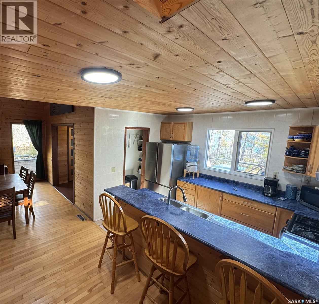
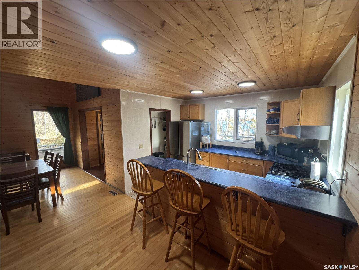
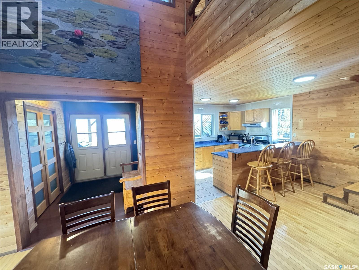
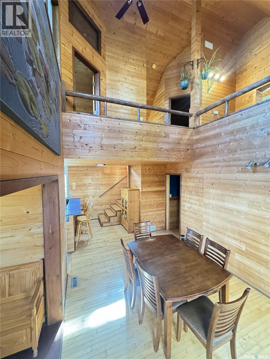
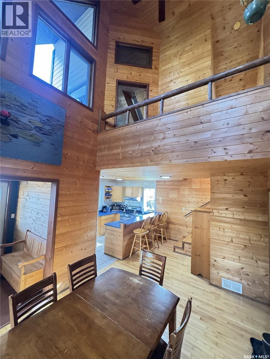
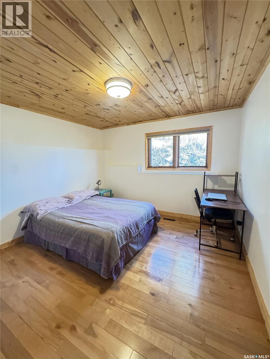
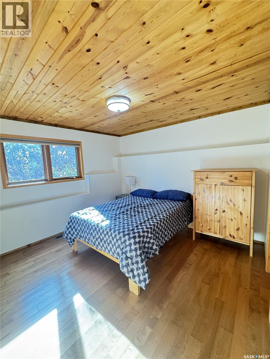
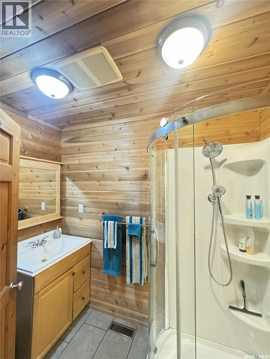
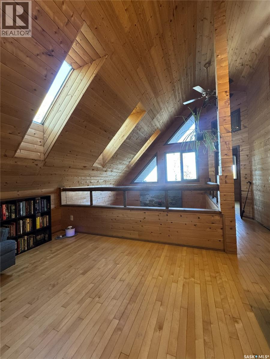
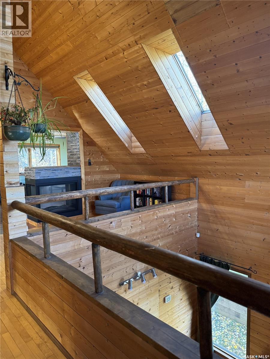
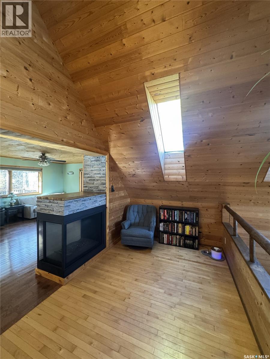
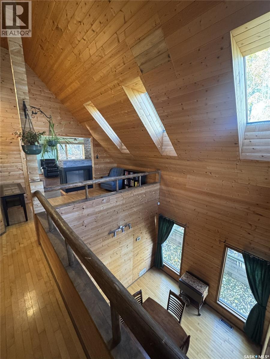
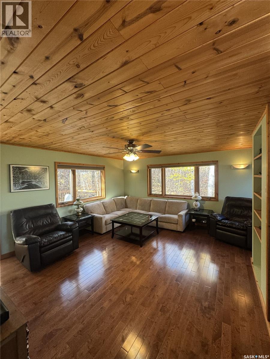
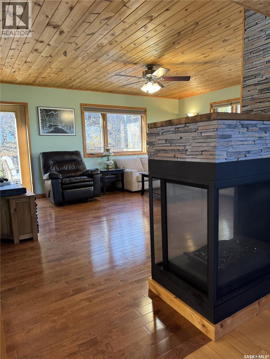
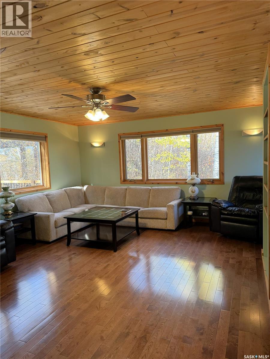
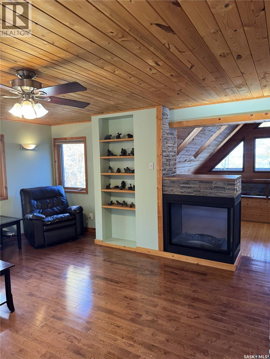
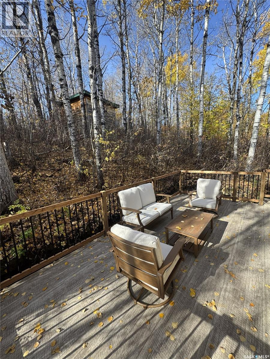
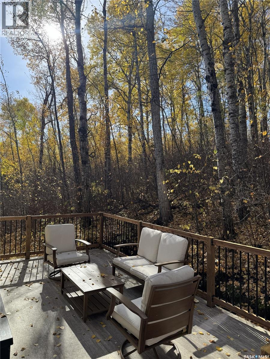
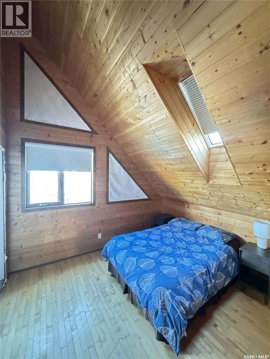
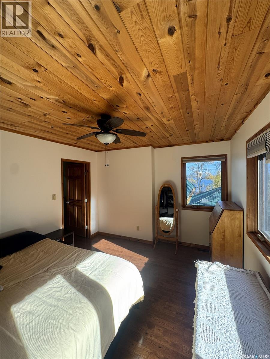
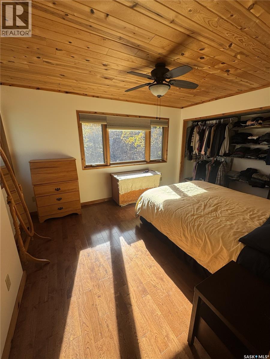
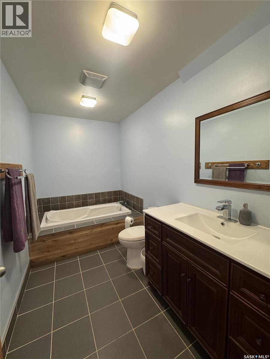
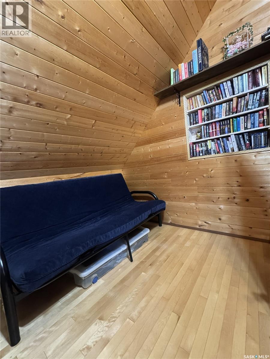
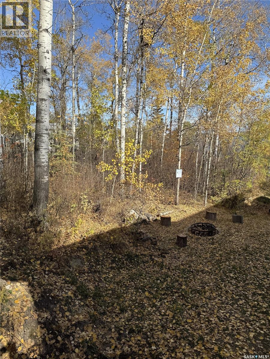
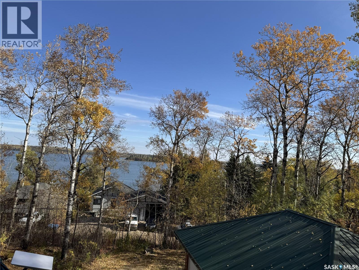
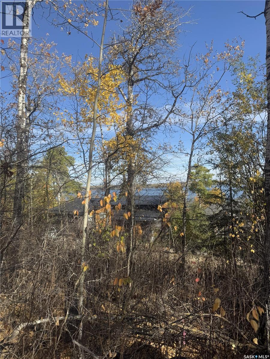
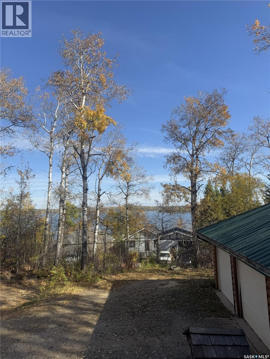
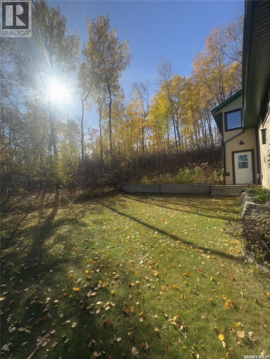
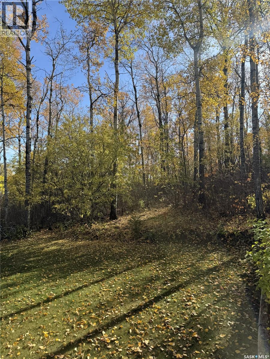
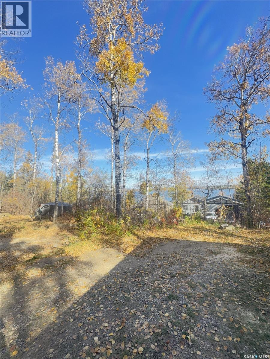
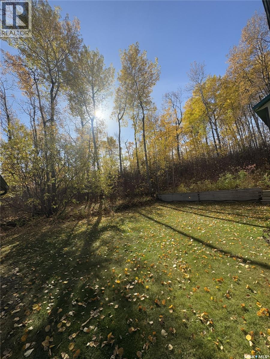
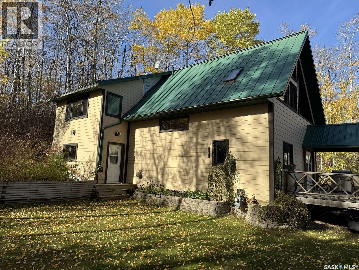
Year-Round Lakeview Retreat at Carwin Park, Emma Lake! Experience lake life at its finest with this immaculate 2,500 sq. ft. two-storey home with stunning lake views. Offering 4 spacious bedrooms, 2 bathrooms, and a double detached garage, this property is designed for comfort and functionality. The open-concept main floor showcases a modern kitchen with stainless steel appliances, a dining area with breathtaking vaulted ceilings, an office, and two bedrooms. Upstairs, enjoy a beautiful loft area, a Juliet balcony overlooking the lake, a cozy living room, and a serene primary bedroom. Abundant natural light fills the home through windows and skylights, creating a bright and inviting atmosphere. Situated on a private 14,810 sq. ft. lot, the property offers 2 car garage, ample parking and storage space for RVs, snowmobiles, boats and more. This exceptional year-round home truly has it all—space, style, and a view you’ll never tire of! (id:63476)
Property Details
| MLS® Number | SK020506 |
| Property Type | Single Family |
| Neigbourhood | Emma Lake |
| Features | Treed, Irregular Lot Size, Recreational, Sump Pump |
| Structure | Deck |
| Water Front Name | Emma Lake |
Building
| Bathroom Total | 2 |
| Bedrooms Total | 4 |
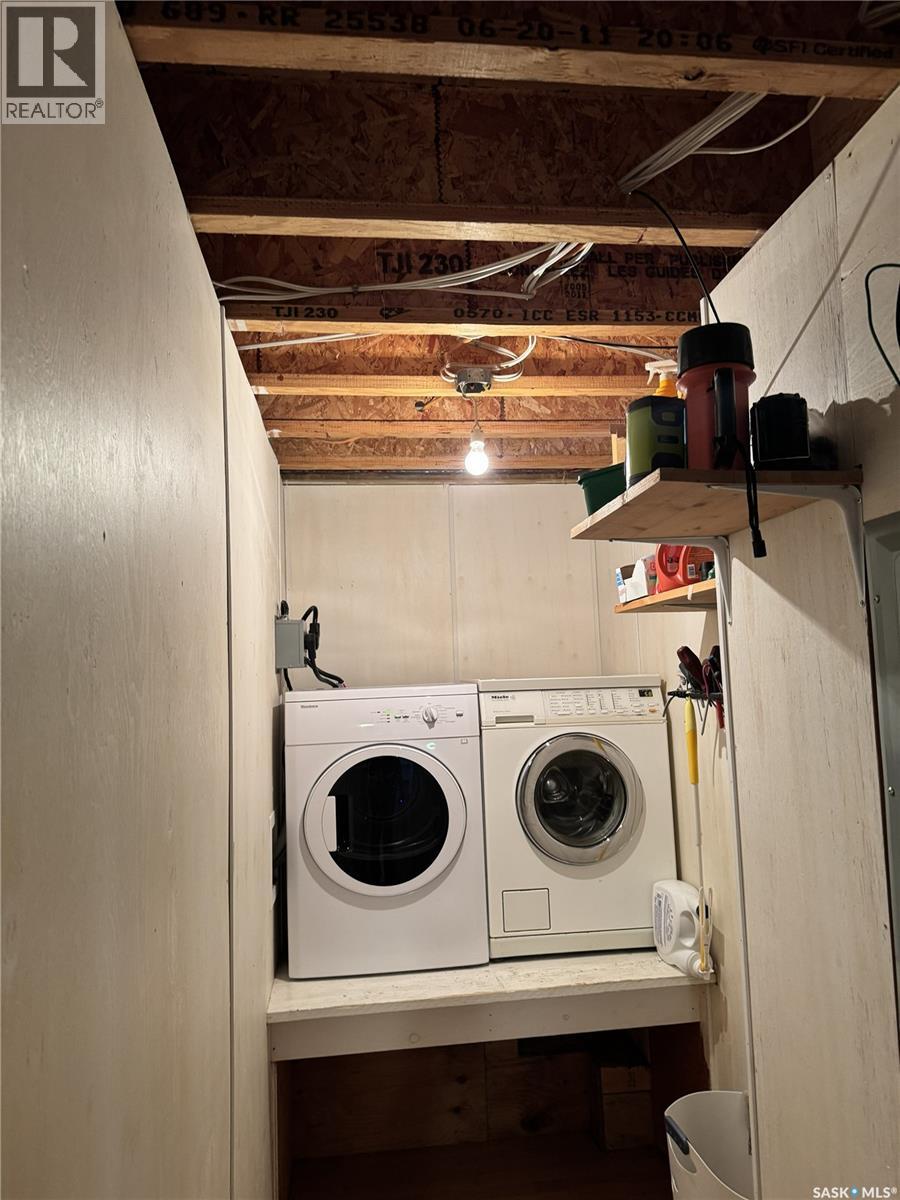
| Appliances | Washer, Refrigerator, Satellite Dish, Dryer, Microwave, Freezer, Window Coverings, Stove |
| Architectural Style | 2 Level |
| Basement Type | Crawl Space |
| Constructed Date | 2001 |
| Construction Style Attachment | Detached |
| Fireplace Fuel | Gas |
| Fireplace Present | Yes |
| Fireplace Type | Conventional |
| Heating Fuel | Natural Gas |
| Stories Total | 2 |
| Size Interior | 2,494 Sqft |
| Type | House |
Parking
| Detached Garage | |
| R V | |
| Gravel | |
| Parking Space(s) | 6 |
Land
| Acreage | No |
| Size Frontage | 90 Ft |
| Size Irregular | 14810.00 |
| Size Total | 14810 Sqft |
| Size Total Text | 14810 Sqft |
Rooms
| Level | Type | Length | Width | Dimensions |
|---|---|---|---|---|
| Second Level | Loft | 12 ft ,5 in | 7 ft ,11 in | 12 ft ,5 in x 7 ft ,11 in |
| Second Level | Bedroom | 11 ft ,5 in | 11 ft ,8 in | 11 ft ,5 in x 11 ft ,8 in |
| Second Level | Office | 9 ft ,10 in | 7 ft ,11 in | 9 ft ,10 in x 7 ft ,11 in |
| Second Level | Living Room | 16 ft ,1 in | 18 ft ,5 in | 16 ft ,1 in x 18 ft ,5 in |
| Second Level | Primary Bedroom | 15 ft ,6 in | 11 ft | 15 ft ,6 in x 11 ft |
| Second Level | 3pc Bathroom | 5 ft ,1 in | 11 ft ,1 in | 5 ft ,1 in x 11 ft ,1 in |
| Main Level | 3pc Ensuite Bath | 7 ft ,10 in | 5 ft ,4 in | 7 ft ,10 in x 5 ft ,4 in |
| Main Level | Office | 11 ft ,4 in | 6 ft ,11 in | 11 ft ,4 in x 6 ft ,11 in |
| Main Level | Bedroom | 10 ft ,10 in | 11 ft ,6 in | 10 ft ,10 in x 11 ft ,6 in |
| Main Level | Bedroom | 10 ft ,11 in | 11 ft ,7 in | 10 ft ,11 in x 11 ft ,7 in |
| Main Level | Laundry Room | 4 ft ,1 in | 13 ft ,4 in | 4 ft ,1 in x 13 ft ,4 in |
| Main Level | Foyer | 8 ft | 8 ft ,6 in | 8 ft x 8 ft ,6 in |
| Main Level | Dining Room | 13 ft ,8 in | 10 ft ,7 in | 13 ft ,8 in x 10 ft ,7 in |
| Main Level | Kitchen | 14 ft ,4 in | 15 ft ,8 in | 14 ft ,4 in x 15 ft ,8 in |
| Main Level | Dining Room | 13 ft ,8 in | 10 ft ,7 in | 13 ft ,8 in x 10 ft ,7 in |
Contact Us
Contact us for more information

The trademarks REALTOR®, REALTORS®, and the REALTOR® logo are controlled by The Canadian Real Estate Association (CREA) and identify real estate professionals who are members of CREA. The trademarks MLS®, Multiple Listing Service® and the associated logos are owned by The Canadian Real Estate Association (CREA) and identify the quality of services provided by real estate professionals who are members of CREA. The trademark DDF® is owned by The Canadian Real Estate Association (CREA) and identifies CREA's Data Distribution Facility (DDF®)
June 18 2026 03:48:46
Saskatchewan REALTORS® Association
Boyes Group Realty Inc.