
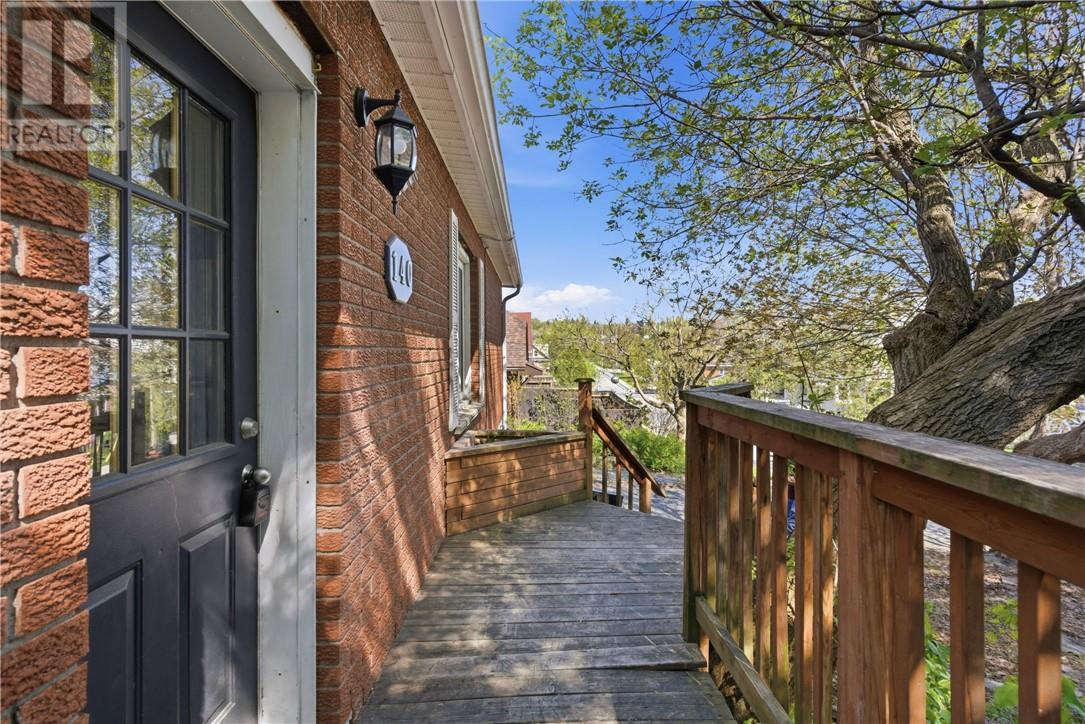
140 Baker Street Sudbury, Ontario P3C 2E9

$319,900
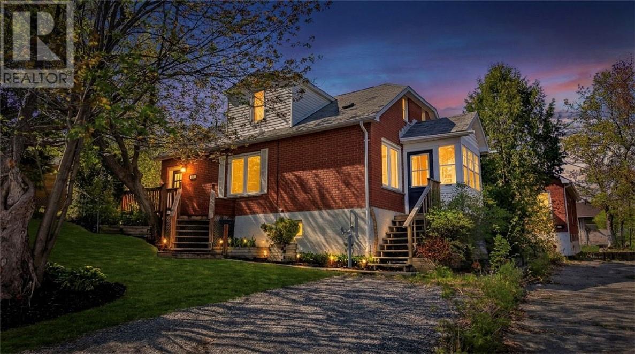
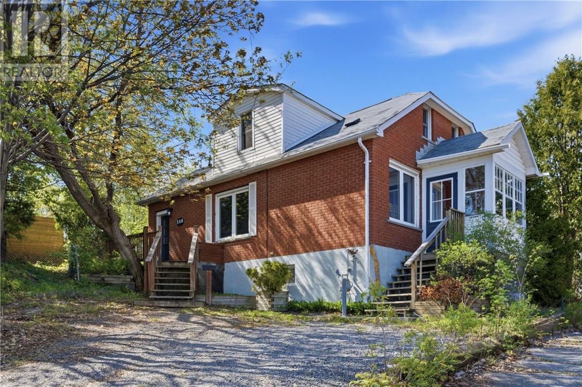
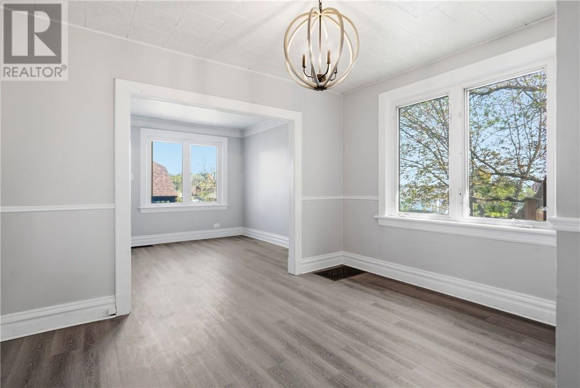
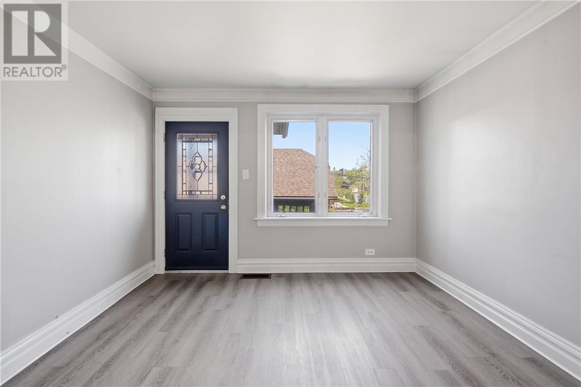
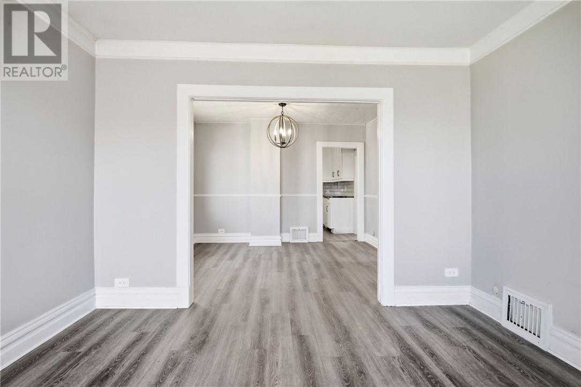
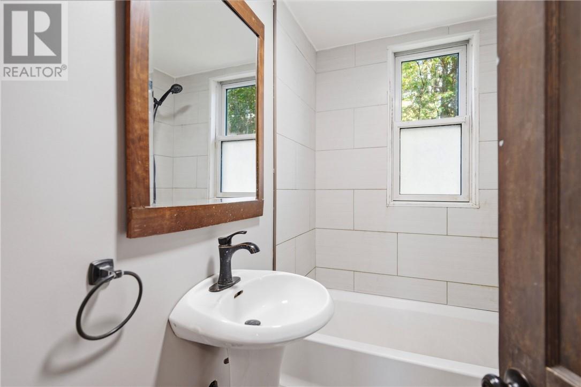
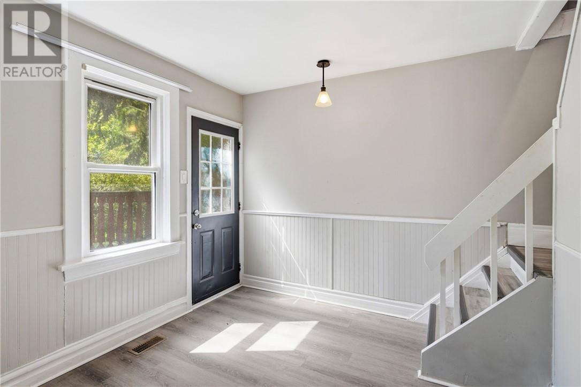
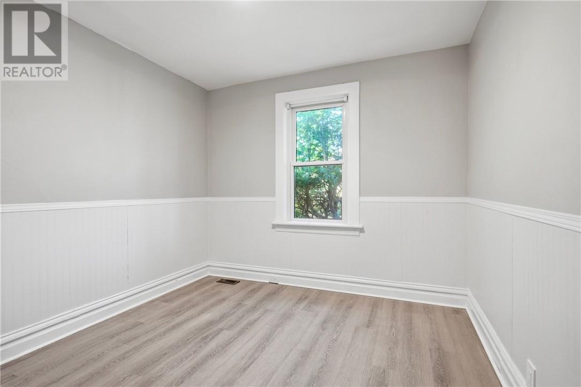
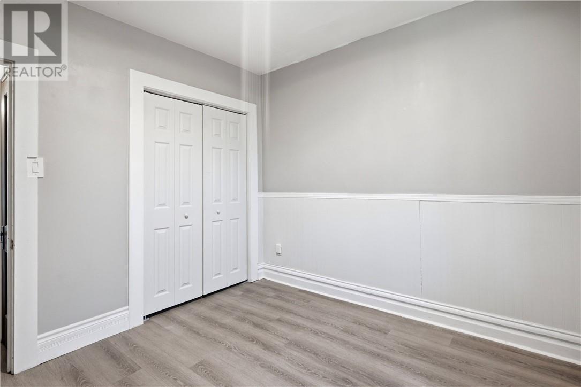
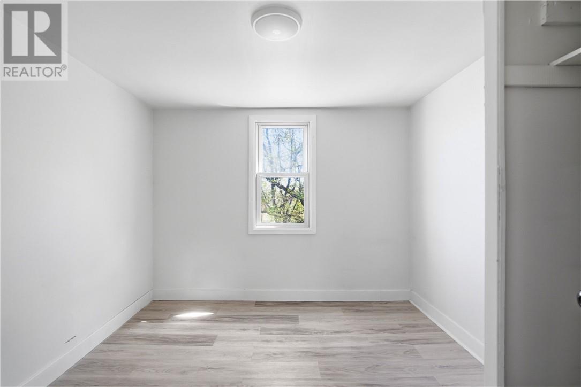
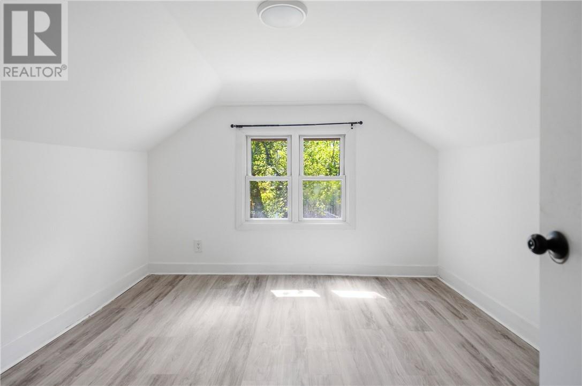
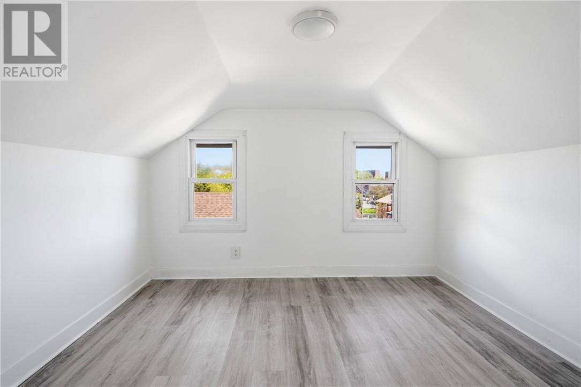
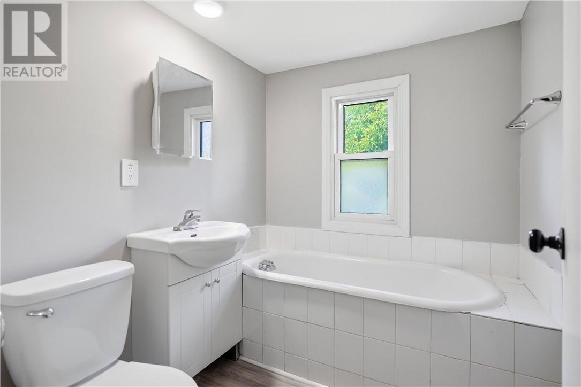
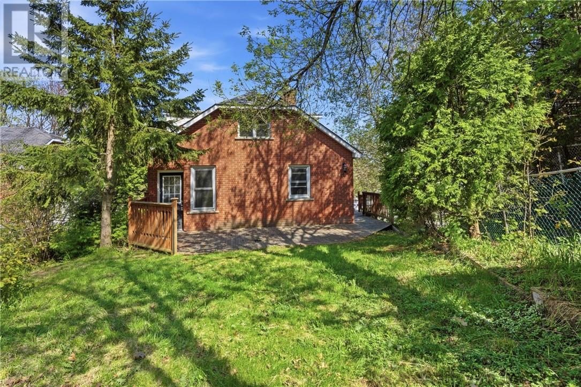
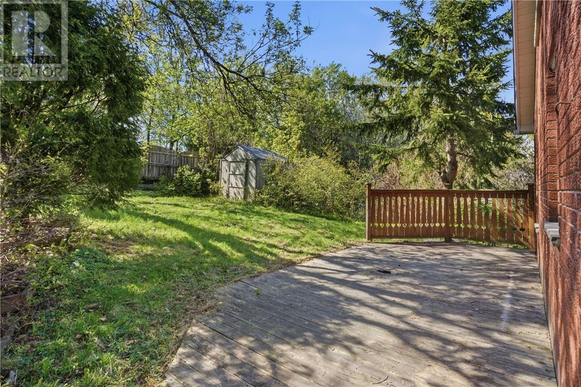
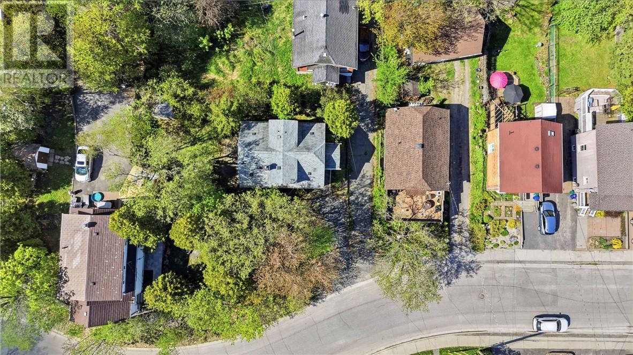
Located in the heart of Uptown, 140 Baker Street offers the perfect blend of character, space, and convenience. This solid brick home features 4 bedrooms, 2 bathrooms, and a functional layout ideal for families, first-time buyers, or investors alike. Enjoy the walkable lifestyle with restaurants, shops, parks, schools, and downtown amenities just minutes away. With natural gas heating, central air conditioning, and a private yard this home offers both comfort and future potential in one of Sudbury’s most vibrant neighbourhoods. Book your showing today! (id:63476)
Property Details
| MLS® Number | 2129525 |
| Property Type | Single Family |
| Equipment Type | Water Heater - Gas |
| Rental Equipment Type | Water Heater - Gas |
| Storage Type | Outside Storage |
Building
| Bathroom Total | 2 |
| Bedrooms Total | 4 |
| Basement Type | Partial |
| Cooling Type | Central Air Conditioning |
| Exterior Finish | Brick |
| Foundation Type | Concrete |
| Heating Type | Forced Air |
| Roof Material | Asphalt Shingle |
| Roof Style | Unknown |
| Size Interior | 1,100 - 1,500 Sqft |
| Type | House |
| Utility Water | Municipal Water |
Parking
| Gravel |
Land
| Acreage | No |
| Sewer | Municipal Sewage System |
| Size Frontage | 50 Ft |
| Size Irregular | Irr |
| Size Total Text | Irr|under 1/2 Acre |
| Zoning Description | R2-2 |
Rooms
| Level | Type | Length | Width | Dimensions |
|---|---|---|---|---|
| Second Level | Bedroom | 9.73 x 10.66 | ||
| Second Level | Bedroom | 9.89 x 9.10 | ||
| Second Level | Bedroom | 10.77 x 10.52 | ||
| Main Level | Primary Bedroom | 10.06 x 9.97 | ||
| Main Level | Dining Room | 11.89 x 10.12 | ||
| Main Level | Living Room | 11.89 x 10.47 | ||
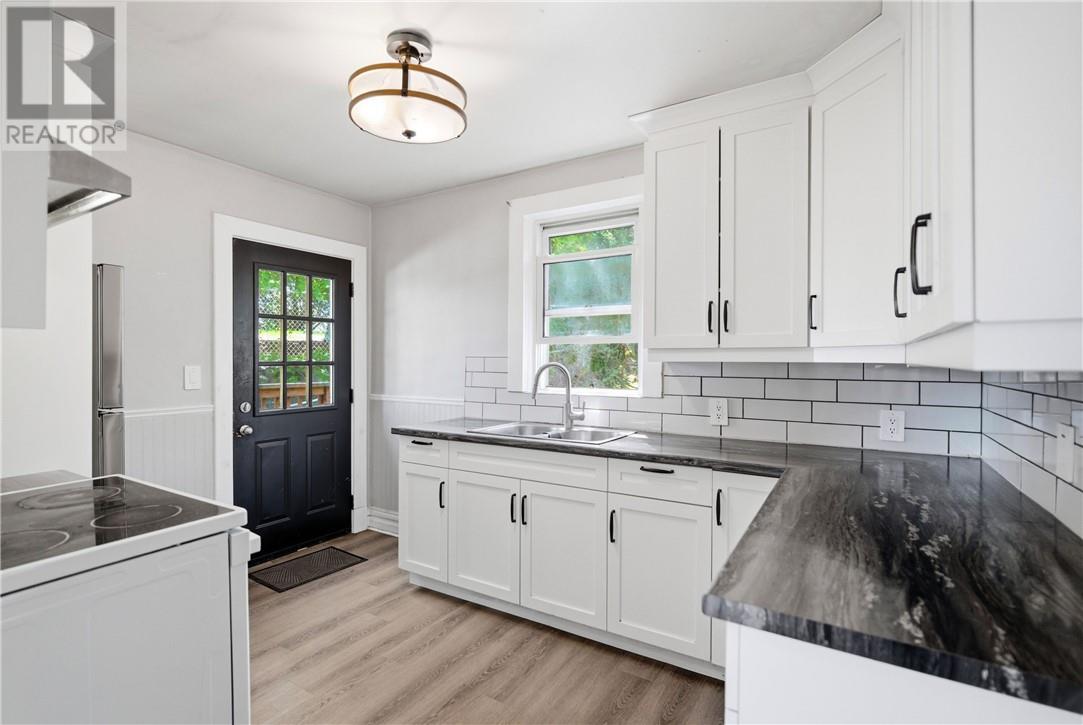
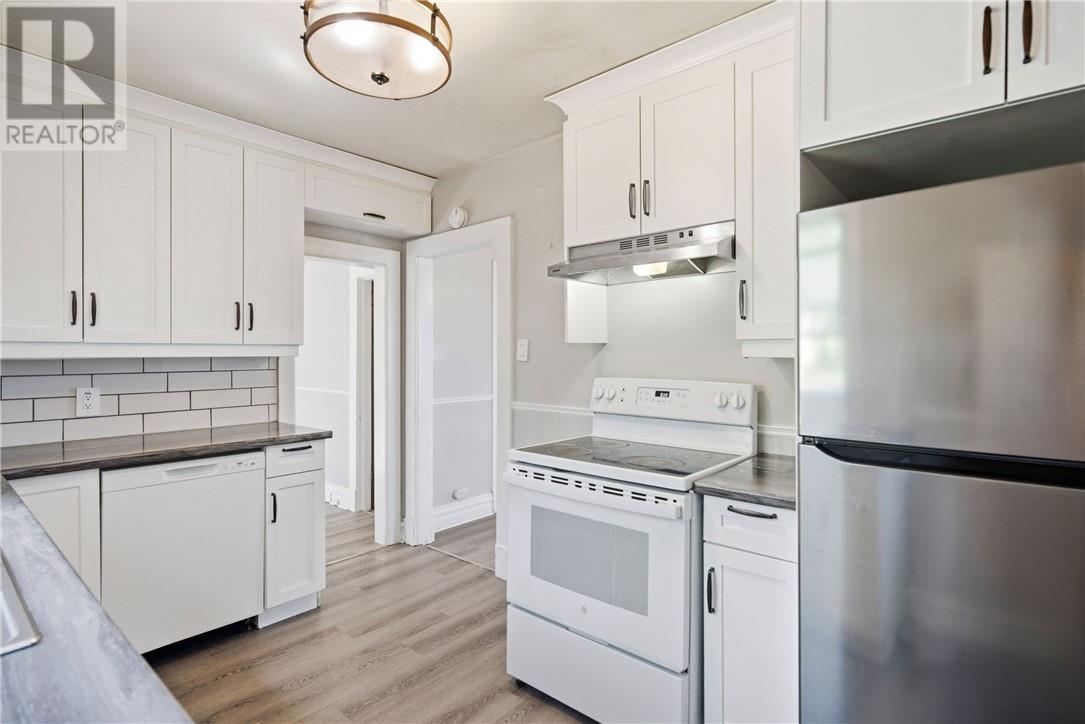
| Main Level | Kitchen | 11.93 x 8.82 |
Contact Us
Contact us for more information

The trademarks REALTOR®, REALTORS®, and the REALTOR® logo are controlled by The Canadian Real Estate Association (CREA) and identify real estate professionals who are members of CREA. The trademarks MLS®, Multiple Listing Service® and the associated logos are owned by The Canadian Real Estate Association (CREA) and identify the quality of services provided by real estate professionals who are members of CREA. The trademark DDF® is owned by The Canadian Real Estate Association (CREA) and identifies CREA's Data Distribution Facility (DDF®)
August 28 2026 02:16:31
Sudbury Real Estate Board
RE/MAX Crown Realty (1989) Inc., Brokerage (Sudbury)