
14 Spruce Drive Drumheller, Alberta T0J 0Y7

$289,700
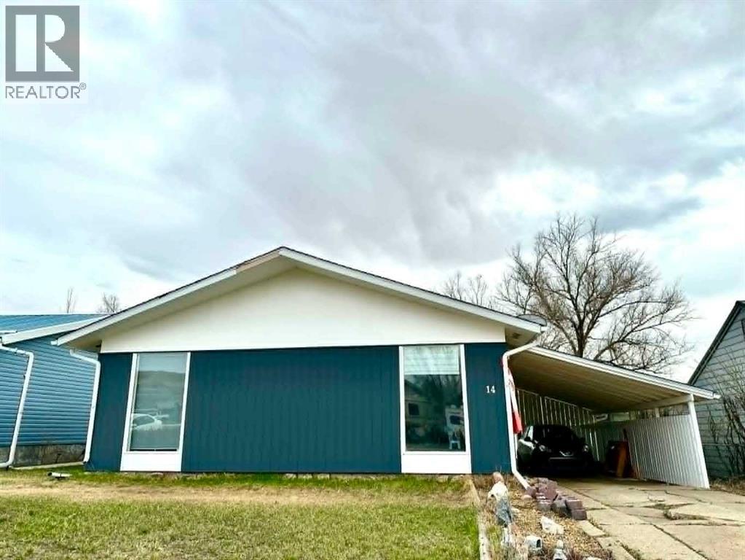
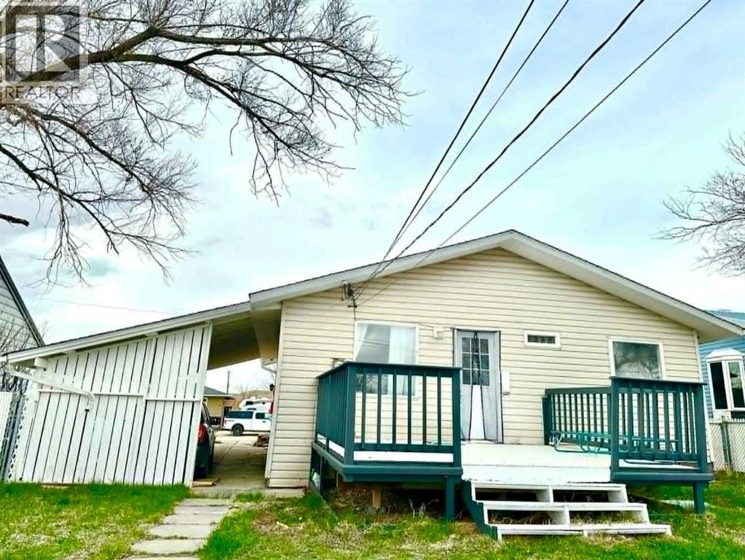
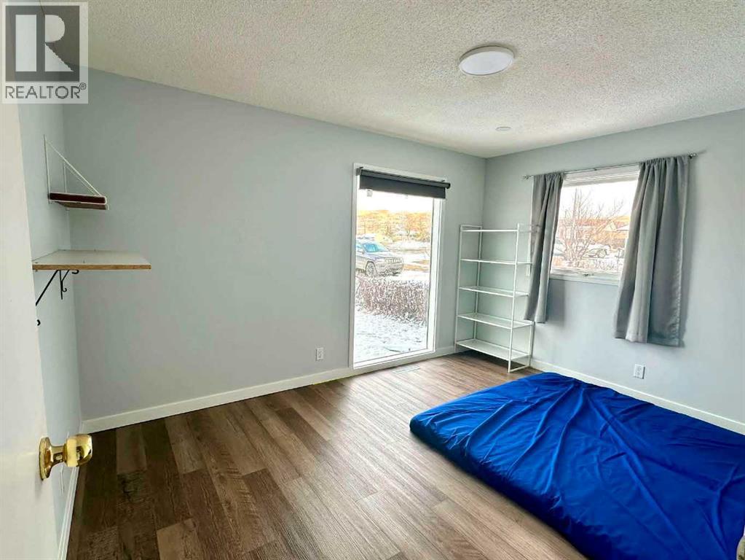
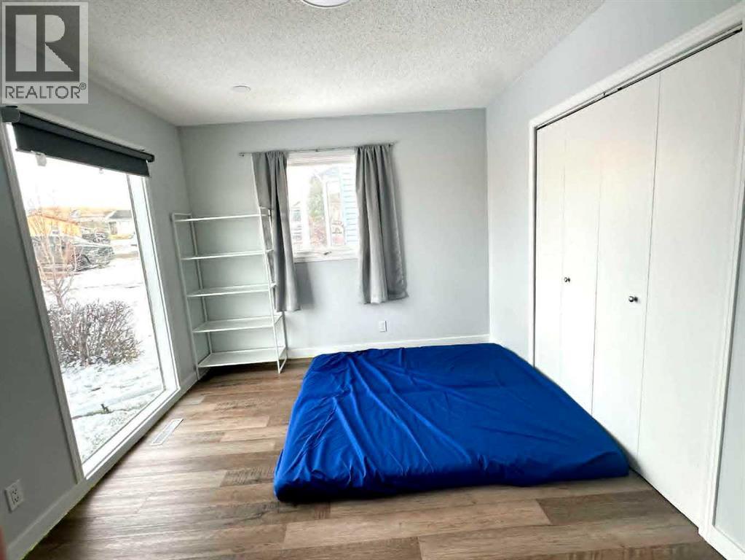
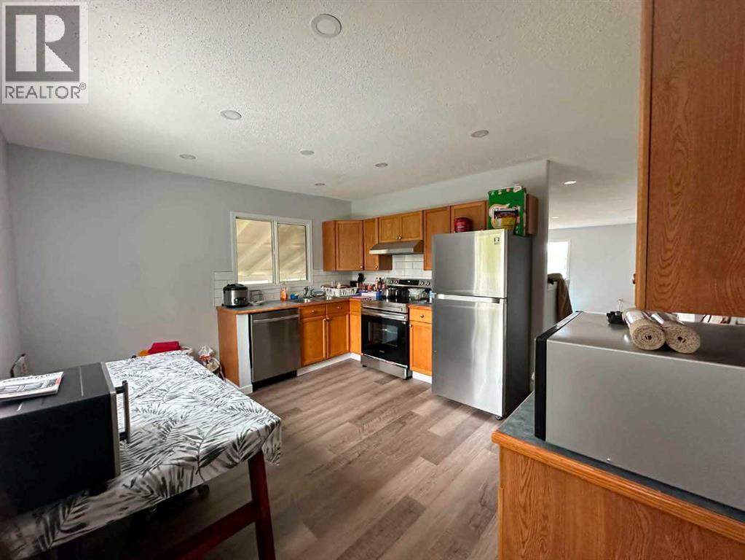
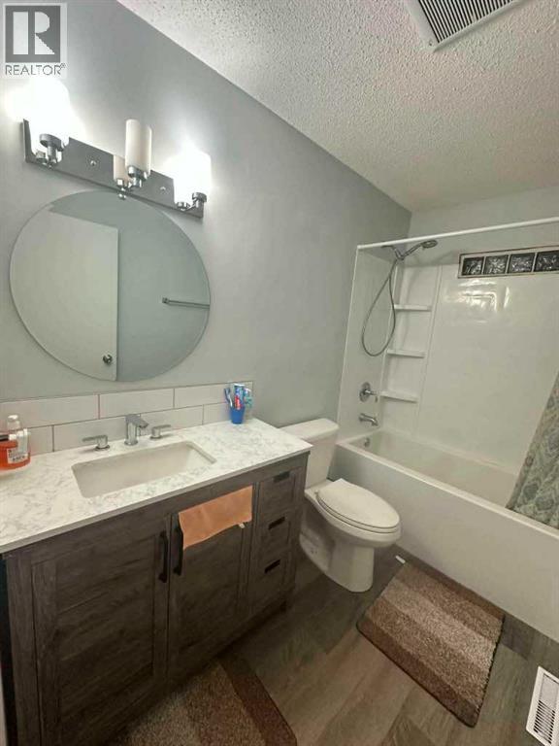
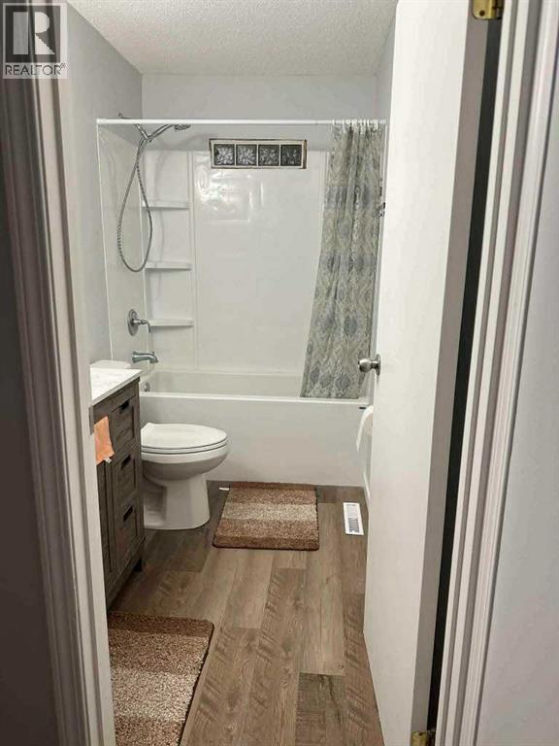
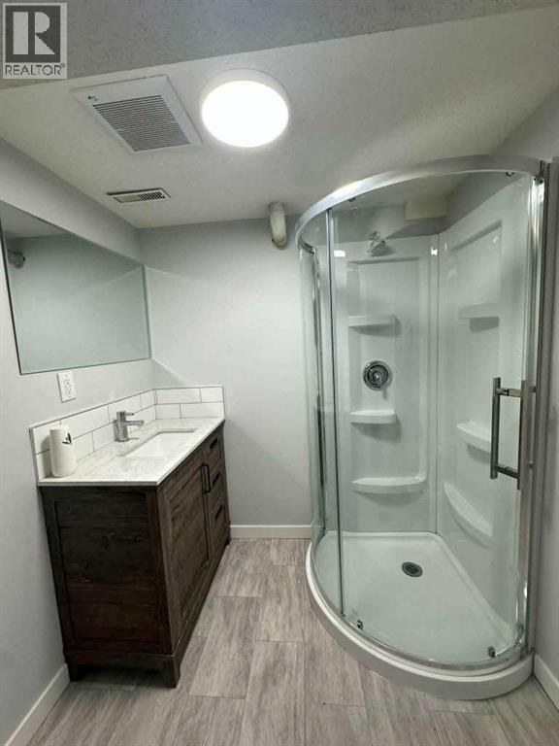
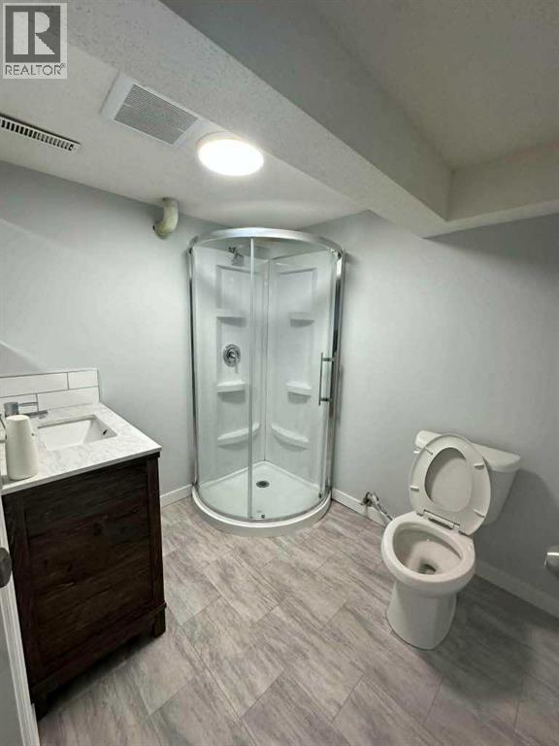
Welcome to 14 Spruce Drive—a beautifully renovated home that perfectly blends modern upgrades with unbeatable comfort! Nestled in a quiet, desirable neighborhood in Drumheller, this property has been thoughtfully updated from top to bottom, offering true peace of mind and move-in-ready convenience for its next owner.Step inside to discover a bright, open-concept living area filled with natural light, modern flooring, and stylish finishes throughout. The updated kitchen features sleek cabinetry, contemporary countertops, and quality appliances, making it a perfect hub for daily cooking and entertaining guests.Key Highlights & Upgrades:Move-In Ready: Extensive recent renovations leave nothing left to do except move in and enjoy.Modernized Interior: Upgraded flooring, fresh contemporary paint, and refined lighting fixtures throughout.Refreshed Kitchen & Bathrooms: Designed with modern tastes and functionality in mind.Great Curb Appeal: Located on a peaceful street with a spacious yard, ideal for outdoor gatherings, gardening, or relaxation.Whether you are looking for a fantastic family home, a low-maintenance retirement spot, or a turnkey investment property in the heart of the Drumheller Valley, 14 Spruce Dr is a rare find.Don't miss out on this incredible home—schedule your private showing today! (id:63476)
Property Details
| MLS® Number | A2333234 |
| Property Type | Single Family |
| Community Name | Greentree |
| Amenities Near By | Park, Playground, Schools, Shopping |
| Features | Other, Back Lane, No Animal Home, No Smoking Home |
| Parking Space Total | 3 |
| Plan | 4437jk |
| Structure | Deck |
Building
| Bathroom Total | 2 |
| Bedrooms Above Ground | 3 |
| Bedrooms Total | 3 |
| Appliances | Refrigerator, Dishwasher, Stove, Hood Fan, Window Coverings, Washer & Dryer |
| Architectural Style | Bungalow |
| Basement Development | Finished |
| Basement Type | Full (finished) |
| Constructed Date | 1966 |
| Construction Style Attachment | Detached |
| Cooling Type | None |
| Exterior Finish | Vinyl Siding |
| Flooring Type | Vinyl Plank |
| Foundation Type | Poured Concrete |
| Heating Fuel | Natural Gas |
| Heating Type | Forced Air |
| Stories Total | 1 |
| Size Interior | 952 Sqft |
| Total Finished Area | 952 Sqft |
| Type | House |
Parking
| Carport | |
| Street |
Land
| Acreage | No |
| Fence Type | Partially Fenced |
| Land Amenities | Park, Playground, Schools, Shopping |
| Size Depth | 33.53 M |
| Size Frontage | 15.24 M |
| Size Irregular | 5500.00 |
| Size Total | 5500 Sqft|4,051 - 7,250 Sqft |
| Size Total Text | 5500 Sqft|4,051 - 7,250 Sqft |
| Zoning Description | Nd |
Rooms
| Level | Type | Length | Width | Dimensions |
|---|---|---|---|---|
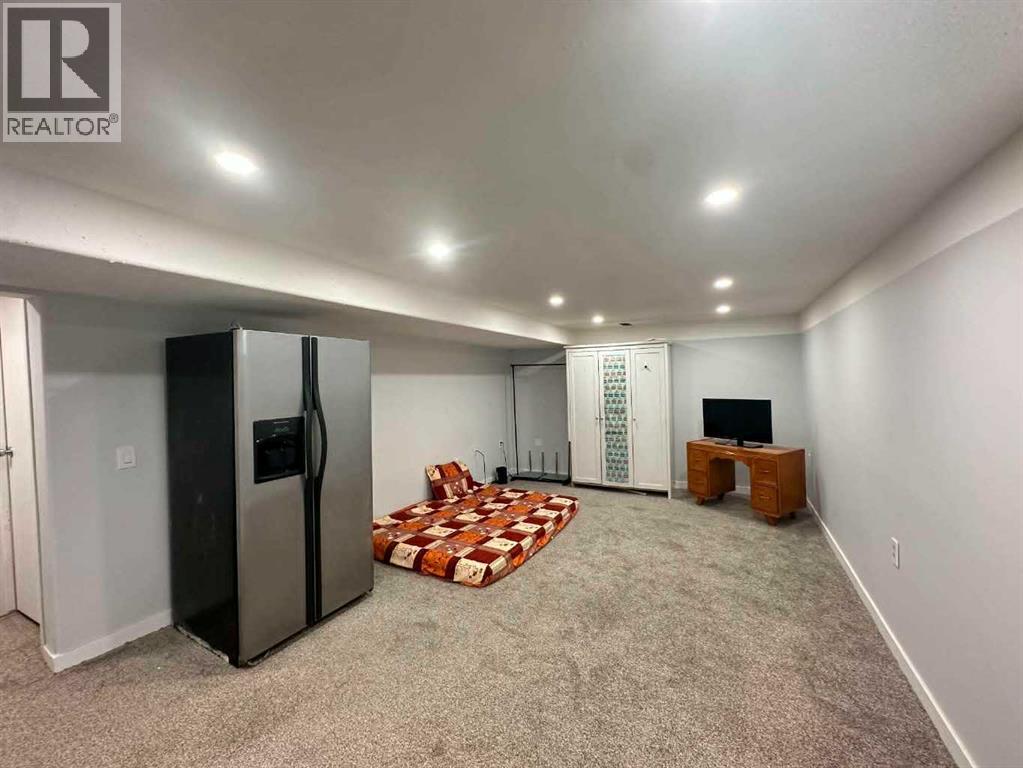
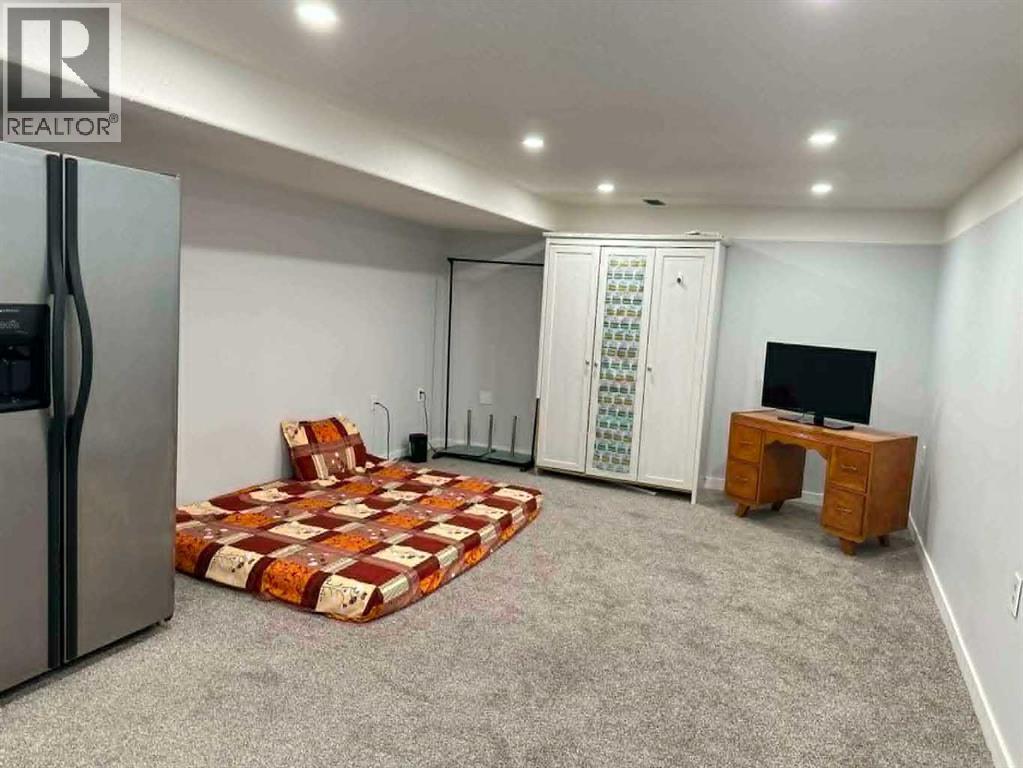
| Basement | Family Room | 19.00 Ft x 12.42 Ft | ||
| Basement | Den | 12.00 Ft x 10.00 Ft | ||
| Basement | 3pc Bathroom | .00 Ft x .00 Ft | ||
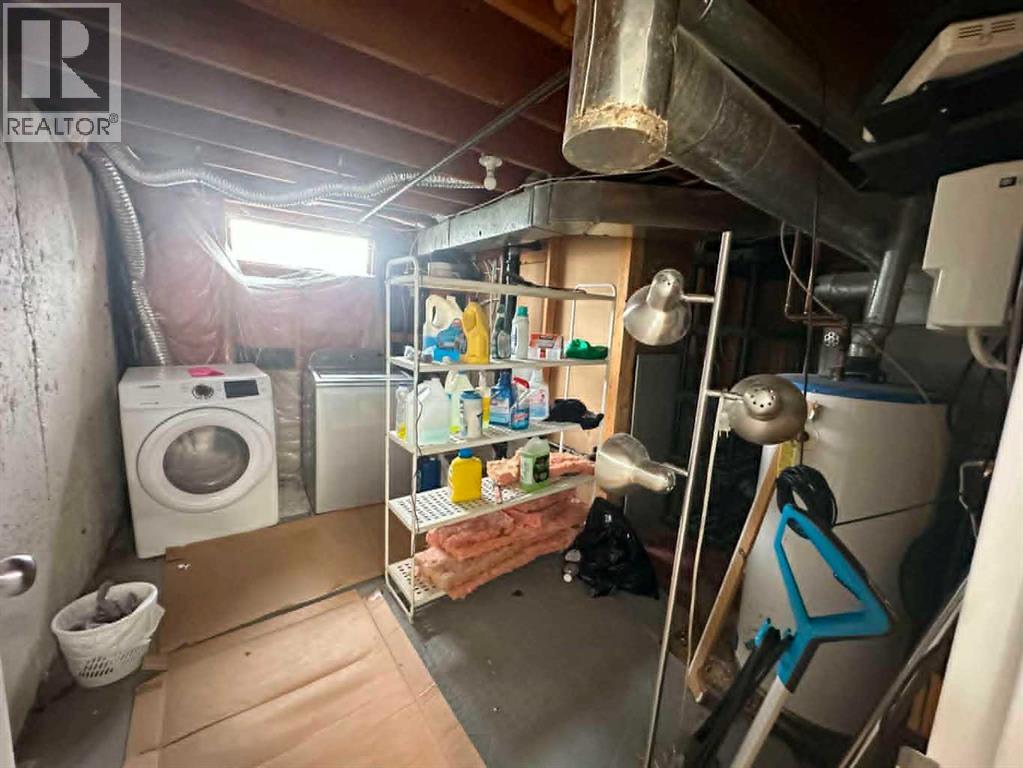
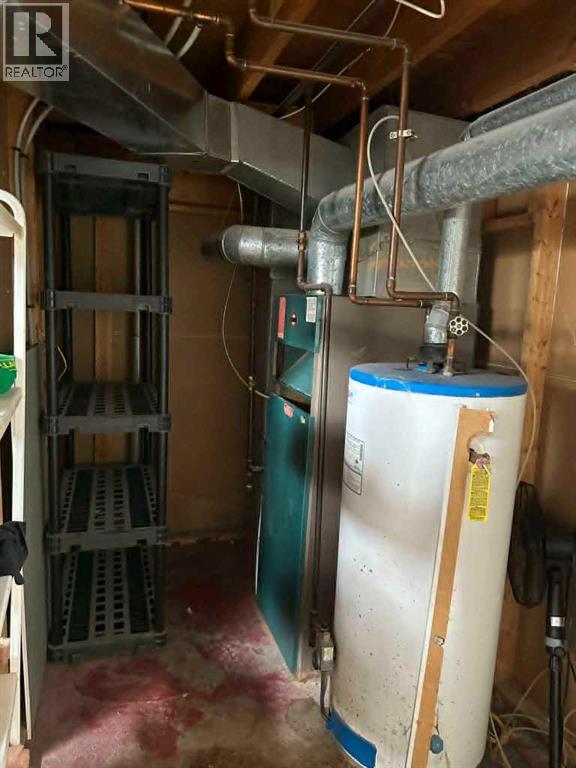
| Basement | Storage | 16.00 Ft x 12.42 Ft | ||
| Basement | Laundry Room | 12.00 Ft x 14.00 Ft | ||
| Main Level | Living Room | 13.42 Ft x 17.00 Ft | ||
| Main Level | Other | 13.42 Ft x 12.42 Ft | ||
| Main Level | Primary Bedroom | 10.00 Ft x 13.42 Ft | ||
| Main Level | Bedroom | 8.00 Ft x 10.00 Ft | ||
| Main Level | Bedroom | 8.00 Ft x 10.00 Ft | ||
| Main Level | 4pc Bathroom | .00 Ft x .00 Ft |
Contact Us
Contact us for more information

The trademarks REALTOR®, REALTORS®, and the REALTOR® logo are controlled by The Canadian Real Estate Association (CREA) and identify real estate professionals who are members of CREA. The trademarks MLS®, Multiple Listing Service® and the associated logos are owned by The Canadian Real Estate Association (CREA) and identify the quality of services provided by real estate professionals who are members of CREA. The trademark DDF® is owned by The Canadian Real Estate Association (CREA) and identifies CREA's Data Distribution Facility (DDF®)
August 04 2026 06:16:38
Calgary Real Estate Board
Cir Realty