
14 Riverhead Road Corner Brook, Newfoundland & Labrador A2H 1J6

$274,900
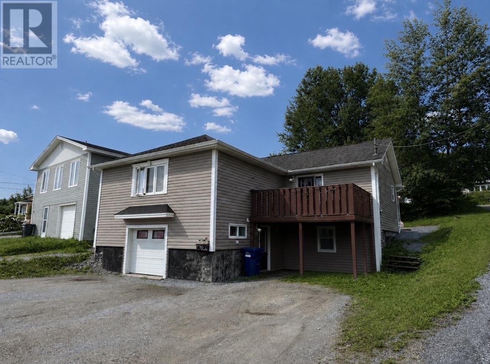
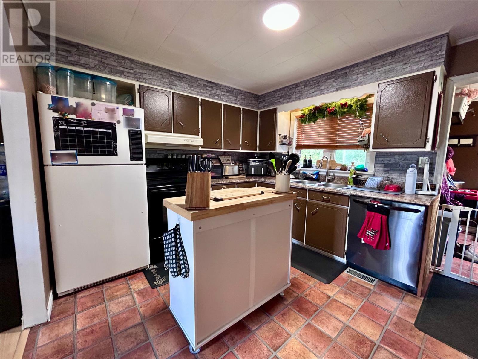
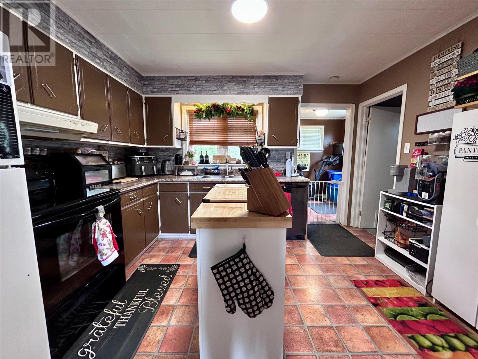
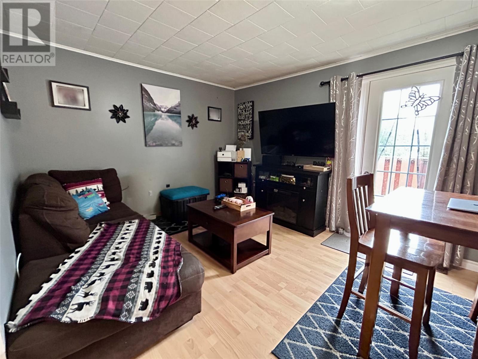
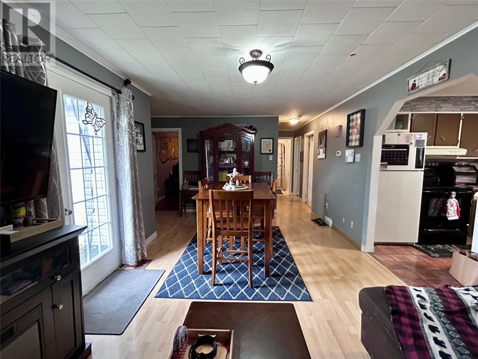
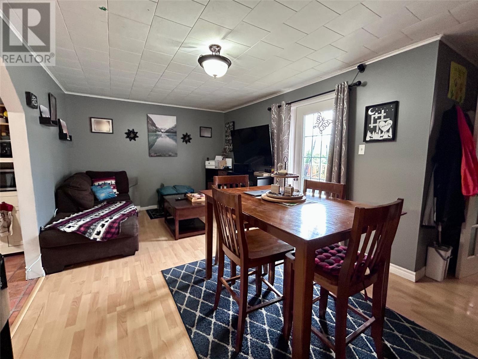
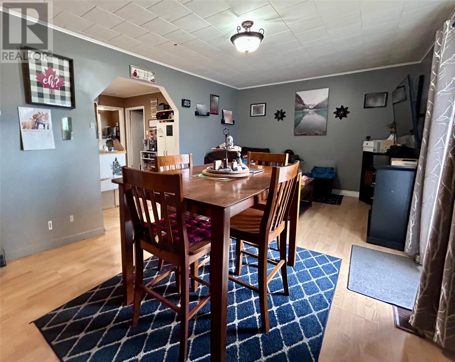
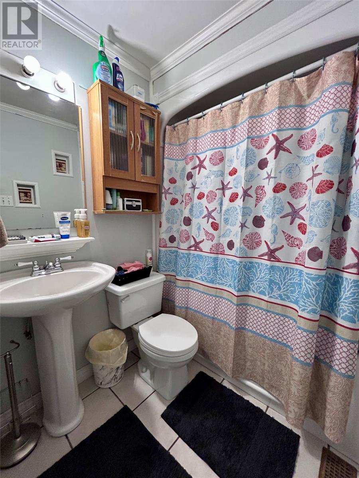
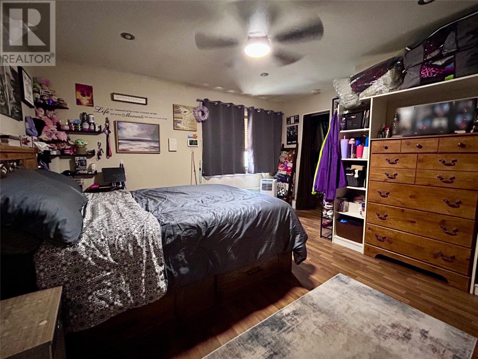
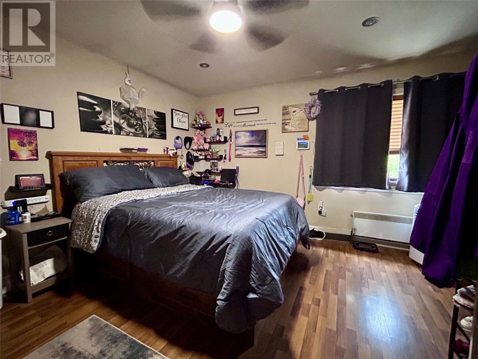
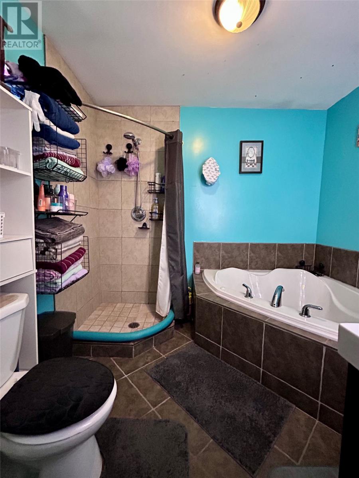
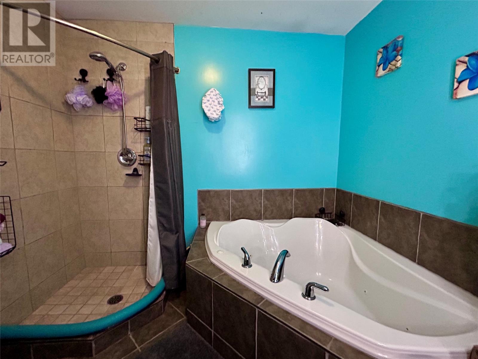
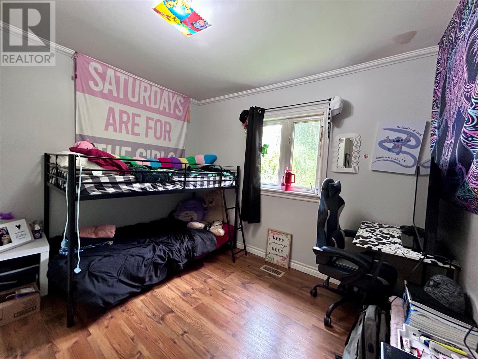
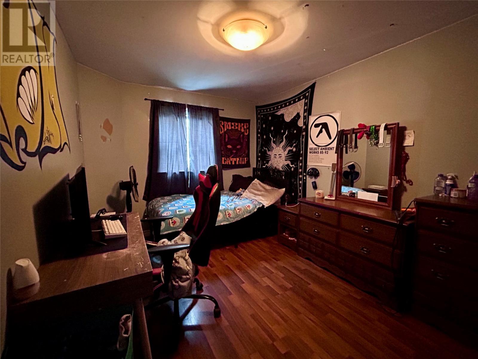
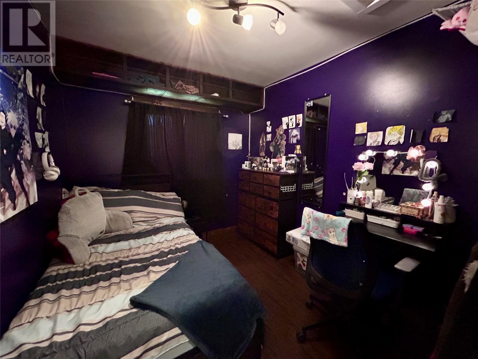
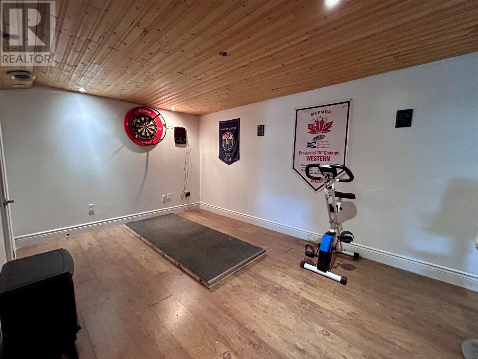
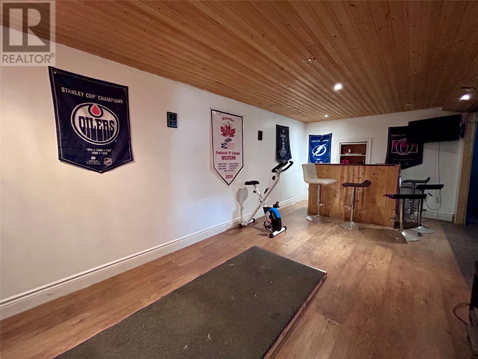
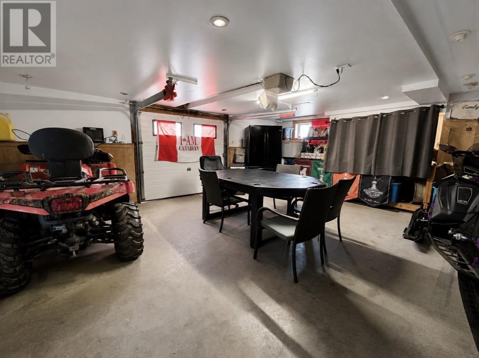
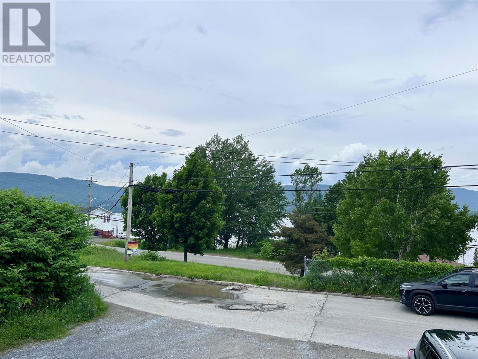
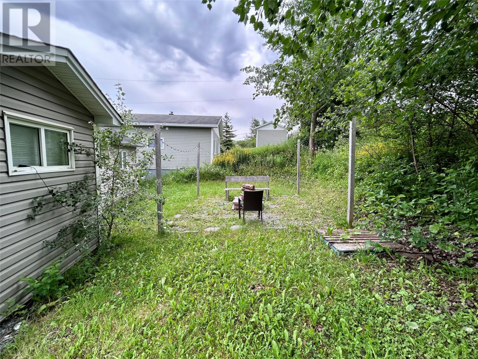
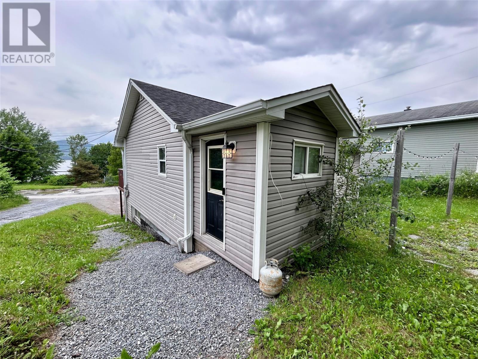
Welcome to this spacious four bedroom, two and a half bathroom home located in the lovely Humber Heights area. Designed with family living in mind, the bright and inviting main level features an open-concept kitchen, living, and dining area, perfect for everyday living and entertaining. Step outside to the patio deck and take in the beautiful views of the bay. The main floor also offers a generous primary bedroom complete with a walk-in closet and a private ensuite featuring a stand-up shower and relaxing jacuzzi tub. Three additional bedrooms and a full bathroom complete the main level. The lower level features a large rec room, laundry area, utility area, and access to the spacious built-in garage. This lovely home offers the perfect blend of space, functionality, and scenic surroundings. Offers to be submitted by NOON on July 21st. (id:63476)
Property Details
| MLS® Number | 1300441 |
| Property Type | Single Family |
| Amenities Near By | Recreation, Shopping |
| View Type | View |
Building
| Bathroom Total | 3 |
| Bedrooms Above Ground | 4 |
| Bedrooms Total | 4 |
| Appliances | Dishwasher, Refrigerator, Stove, Washer, Dryer |
| Architectural Style | Bungalow |
| Constructed Date | 1973 |
| Construction Style Attachment | Detached |
| Exterior Finish | Vinyl Siding |
| Flooring Type | Marble, Ceramic, Laminate, Other |
| Foundation Type | Poured Concrete |
| Half Bath Total | 1 |
| Heating Fuel | Electric, Oil |
| Heating Type | Baseboard Heaters, Forced Air |
| Roof Material | Asphalt Shingle |
| Roof Style | Unknown |
| Stories Total | 1 |
| Size Interior | 1,815 Sqft |
| Type | House |
| Utility Water | Municipal Water |
Land
| Access Type | Year-round Access |
| Acreage | No |
| Land Amenities | Recreation, Shopping |
| Sewer | Municipal Sewage System |
| Size Irregular | 4628 Sqft |
| Size Total Text | 4628 Sqft|0-4,050 Sqft |
| Zoning Description | Res |
Rooms
| Level | Type | Length | Width | Dimensions |
|---|---|---|---|---|
| Lower Level | Utility Room | 12.03 x 10.07 | ||
| Lower Level | Recreation Room | 9.05 x 18.08 | ||
| Main Level | Porch | 6.07 x 7.00 | ||
| Main Level | Bath (# Pieces 1-6) | 5.00 x 6.06 | ||
| Main Level | Ensuite | 7.08 x 8.06 | ||
| Main Level | Bedroom | 9.00 x 14.11 | ||
| Main Level | Bedroom | 10.04 x 10.04 | ||
| Main Level | Bedroom | 10.05 x 7.11 | ||
| Main Level | Primary Bedroom | 13.04 x 13.10 | ||
| Main Level | Kitchen | 10.03 x 12.00 | ||
| Main Level | Living Room/dining Room | 19.03 x 10.08 |
Contact Us
Contact us for more information

The trademarks REALTOR®, REALTORS®, and the REALTOR® logo are controlled by The Canadian Real Estate Association (CREA) and identify real estate professionals who are members of CREA. The trademarks MLS®, Multiple Listing Service® and the associated logos are owned by The Canadian Real Estate Association (CREA) and identify the quality of services provided by real estate professionals who are members of CREA. The trademark DDF® is owned by The Canadian Real Estate Association (CREA) and identifies CREA's Data Distribution Facility (DDF®)
July 31 2026 02:03:03
Newfoundland & Labrador Association of REALTORS®
RE/MAX Realty Professionals Ltd. - Corner Brook