
14 Mill Rd Town Of Hudson In Municipality Of Sioux Lookout, Ontario P0V 1X0

$275,000
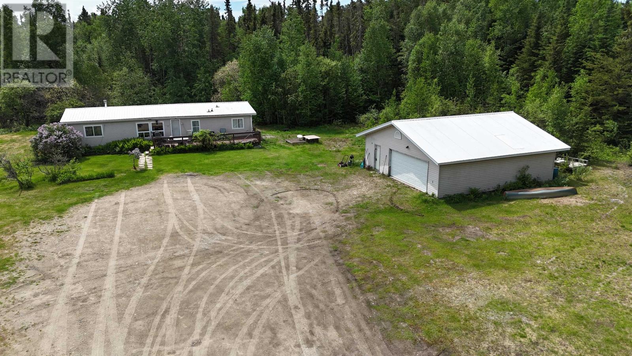
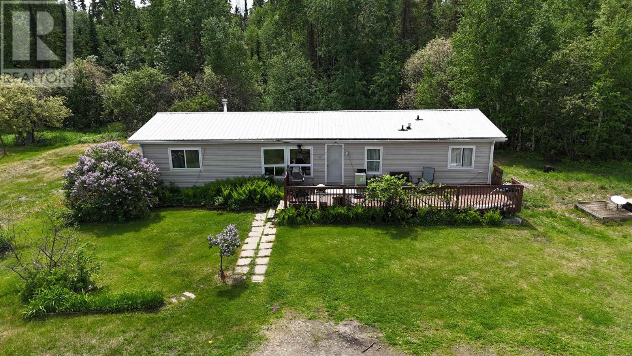
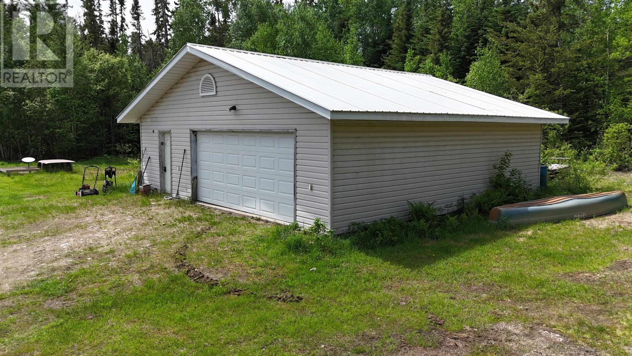
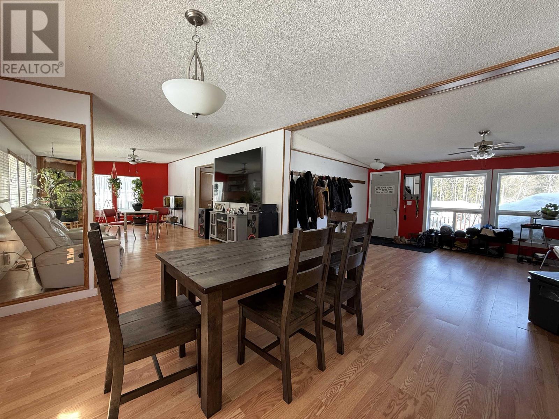
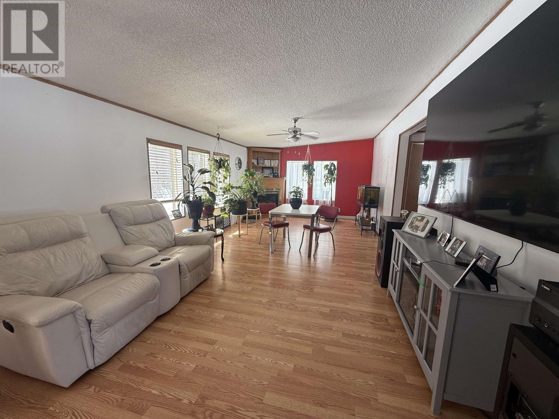
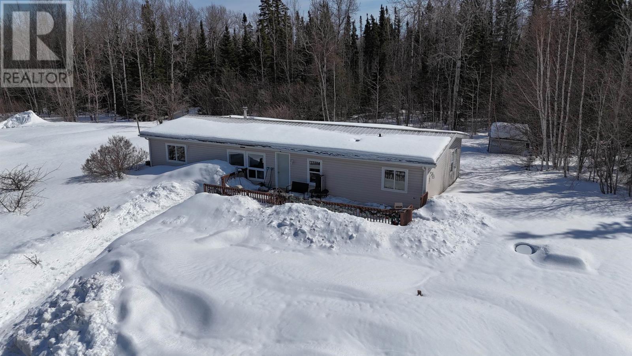
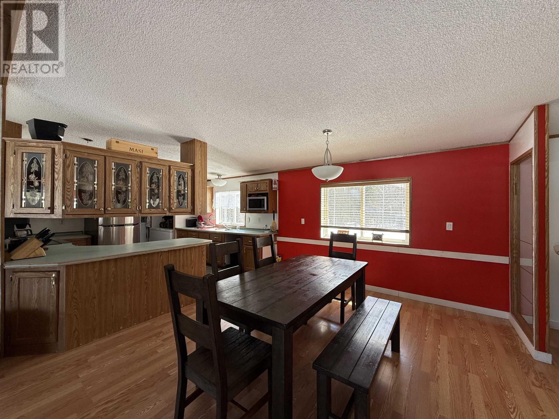
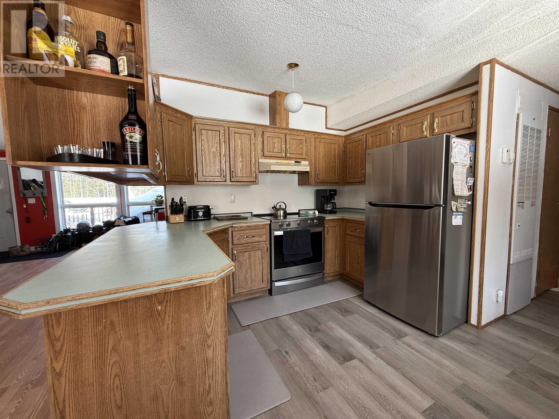
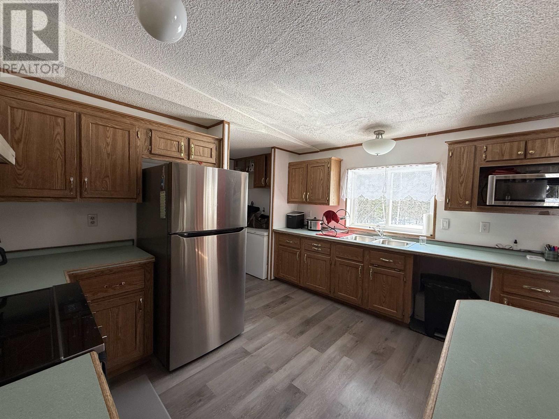
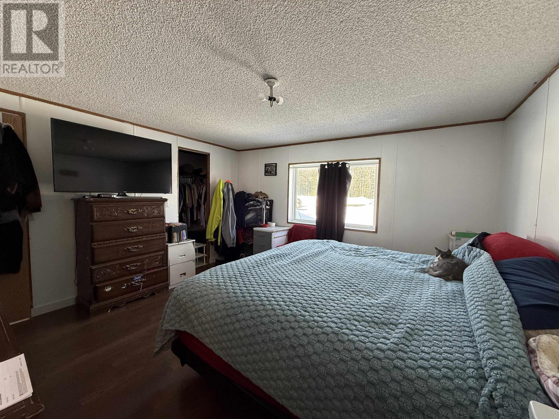
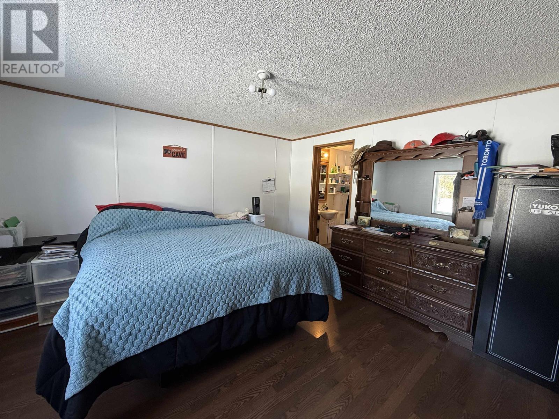
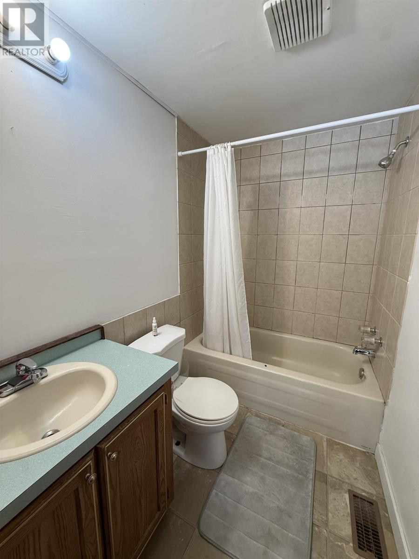
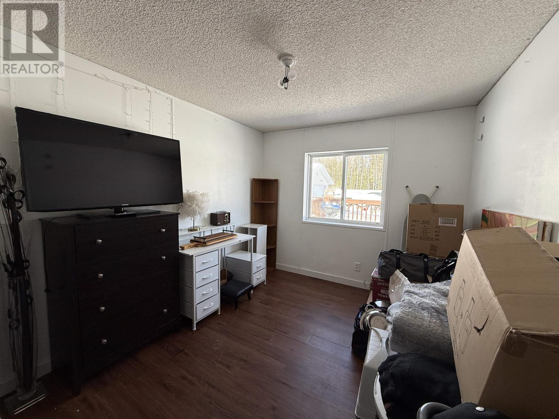
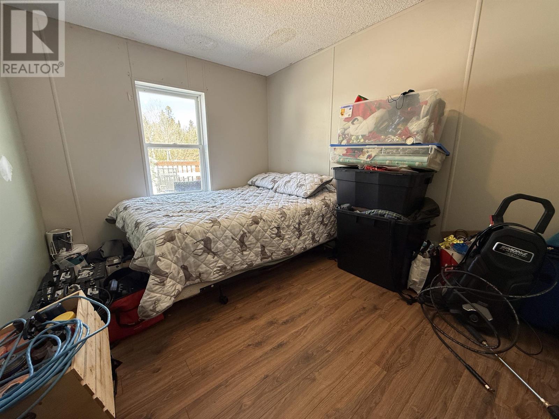
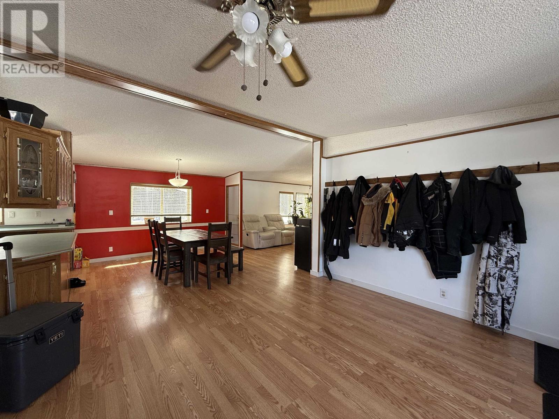
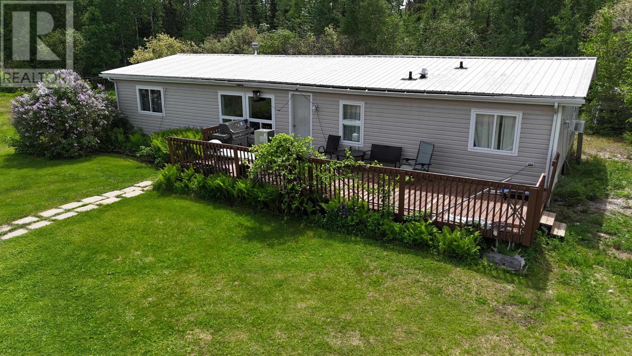
Located in the Town of Hudson within the Municipality of Sioux Lookout, this 3-bedroom, 2-bathroom single-level 1994 double wide modular home offers comfortable living in a quiet setting on the outskirts of town. The very spacious open concept layout provides a bright and inviting living, dining, and kitchen area, ideal for families or entertaining, complemented by a propane fireplace in the living room. The home sits on a large lot with municipal water service with flat fee water billing and a septic system with field, offering both convenience and space. Outside, enjoy a generously sized front deck perfect for relaxing, along with ample parking for vehicles, trailers, or recreational equipment. A standout feature is the detached 32' x 32' (1,024sqft) garage, providing excellent storage, workshop space, or room for multiple vehicles. A great opportunity to enjoy peaceful living with plenty of space both inside and out. (id:63476)
Property Details
| MLS® Number | TB2600678 |
| Property Type | Single Family |
| Community Name | Town of Hudson in Municipality of Sioux Lookout |
| Communication Type | High Speed Internet |
| Features | Crushed Stone Driveway |
| Storage Type | Storage Shed |
| Structure | Deck, Shed |
Building
| Bathroom Total | 2 |
| Bedrooms Above Ground | 3 |
| Bedrooms Total | 3 |
| Appliances | Jetted Tub, Satellite Dish Receiver, None |
| Architectural Style | Bungalow |
| Constructed Date | 1993 |
| Exterior Finish | Vinyl |
| Fireplace Present | Yes |
| Fireplace Total | 1 |
| Foundation Type | Block, Wood |
| Heating Fuel | Propane |
| Heating Type | Forced Air |
| Stories Total | 1 |
| Size Interior | 1,588 Sqft |
| Utility Water | Municipal Water |
Parking
| Garage | |
| Gravel |
Land
| Access Type | Road Access |
| Acreage | Yes |
| Sewer | Sanitary Sewer |
| Size Frontage | 222.2100 |
| Size Irregular | 2.59 |
| Size Total | 2.59 Ac|1 - 3 Acres |
| Size Total Text | 2.59 Ac|1 - 3 Acres |
Rooms
| Level | Type | Length | Width | Dimensions |
|---|---|---|---|---|
| Main Level | Living Room | 23'5" x 12'9" | ||
| Main Level | Primary Bedroom | 13'4" x 12'9" | ||
| Main Level | Kitchen | 12'9" x 10'8" | ||
| Main Level | Foyer | 15'9" x 12'9" | ||
| Main Level | Dining Room | 12'9" x 11' | ||
| Main Level | Bedroom | 10'6" x 9' | ||
| Main Level | Bathroom | 4pc - 7'9" x 4'11" | ||
| Main Level | Bedroom | 10'6" x 8'8" | ||
| Main Level | Ensuite | 4pc - 8'3" x 6'3" |
Utilities
| Electricity | Available |
| Telephone | Available |
Contact Us
Contact us for more information

The trademarks REALTOR®, REALTORS®, and the REALTOR® logo are controlled by The Canadian Real Estate Association (CREA) and identify real estate professionals who are members of CREA. The trademarks MLS®, Multiple Listing Service® and the associated logos are owned by The Canadian Real Estate Association (CREA) and identify the quality of services provided by real estate professionals who are members of CREA. The trademark DDF® is owned by The Canadian Real Estate Association (CREA) and identifies CREA's Data Distribution Facility (DDF®)
August 19 2026 03:52:23
Thunder Bay Real Estate Board
Century 21 Northern Choice Realty Ltd.