
14 Lyall Avenue Toronto, Ontario M4E 1V8

$2,199,000
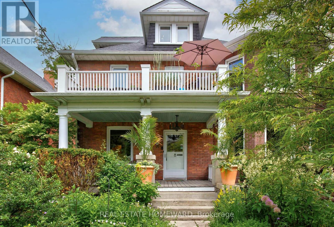
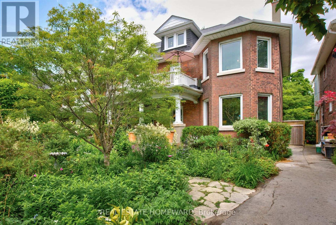
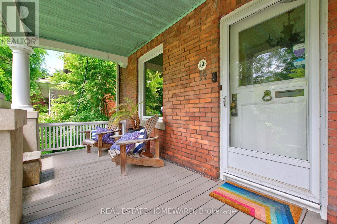
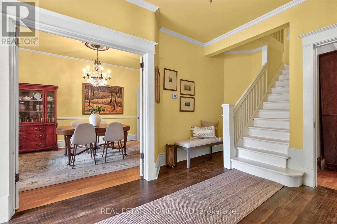
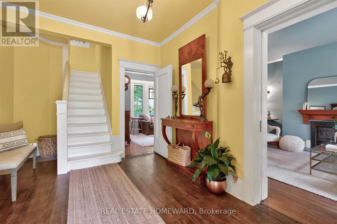
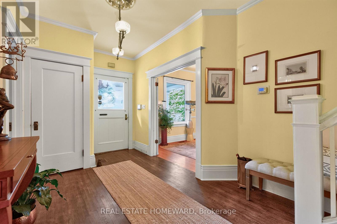
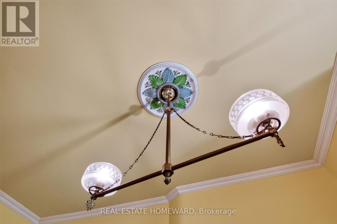
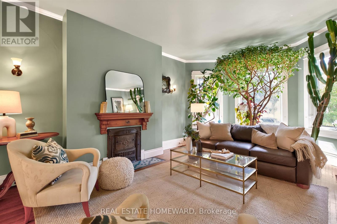
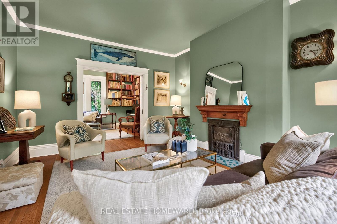
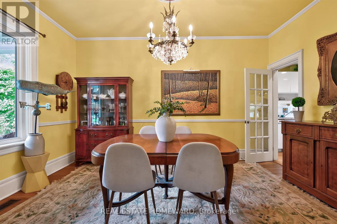
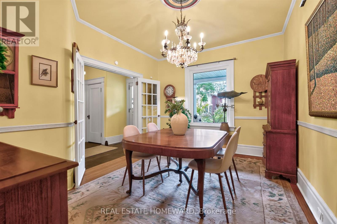
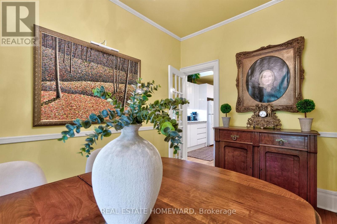
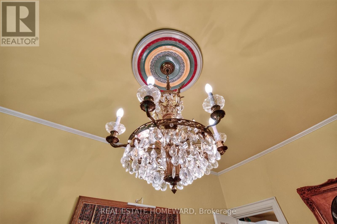
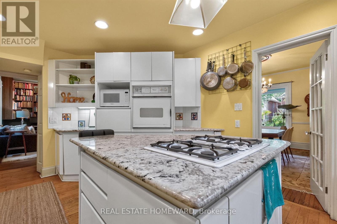
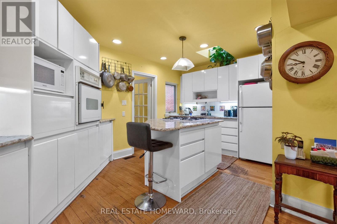
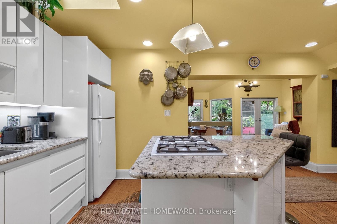
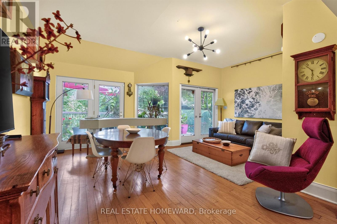
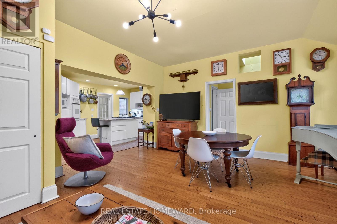
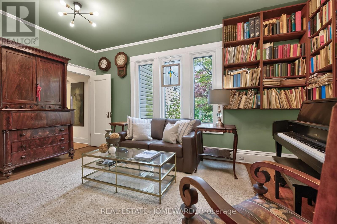
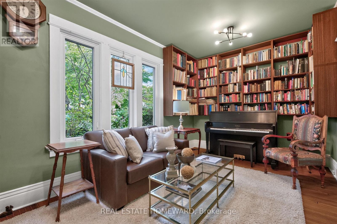
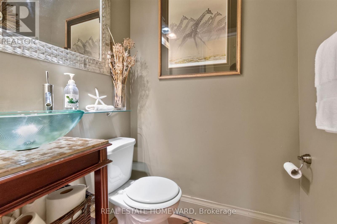
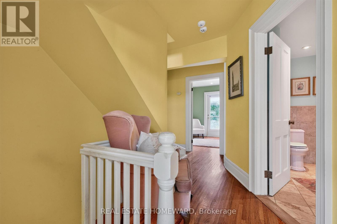
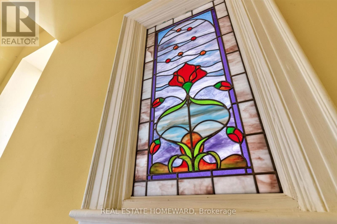
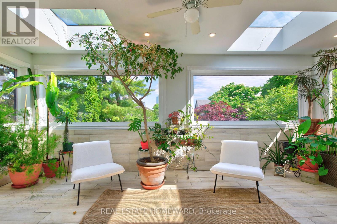
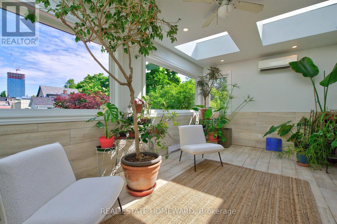
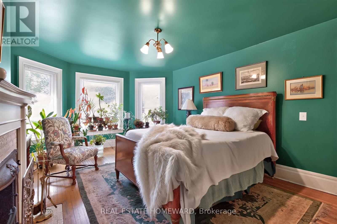
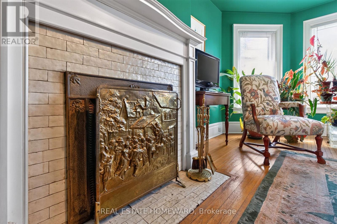
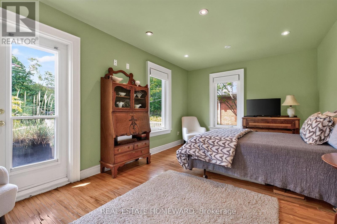
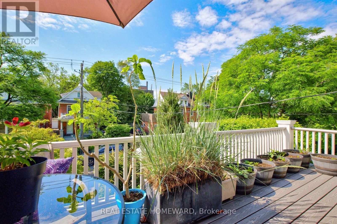
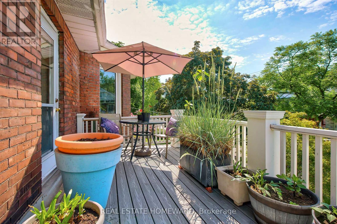
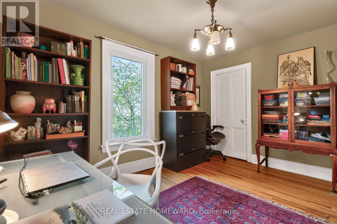
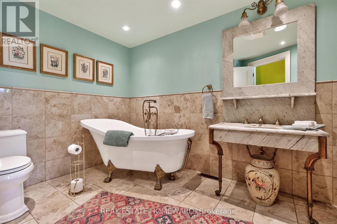
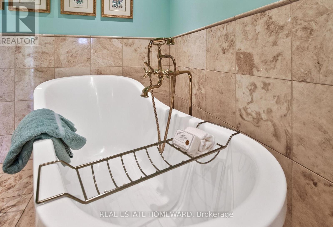
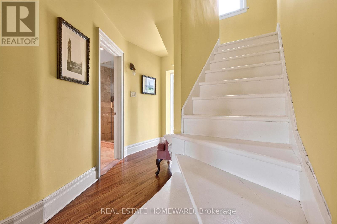
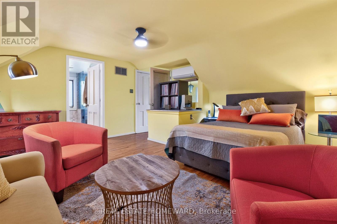
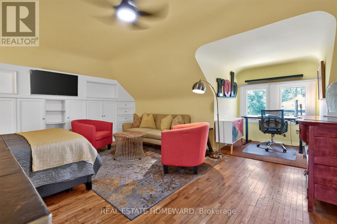
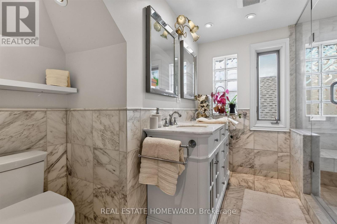
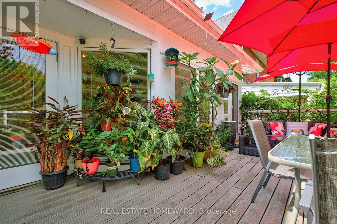
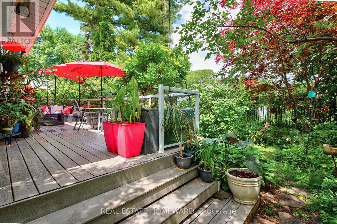
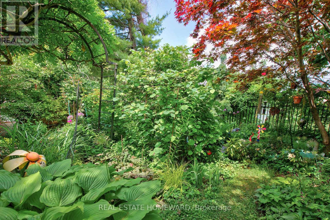
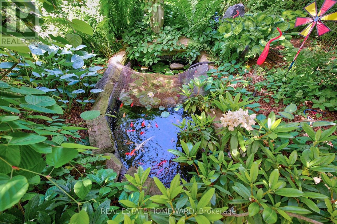
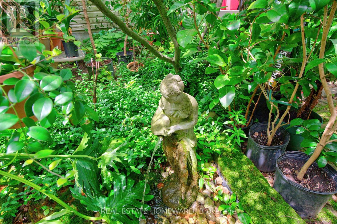
So rarely offered, this superb 2 1/2 storey brick home is the Quintessential Lyall Ave home.! Over 3000 sq ft on three levels this character home retains the charm of a bygone era with all the modern upgrades. Enjoy your morning coffee on the the south facing restored front porch overlooking the lush garden and 50' x 100 lot ! Main floor has living room with fireplace, formal dining room , modern kitchen & separate library or office. The spacious light filled family room at rear has walk out to large deck overlooking the spectacular gardens ! Second floor has an awesome Solarium addition with huge windows & multiple skylights and three spacious bedrooms , one with fireplace and one with walk out to south facing sun deck. The third floor offers a private primary bedroom with ensuite bathroom. Custom bathrooms have been lovingly renovated with all the old world charm ! The owner is a master gardener and the award winning gardens have been featured in many magazines and on the Beaches Garden tours. ! This location on Lyall is a highly regarded Beach neighbourhood with pride of ownership in the surrounding character homes. Just steps to Kingston Rd Village with boutique shops & cafes and a short walk to Subway & the GO train for quick access to downtown ! Great schools are all a short walk including the prestigious Malvern Collegiate Institute. Fantastic opportunity to own this landmark home ! (id:63476)
Open House
This property has open houses!
2:00 pm
Ends at:4:00 pm
Property Details
| MLS® Number | E13564974 |
| Property Type | Single Family |
| Community Name | East End-Danforth |
| Equipment Type | Water Heater |
| Parking Space Total | 2 |
| Rental Equipment Type | Water Heater |
Building
| Bathroom Total | 3 |
| Bedrooms Above Ground | 4 |
| Bedrooms Total | 4 |
| Appliances | Blinds, Dishwasher, Dryer, Oven, Gas Stove(s), Washer, Refrigerator |
| Basement Development | Unfinished |
| Basement Type | N/a (unfinished) |
| Construction Style Attachment | Detached |
| Cooling Type | Central Air Conditioning |
| Exterior Finish | Brick |
| Fireplace Present | Yes |
| Fireplace Total | 2 |
| Flooring Type | Hardwood |
| Foundation Type | Concrete |
| Half Bath Total | 1 |
| Heating Fuel | Natural Gas |
| Heating Type | Forced Air |
| Stories Total | 3 |
| Size Interior | 3,000 - 3,500 Sqft |
| Type | House |
| Utility Water | Municipal Water |
Parking
| No Garage |
Land
| Acreage | No |
| Sewer | Sanitary Sewer |
| Size Depth | 100 Ft |
| Size Frontage | 50 Ft |
| Size Irregular | 50 X 100 Ft |
| Size Total Text | 50 X 100 Ft |
Rooms
| Level | Type | Length | Width | Dimensions |
|---|---|---|---|---|
| Second Level | Solarium | 6 m | 3.16 m | 6 m x 3.16 m |
| Second Level | Bedroom | 5.33 m | 3.34 m | 5.33 m x 3.34 m |
| Second Level | Bedroom 2 | 3.85 m | 5.7 m | 3.85 m x 5.7 m |
| Second Level | Bedroom 3 | 4.25 m | 3.18 m | 4.25 m x 3.18 m |
| Third Level | Primary Bedroom | 4.58 m | 4.98 m | 4.58 m x 4.98 m |
| Main Level | Living Room | 4.01 m | 5.59 m | 4.01 m x 5.59 m |
| Main Level | Dining Room | 4.41 m | 3.34 m | 4.41 m x 3.34 m |
| Main Level | Kitchen | 5.02 m | 2.97 m | 5.02 m x 2.97 m |
| Main Level | Family Room | 5.6 m | 4.64 m | 5.6 m x 4.64 m |
| Main Level | Office | 5.17 m | 3.15 m | 5.17 m x 3.15 m |
Contact Us
Contact us for more information

The trademarks REALTOR®, REALTORS®, and the REALTOR® logo are controlled by The Canadian Real Estate Association (CREA) and identify real estate professionals who are members of CREA. The trademarks MLS®, Multiple Listing Service® and the associated logos are owned by The Canadian Real Estate Association (CREA) and identify the quality of services provided by real estate professionals who are members of CREA. The trademark DDF® is owned by The Canadian Real Estate Association (CREA) and identifies CREA's Data Distribution Facility (DDF®)
July 16 2026 05:32:55
Toronto Regional Real Estate Board
Real Estate Homeward