
14 Kingham Pl View Royal, British Columbia V9B 1L7

$924,900
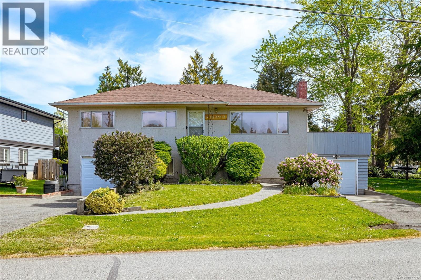
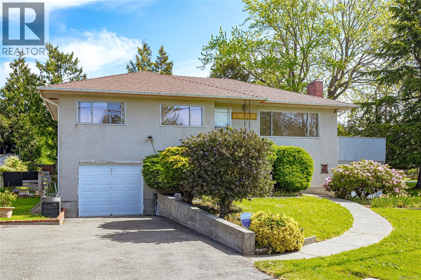
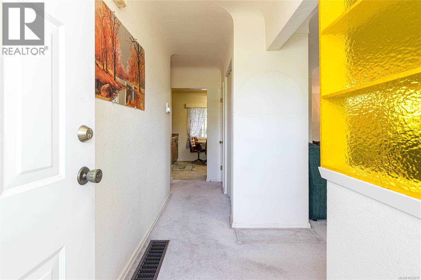
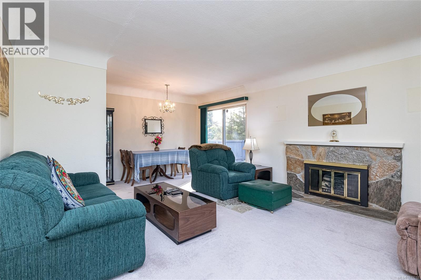
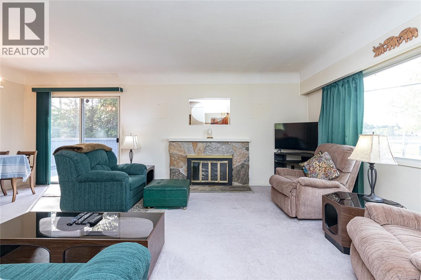
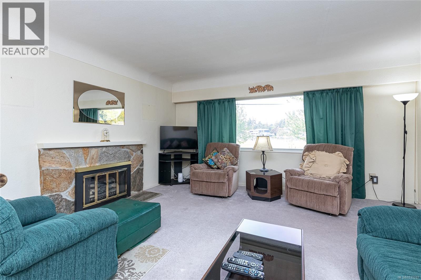
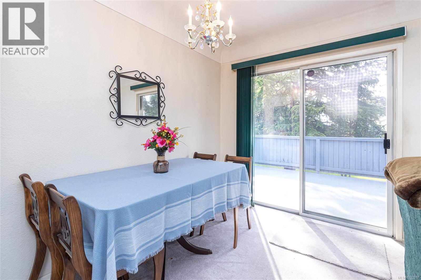
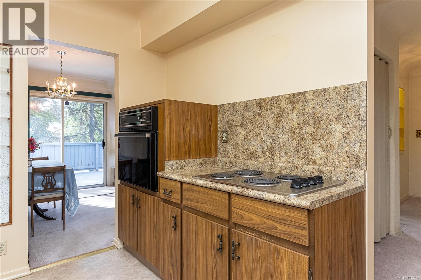
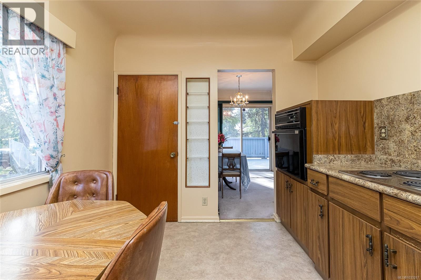
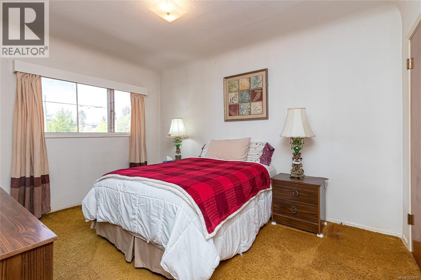
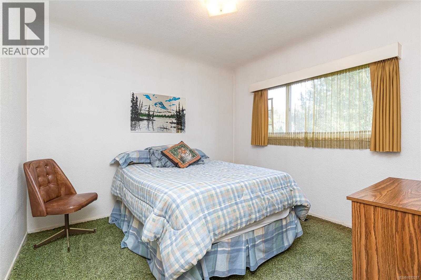
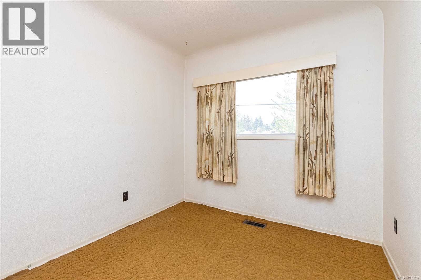
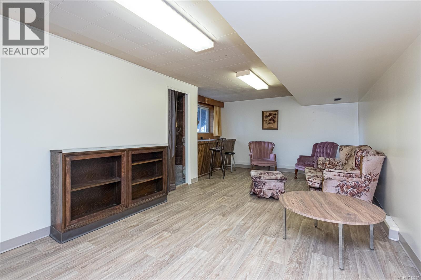
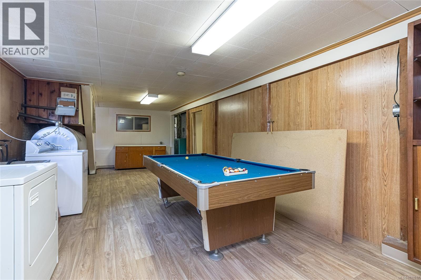
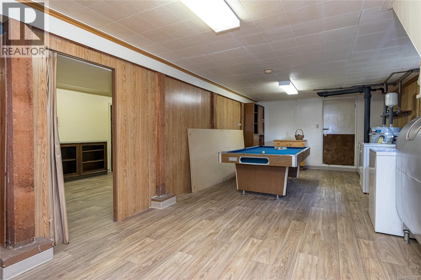
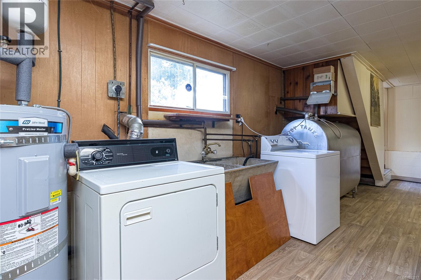
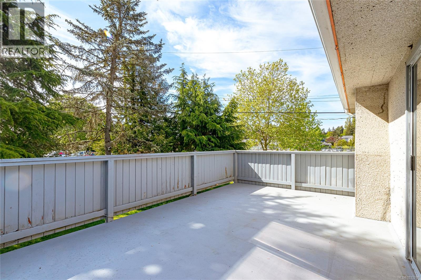
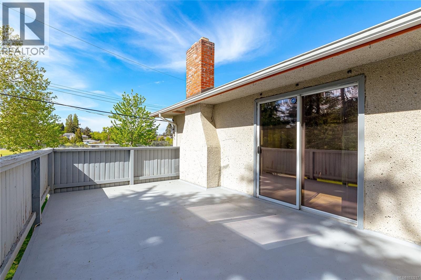
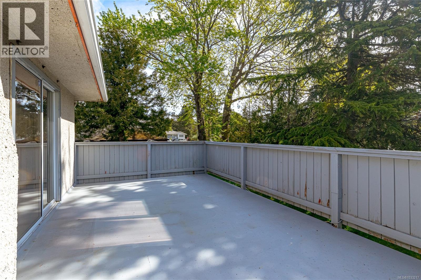
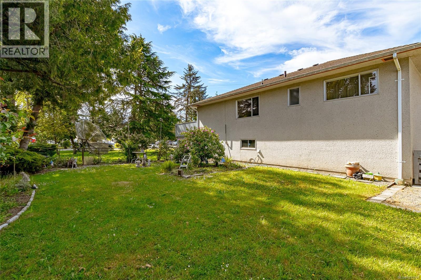
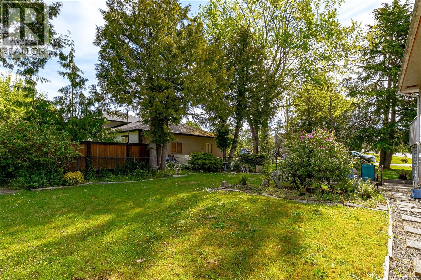
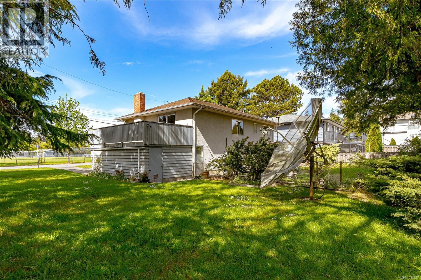
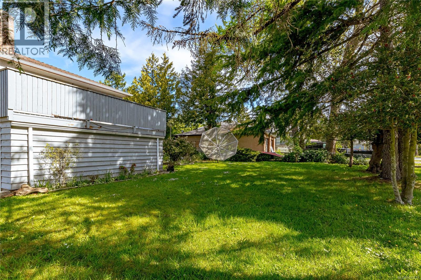
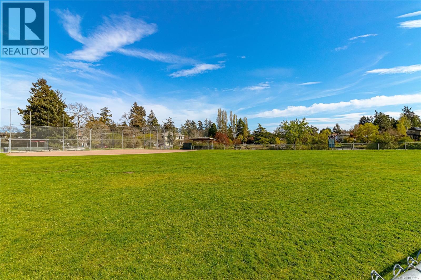
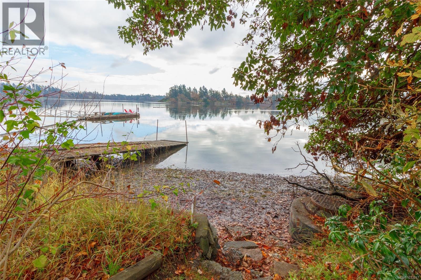
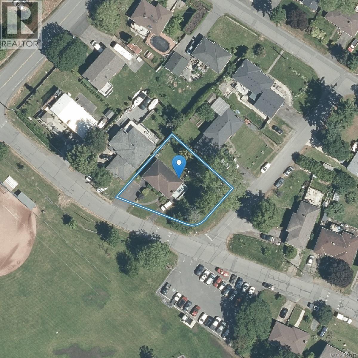
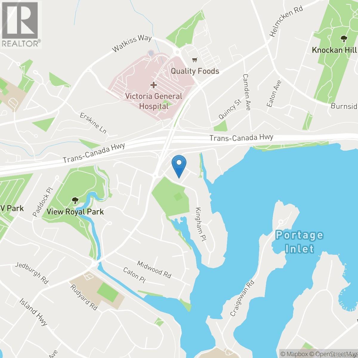
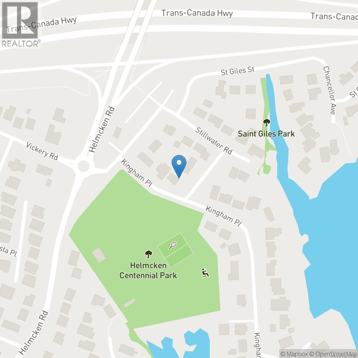
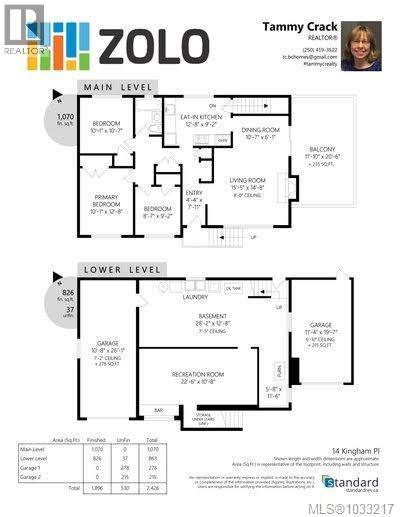
OPEN HOUSE JULY 25, 1:00-3:00. Price Reduced to $924,900.! Step into the charm of this well-loved 1959 family home, perfectly situated in a welcoming neighbourhood close to schools, recreation, and just a short walk to the ocean. Featuring 3 spacious bedrooms upstairs, this home offers plenty of room for a growing family. A wonderful bonus awaits beneath the carpeting — original hardwood flooring throughout the upper level, ready to be uncovered and enjoyed. The bright open-concept living and dining area flows seamlessly through patio doors onto a huge deck — perfect for entertaining, summer BBQs, or simply relaxing while overlooking the large backyard where kids and pets can play freely. Downstairs, you’ll find generously sized flexible spaces ideal for a family room, games room, home office, or hobby area, or put in a suite. Added bonus: two separate garages — one for parking and the other ready to become the ultimate workshop or creative space. With its functional layout, spacious yard, and unbeatable family-friendly location, this home is ready for new memories to be made. Located across from a large park and walking distance to the ocean, and close to schools, Victoria General Hospital and more! Call now for your personal tour of this wonderful property! (id:63476)
Property Details
| MLS® Number | 1033217 |
| Property Type | Single Family |
| Neigbourhood | View Royal |
| Features | Other |
| Parking Space Total | 6 |
| Plan | Vip12112 |
Building
| Bathroom Total | 1 |
| Bedrooms Total | 3 |
| Appliances | Dryer, Oven - Built-in, Refrigerator, Washer |
| Constructed Date | 1959 |
| Cooling Type | None |
| Fireplace Present | Yes |
| Fireplace Total | 1 |
| Heating Fuel | Oil |
| Heating Type | Forced Air |
| Size Interior | 1,896 Sqft |
| Type | House |
Land
| Acreage | No |
| Size Irregular | 9583 |
| Size Total | 9583 Sqft |
| Size Total Text | 9583 Sqft |
| Zoning Type | Residential |
Rooms
| Level | Type | Length | Width | Dimensions |
|---|---|---|---|---|
| Lower Level | Games Room | 28'2 x 12'8 | ||
| Lower Level | Recreation Room | 22'6 x 10'8 | ||
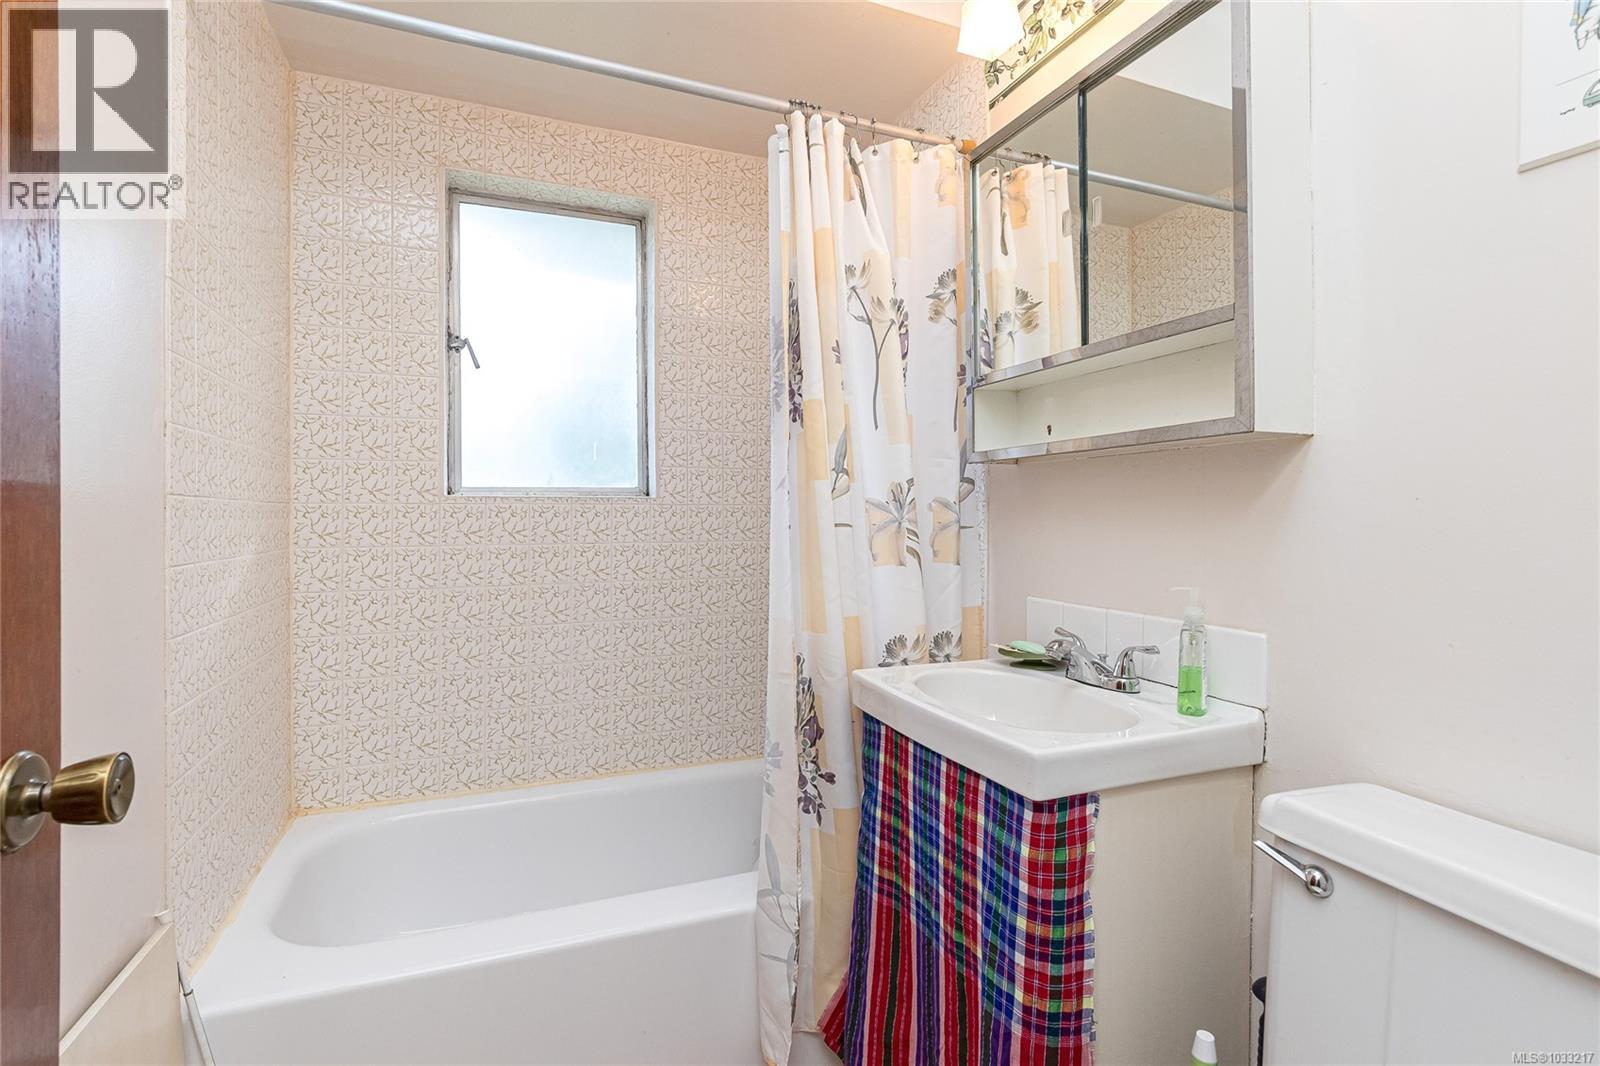
| Main Level | Bathroom | 3-Piece | ||
| Main Level | Bedroom | 9'2 x 8'7 | ||
| Main Level | Bedroom | 10'1 x 10'7 | ||
| Main Level | Primary Bedroom | 10'1 x 12'8 | ||
| Main Level | Dining Room | 10'7 x 6'1 | ||
| Main Level | Living Room | 15'5 x 14'8 | ||
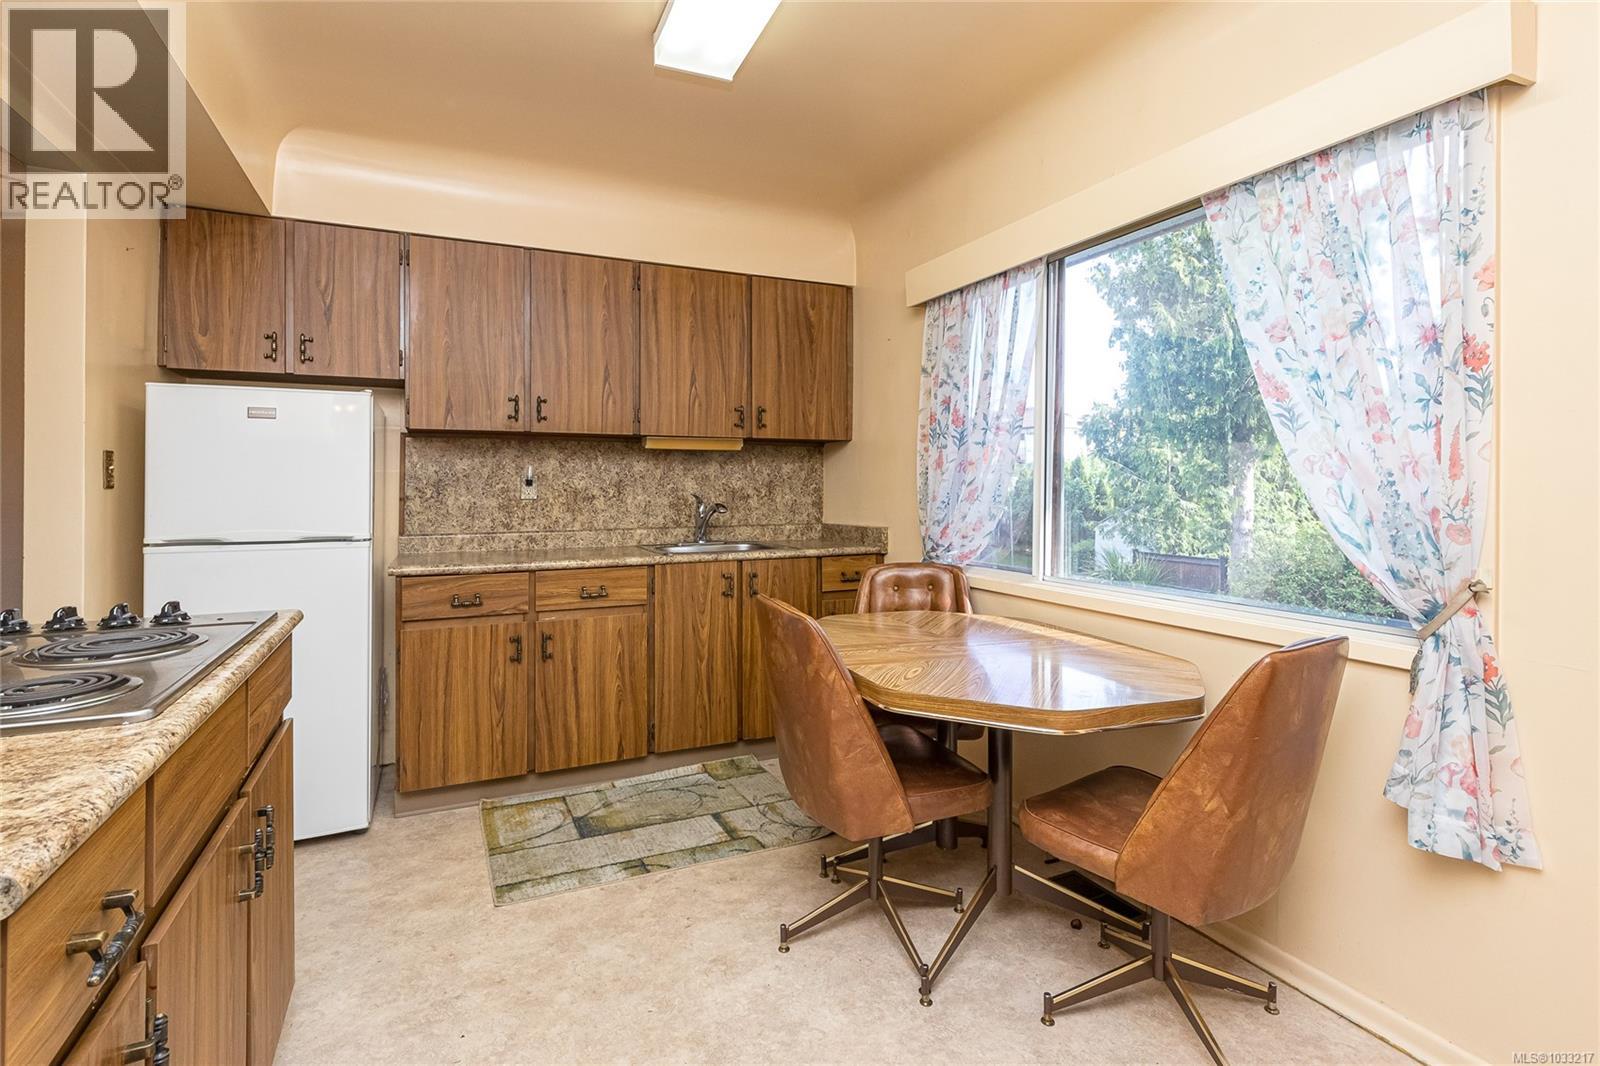
| Main Level | Kitchen | 12'8 x 9'2 |
Contact Us
Contact us for more information

The trademarks REALTOR®, REALTORS®, and the REALTOR® logo are controlled by The Canadian Real Estate Association (CREA) and identify real estate professionals who are members of CREA. The trademarks MLS®, Multiple Listing Service® and the associated logos are owned by The Canadian Real Estate Association (CREA) and identify the quality of services provided by real estate professionals who are members of CREA. The trademark DDF® is owned by The Canadian Real Estate Association (CREA) and identifies CREA's Data Distribution Facility (DDF®)
July 25 2026 10:35:17
Victoria Real Estate Board
Zolo Realty