
14 Centennial Place Magrath, Alberta T0K 1J0

$669,000
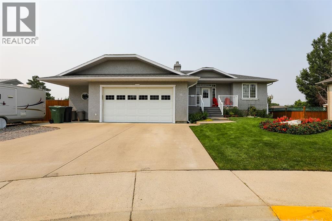
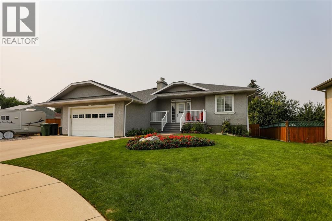
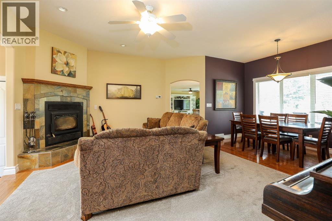
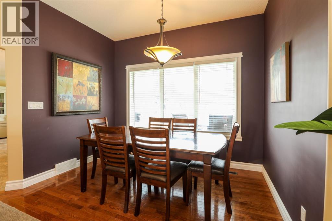
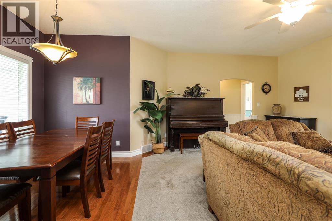
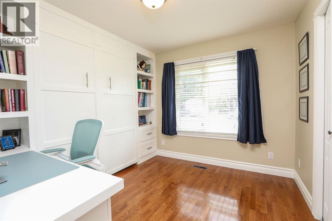
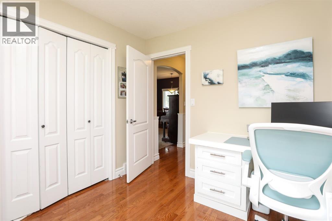
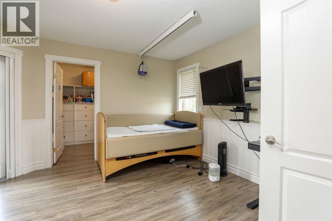
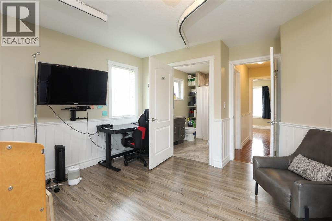
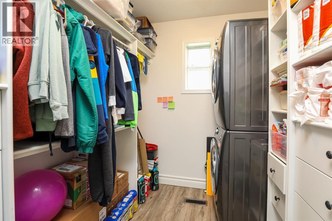
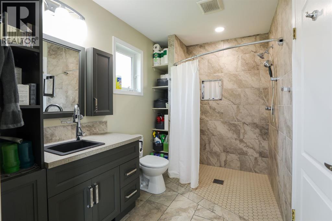
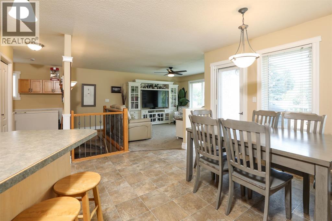
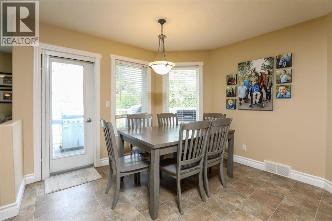
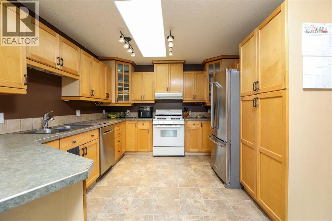
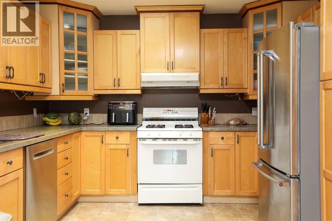
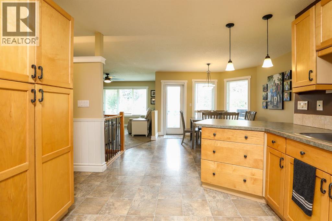
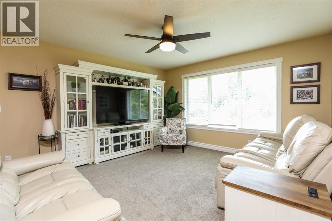
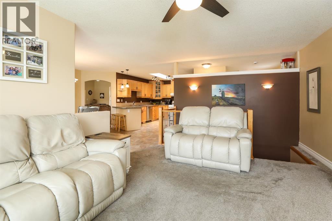
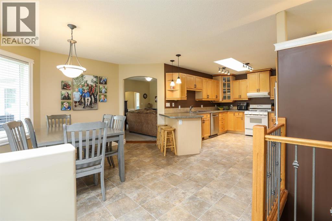
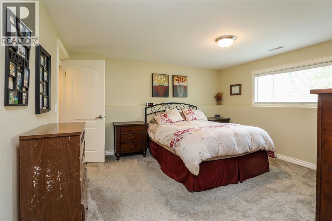
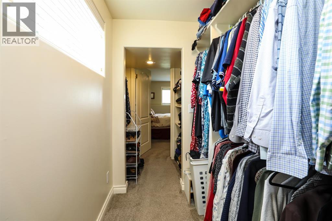
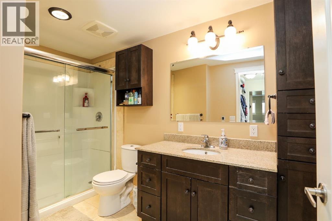
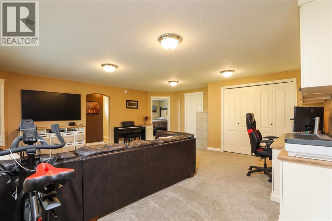
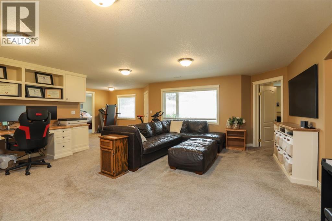
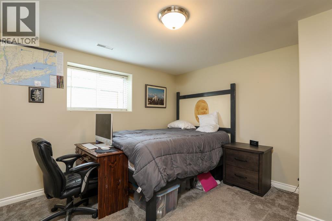
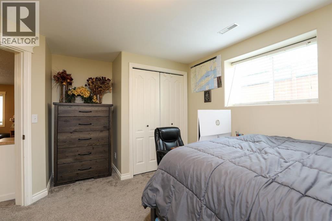
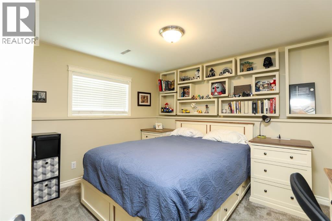
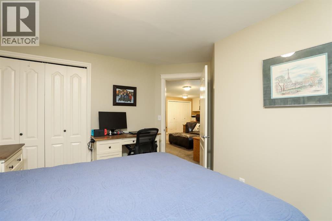
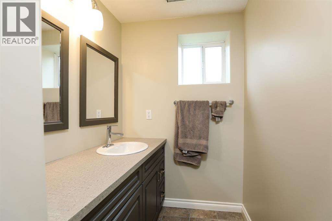
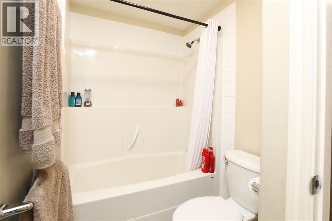
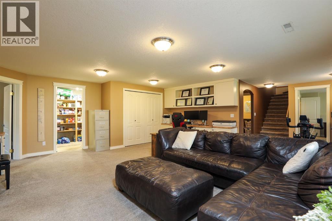
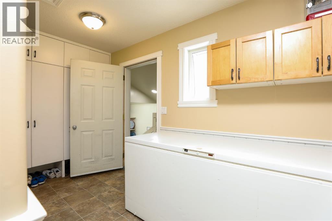
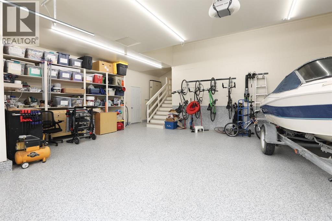
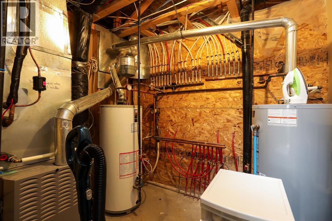
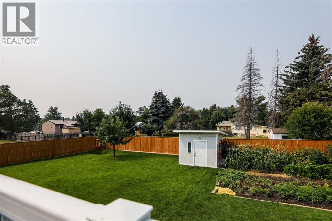
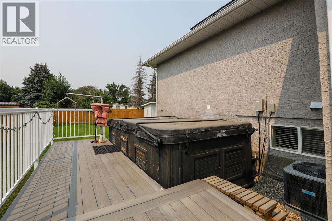
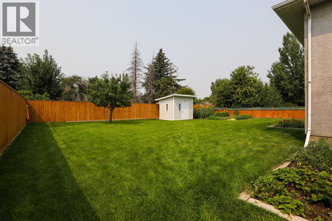
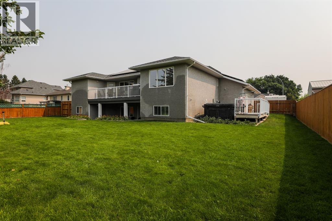
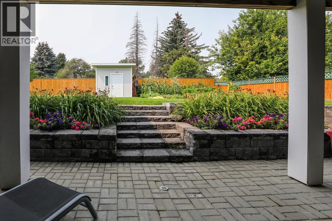
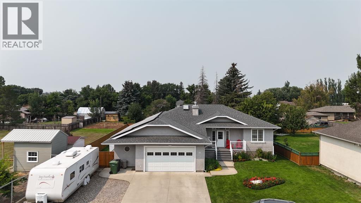
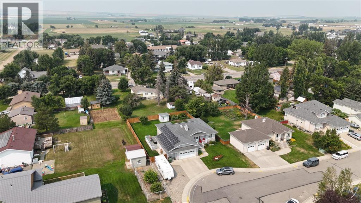
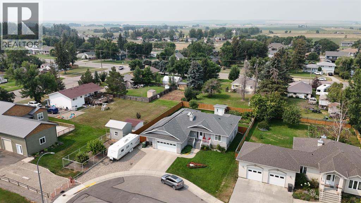
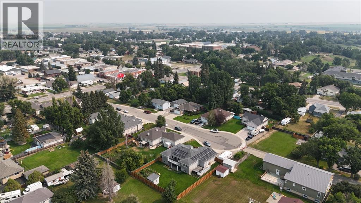
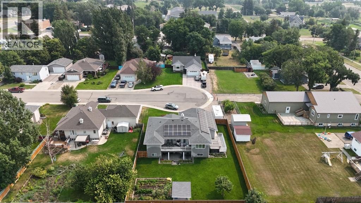
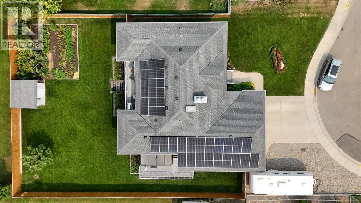
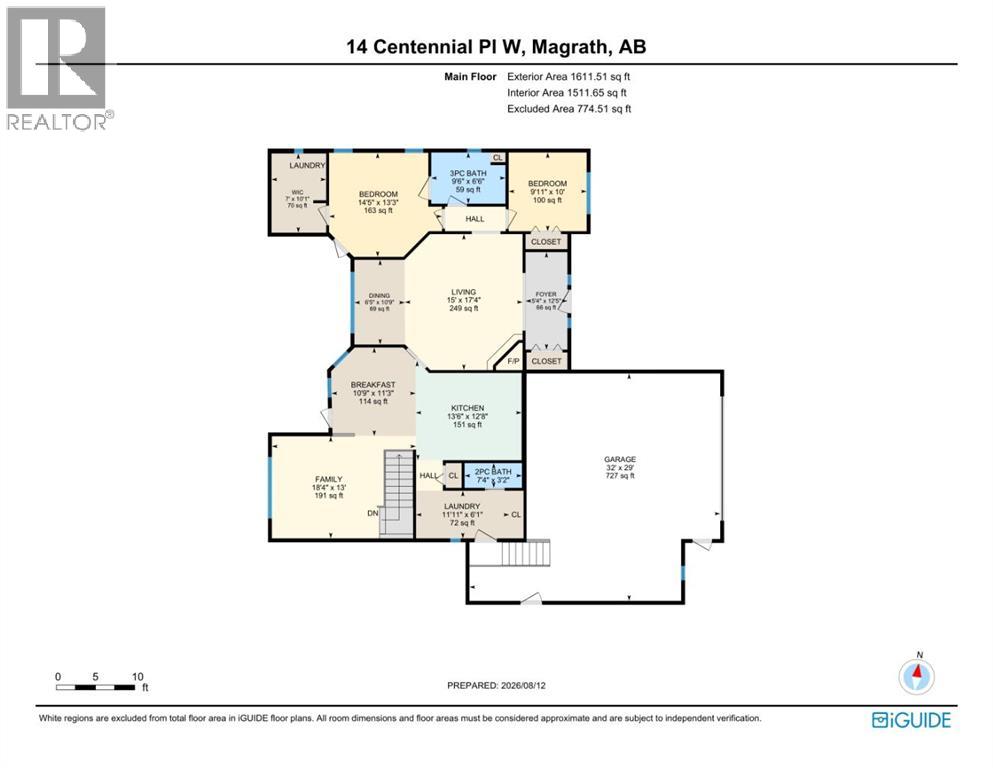
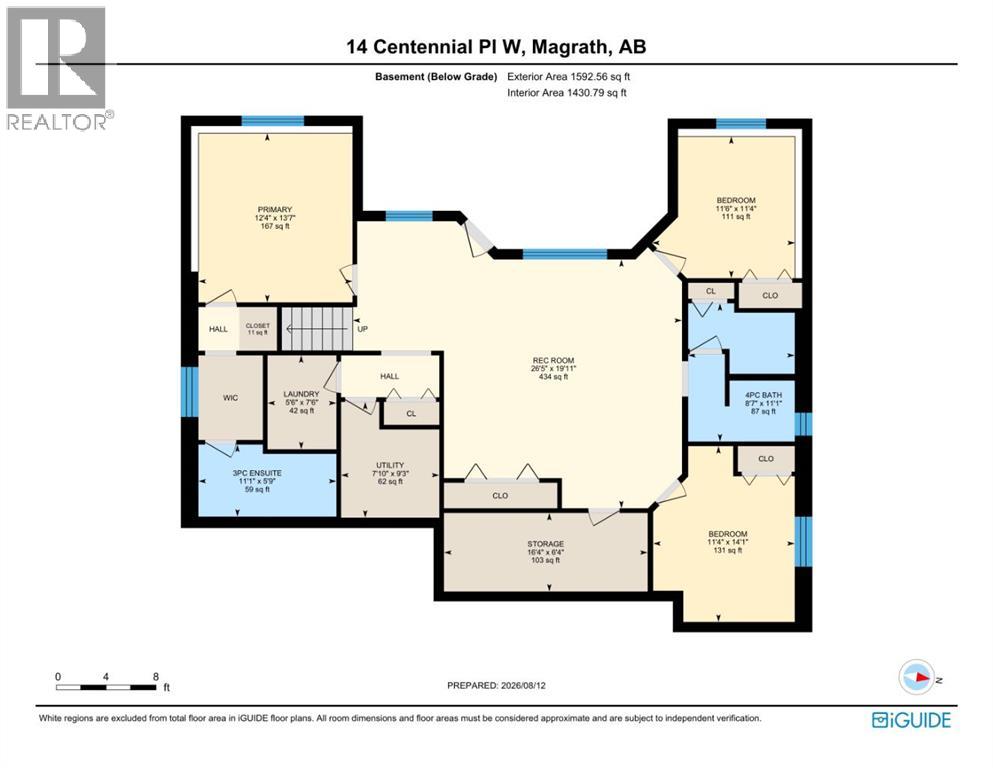
Fantastic Family Home! This isn’t your average home and offers a variety of unique features, including two primary bedrooms, one on the main level and one in the basement, two laundry areas, one in the upstairs primary bedroom and another in the basement, a walk out basement, a balcony, beautiful built in cabinetry including a Murphy bed, desk and office shelving, three living or family rooms and two dining areas. The home also features an oversized double car garage, in floor heat in the basement and garage, a wood burning fireplace, RV parking and a fenced yard complete with an apple tree, raspberry bushes, a strawberry patch and garden. The home has also been modified for accessibility, including a walk in shower on the main floor, with additional accessibility equipment available for negotiation if needed. The shingles were replaced approximately 7 years ago, and the 29 panel, 15.95 kWh solar system was installed and paid in full in December 2024. Before the solar panels, electricity costs were approximately $3,835 for the year, compared to just $466 the following year, saving $3,369! The home is in excellent condition and truly is a must see. Come check it out! (id:63476)
Property Details
| MLS® Number | A2336532 |
| Property Type | Single Family |
| Amenities Near By | Golf Course, Park, Playground, Recreation Nearby, Schools, Shopping |
| Community Features | Golf Course Development |
| Features | Cul-de-sac, Closet Organizers |
| Parking Space Total | 5 |
| Plan | 0110029 |
| Structure | Deck |
Building
| Bathroom Total | 4 |
| Bedrooms Above Ground | 2 |
| Bedrooms Below Ground | 3 |
| Bedrooms Total | 5 |
| Appliances | Refrigerator, Gas Stove(s), Dishwasher, Hood Fan, Washer & Dryer |
| Architectural Style | Bungalow |
| Basement Development | Finished |
| Basement Features | Separate Entrance, Walk Out |
| Basement Type | Full (finished) |
| Constructed Date | 2002 |
| Construction Style Attachment | Detached |
| Cooling Type | Central Air Conditioning |
| Exterior Finish | Stucco |
| Fireplace Present | Yes |
| Fireplace Total | 1 |
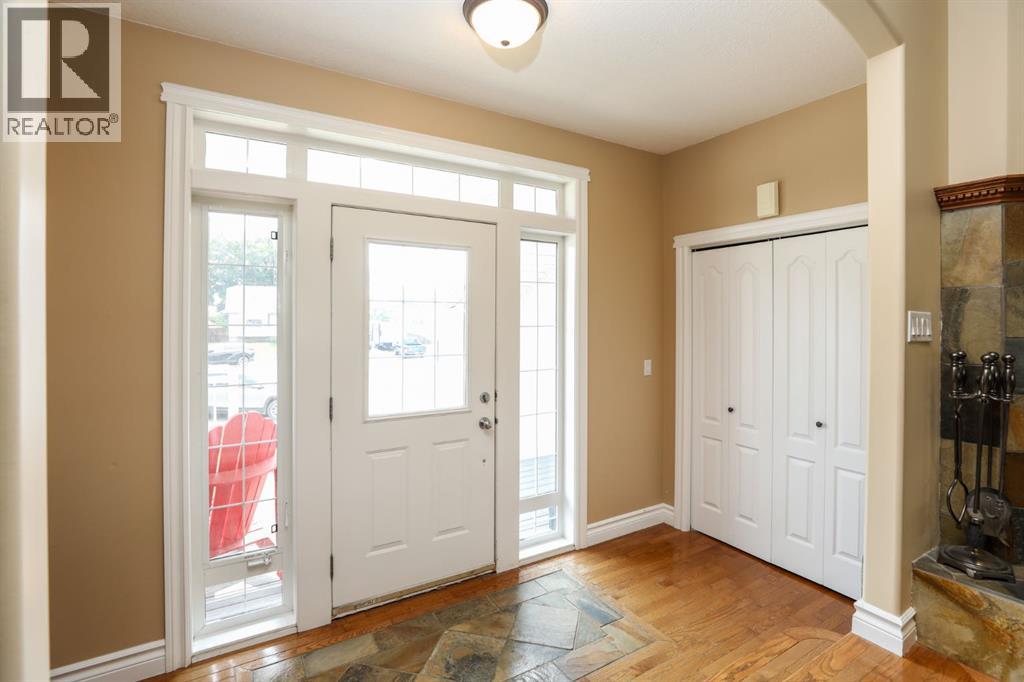
| Flooring Type | Carpeted, Ceramic Tile, Hardwood, Linoleum, Vinyl Plank |
| Foundation Type | Poured Concrete |
| Half Bath Total | 1 |
| Heating Type | Forced Air, In Floor Heating |
| Stories Total | 1 |
| Size Interior | 1,611 Sqft |
| Total Finished Area | 1611 Sqft |
| Type | House |
Parking
| Attached Garage | 2 |
| Other | |
| R V |
Land
| Acreage | No |
| Fence Type | Fence |
| Land Amenities | Golf Course, Park, Playground, Recreation Nearby, Schools, Shopping |
| Landscape Features | Garden Area, Landscaped, Lawn |
| Size Depth | 42.37 M |
| Size Frontage | 24.99 M |
| Size Irregular | 11398.00 |
| Size Total | 11398 Sqft|10,890 - 21,799 Sqft (1/4 - 1/2 Ac) |
| Size Total Text | 11398 Sqft|10,890 - 21,799 Sqft (1/4 - 1/2 Ac) |
| Zoning Description | Residential |
Rooms
| Level | Type | Length | Width | Dimensions |
|---|---|---|---|---|
| Basement | 3pc Bathroom | 5.75 Ft x 11.08 Ft | ||
| Basement | 4pc Bathroom | 11.08 Ft x 8.58 Ft | ||
| Basement | Bedroom | 14.08 Ft x 11.33 Ft | ||
| Basement | Bedroom | 11.33 Ft x 11.50 Ft | ||
| Basement | Laundry Room | 7.50 Ft x 5.50 Ft | ||
| Basement | Primary Bedroom | 13.58 Ft x 12.33 Ft | ||
| Basement | Recreational, Games Room | 19.92 Ft x 26.42 Ft | ||
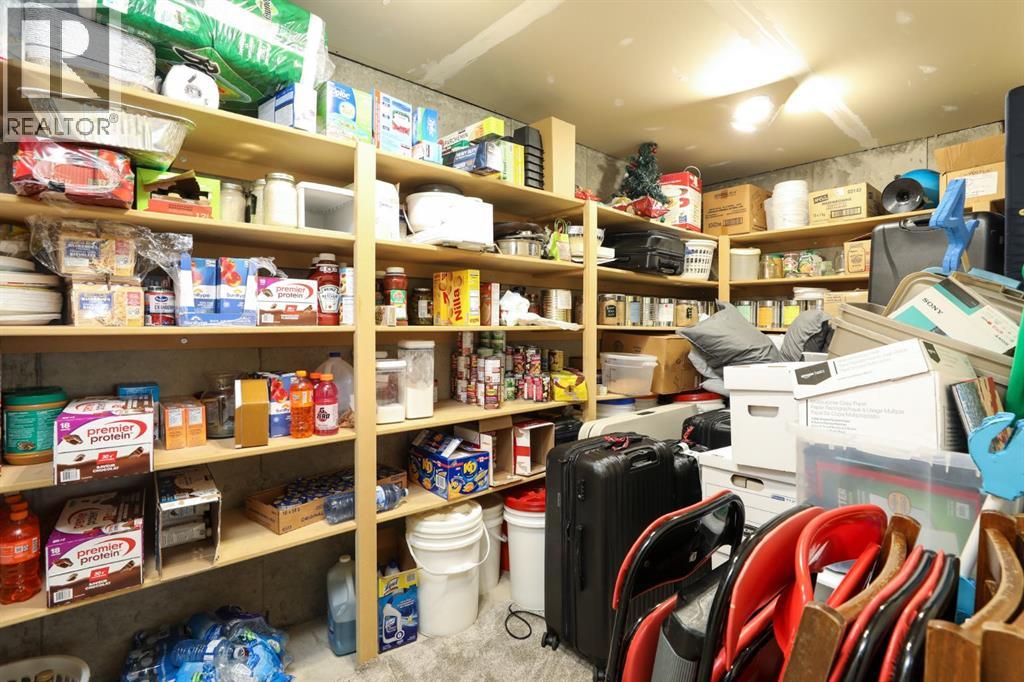
| Basement | Storage | 6.33 Ft x 16.33 Ft | ||
| Basement | Furnace | 9.25 Ft x 7.83 Ft | ||
| Main Level | 2pc Bathroom | 7.33 Ft x 3.17 Ft | ||
| Main Level | 3pc Bathroom | 9.50 Ft x 6.50 Ft | ||
| Main Level | Bedroom | 9.92 Ft x 10.00 Ft | ||
| Main Level | Bedroom | 14.42 Ft x 13.25 Ft | ||
| Main Level | Breakfast | 10.75 Ft x 11.25 Ft | ||
| Main Level | Dining Room | 6.42 Ft x 10.75 Ft | ||
| Main Level | Family Room | 18.33 Ft x 13.00 Ft | ||
| Main Level | Foyer | 5.33 Ft x 12.42 Ft | ||
| Main Level | Kitchen | 13.50 Ft x 12.67 Ft | ||
| Main Level | Laundry Room | 11.92 Ft x 6.08 Ft | ||
| Main Level | Living Room | 15.00 Ft x 17.33 Ft | ||
| Main Level | Other | 7.00 Ft x 10.08 Ft |
Contact Us
Contact us for more information

The trademarks REALTOR®, REALTORS®, and the REALTOR® logo are controlled by The Canadian Real Estate Association (CREA) and identify real estate professionals who are members of CREA. The trademarks MLS®, Multiple Listing Service® and the associated logos are owned by The Canadian Real Estate Association (CREA) and identify the quality of services provided by real estate professionals who are members of CREA. The trademark DDF® is owned by The Canadian Real Estate Association (CREA) and identifies CREA's Data Distribution Facility (DDF®)
August 13 2026 01:08:56
Lethbridge & District Association of REALTORS®
Onyx Realty Ltd.