
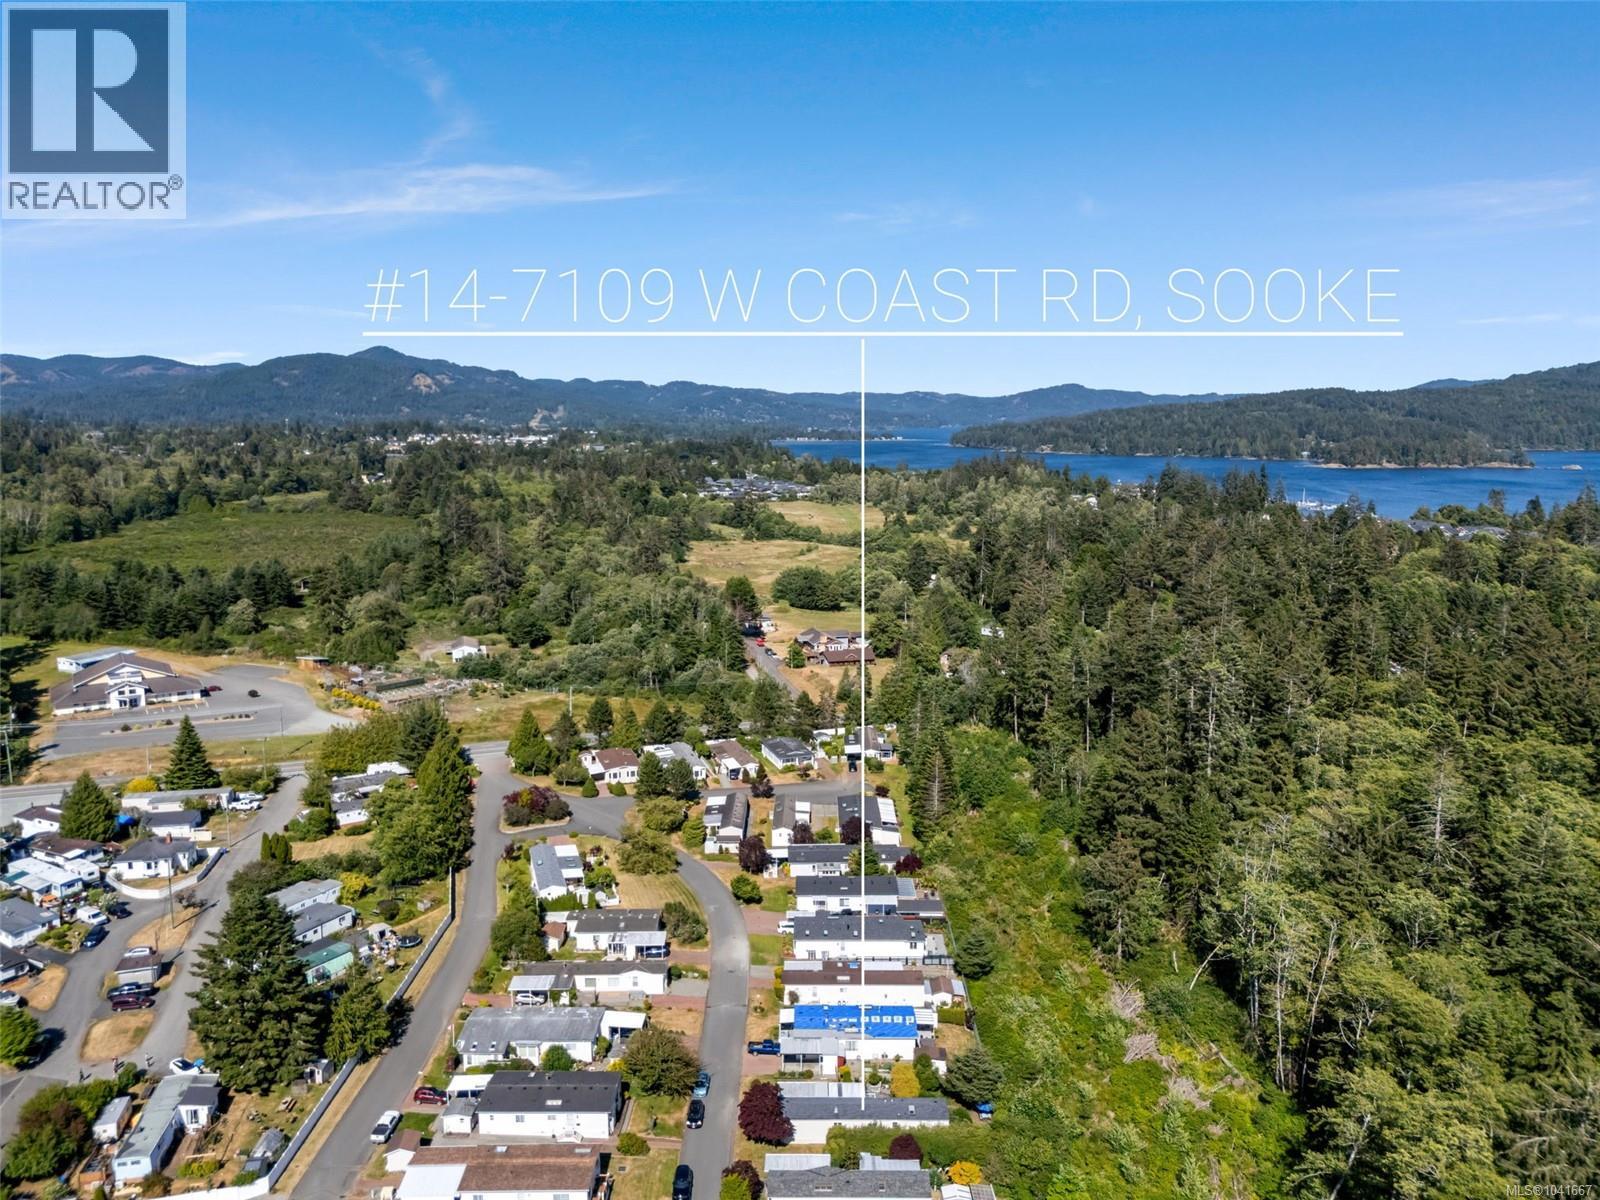
14 7109 West Coast Rd Sooke, British Columbia V9Z 0S3

$329,900Maintenance,
$725 Monthly
Maintenance,
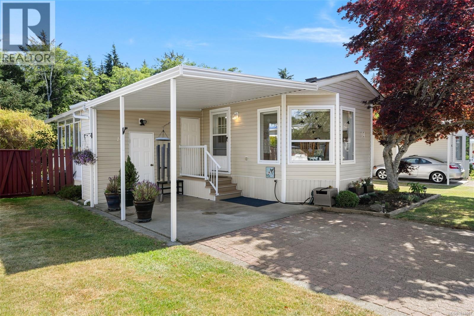
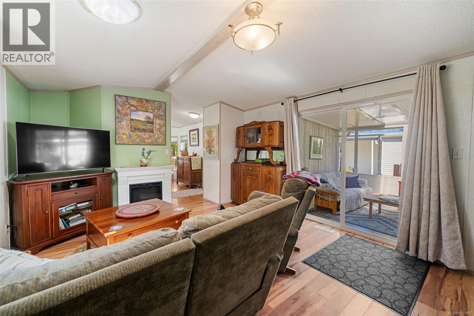
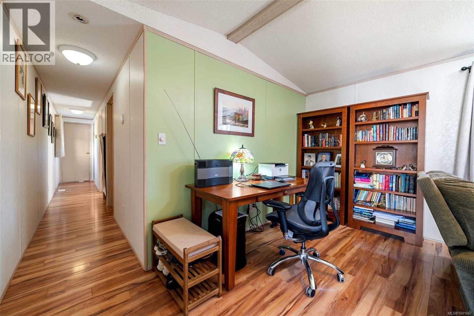
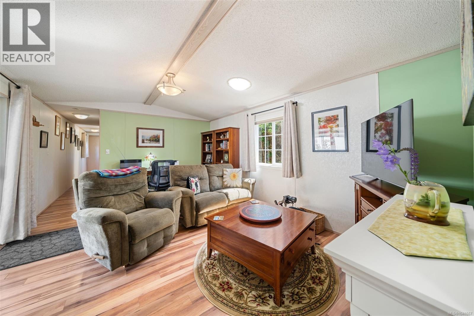
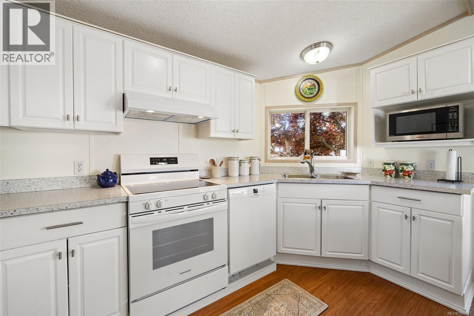
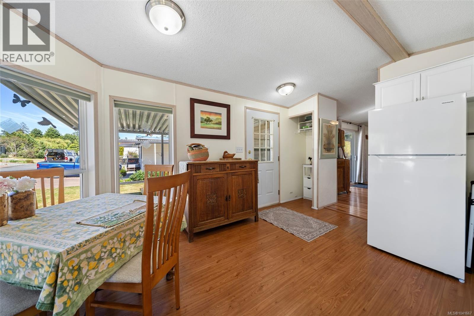
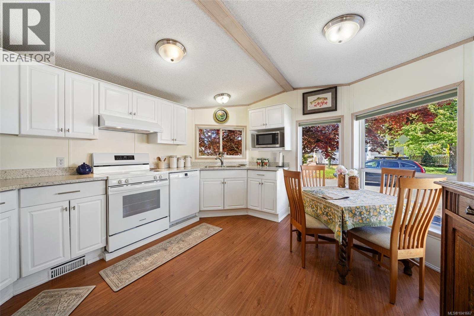
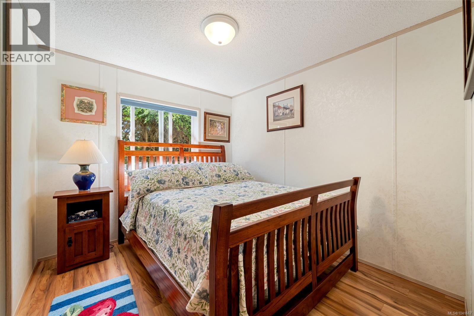
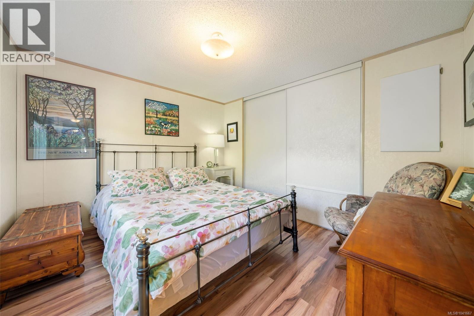
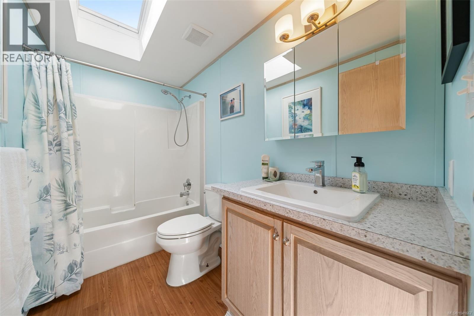
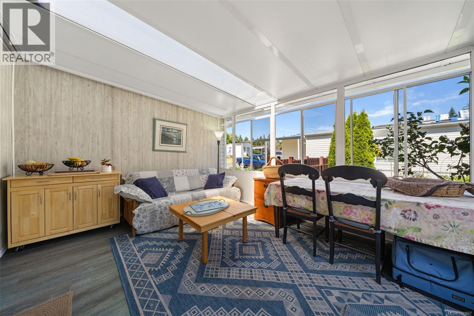
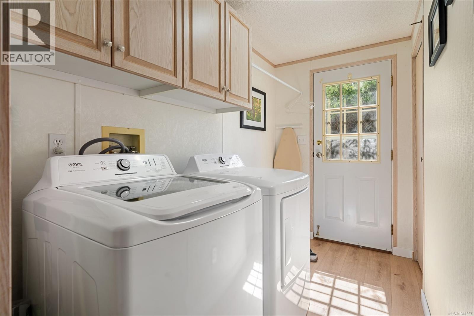
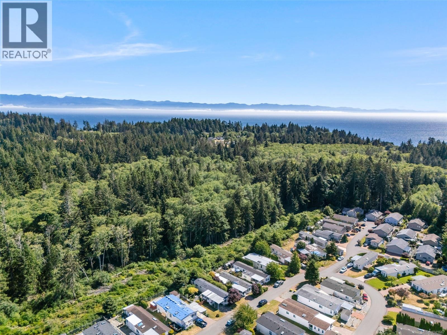
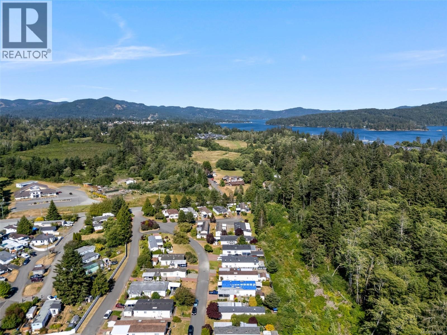
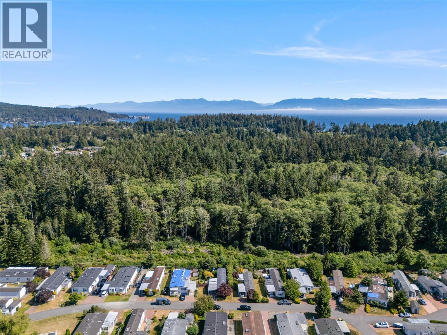
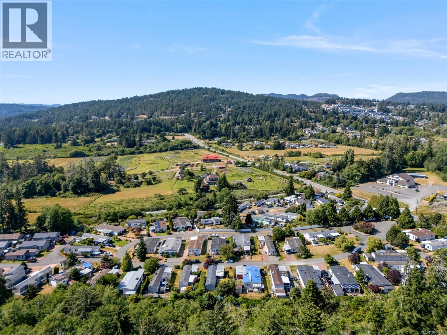
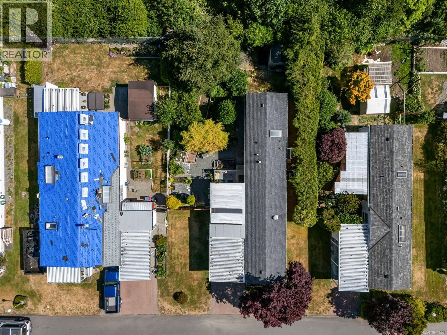
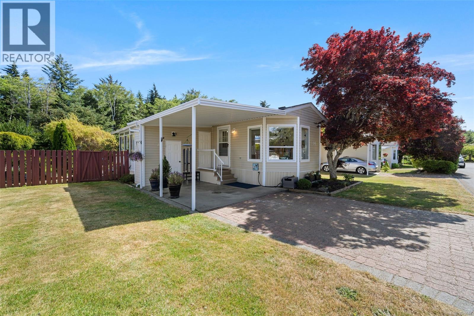
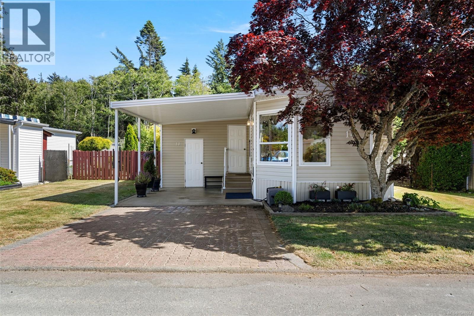
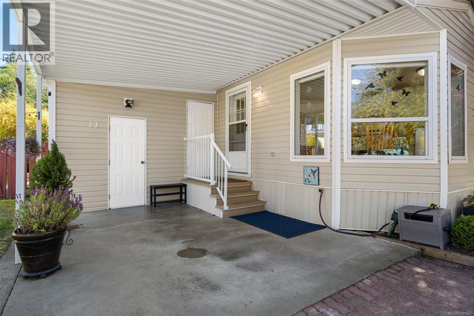
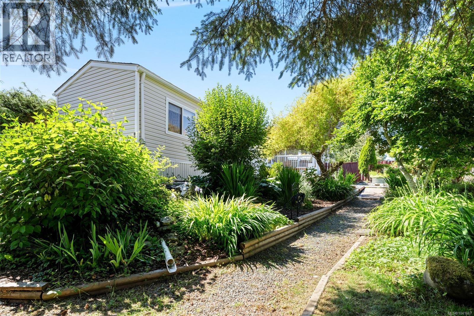
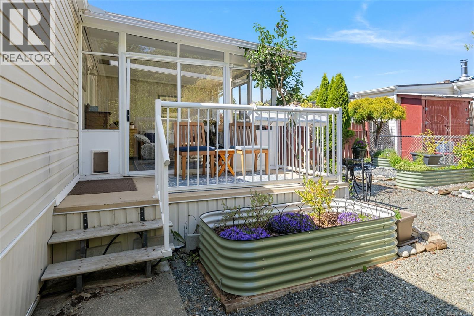
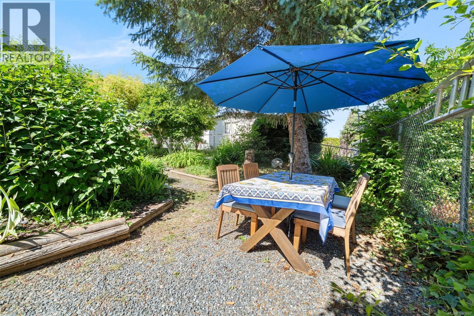
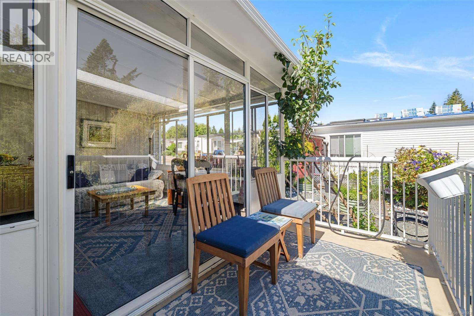
$725 MonthlyWelcome to Woodside Estates! This well-maintained 1994 home offers 2 BEDS, 1 BATH, & over 1,142 sq/ft of comfortable living space! The home features a crisp, clean kitchen w/a bright bay window eating area, ample counter space & natural light. The spacious living room boasts a vaulted ceiling & an electric FP creating a warm & inviting atmosphere. Sliding doors lead to a sun-drenched sunroom, which opens onto the back deck. Both bedrooms are generously sized. The 4-piece bathroom is bright & airy, highlighted by a beautiful skylight. Laundry room w/separate entrance doubles as a mud room. Additional features include a single carport w/separate storage & heat pump installed in 2023. The fully fenced yard showcases lovely gardens & mature landscaping, offering a private outdoor retreat. Ideally located close to Sooke’s town core, farm markets, church, and the scenic Whiffin Spit. This home is a fantastic option for those looking to downsize in a welcoming adult community. Make this home! (id:63476)
Property Details
| MLS® Number | 1041667 |
| Property Type | Single Family |
| Neigbourhood | Whiffin Spit |
| Community Name | Woodside Estates MHP |
| Community Features | Pets Allowed With Restrictions, Age Restrictions |
| Features | Central Location, Level Lot, Southern Exposure, Other |
| Parking Space Total | 2 |
| Structure | Shed |
Building
| Bathroom Total | 1 |
| Bedrooms Total | 2 |
| Appliances | Dishwasher, Dryer, Range - Electric, Refrigerator, Washer |
| Constructed Date | 1994 |
| Cooling Type | Air Conditioned |
| Fireplace Present | Yes |
| Fireplace Total | 1 |
| Heating Type | Heat Pump |
| Size Interior | 1,131 Sqft |
| Type | Manufactured Home |
Parking
| Carport |
Land
| Access Type | Road Access |
| Acreage | No |
| Zoning Type | Multi-family |
Rooms
| Level | Type | Length | Width | Dimensions |
|---|---|---|---|---|
| Main Level | Kitchen | 13' x 15' | ||
| Main Level | Living Room | 13' x 16' | ||
| Main Level | Bedroom | 9' x 9' | ||
| Main Level | Laundry Room | 9' x 5' | ||
| Main Level | Bathroom | 4-Piece | ||
| Main Level | Primary Bedroom | 10' x 11' | ||
| Main Level | Sunroom | 12' x 14' | ||
| Main Level | Storage | 8' x 3' | ||
| Main Level | Porch | 3' x 5' | ||
| Main Level | Balcony | 12' x 6' |
Contact Us
Contact us for more information

The trademarks REALTOR®, REALTORS®, and the REALTOR® logo are controlled by The Canadian Real Estate Association (CREA) and identify real estate professionals who are members of CREA. The trademarks MLS®, Multiple Listing Service® and the associated logos are owned by The Canadian Real Estate Association (CREA) and identify the quality of services provided by real estate professionals who are members of CREA. The trademark DDF® is owned by The Canadian Real Estate Association (CREA) and identifies CREA's Data Distribution Facility (DDF®)
August 08 2026 08:26:13
Victoria Real Estate Board
Royal LePage Coast Capital - Sooke