
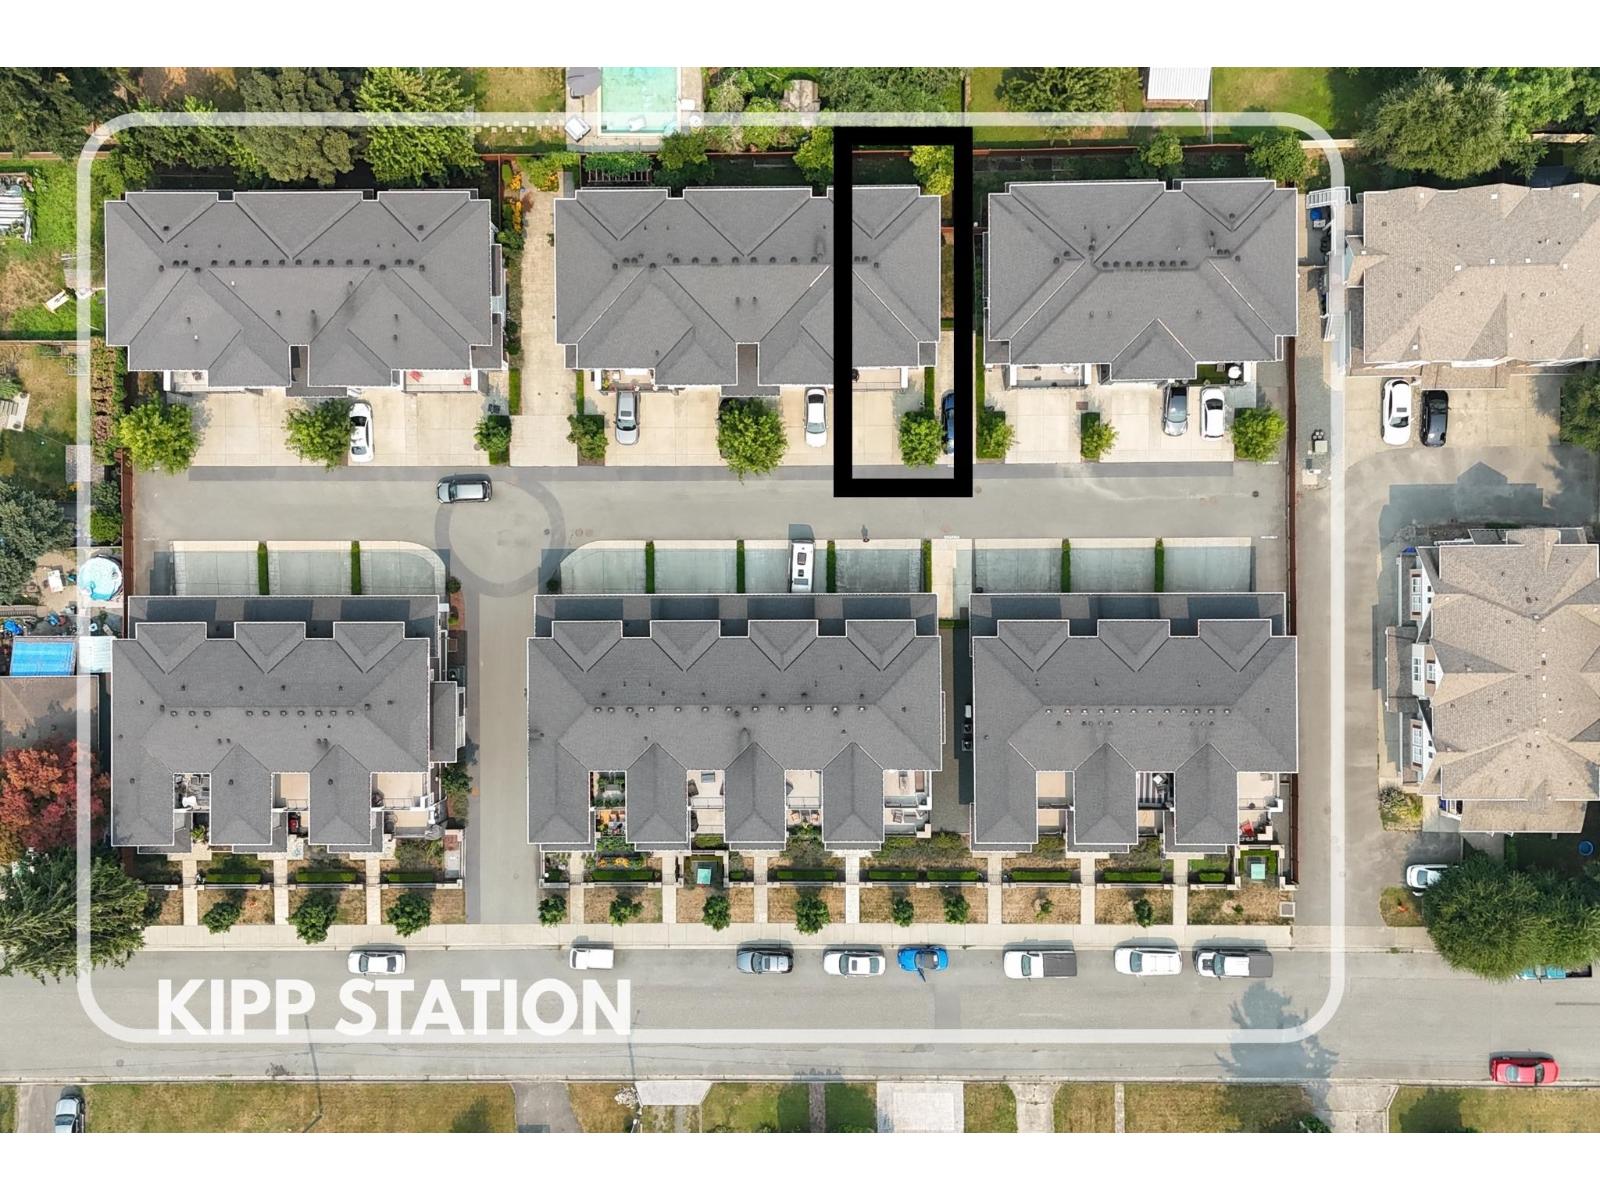
14 45545 Kipp Avenue, Chilliwack Proper West Chilliwack, British Columbia V2P 0H5

$685,000
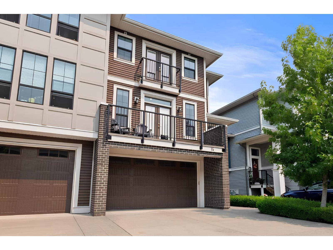
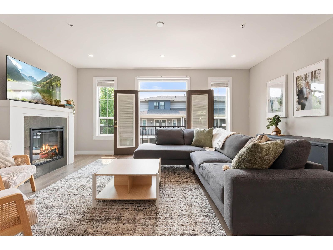
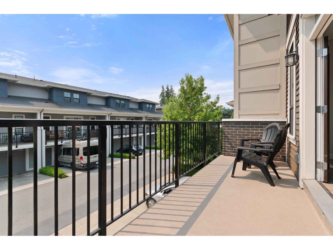
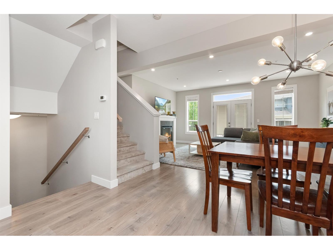
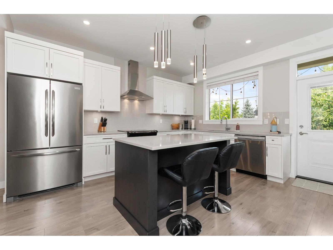
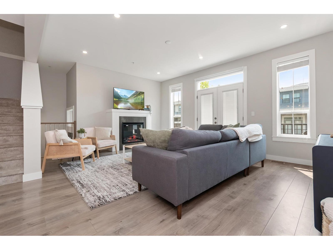
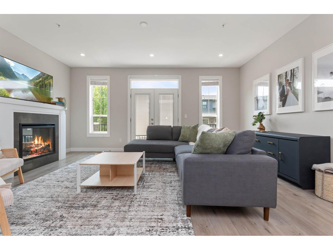
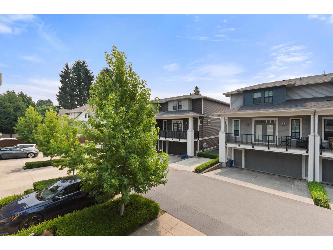
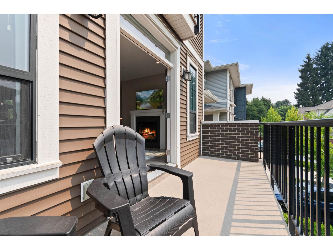
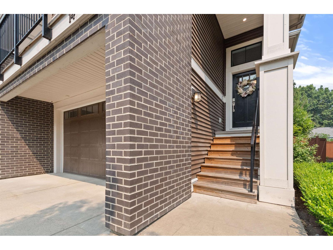
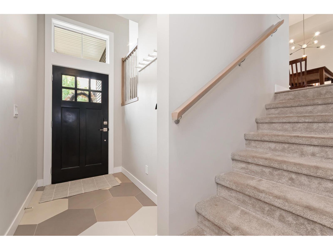
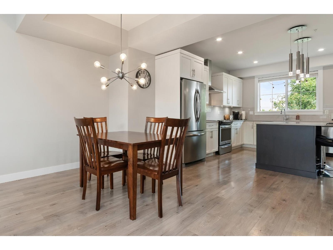
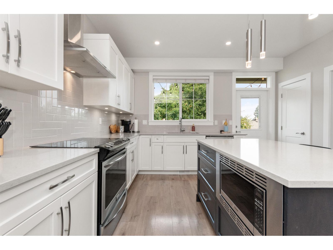
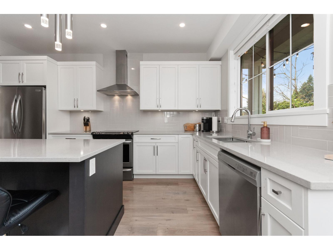
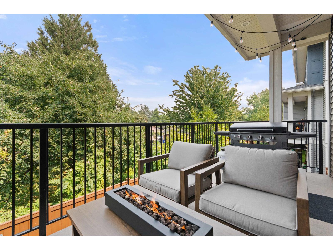
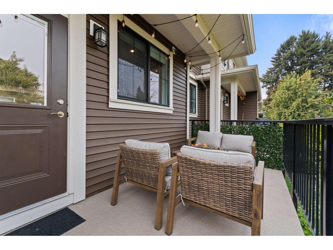
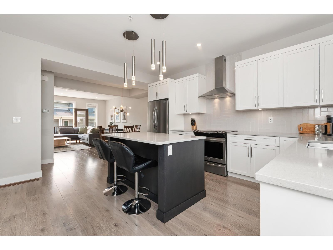
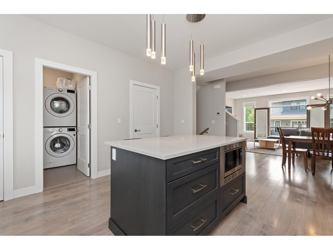
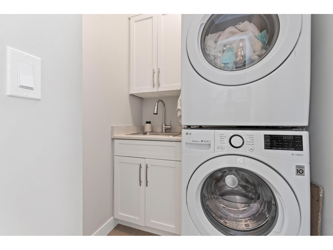
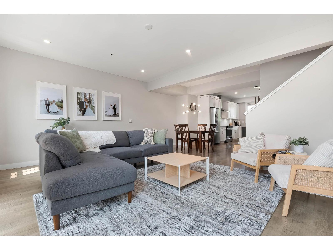
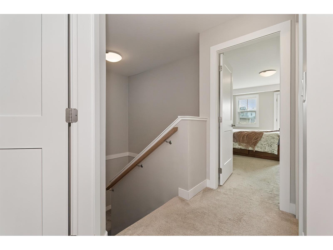
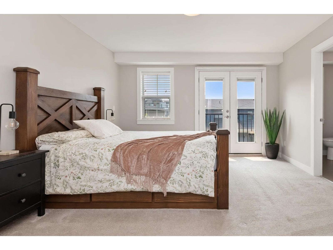
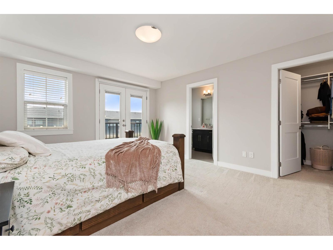
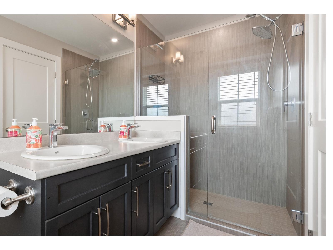
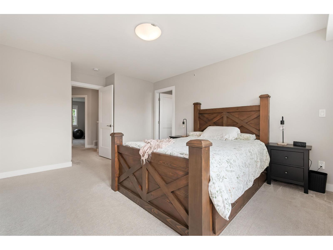
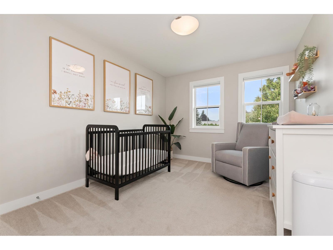
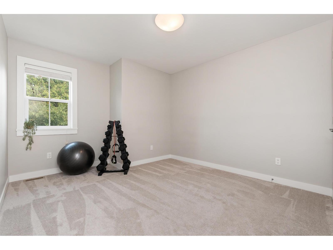
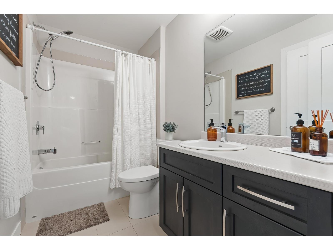
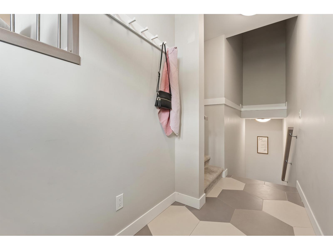
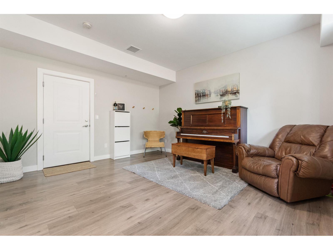
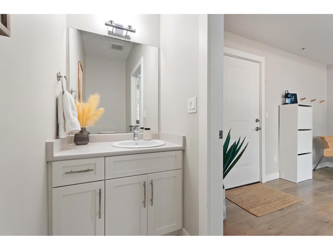
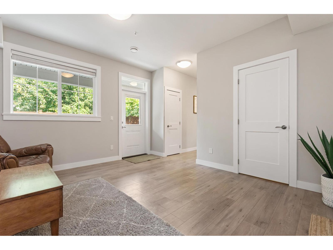
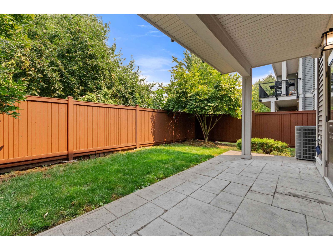
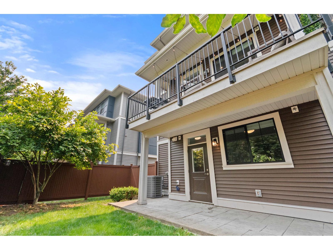
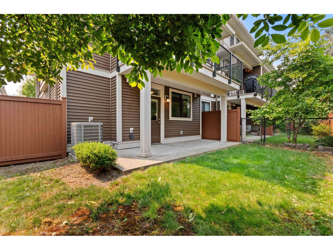
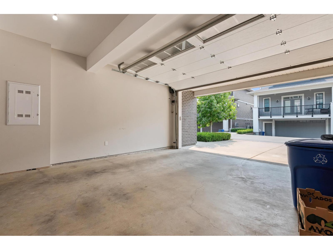
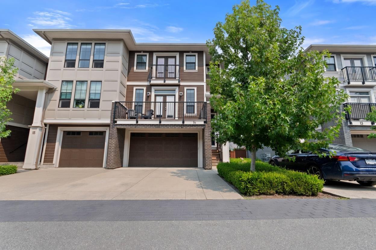
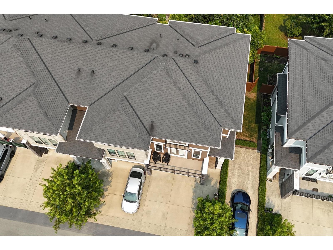
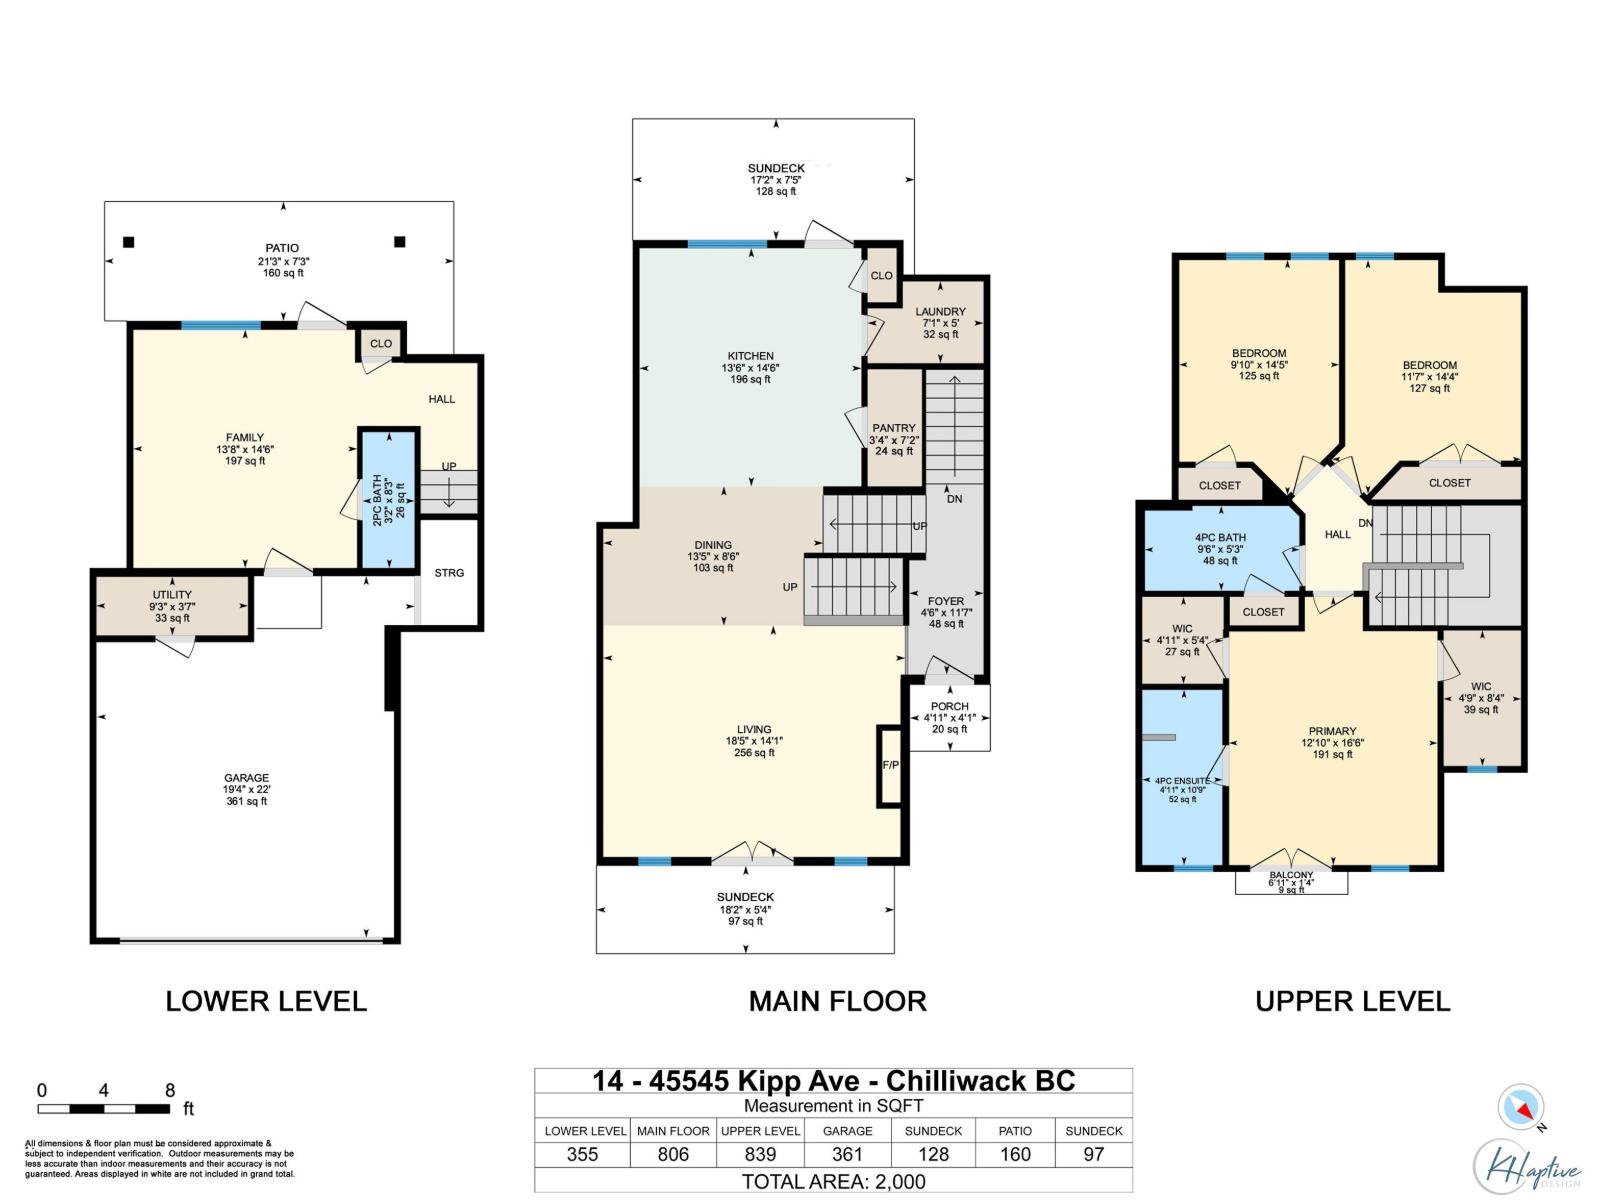
KIPP STATION 3 STOREY END UNIT, 2,000 sq ft, main floor with 9 ft ceilings, modern kitchen with quartz, inlay sink, pantry, adjoining laundry room and island open to a spacious living space plus large front and back sundecks, nice! Upper level with 3 bedrms, Primary with his and her walk in closets, a Juliette balcony and ensuite with tile and walk in sh. Large flex space on the lower level, has an adjoining bathrm, you'll love the direct access to a private patio and fenced backyard plus the 19'4 x 22' double garage with ample driveway space. Forced air furnace, central A/C, quality constructed in 2019. I think we can call this an executive family townhouse. Walking distance to Chilliwack's best recreational amenities! Opportunity to own, it's time to buy this well priced home. (id:63476)
Property Details
| MLS® Number | R3153380 |
| Property Type | Single Family |
| View Type | City View, Mountain View |
Building
| Bathroom Total | 3 |
| Bedrooms Total | 3 |
| Appliances | Washer, Dryer, Refrigerator, Stove, Dishwasher |
| Basement Development | Finished |
| Basement Type | Unknown (finished) |
| Constructed Date | 2019 |
| Construction Style Attachment | Attached |
| Cooling Type | Central Air Conditioning |
| Fireplace Present | Yes |
| Fireplace Total | 1 |
| Fixture | Drapes/window Coverings |
| Heating Fuel | Natural Gas |
| Heating Type | Forced Air |
| Stories Total | 3 |
| Size Interior | 2,000 Sqft |
| Type | Row / Townhouse |
Parking
| Additional Parking | |
| Garage | 2 |
Land
| Acreage | No |
Rooms
| Level | Type | Length | Width | Dimensions |
|---|---|---|---|---|
| Above | Primary Bedroom | 12 ft ,10 in | 16 ft ,5 in | 12 ft ,10 in x 16 ft ,5 in |
| Above | Other | 4 ft ,10 in | 8 ft ,4 in | 4 ft ,10 in x 8 ft ,4 in |
| Above | Other | 4 ft ,11 in | 5 ft ,4 in | 4 ft ,11 in x 5 ft ,4 in |
| Above | Bedroom 2 | 11 ft ,7 in | 14 ft ,5 in | 11 ft ,7 in x 14 ft ,5 in |
| Above | Bedroom 3 | 9 ft ,10 in | 14 ft ,5 in | 9 ft ,10 in x 14 ft ,5 in |
| Lower Level | Family Room | 13 ft ,8 in | 14 ft ,6 in | 13 ft ,8 in x 14 ft ,6 in |
| Lower Level | Utility Room | 9 ft ,3 in | 3 ft ,7 in | 9 ft ,3 in x 3 ft ,7 in |
| Main Level | Living Room | 18 ft ,5 in | 14 ft ,1 in | 18 ft ,5 in x 14 ft ,1 in |
| Main Level | Dining Room | 13 ft ,5 in | 8 ft ,6 in | 13 ft ,5 in x 8 ft ,6 in |
| Main Level | Kitchen | 13 ft ,6 in | 14 ft ,6 in | 13 ft ,6 in x 14 ft ,6 in |
| Main Level | Pantry | 3 ft ,4 in | 7 ft ,2 in | 3 ft ,4 in x 7 ft ,2 in |
| Main Level | Laundry Room | 7 ft ,1 in | 5 ft | 7 ft ,1 in x 5 ft |
| Main Level | Foyer | 4 ft ,6 in | 11 ft ,7 in | 4 ft ,6 in x 11 ft ,7 in |
Contact Us
Contact us for more information

The trademarks REALTOR®, REALTORS®, and the REALTOR® logo are controlled by The Canadian Real Estate Association (CREA) and identify real estate professionals who are members of CREA. The trademarks MLS®, Multiple Listing Service® and the associated logos are owned by The Canadian Real Estate Association (CREA) and identify the quality of services provided by real estate professionals who are members of CREA. The trademark DDF® is owned by The Canadian Real Estate Association (CREA) and identifies CREA's Data Distribution Facility (DDF®)
September 11 2026 08:06:41
Chilliwack & District Real Estate Board
Advantage Property Management