
1396 Mount Pleasant Road Toronto, Ontario M4N 2T8


$1,995,000
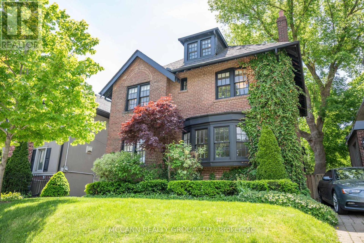
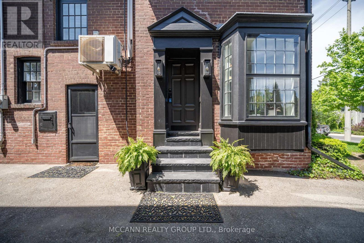
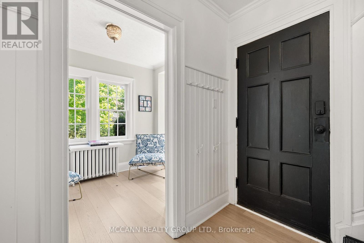
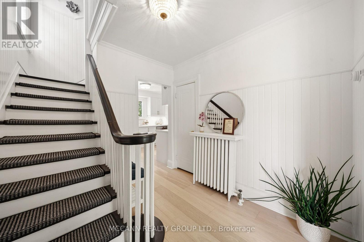
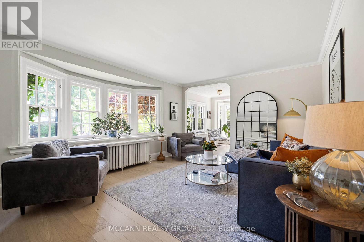
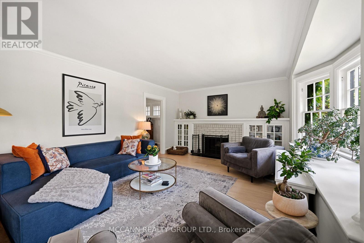
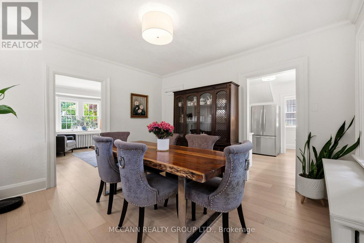
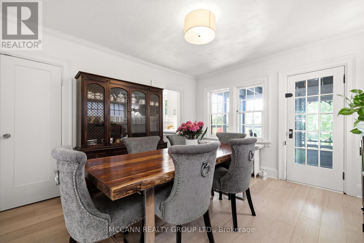
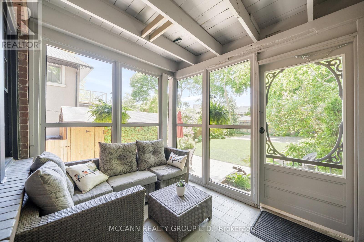
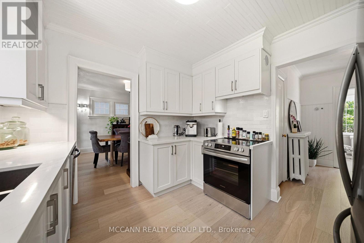
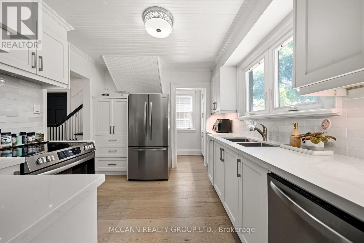
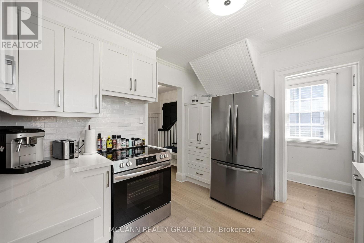
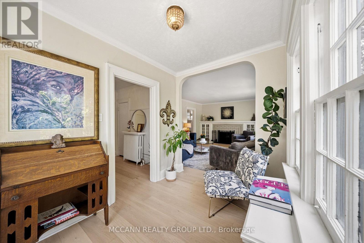
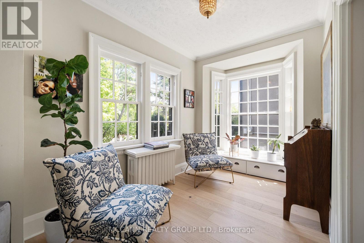
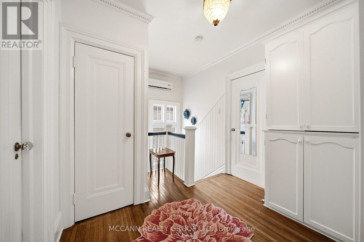
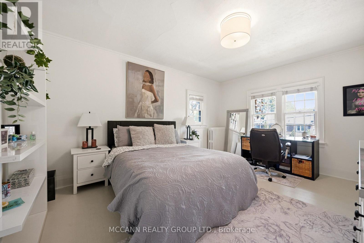
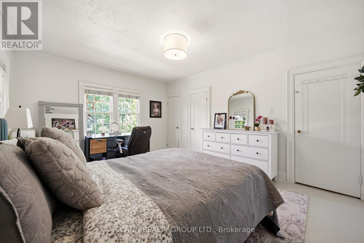
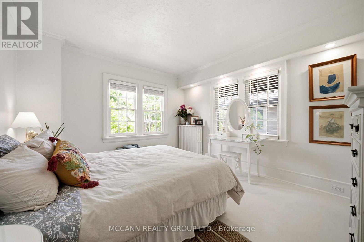
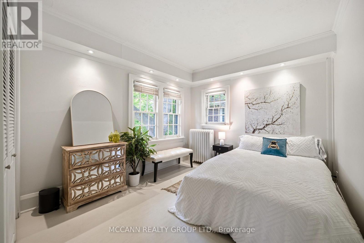
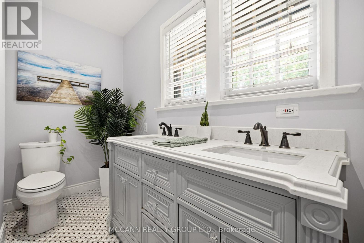
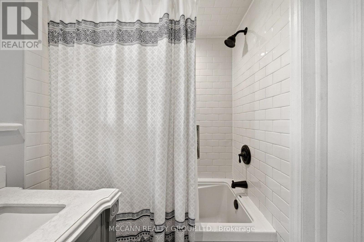
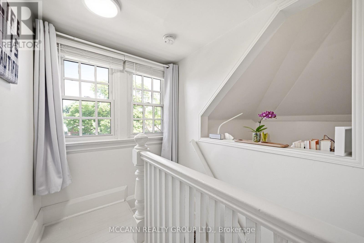
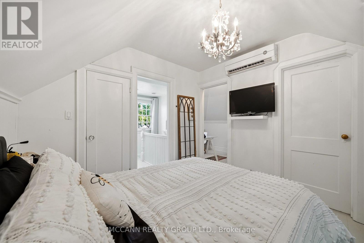
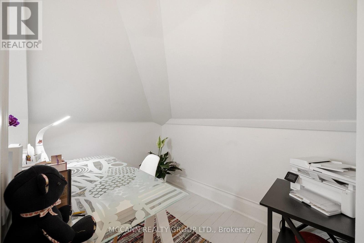
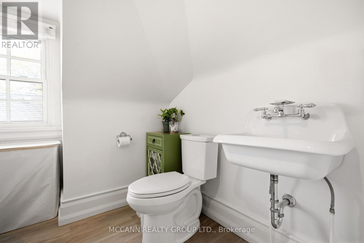
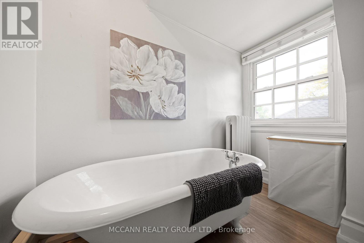
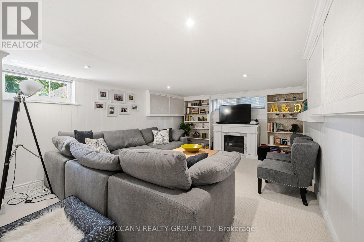
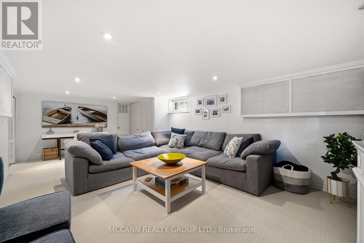
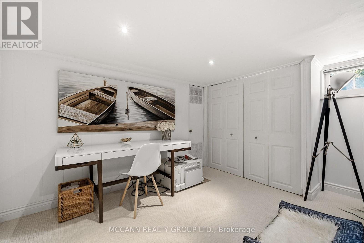
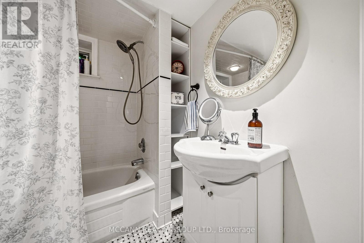
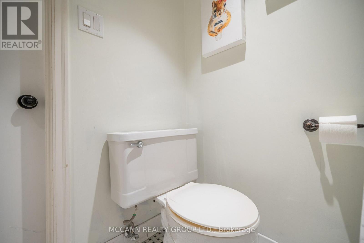
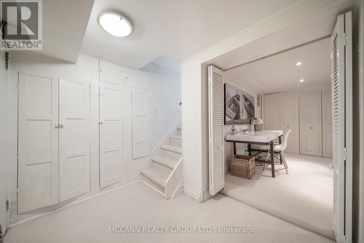
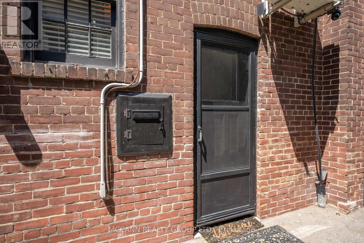
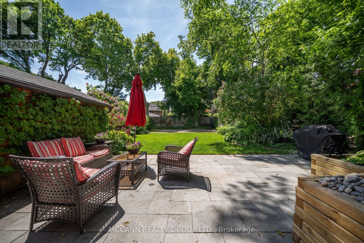
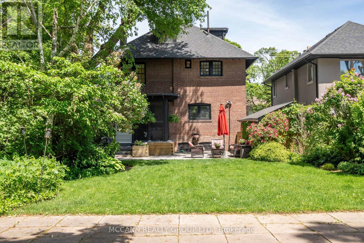
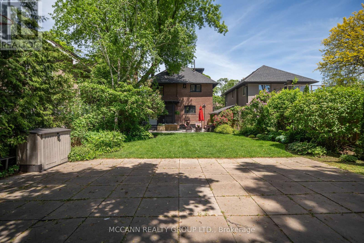
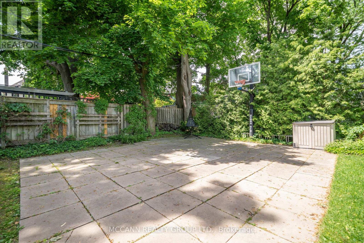
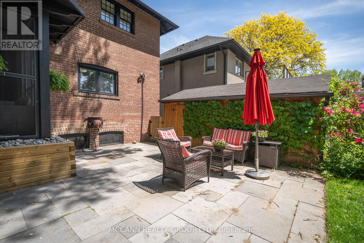
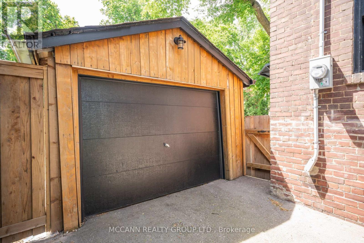
Welcome to this Beautifully Renovated 2 1/2 Storey Family Home in the Heart of Lawrence Park. Situated on a premium 41 frontage lot with a private driveway and a beautiful Sunfilled Pool size yard. This Home boasts a Beautifully Renovated Kitchen (2024) complete with quartz countertops, new stainless steel appliances, new flooring throughout the main level (2024). The Formal Dining Room walks out to an enclosed sunroom, providing a bright and versatile space ideal for relaxing, entertaining, or keeping an eye on the children at play. The second floor offers 3 spacious bedrooms each with large picture windows and ample closet space along with a 5pc Renovated bathroom (2024). The private third-floor retreat features a fourth bedroom with a walk-in closet and picture windows, a dedicated home office, and a 3-piece ensuite bathroom, creating an ideal space for added comfort and privacy. The finished basement, complete with a separate side entrance, includes a large recreation room with built-in shelving, new carpeting (2025), pot lights, and windows for natural light. Additional lower-level features include a 4-piece bathroom, a versatile workshop/storage area, and a spacious laundry room with utility sink and shelving. Recent improvements include newly installed stone flooring at the front porch entrance significant electrical upgrades, a newer roof (2015), and air conditioning (2015). Ideally located near parks, recreational facilities, and some of Toronto's top-rated schools, including Bedford Park Public School and Lawrence Park Collegiate Institute, this home is just minutes from Yonge Street, transit, shopping, and local amenities. Nestled on a quiet and peaceful street surrounded by multi-million-dollar homes, this remarkable property offers an outstanding opportunity to enjoy family living in one of Toronto's most prestigious and sought-after neighbourhoods. (id:63476)
Property Details
| MLS® Number | C13577280 |
| Property Type | Single Family |
| Community Name | Lawrence Park South |
| Equipment Type | Water Heater |
| Parking Space Total | 4 |
| Rental Equipment Type | Water Heater |
Building
| Bathroom Total | 3 |
| Bedrooms Above Ground | 4 |
| Bedrooms Total | 4 |
| Appliances | Dishwasher, Dryer, Stove, Washer, Window Coverings, Refrigerator |
| Basement Development | Finished |
| Basement Type | N/a (finished) |
| Construction Style Attachment | Detached |
| Exterior Finish | Brick |
| Fireplace Present | Yes |
| Fireplace Total | 1 |
| Flooring Type | Hardwood, Carpeted, Tile |
| Foundation Type | Brick |
| Heating Fuel | Natural Gas |
| Heating Type | Radiant Heat |
| Stories Total | 3 |
| Size Interior | 1,500 - 2,000 Sqft |
| Type | House |
| Utility Water | Municipal Water |
Parking
| Detached Garage | |
| Garage |
Land
| Acreage | No |
| Sewer | Sanitary Sewer |
| Size Depth | 131 Ft |
| Size Frontage | 41 Ft |
| Size Irregular | 41 X 131 Ft |
| Size Total Text | 41 X 131 Ft |
Rooms
| Level | Type | Length | Width | Dimensions |
|---|---|---|---|---|
| Second Level | Primary Bedroom | 5.07 m | 3.57 m | 5.07 m x 3.57 m |
| Second Level | Bedroom 2 | 3.92 m | 3.4 m | 3.92 m x 3.4 m |
| Second Level | Bedroom 3 | 3.06 m | 4.29 m | 3.06 m x 4.29 m |
| Third Level | Bedroom 4 | 4.03 m | 3.41 m | 4.03 m x 3.41 m |
| Third Level | Office | 2.68 m | 1.84 m | 2.68 m x 1.84 m |
| Lower Level | Recreational, Games Room | 3.75 m | 7.03 m | 3.75 m x 7.03 m |
| Lower Level | Laundry Room | 2.06 m | 4.33 m | 2.06 m x 4.33 m |
| Lower Level | Workshop | 4.37 m | 5.29 m | 4.37 m x 5.29 m |
| Main Level | Living Room | 4.7 m | 5.32 m | 4.7 m x 5.32 m |
| Main Level | Dining Room | 3.92 m | 3.58 m | 3.92 m x 3.58 m |
| Main Level | Kitchen | 3.03 m | 4.37 m | 3.03 m x 4.37 m |
| Main Level | Office | 2.32 m | 3.88 m | 2.32 m x 3.88 m |
| Main Level | Sunroom | 2.02 m | 2.75 m | 2.02 m x 2.75 m |
Contact Us
Contact us for more information

The trademarks REALTOR®, REALTORS®, and the REALTOR® logo are controlled by The Canadian Real Estate Association (CREA) and identify real estate professionals who are members of CREA. The trademarks MLS®, Multiple Listing Service® and the associated logos are owned by The Canadian Real Estate Association (CREA) and identify the quality of services provided by real estate professionals who are members of CREA. The trademark DDF® is owned by The Canadian Real Estate Association (CREA) and identifies CREA's Data Distribution Facility (DDF®)
August 31 2026 04:28:56
Toronto Regional Real Estate Board
Mccann Realty Group Ltd.