
139 Superior Street Brantford, Ontario N3S 2L3

$400,000
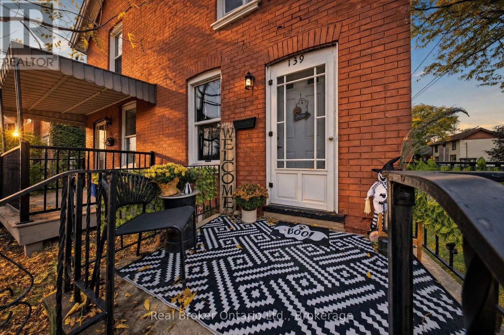
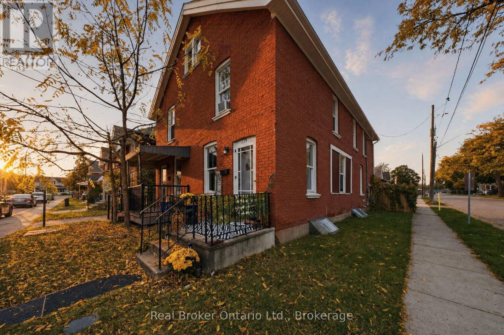
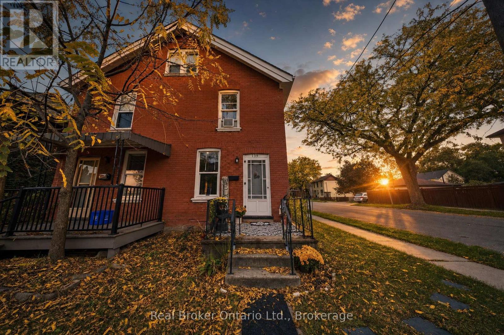
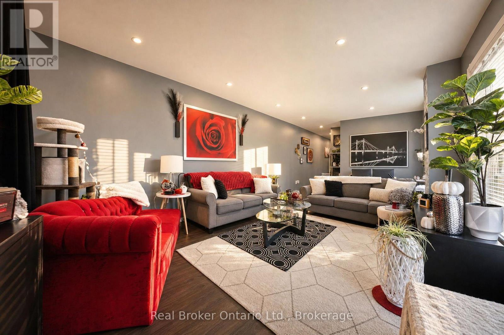
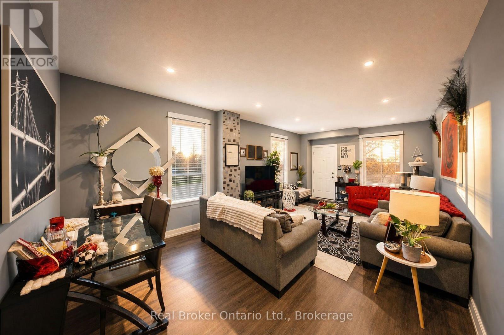
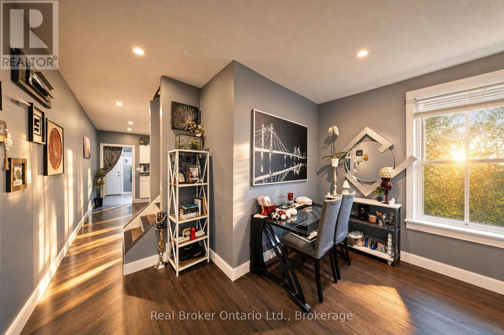
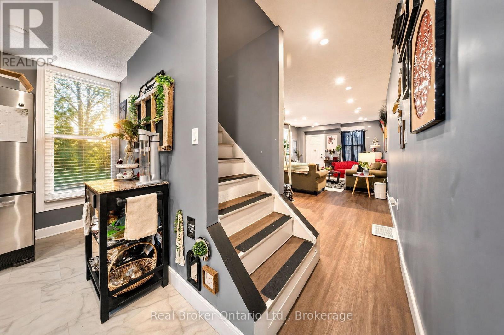
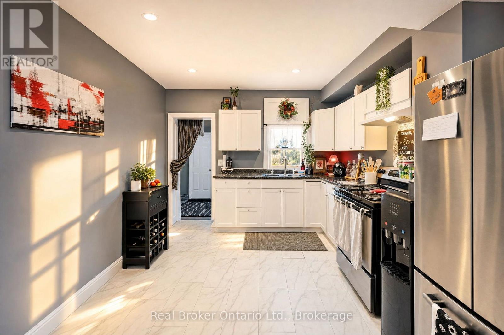
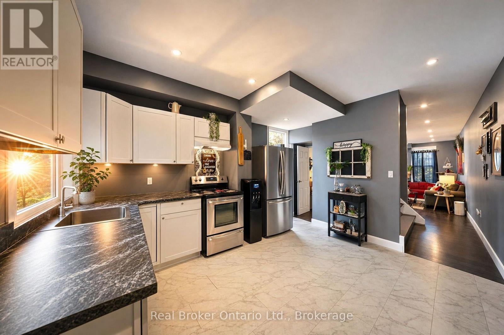
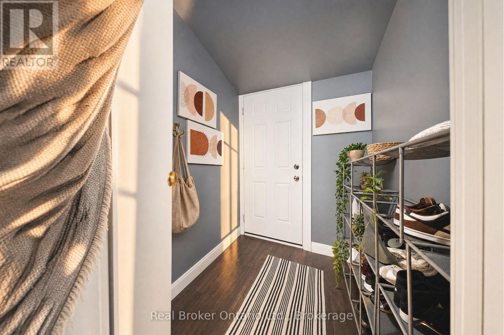
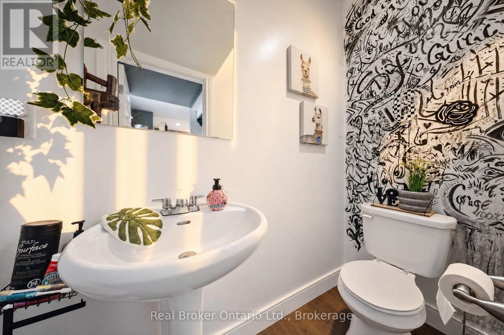
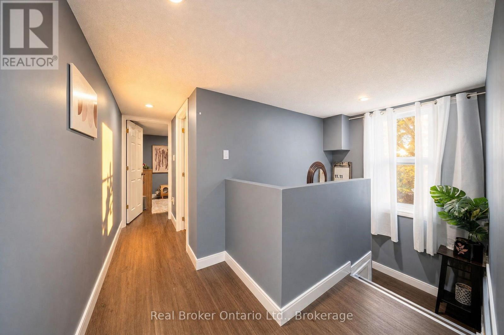
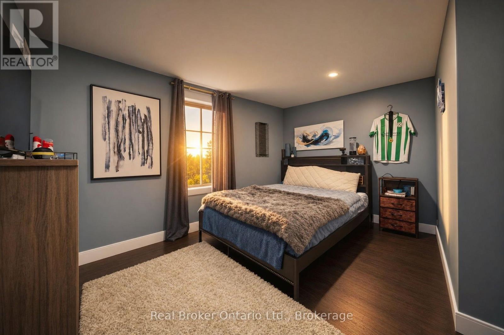
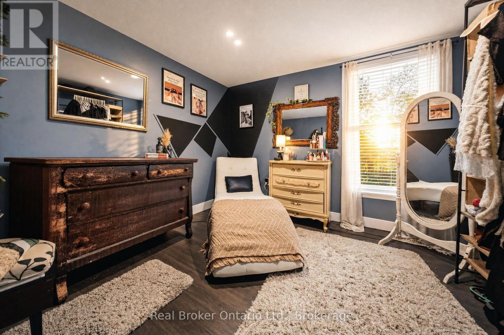
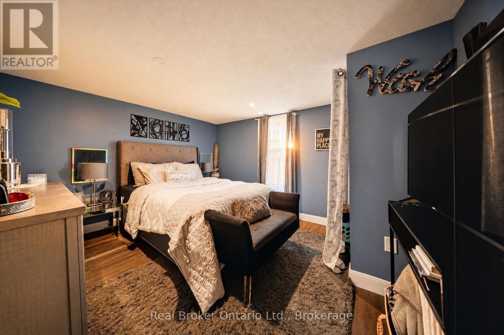
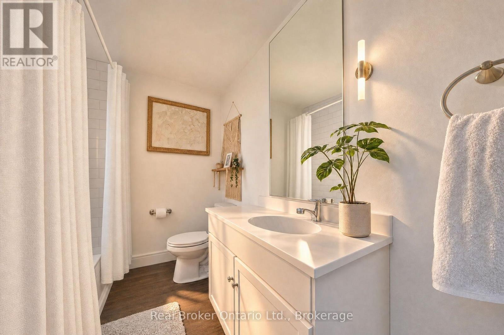
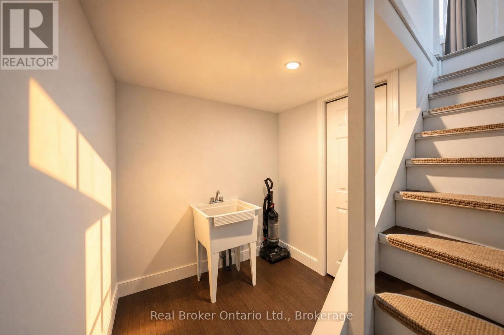
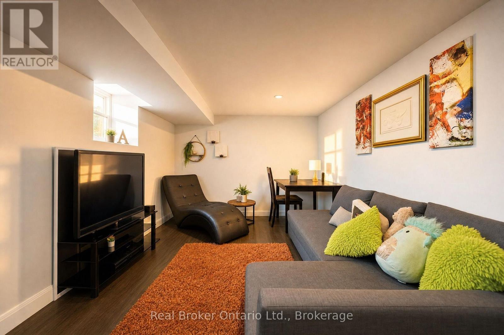
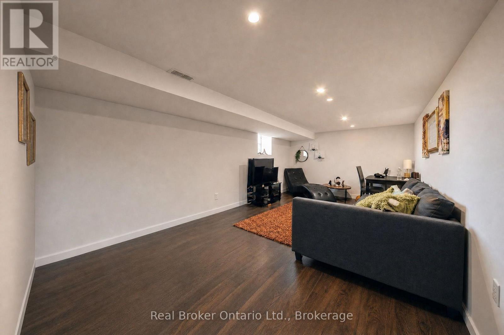
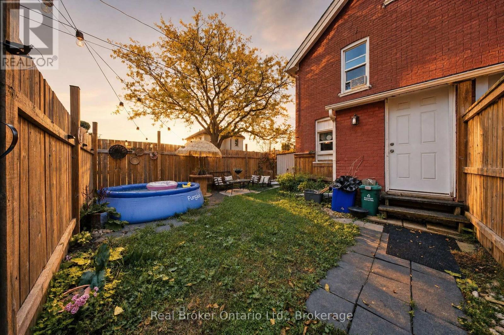
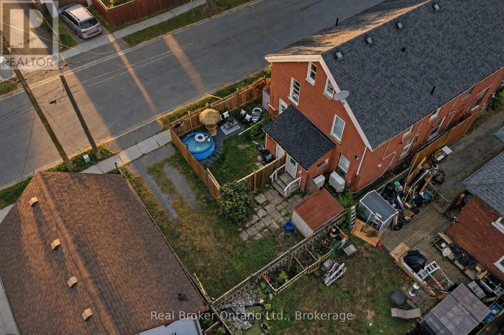
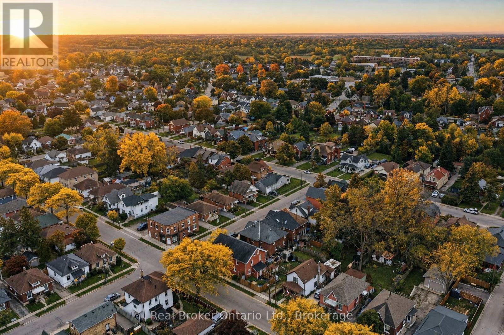
Classic brick outside, move in ready inside. This 3 bedroom, 1.5 bath semi pairs timeless curb appeal with a full 2024 renovation and a carpet free interior. The main floor is bright and open, with pot lights, wide plank flooring, and a kitchen finished in white shaker cabinetry, dark counters, and a stainless fridge. The living and dining space flows easily, made for quiet nights in or a full table of guests. Upstairs brings 3 bedrooms and a fully updated full bath with subway tile and a modern vanity. The fully finished basement adds real living space, a rec room plus laundry and storage, ready to use your way. The fully fenced backyard is set up for summer patio space and string lights. Walkable to the bus route, parks, trails, and schools. (id:63476)
Property Details
| MLS® Number | X14094608 |
| Property Type | Single Family |
Building
| Bathroom Total | 2 |
| Bedrooms Above Ground | 3 |
| Bedrooms Total | 3 |
| Appliances | All |
| Basement Development | Finished |
| Basement Type | N/a (finished) |
| Construction Style Attachment | Semi-detached |
| Cooling Type | None |
| Exterior Finish | Brick, Shingles |
| Flooring Type | Laminate |
| Foundation Type | Brick |
| Half Bath Total | 1 |
| Heating Fuel | Natural Gas |
| Heating Type | Forced Air |
| Stories Total | 2 |
| Size Interior | 1,500 - 2,000 Sqft |
| Type | House |
| Utility Water | Municipal Water |
Parking
| No Garage |
Land
| Acreage | No |
| Sewer | Sanitary Sewer |
| Size Depth | 92 Ft ,3 In |
| Size Frontage | 18 Ft ,6 In |
| Size Irregular | 18.5 X 92.3 Ft ; 92.27 Ft X 18.45 Ft X 92.49 Ft X20.22 Ft |
| Size Total Text | 18.5 X 92.3 Ft ; 92.27 Ft X 18.45 Ft X 92.49 Ft X20.22 Ft |
Rooms
| Level | Type | Length | Width | Dimensions |
|---|---|---|---|---|
| Second Level | Primary Bedroom | 3.96 m | 3.41 m | 3.96 m x 3.41 m |
| Second Level | Bedroom 2 | 3.17 m | 3.02 m | 3.17 m x 3.02 m |
| Second Level | Bedroom 3 | 3.96 m | 2.16 m | 3.96 m x 2.16 m |
| Second Level | Bathroom | Measurements not available | ||
| Main Level | Living Room | 6.89 m | 3.81 m | 6.89 m x 3.81 m |
| Main Level | Kitchen | 4.45 m | 3.78 m | 4.45 m x 3.78 m |
| Main Level | Bathroom | Measurements not available |
Contact Us
Contact us for more information

The trademarks REALTOR®, REALTORS®, and the REALTOR® logo are controlled by The Canadian Real Estate Association (CREA) and identify real estate professionals who are members of CREA. The trademarks MLS®, Multiple Listing Service® and the associated logos are owned by The Canadian Real Estate Association (CREA) and identify the quality of services provided by real estate professionals who are members of CREA. The trademark DDF® is owned by The Canadian Real Estate Association (CREA) and identifies CREA's Data Distribution Facility (DDF®)
October 19 2026 06:29:23
The Lakelands Association of REALTORS®
Real Broker Ontario Ltd.