
139 Main Street Summerford, Newfoundland & Labrador

$195,000
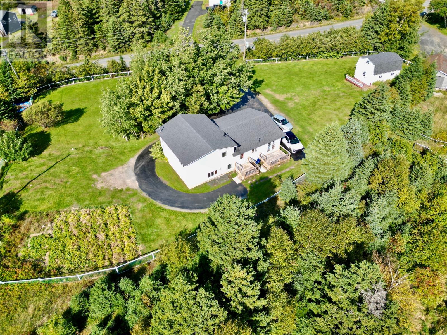
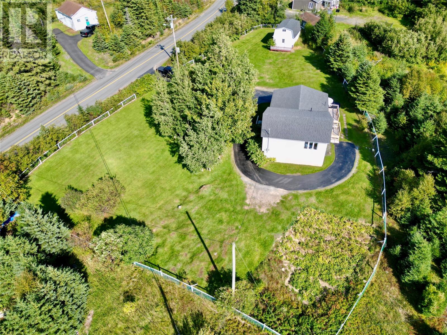
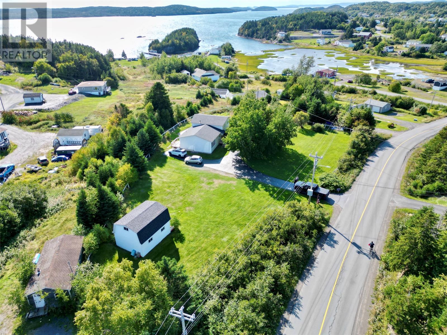
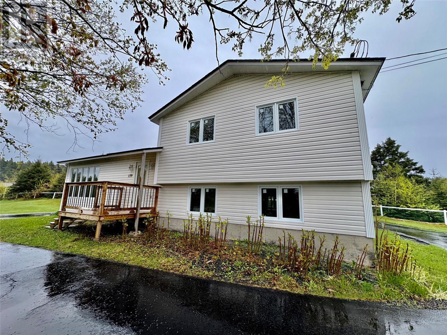
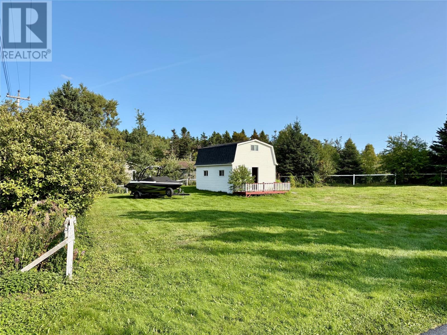
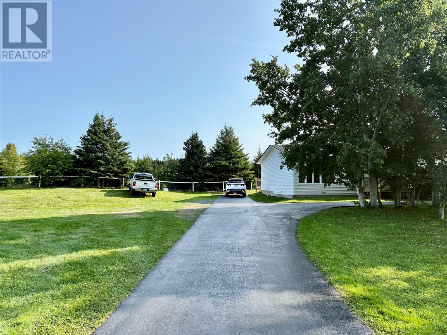
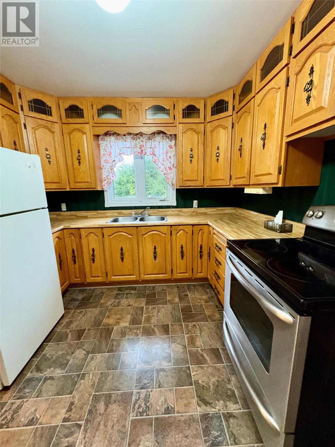
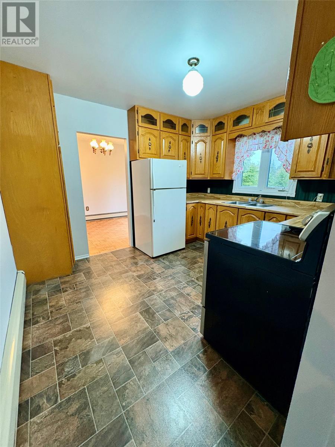
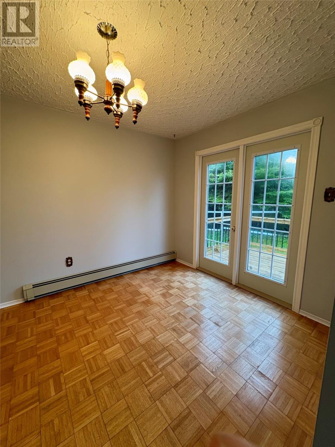
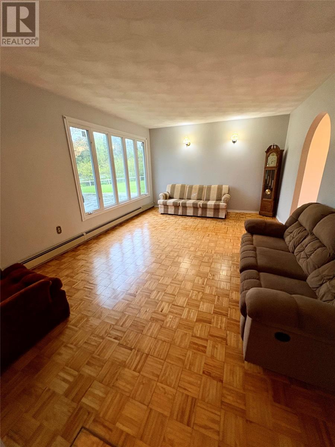
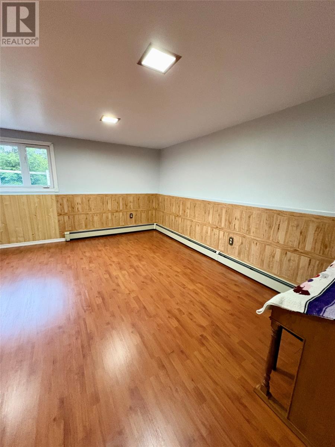
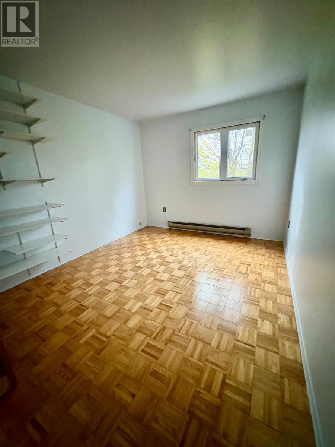
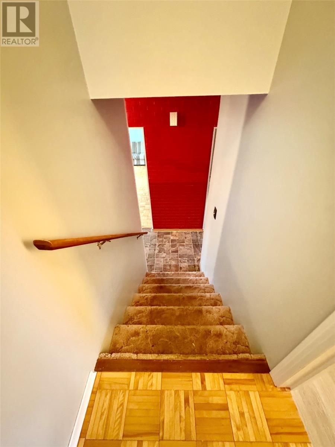
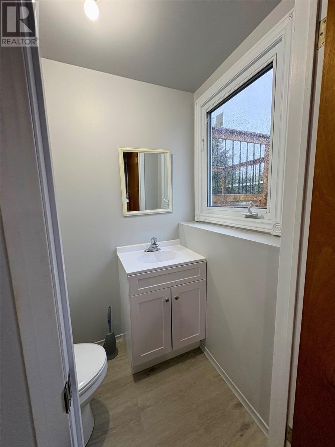
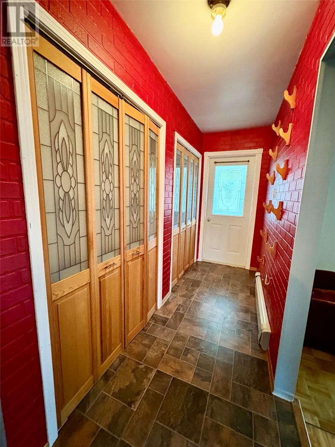
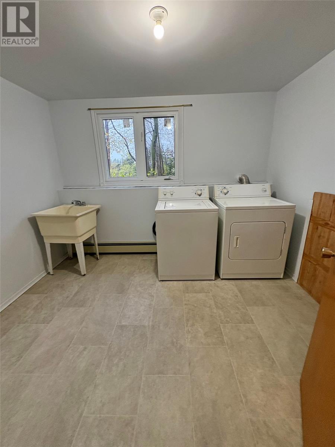
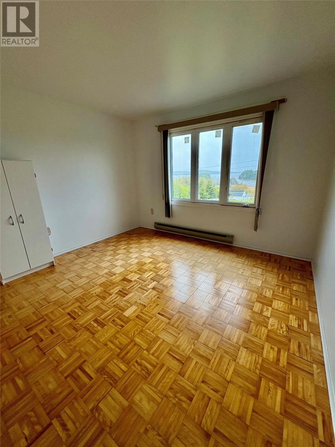
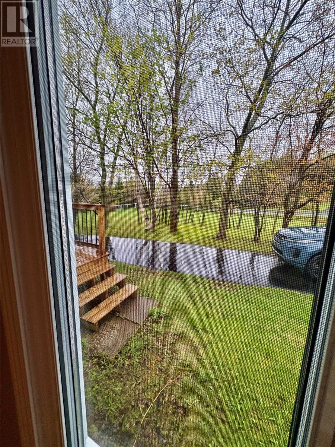
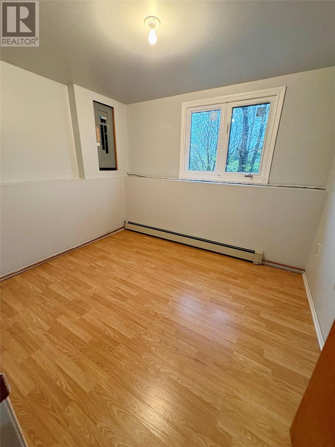
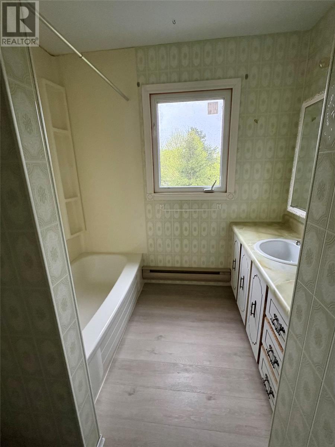
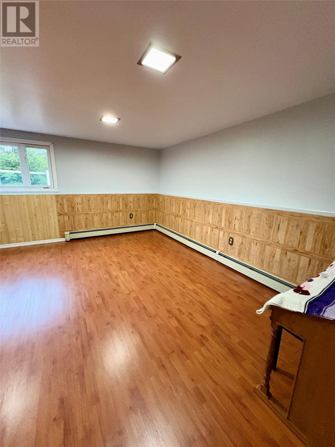
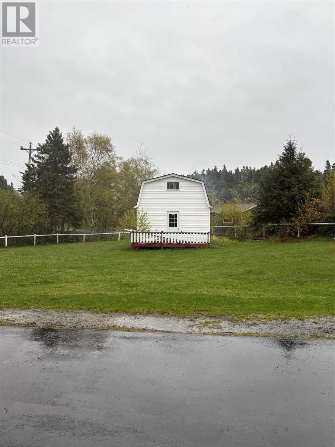
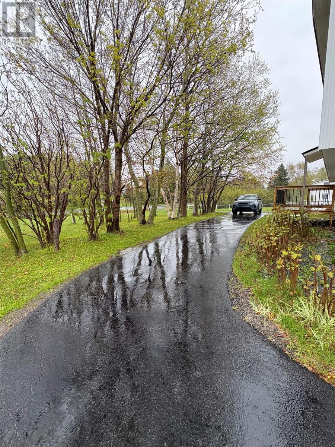
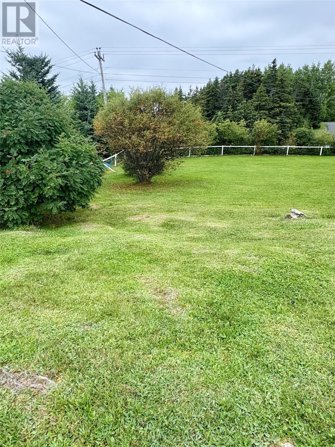
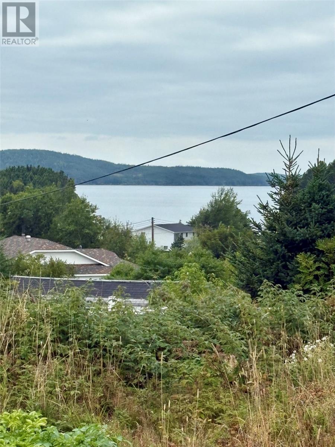
Welcome to your coastal retreat located within the town of Summerford , half an hour from historic Twillingate island and one hour from Gander International airport . This beautiful MULTI LEVEL home is nestled on a spacious 3/4 ACRE LOT with a circular driveway and offers total privacy with a fenced yard and mature treed lot . Inside this home boast an oversized sunken living room with large windows , eat in country kitchen , dining room upstairs has 3 bedrooms , the primary has amazing ocean views , a full 4 pc bathroom . The lower level has a large family room , seperate office and laundry room plus the convenience of a half bath . Recent updates include painted throughout with modern colors , bathroom updates , some windows replaced , a new electric furnace and hot water tank , new front and rear patio .Roof shingles and siding is 10 years old . There is a large 12 X 20 storage shed on the property . Mature trees and gardens , APPLIANCES INCLUDED , this is an amazing family home with total privacy on a fenced lot , wont last long , Book your viewing today ! (id:63476)
Property Details
| MLS® Number | 1296760 |
| Property Type | Single Family |
| Storage Type | Storage Shed |
| View Type | Ocean View |
Building
| Bathroom Total | 2 |
| Bedrooms Above Ground | 3 |
| Bedrooms Total | 3 |
| Appliances | Refrigerator, Stove, Washer, Dryer |
| Constructed Date | 1981 |
| Construction Style Attachment | Detached |
| Exterior Finish | Vinyl Siding |
| Fixture | Drapes/window Coverings |
| Flooring Type | Hardwood, Laminate, Mixed Flooring |
| Half Bath Total | 1 |
| Heating Fuel | Electric |
| Stories Total | 1 |
| Size Interior | 2,330 Sqft |
| Type | House |
| Utility Water | Municipal Water |
Land
| Access Type | Year-round Access |
| Acreage | No |
| Landscape Features | Landscaped |
| Sewer | Municipal Sewage System |
| Size Irregular | 3/4 Acre |
| Size Total Text | 3/4 Acre|.5 - 9.99 Acres |
| Zoning Description | Res |
Rooms
| Level | Type | Length | Width | Dimensions |
|---|---|---|---|---|
| Second Level | Bath (# Pieces 1-6) | 4PCS | ||
| Second Level | Bedroom | 14X12 | ||
| Second Level | Bedroom | 11X9 | ||
| Second Level | Bedroom | 13X11 | ||
| Lower Level | Bath (# Pieces 1-6) | 2PCS | ||
| Lower Level | Laundry Room | 10X9 | ||
| Lower Level | Office | 10X9 | ||
| Lower Level | Family Room | 18X15 | ||
| Main Level | Other | 5X20 | ||
| Main Level | Kitchen | 10X12 | ||
| Main Level | Dining Room | 12X9 | ||
| Main Level | Living Room | 19X13 |
Contact Us
Contact us for more information

The trademarks REALTOR®, REALTORS®, and the REALTOR® logo are controlled by The Canadian Real Estate Association (CREA) and identify real estate professionals who are members of CREA. The trademarks MLS®, Multiple Listing Service® and the associated logos are owned by The Canadian Real Estate Association (CREA) and identify the quality of services provided by real estate professionals who are members of CREA. The trademark DDF® is owned by The Canadian Real Estate Association (CREA) and identifies CREA's Data Distribution Facility (DDF®)
July 29 2026 05:22:40
Newfoundland & Labrador Association of REALTORS®
Rideout Realty