
139 Fireside Close Cochrane, Alberta T3Z 2K5

$699,900
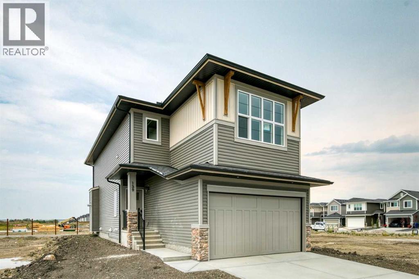
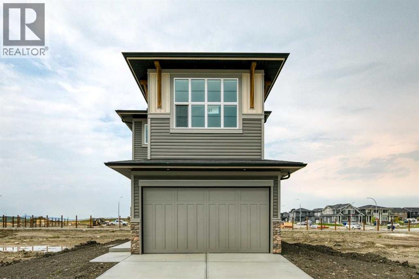
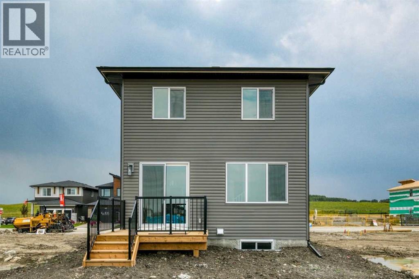
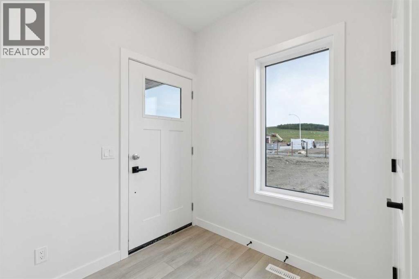
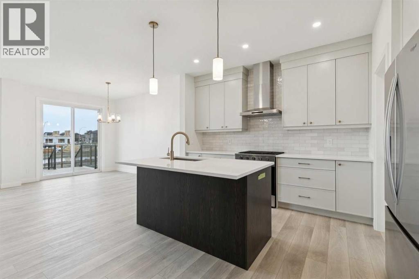
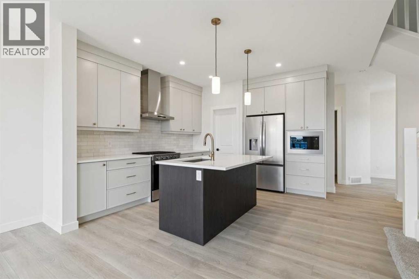
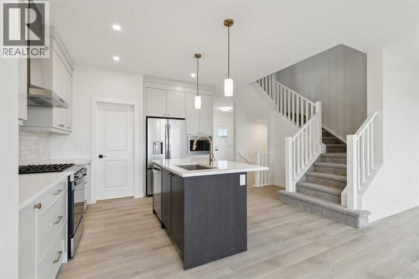
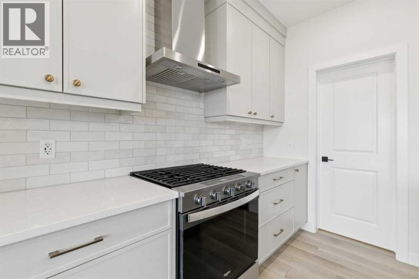
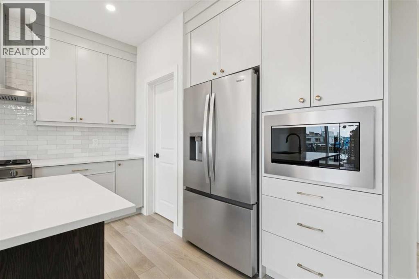
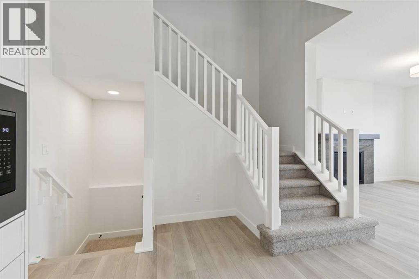
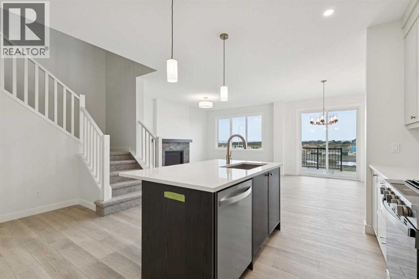
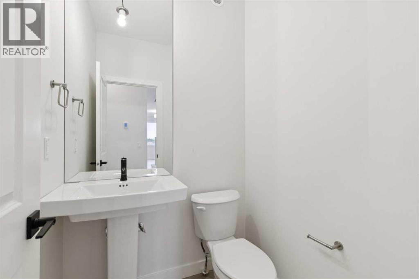
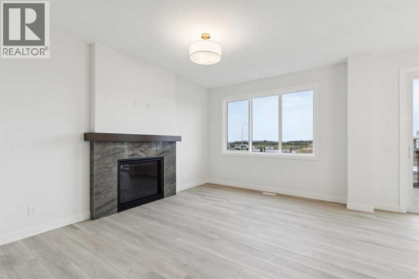
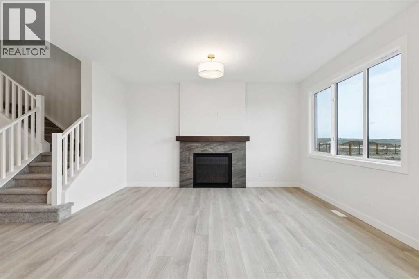
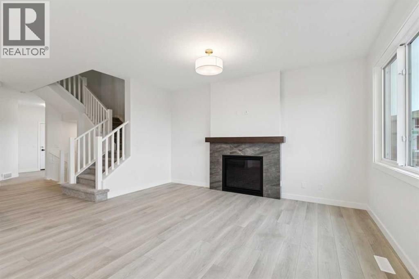
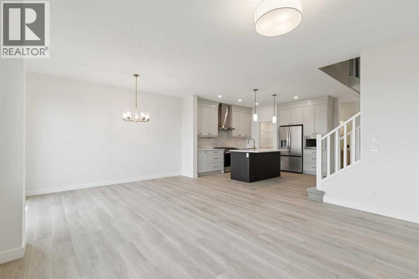
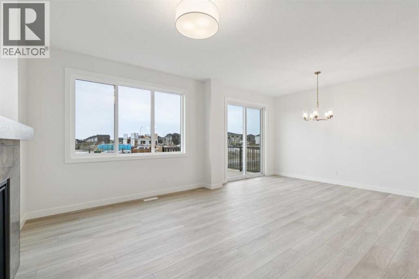
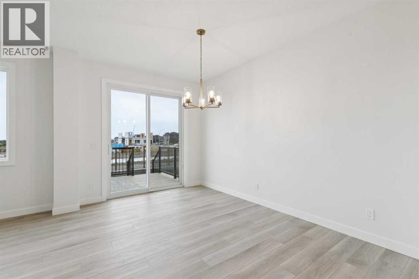
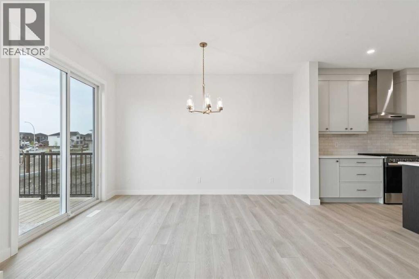
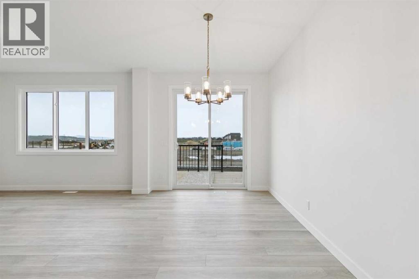
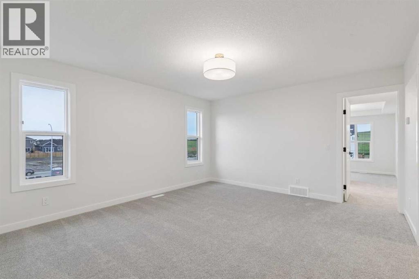
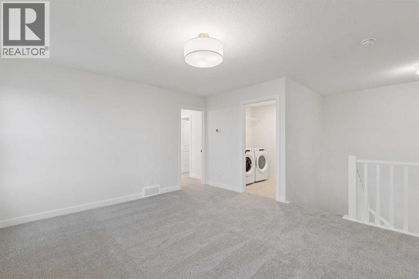
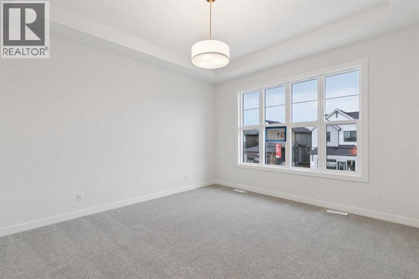
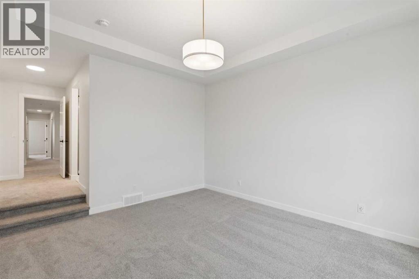
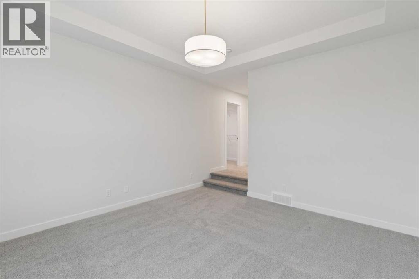
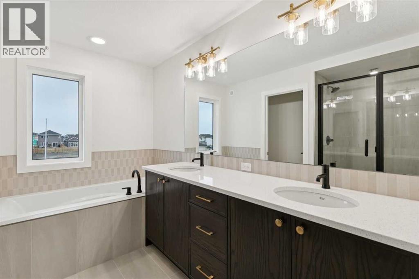
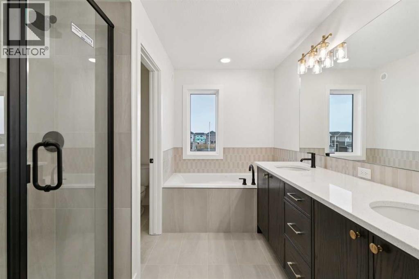
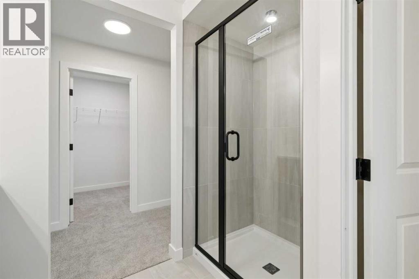
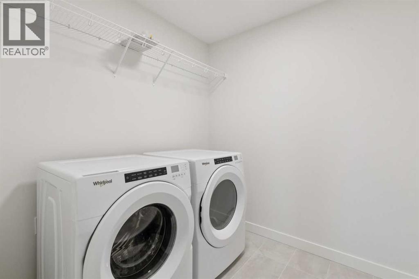
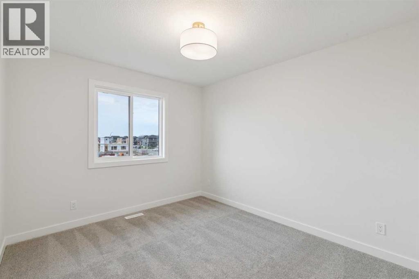
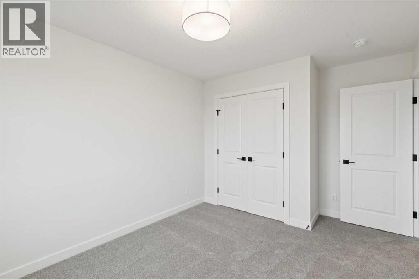
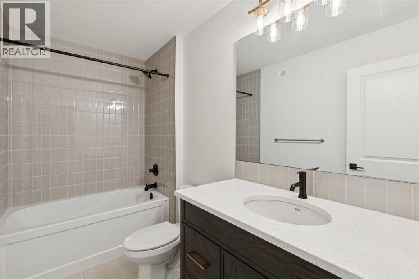
Welcome to 139 Fireside Close — the Bellevue CL by Calbridge Homes. This 2,026 sq ft home offers 3 bedrhe great room features a 42" direct vent gas fireplace with tile surround and wood mantle — a stunning focal point for the main living space. The kitchen is appointed with 42" upper cabinets, engineered stone countertops, a Whirlpool gas range with chimney hood fan, French door fridge, and built-in microwave. The upper floor boasts a luxury primary suite, with separate tiled shower and soaker tub. Triple-pane windows, R22 insulated walls, R50 attic insulation, HRV ventilation, and a Rinnai tankless water heater reflect a high-performance build throughout. A 10'x10' rear deck with BBQ gas line rough-in, included washer and dryer, and a 9' upgraded basement foundation round out this exceptional home. Immediate possession available. Photos are representative. (id:63476)
Property Details
| MLS® Number | A2339098 |
| Property Type | Single Family |
| Community Name | Fireside |
| Amenities Near By | Park, Playground, Schools, Shopping |
| Parking Space Total | 4 |
| Plan | 2610435 |
Building
| Bathroom Total | 3 |
| Bedrooms Above Ground | 3 |
| Bedrooms Total | 3 |
| Appliances | Refrigerator, Dishwasher, Range, Microwave |
| Basement Development | Unfinished |
| Basement Type | Full (unfinished) |
| Constructed Date | 2026 |
| Construction Material | Wood Frame |
| Construction Style Attachment | Detached |
| Cooling Type | None |
| Exterior Finish | Stone, Vinyl Siding |
| Fireplace Present | Yes |
| Fireplace Total | 1 |
| Flooring Type | Carpeted, Vinyl Plank |
| Foundation Type | Poured Concrete |
| Half Bath Total | 1 |
| Heating Fuel | Natural Gas |
| Heating Type | Forced Air |
| Stories Total | 2 |
| Size Interior | 2,027 Sqft |
| Total Finished Area | 2026.92 Sqft |
| Type | House |
Parking
| Attached Garage | 2 |
Land
| Acreage | No |
| Fence Type | Not Fenced |
| Land Amenities | Park, Playground, Schools, Shopping |
| Size Depth | 37.87 M |
| Size Frontage | 7.42 M |
| Size Irregular | 280.99 |
| Size Total | 280.99 M2|0-4,050 Sqft |
| Size Total Text | 280.99 M2|0-4,050 Sqft |
| Zoning Description | Tbd |
Rooms
| Level | Type | Length | Width | Dimensions |
|---|---|---|---|---|
| Main Level | Great Room | 12.00 Ft x 15.25 Ft | ||
| Main Level | Dining Room | 9.00 Ft x 13.50 Ft | ||
| Main Level | 2pc Bathroom | .00 Ft x .00 Ft | ||
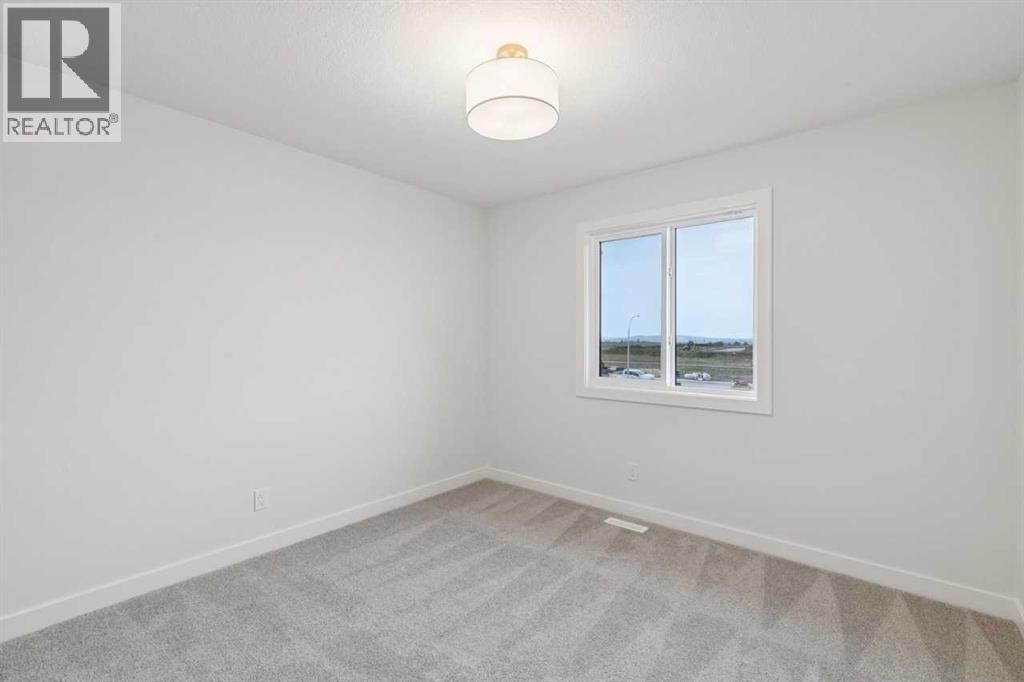
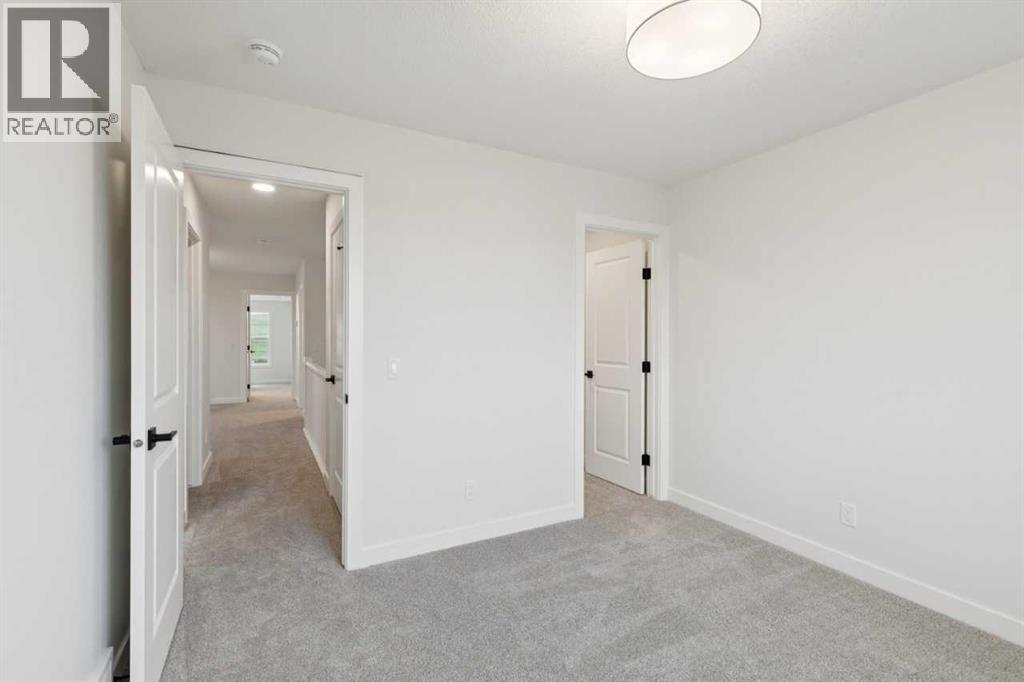
| Upper Level | Bedroom | 10.75 Ft x 10.58 Ft | ||
| Upper Level | Bedroom | 10.00 Ft x 11.67 Ft | ||
| Upper Level | 4pc Bathroom | .00 Ft x .00 Ft | ||
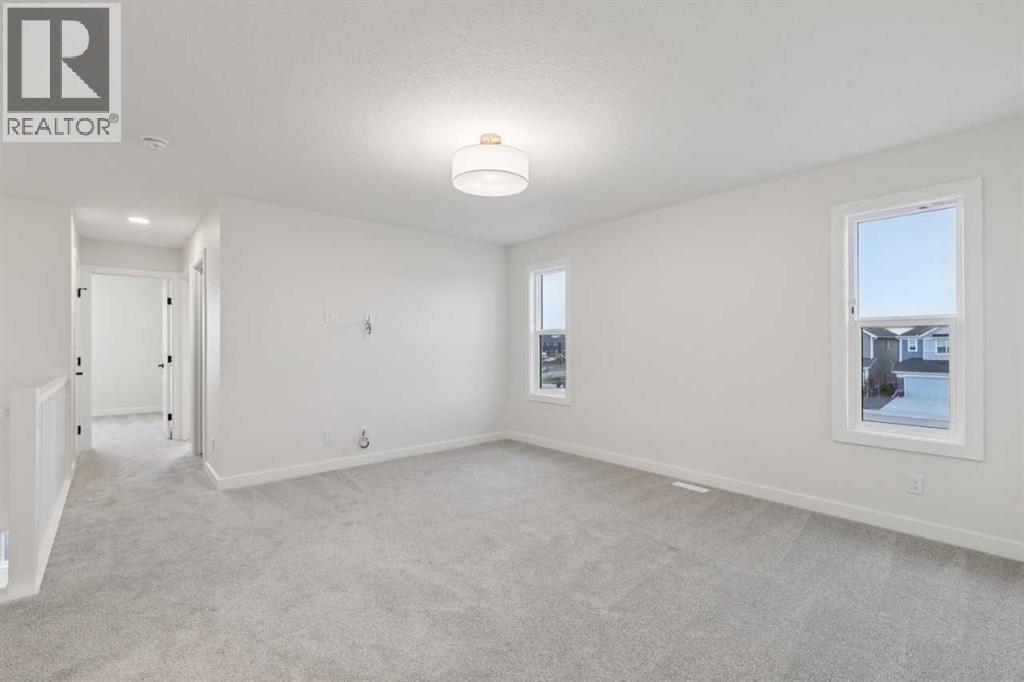
| Upper Level | Bonus Room | 13.67 Ft x 15.00 Ft | ||
| Upper Level | 5pc Bathroom | .00 Ft x .00 Ft | ||
| Upper Level | Primary Bedroom | 13.00 Ft x 14.17 Ft |
Contact Us
Contact us for more information

The trademarks REALTOR®, REALTORS®, and the REALTOR® logo are controlled by The Canadian Real Estate Association (CREA) and identify real estate professionals who are members of CREA. The trademarks MLS®, Multiple Listing Service® and the associated logos are owned by The Canadian Real Estate Association (CREA) and identify the quality of services provided by real estate professionals who are members of CREA. The trademark DDF® is owned by The Canadian Real Estate Association (CREA) and identifies CREA's Data Distribution Facility (DDF®)
September 06 2026 11:07:05
Central Alberta REALTORS® Association
Bode Platform Inc.