
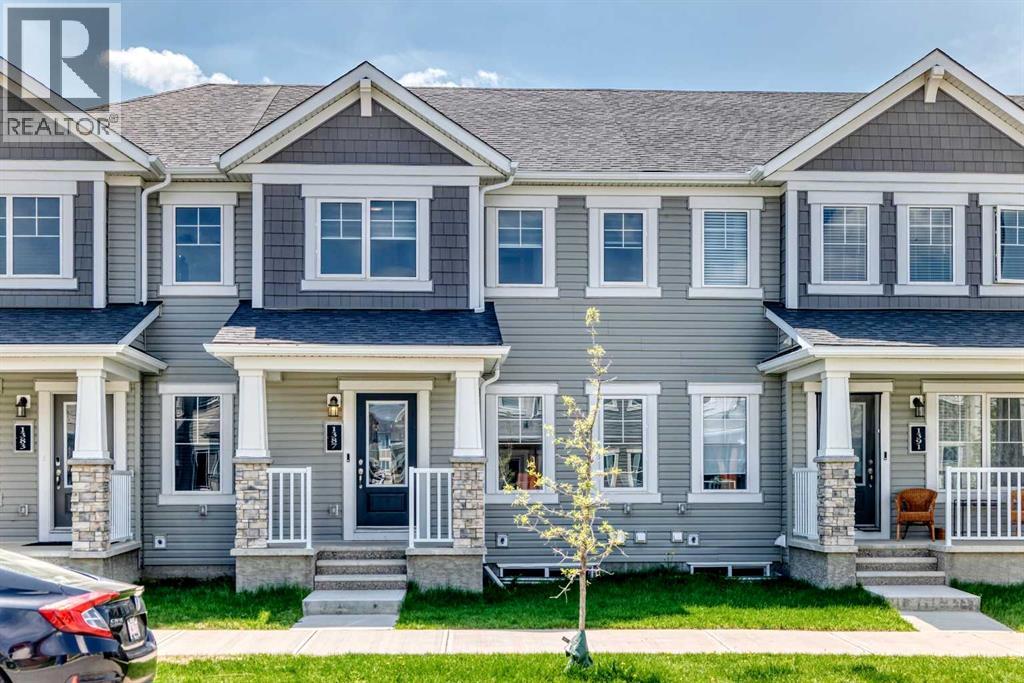
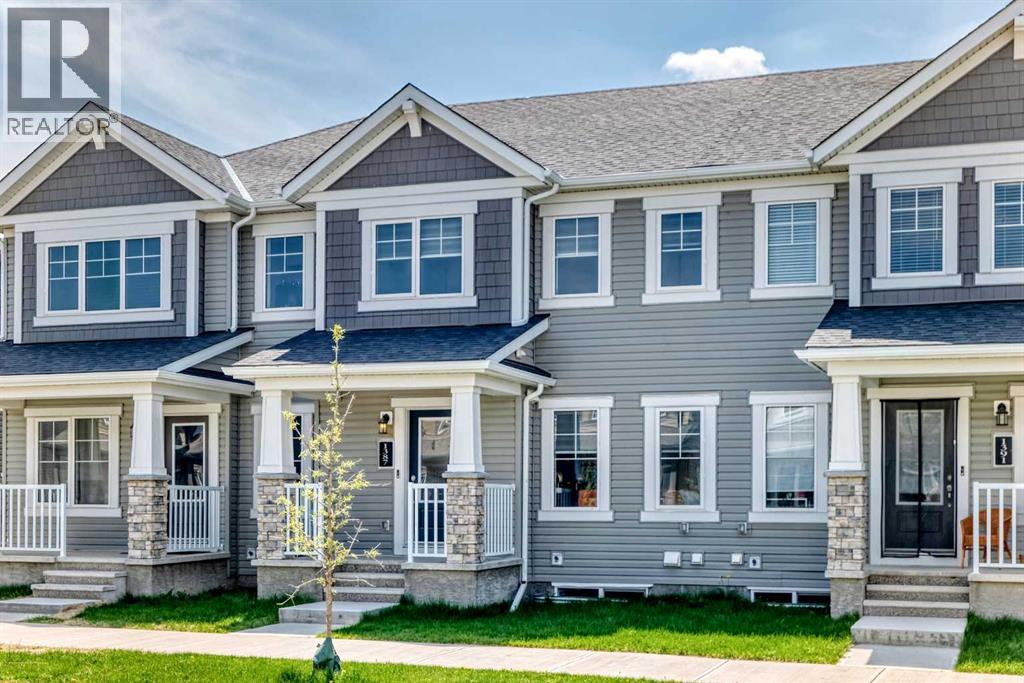
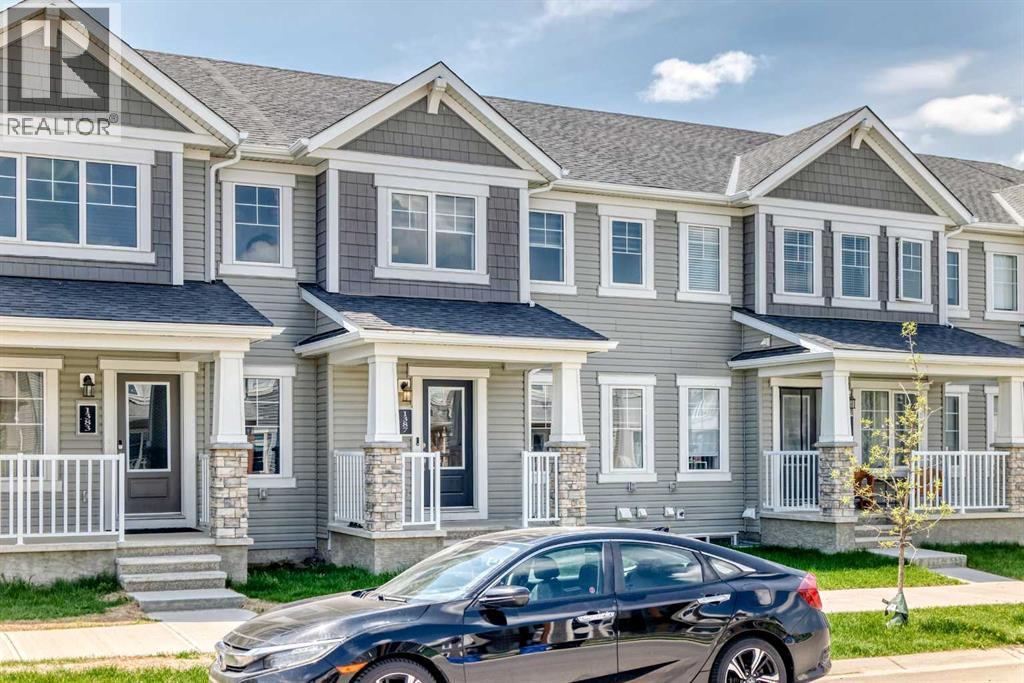
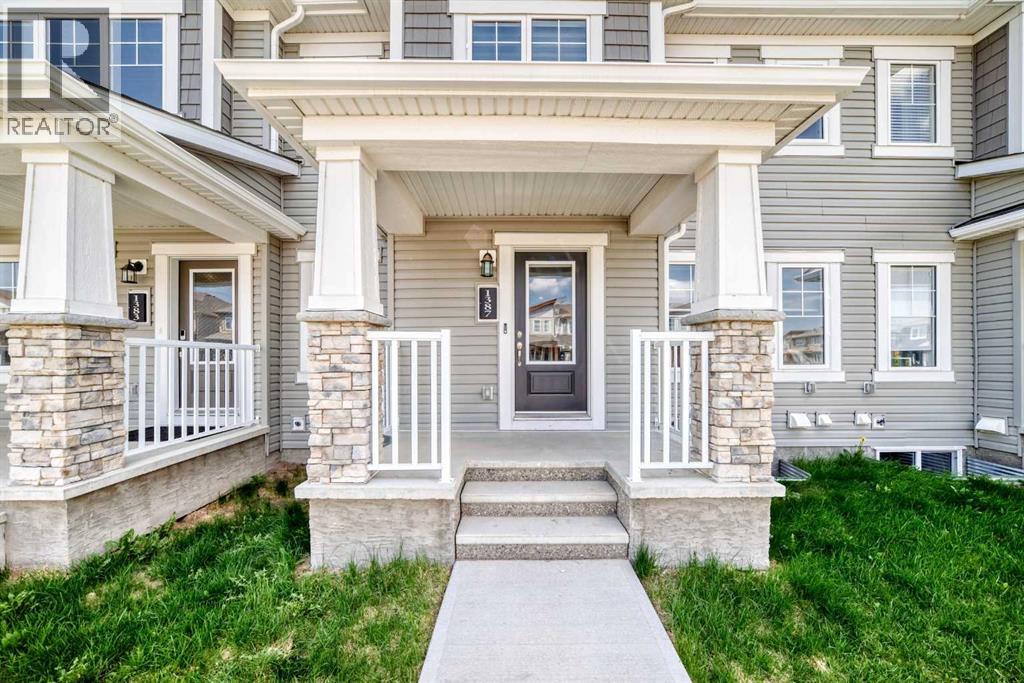
1387 148 Avenue NW Calgary, Alberta T3P 1W2
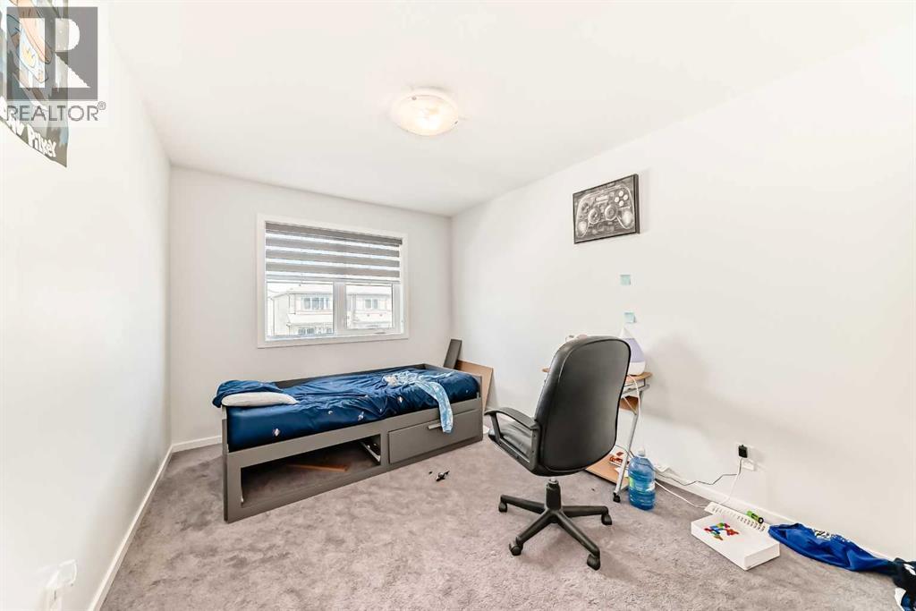
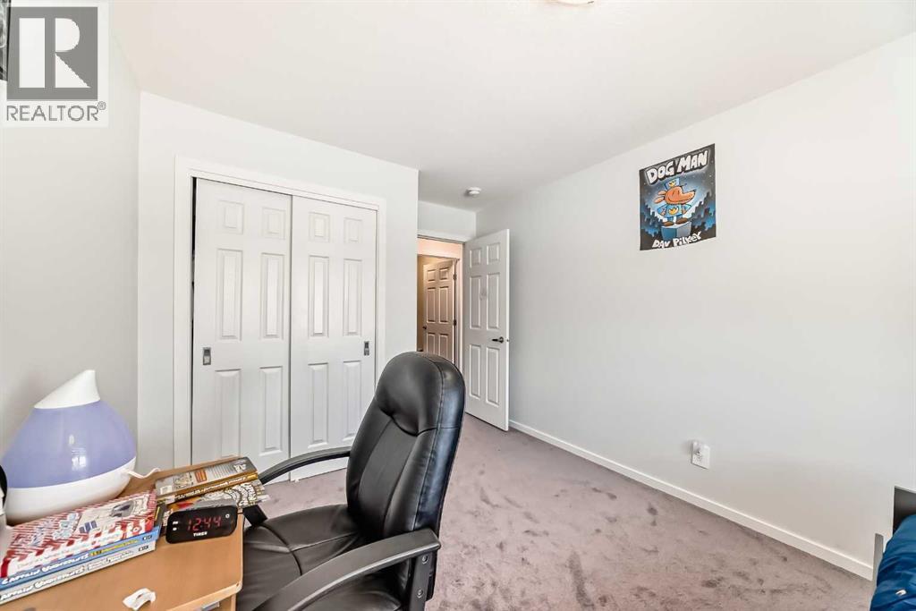
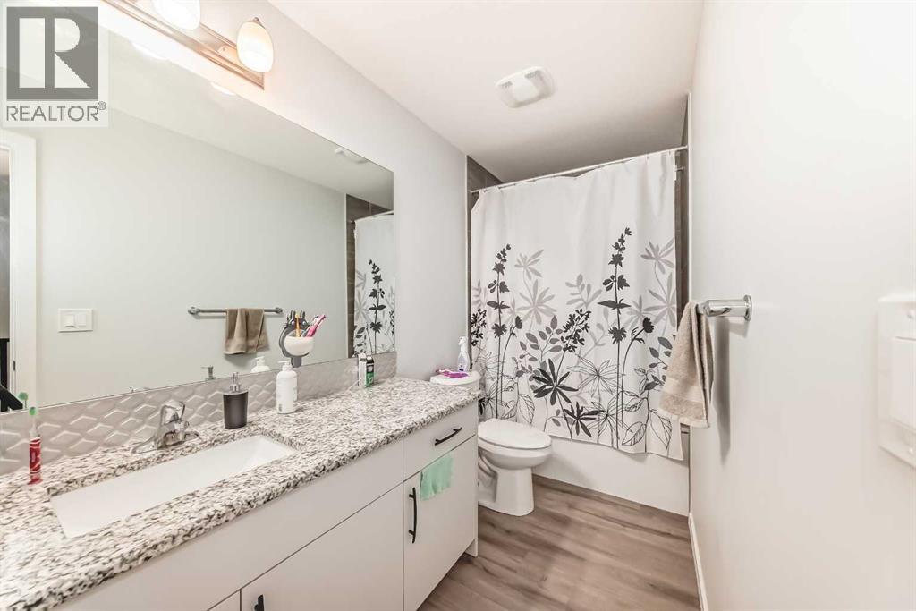
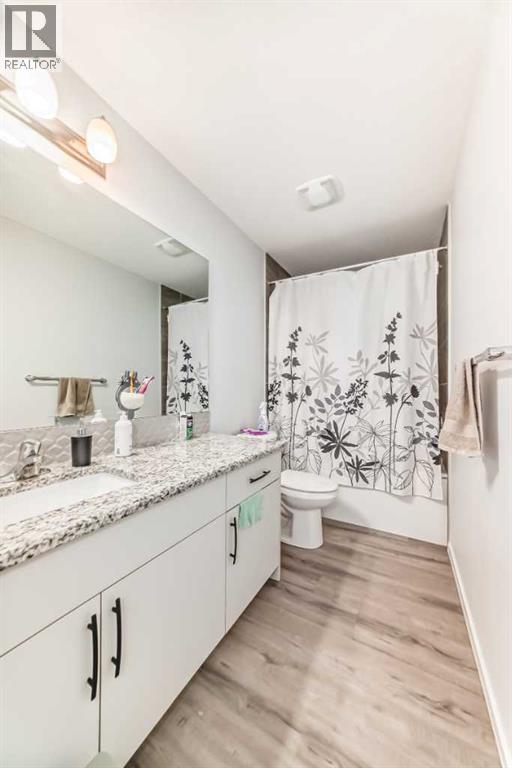
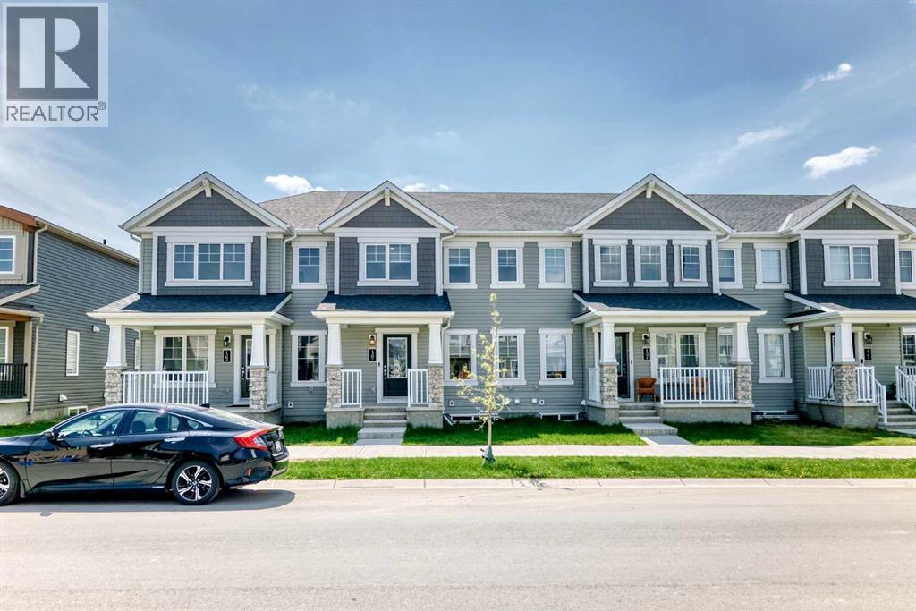
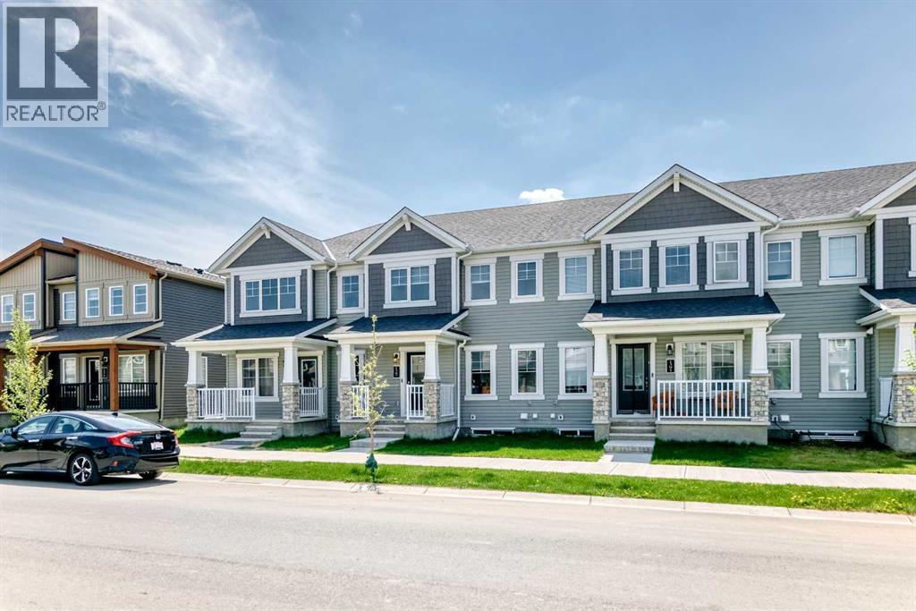
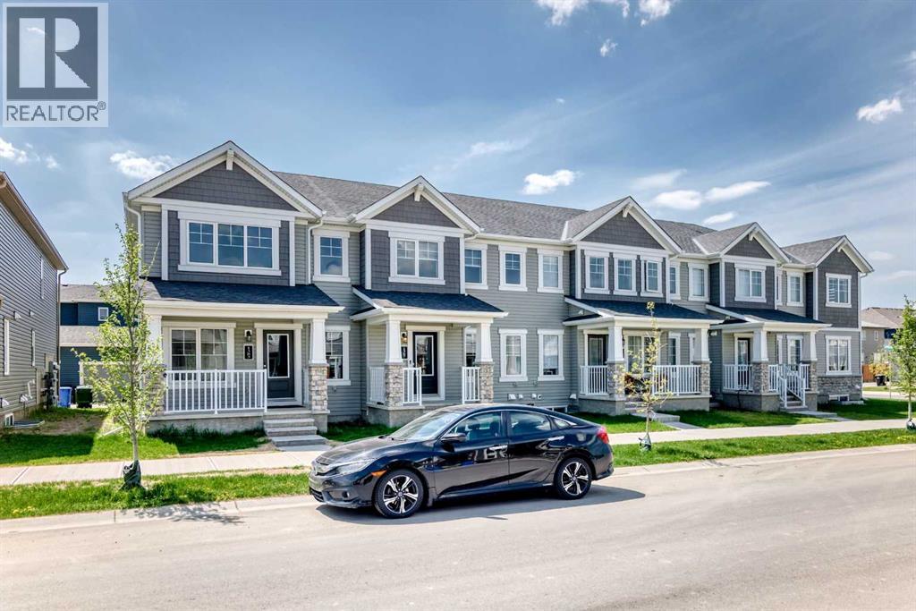

$499,000
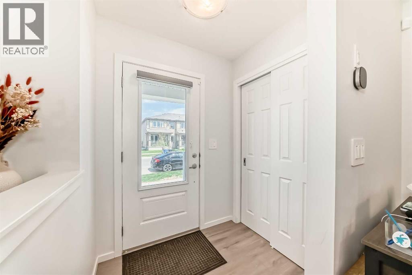
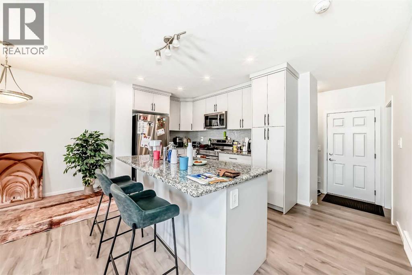
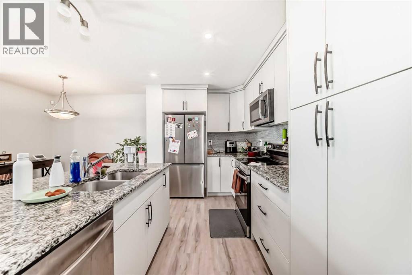
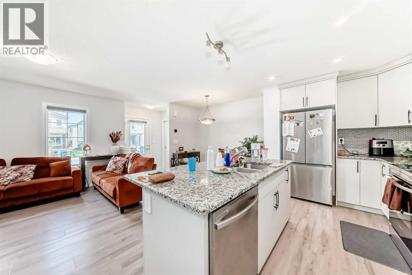
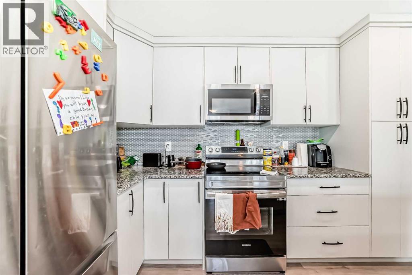
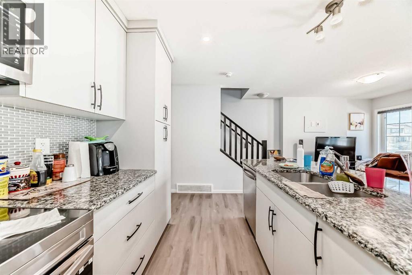
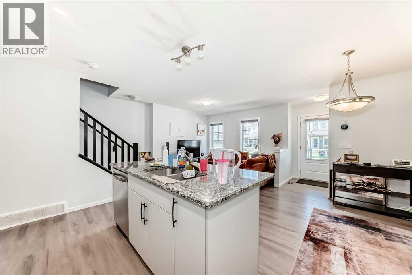
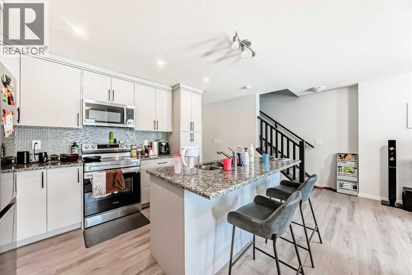
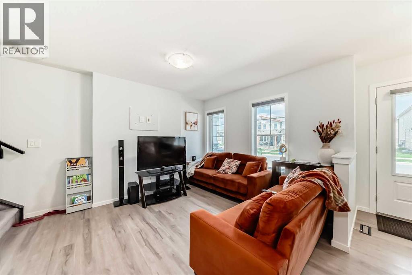
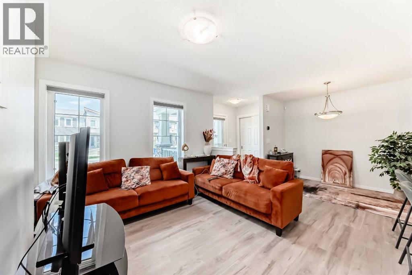
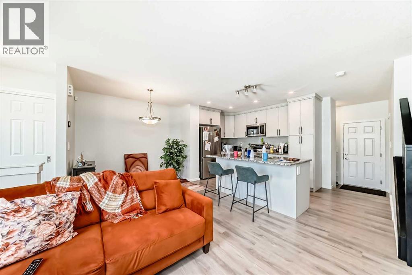
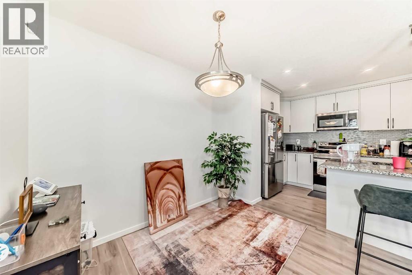
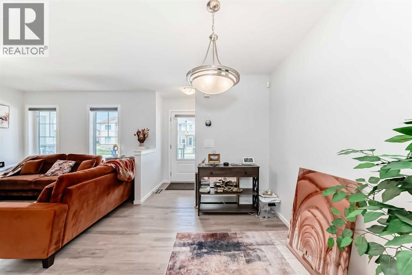
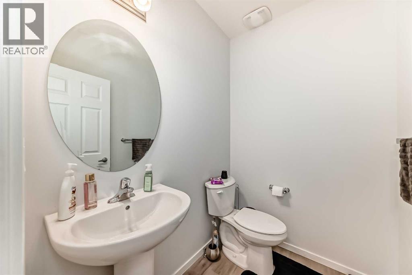
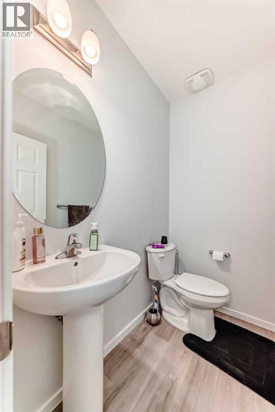
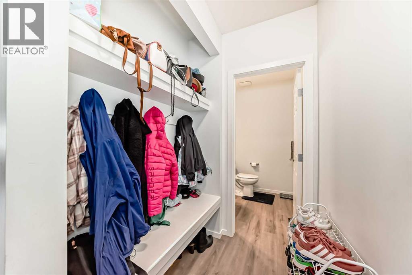
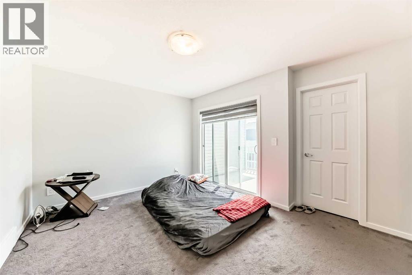
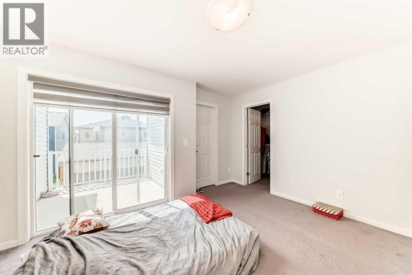
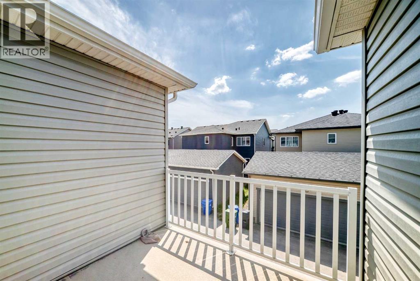
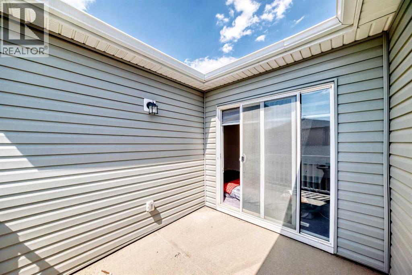
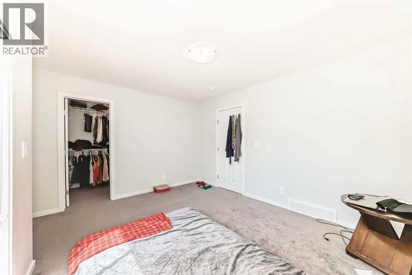
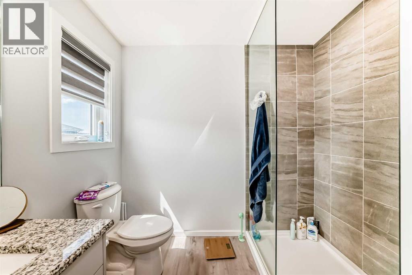
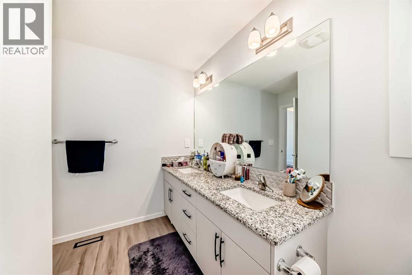
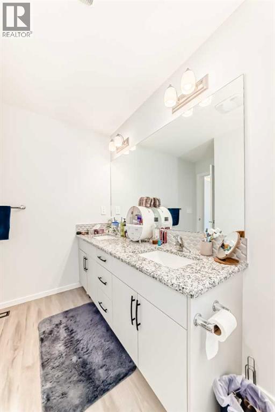
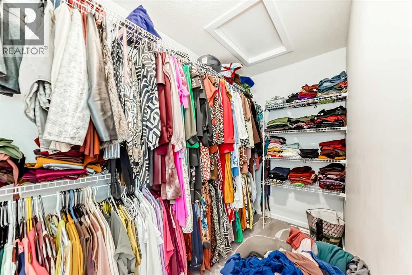
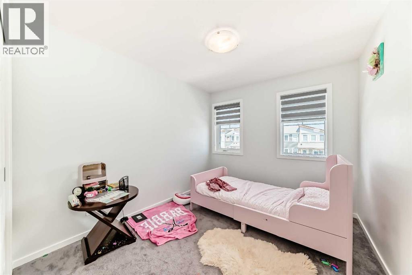
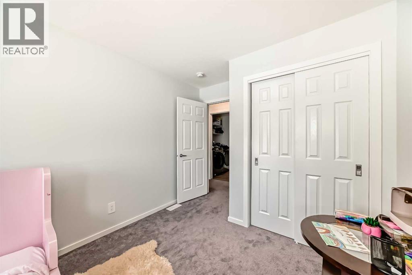
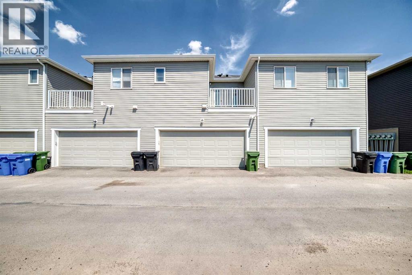
No Condo Fees. The open and spacious living area is thoughtfully designed with mudroom and powder rooms tucked to the side. The unique, U-shaped kitchen includes a breakfast and conversation bar that seats 4. The light-filled great room is ideal for both entertaining and quiet nights at home. Upstairs, enjoy your primary bedroom with a walk-in closet, ensuite and large windows overlooking a private balcony. Bedrooms 2 and 3 also feature large windows. In Carrington, you can enjoy access to amenities including planned schools, parks and future recreational center that will surely complement your lifestyle! (id:63476)
Property Details
| MLS® Number | A2316326 |
| Property Type | Single Family |
| Community Name | Carrington |
| Amenities Near By | Playground, Shopping |
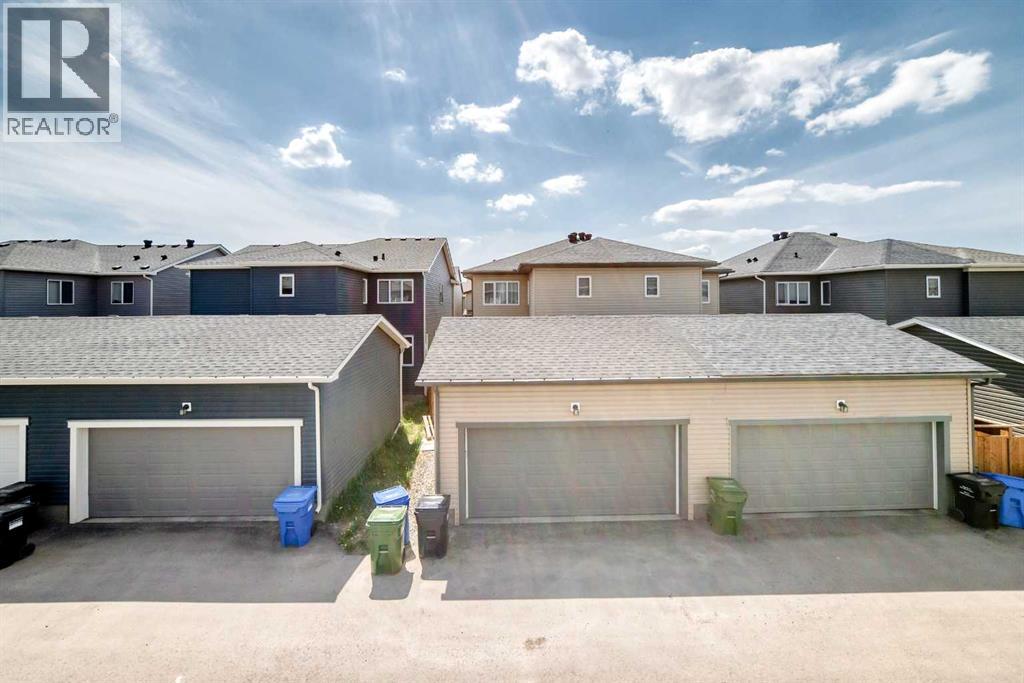
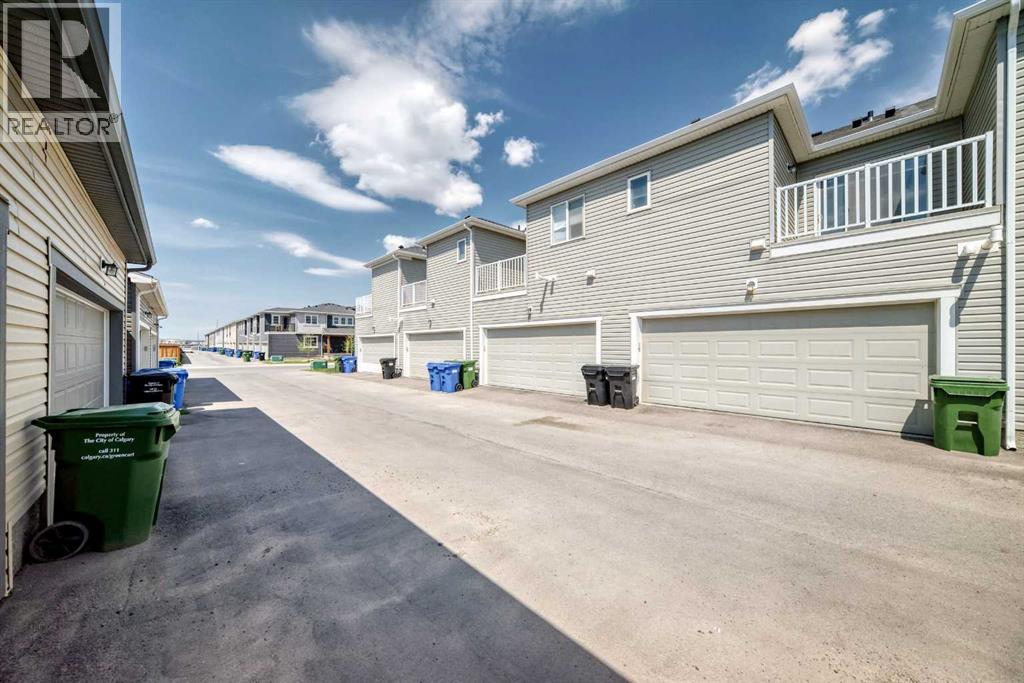
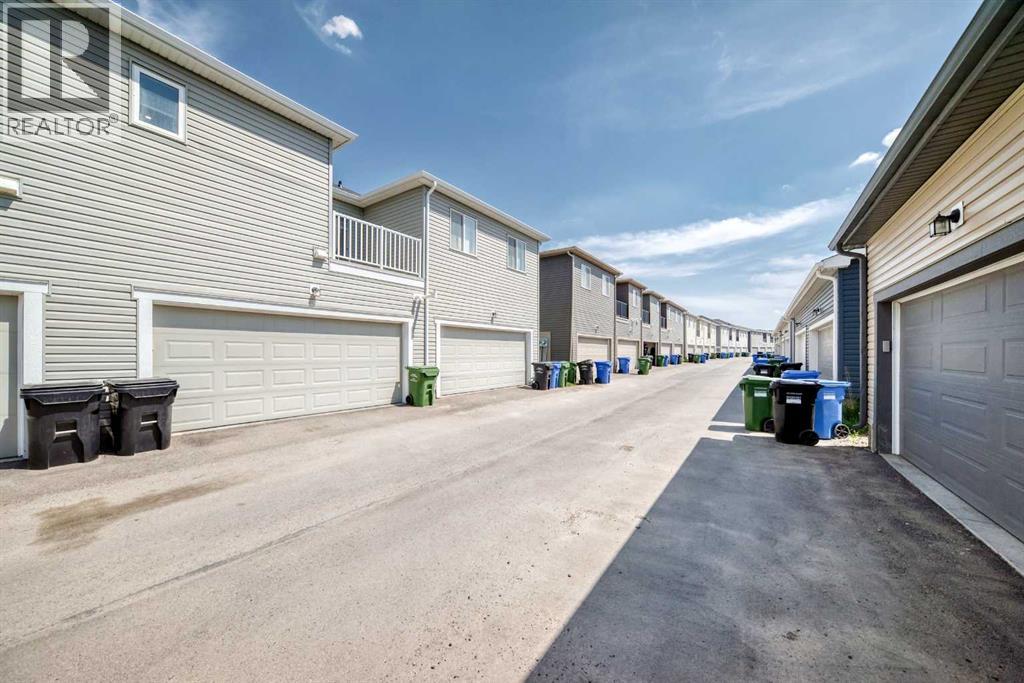
| Features | Back Lane |
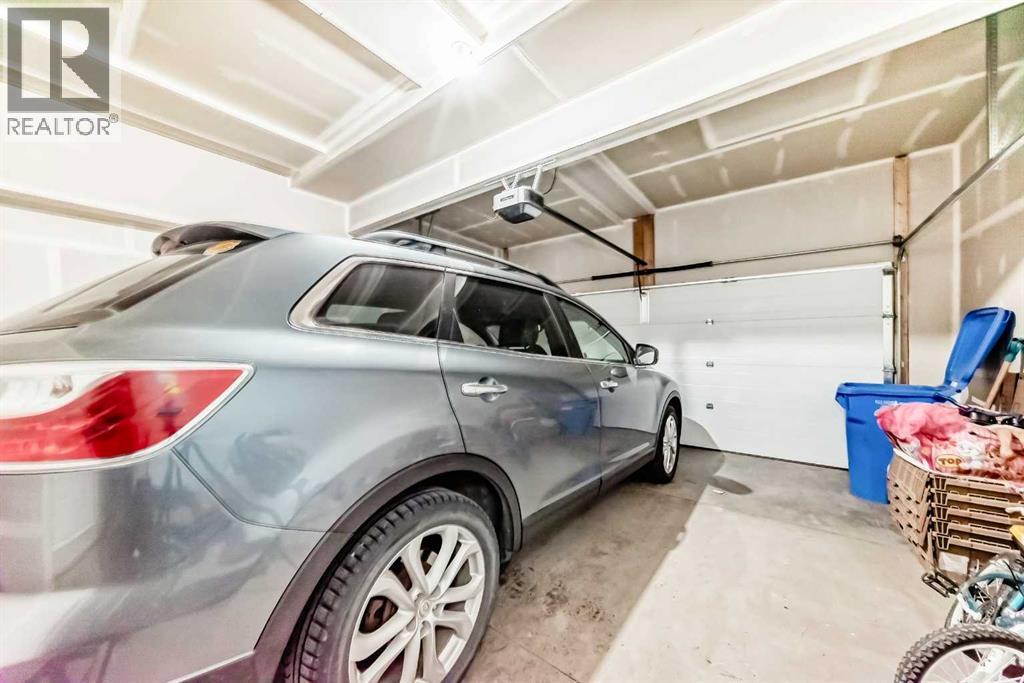
| Parking Space Total | 2 |
| Plan | 2210438 |
Building
| Bathroom Total | 3 |
| Bedrooms Above Ground | 3 |
| Bedrooms Total | 3 |
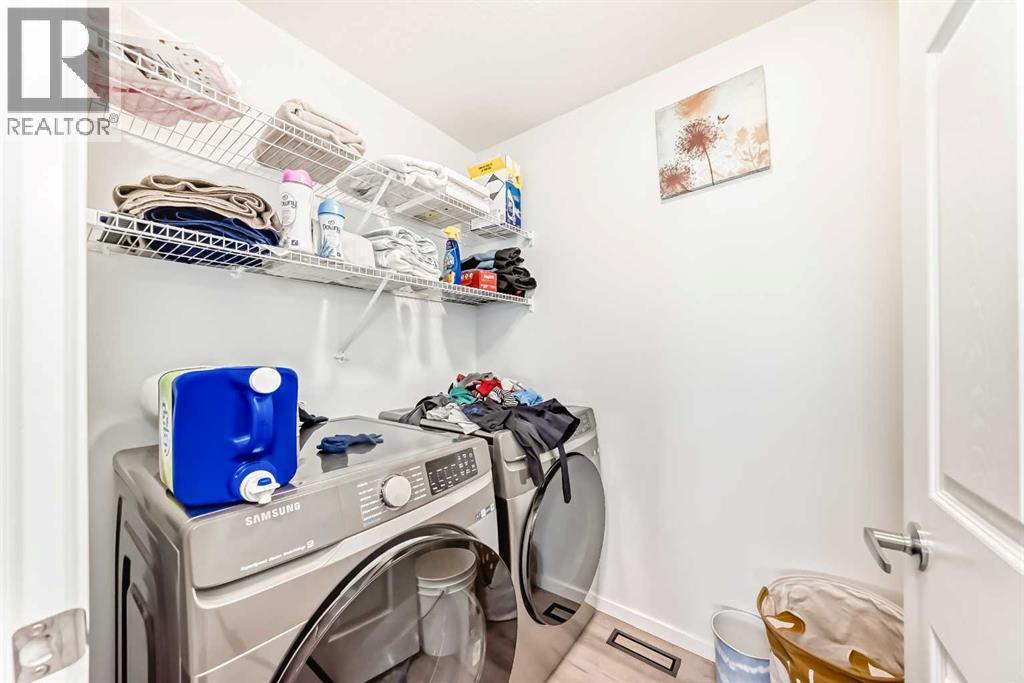
| Appliances | Refrigerator, Range - Electric, Dishwasher, Microwave Range Hood Combo, Washer & Dryer |
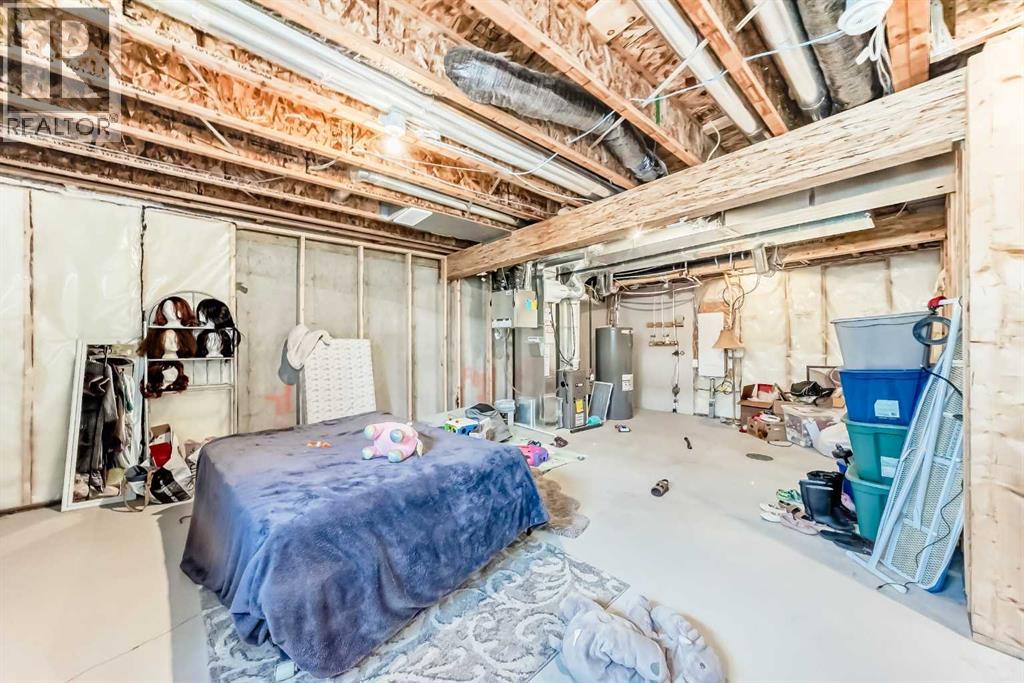
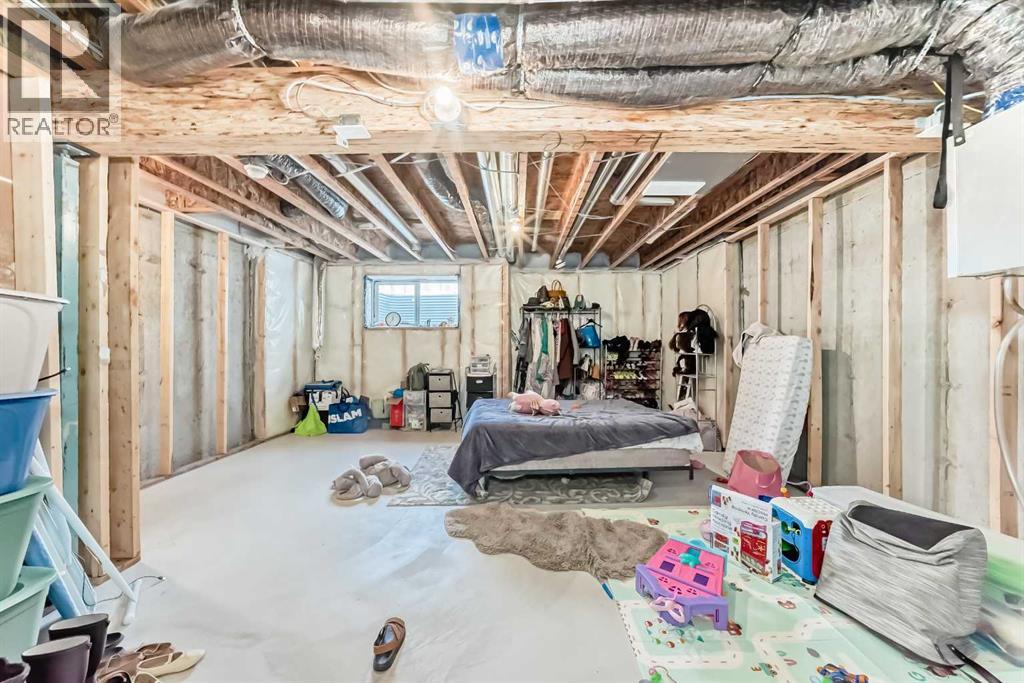
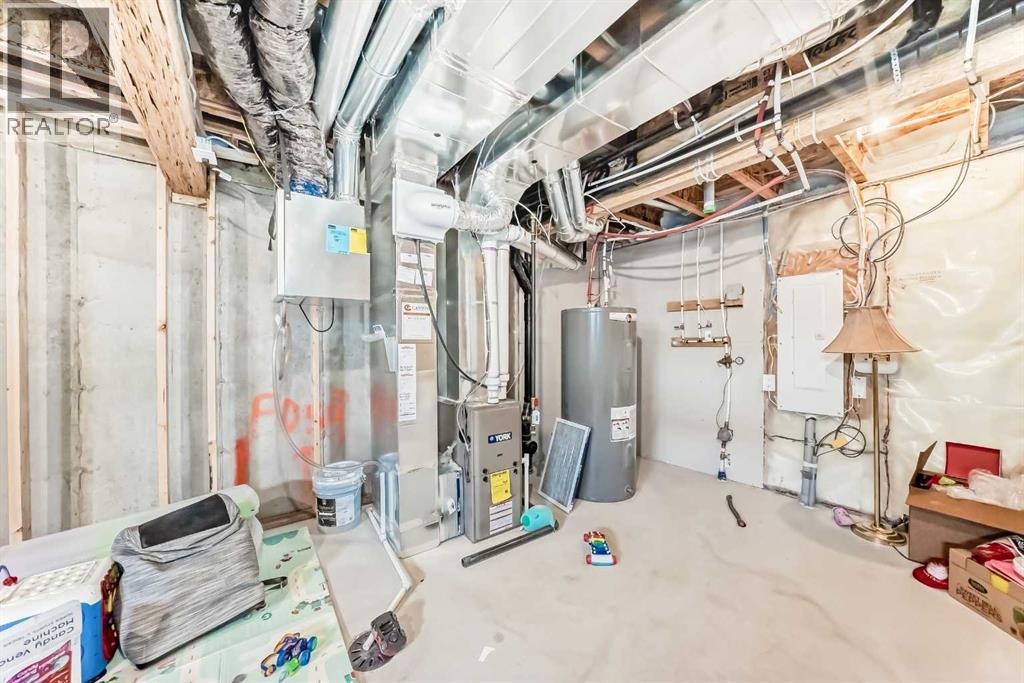
| Basement Development | Unfinished |
| Basement Type | Full (unfinished) |
| Constructed Date | 2022 |
| Construction Material | Wood Frame |
| Construction Style Attachment | Attached |
| Cooling Type | None |
| Flooring Type | Carpeted |
| Foundation Type | Poured Concrete |
| Half Bath Total | 1 |
| Heating Type | Central Heating |
| Stories Total | 2 |
| Size Interior | 1,436 Sqft |
| Total Finished Area | 1435.62 Sqft |
| Type | Row / Townhouse |
Parking
| Attached Garage | 2 |
Land
| Acreage | No |
| Fence Type | Not Fenced |
| Land Amenities | Playground, Shopping |
| Size Depth | 20.05 M |
| Size Frontage | 6.05 M |
| Size Irregular | 121.00 |
| Size Total | 121 M2|0-4,050 Sqft |
| Size Total Text | 121 M2|0-4,050 Sqft |
| Zoning Description | Dc |
Rooms
| Level | Type | Length | Width | Dimensions |
|---|---|---|---|---|
| Main Level | 2pc Bathroom | 6.00 Ft x 4.83 Ft | ||
| Main Level | Kitchen | 11.83 Ft x 8.83 Ft | ||
| Main Level | Living Room/dining Room | 19.08 Ft x 11.50 Ft | ||
| Upper Level | 4pc Bathroom | 10.08 Ft x 8.08 Ft | ||
| Upper Level | Primary Bedroom | 13.67 Ft x 11.58 Ft | ||
| Upper Level | Bedroom | 10.58 Ft x 9.08 Ft | ||
| Upper Level | Laundry Room | 5.25 Ft x 6.08 Ft | ||
| Upper Level | Bedroom | 12.58 Ft x 9.50 Ft | ||
| Upper Level | 4pc Bathroom | 12.50 Ft x 4.83 Ft |
Contact Us
Contact us for more information

The trademarks REALTOR®, REALTORS®, and the REALTOR® logo are controlled by The Canadian Real Estate Association (CREA) and identify real estate professionals who are members of CREA. The trademarks MLS®, Multiple Listing Service® and the associated logos are owned by The Canadian Real Estate Association (CREA) and identify the quality of services provided by real estate professionals who are members of CREA. The trademark DDF® is owned by The Canadian Real Estate Association (CREA) and identifies CREA's Data Distribution Facility (DDF®)
August 02 2026 06:16:44
Calgary Real Estate Board
Alphax Realty