
138 Rowand Street Thunder Bay, Ontario P7C 2P2

$299,900
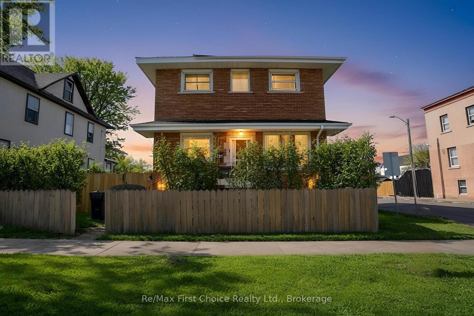
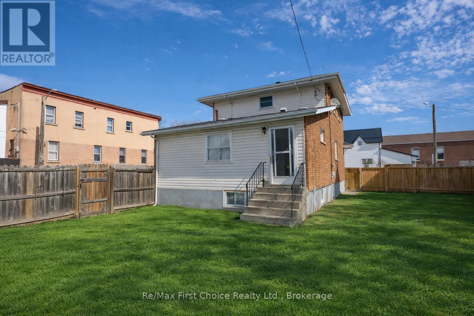
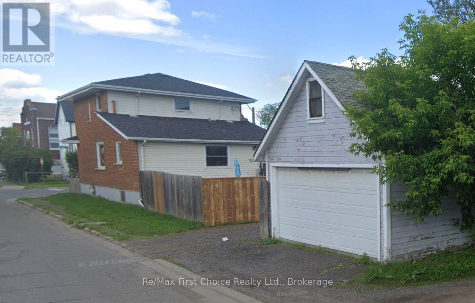
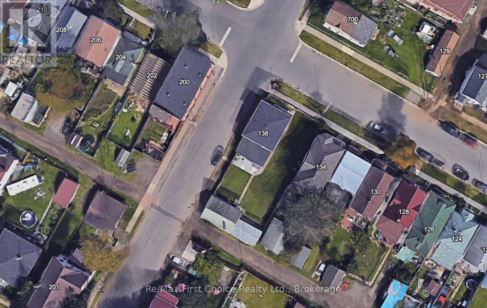
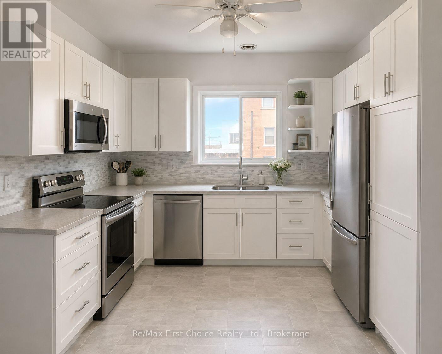
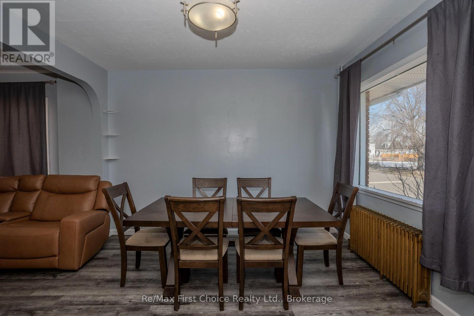
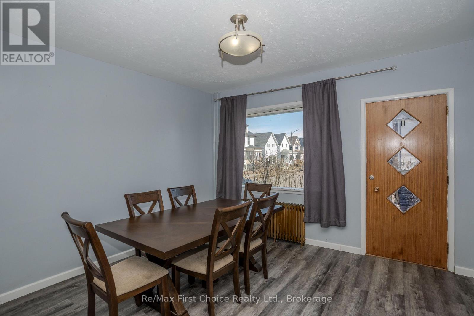
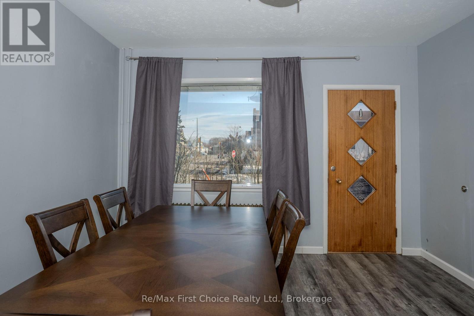
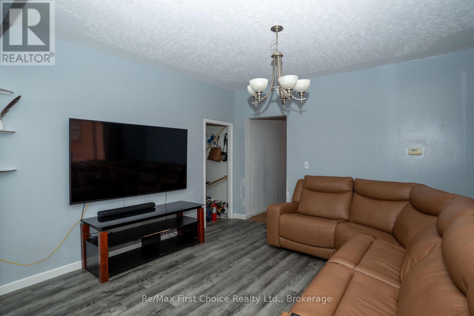
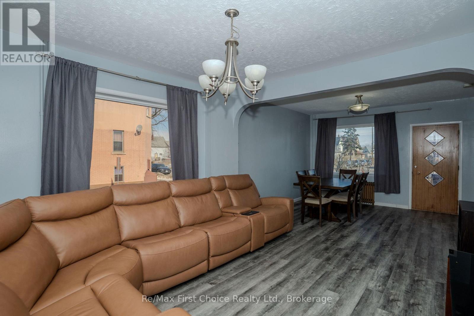
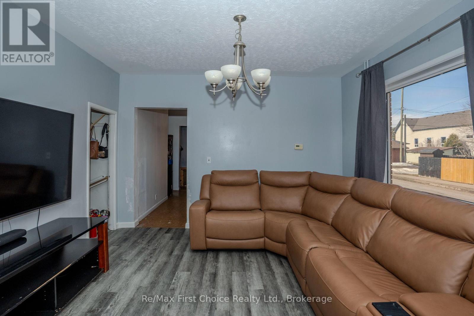
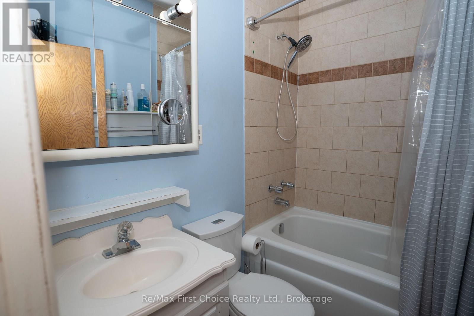
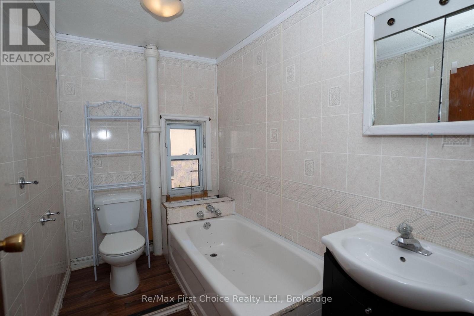
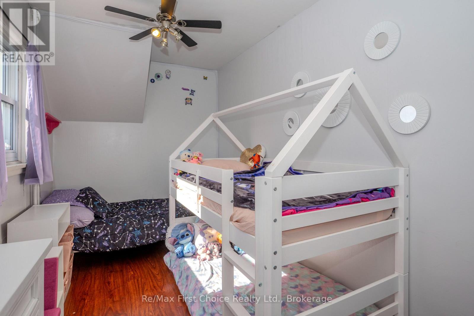
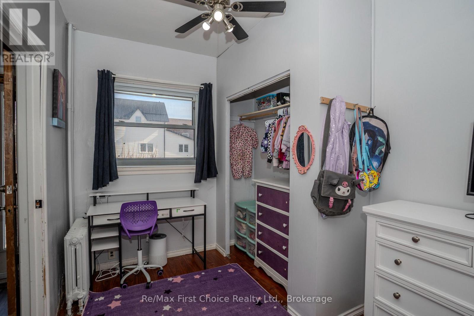
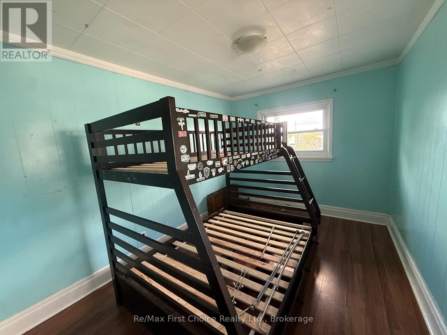
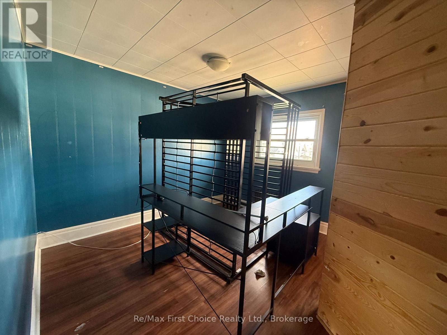
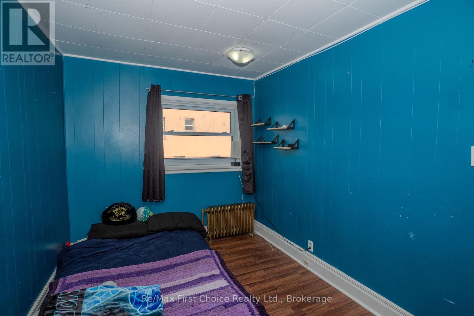
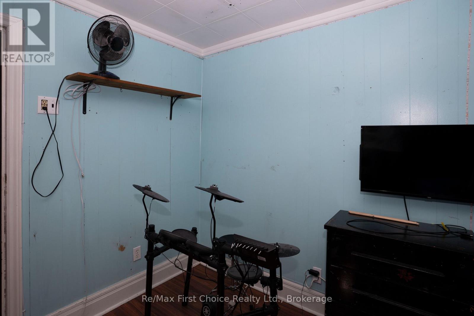
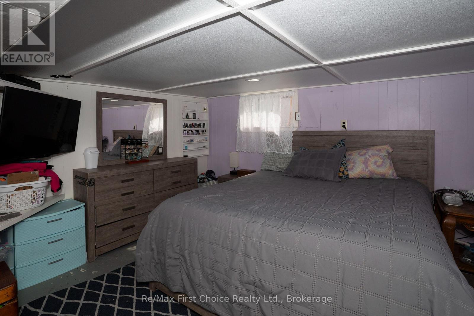
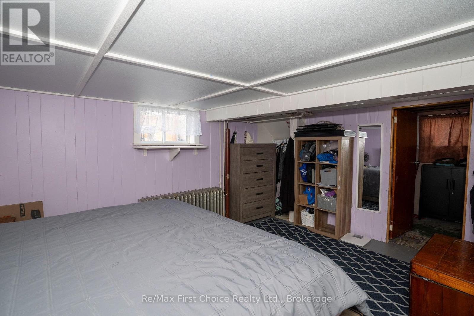
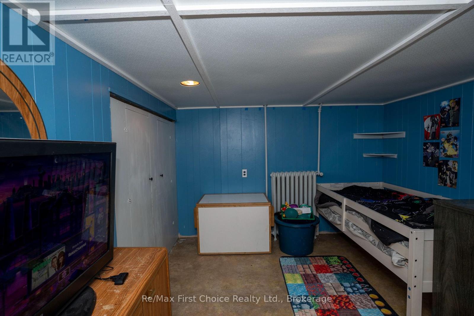
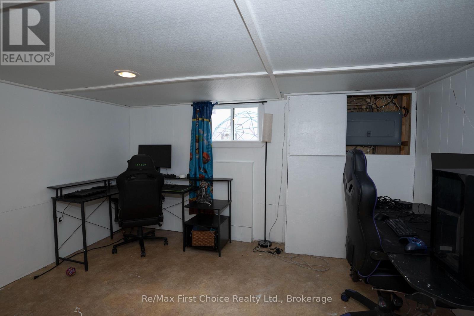
New Listing. Welcome To 138 Rowand Street, A Rare Opportunity Offering Incredible Value, Space, And Flexibility In The Heart OfThunder Bay. This 2 Storey Home Packs A Punch With 6 Bedrooms And 2 Bathrooms, Making It Perfect For Growing Families NeedingRoom To Spread Out Or Investors Looking For Strong Rental Potential With The Possibility Of Two Units. Step Inside To FindThoughtful Updates Including A Refreshed Kitchen With New Countertops, Backsplash, Paint, And Fridge, Along With New Flooring InThe Living Room And Updated Basement Stairs. Practical Upgrades Like Two New Washer Dryer Combos, A New Bathroom Fan, AndA Recently Installed Driveway Add Everyday Convenience. Outside, The Fully Fenced 50 X 115 Lot Offers Privacy, A Large DoubleGarage, Shed, And Plenty Of Space For Kids, Pets, Or Tenants To Enjoy. With Great Curb Appeal, A Functional Layout, And IncomePotential, This Is One Of Those Properties That Just Makes Sense Whether You Are Investing Or Looking For An Affordable Home WithRoom To Grow. (id:63476)
Property Details
| MLS® Number | X13736724 |
| Property Type | Single Family |
| Community Name | East End |
| Equipment Type | Water Heater - Gas, Water Heater |
| Parking Space Total | 4 |
| Rental Equipment Type | Water Heater - Gas, Water Heater |
| Structure | Shed |
Building
| Bathroom Total | 2 |
| Bedrooms Above Ground | 4 |
| Bedrooms Below Ground | 2 |
| Bedrooms Total | 6 |
| Age | 100+ Years |
| Basement Type | Full, Partial |
| Construction Style Attachment | Detached |
| Cooling Type | None |
| Exterior Finish | Brick |
| Heating Fuel | Natural Gas |
| Heating Type | Other |
| Stories Total | 2 |
| Size Interior | 700 - 1,100 Sqft |
| Type | House |
| Utility Water | Municipal Water |
Parking
| Attached Garage | |
| Garage |
Land
| Acreage | No |
| Fence Type | Fully Fenced |
| Sewer | Sanitary Sewer |
| Size Depth | 115 Ft |
| Size Frontage | 50 Ft |
| Size Irregular | 50 X 115 Ft |
| Size Total Text | 50 X 115 Ft |
Rooms
| Level | Type | Length | Width | Dimensions |
|---|---|---|---|---|
| Second Level | Primary Bedroom | 0.84 m | 0.84 m | 0.84 m x 0.84 m |
| Second Level | Bedroom | 0.98 m | 0.99 m | 0.98 m x 0.99 m |
| Second Level | Bedroom | 0.79 m | 0.79 m | 0.79 m x 0.79 m |
| Second Level | Bathroom | Measurements not available | ||
| Main Level | Living Room | 1.15 m | 3.93 m | 1.15 m x 3.93 m |
| Main Level | Kitchen | 1.08 m | 1.08 m | 1.08 m x 1.08 m |
| Main Level | Dining Room | 1.1 m | 1.1 m | 1.1 m x 1.1 m |
| Main Level | Bedroom | 0.98 m | 0.99 m | 0.98 m x 0.99 m |
| Main Level | Bathroom | Measurements not available |
Contact Us
Contact us for more information

The trademarks REALTOR®, REALTORS®, and the REALTOR® logo are controlled by The Canadian Real Estate Association (CREA) and identify real estate professionals who are members of CREA. The trademarks MLS®, Multiple Listing Service® and the associated logos are owned by The Canadian Real Estate Association (CREA) and identify the quality of services provided by real estate professionals who are members of CREA. The trademark DDF® is owned by The Canadian Real Estate Association (CREA) and identifies CREA's Data Distribution Facility (DDF®)
September 06 2026 01:53:33
Thunder Bay Real Estate Board
RE/MAX First Choice Realty Ltd.