
138 Chappelle Dr SW Edmonton, Alberta T6W 1A7

$540,000
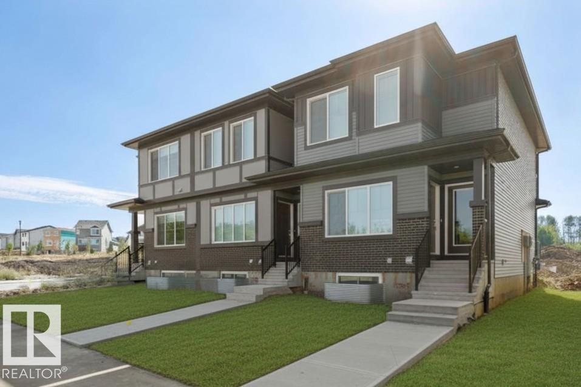
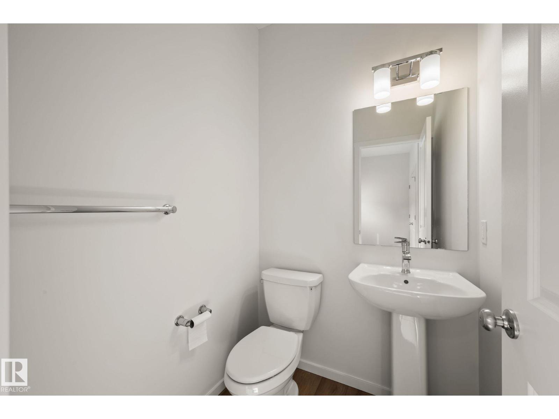
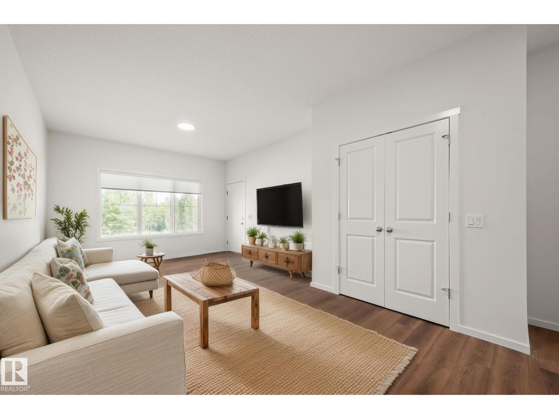
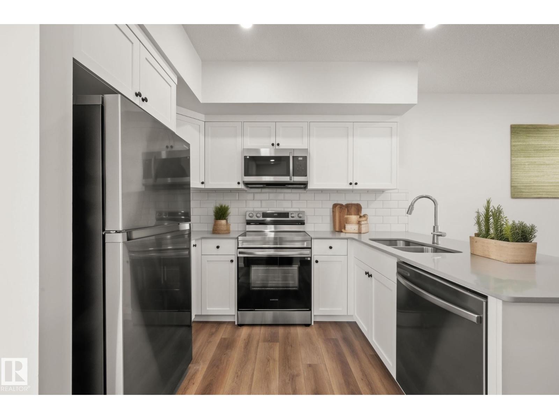
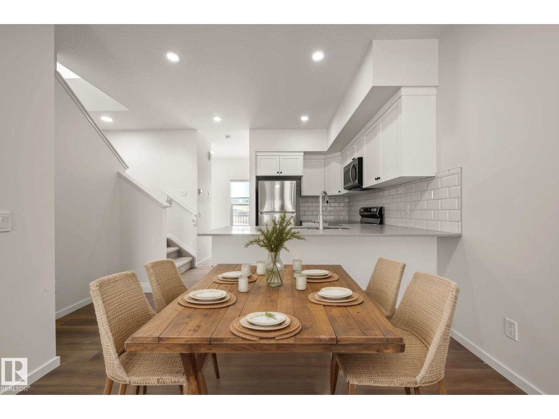
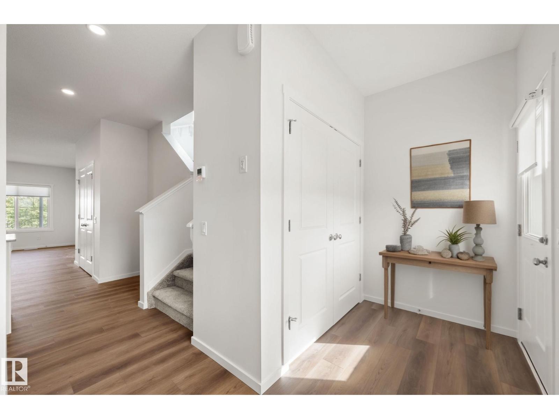
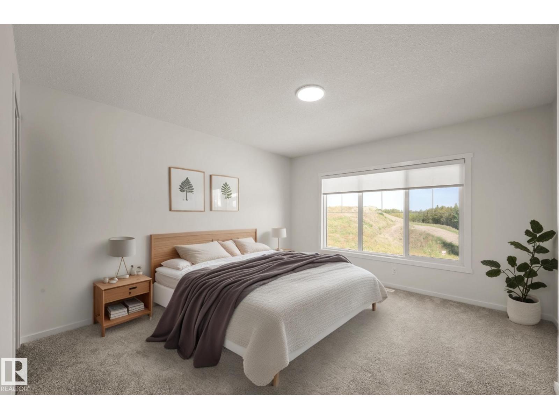
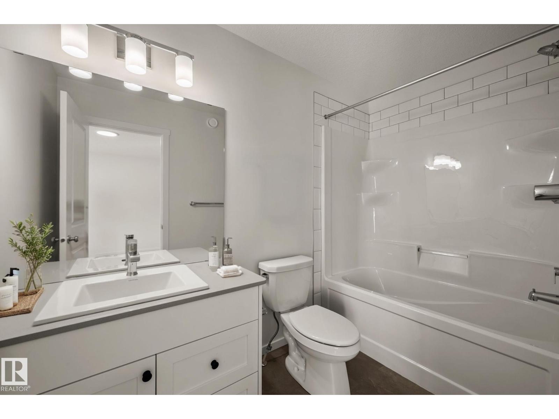
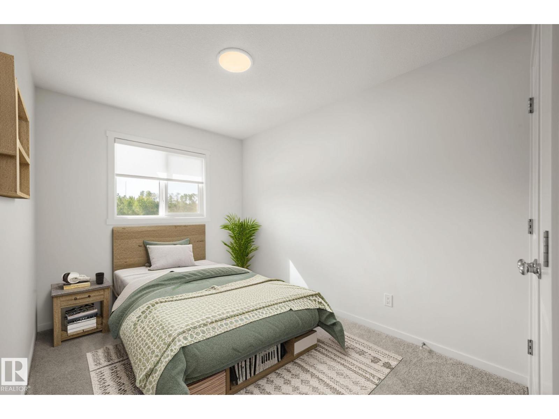
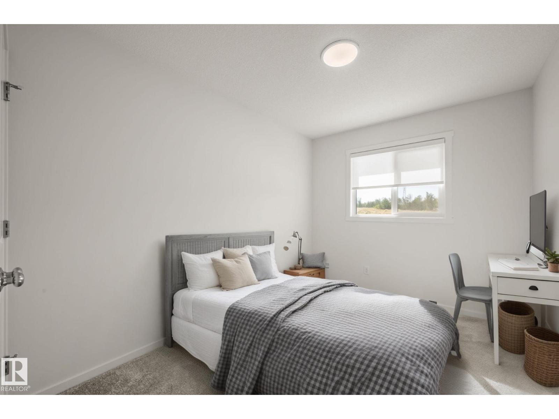
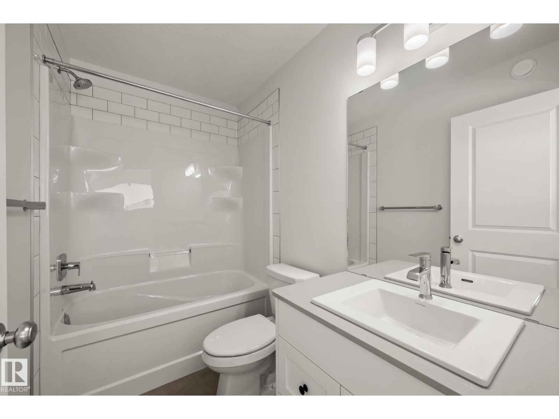
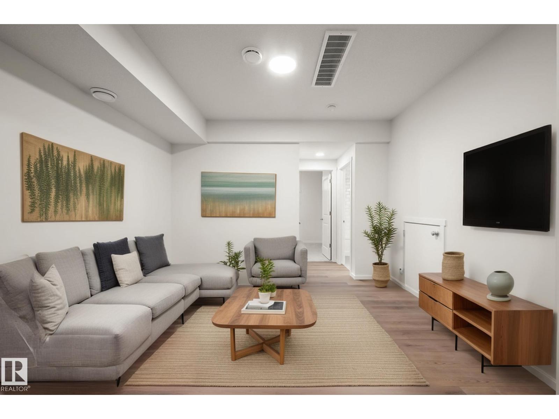
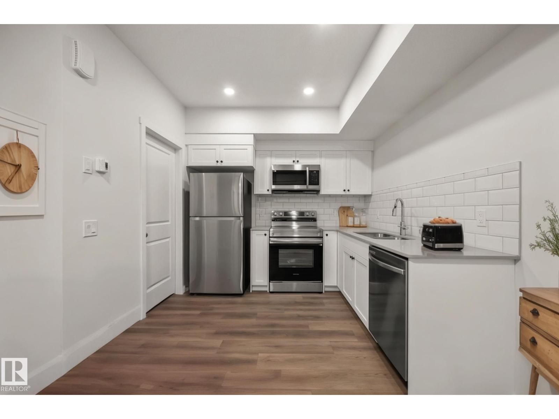
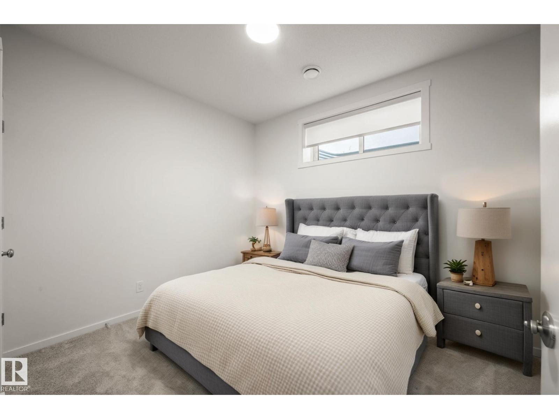
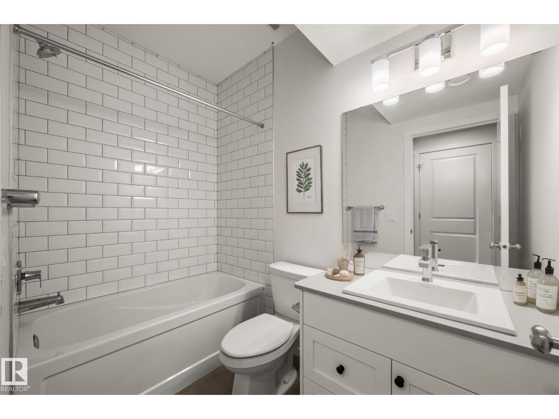
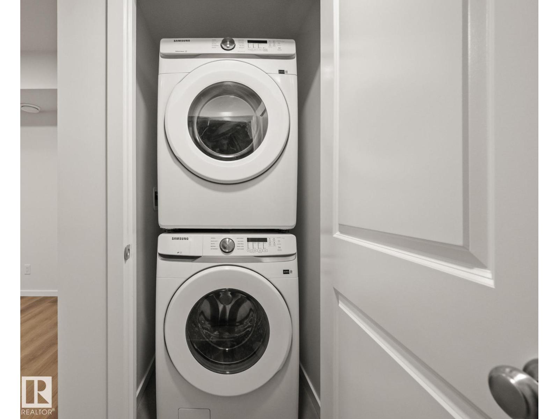
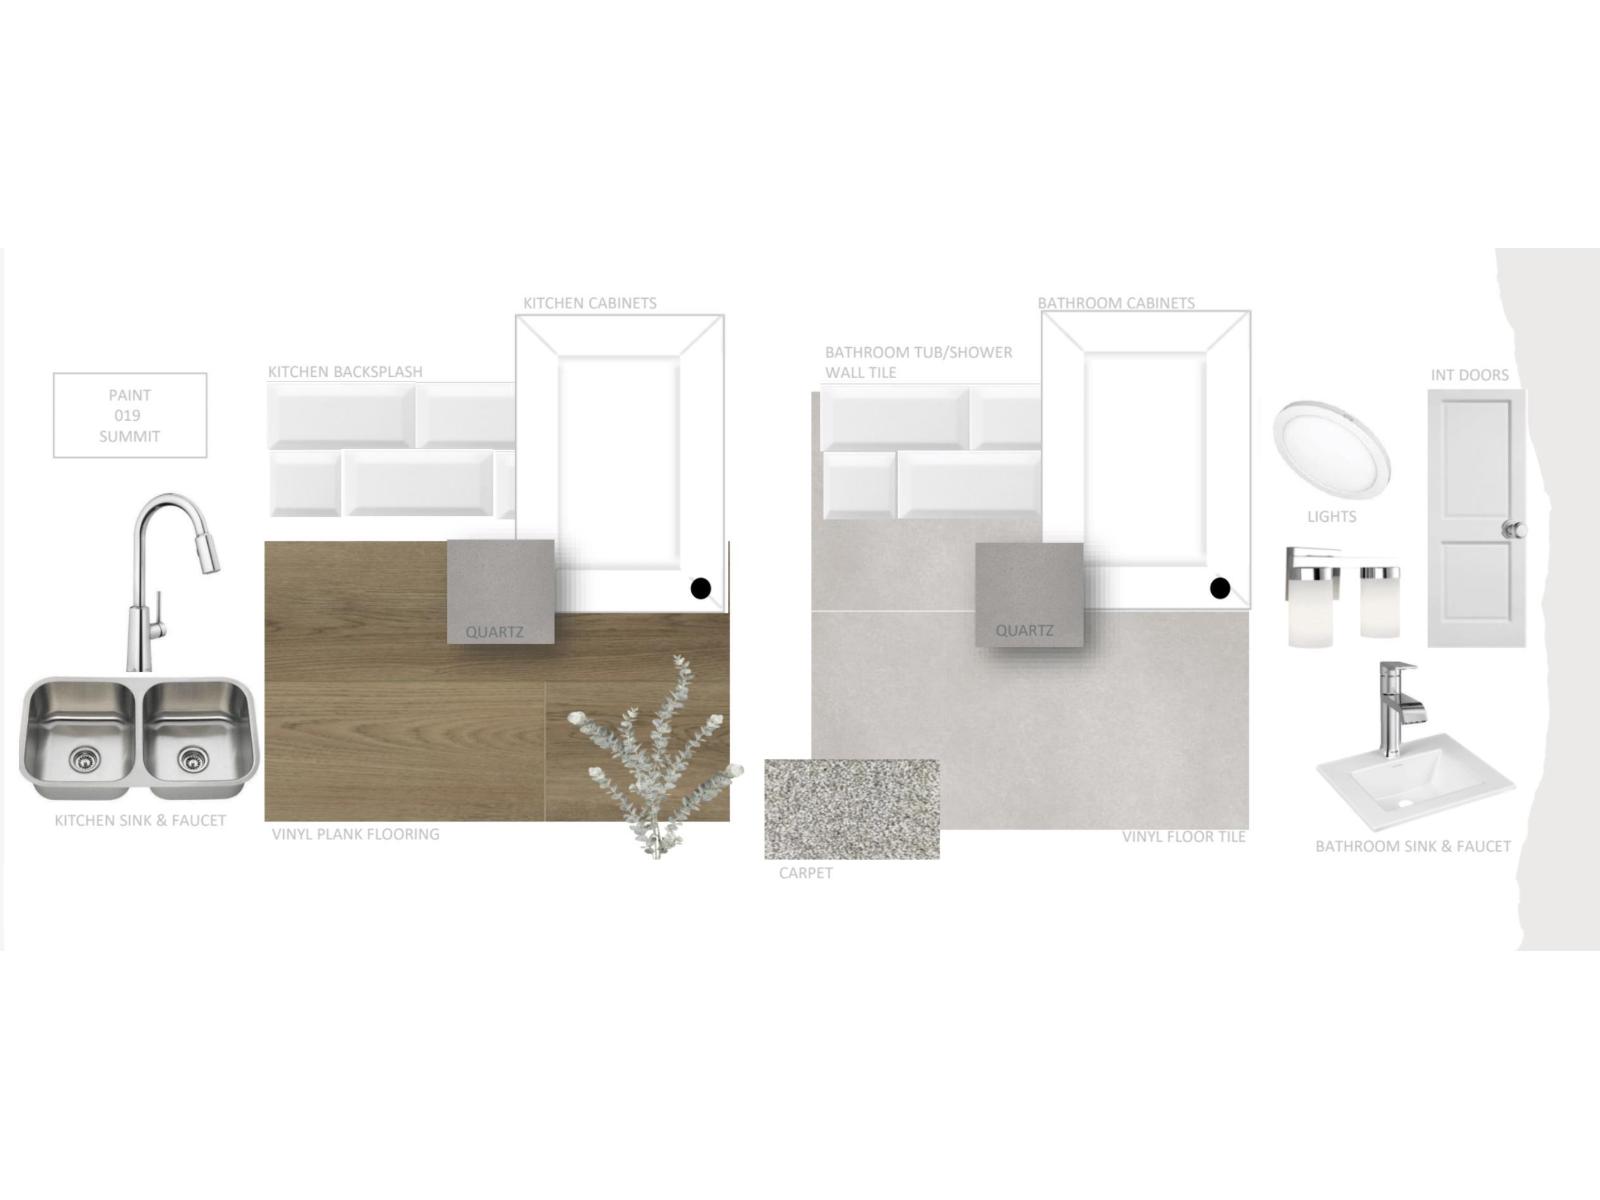
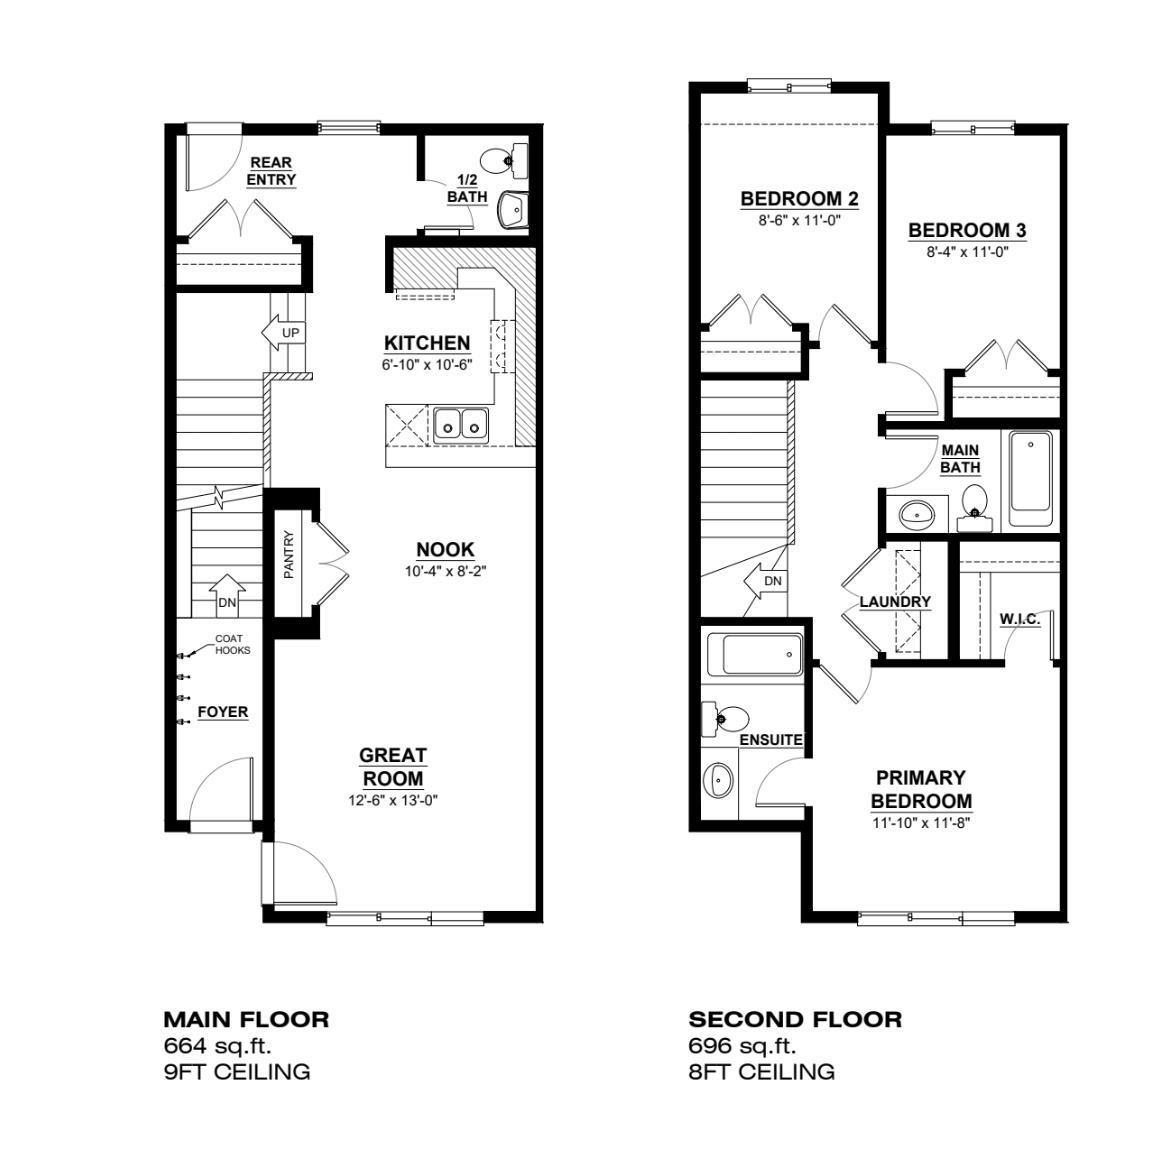
*Investor Alert*. The Allure model by Daytona Homes offers a brilliantly designed 4-bedroom, 3.5-bathroom layout, perfectly timed for July possession. Crafted with exceptional style and functional design, this property delivers the ultimate blend of modern luxury and everyday comfort. The main floor showcases a bright, open-concept layout that seamlessly connects the spacious living room, dining area, and a gourmet kitchen, creating an inviting space perfect for family gatherings and entertaining guests. Upstairs, the home provides a peaceful retreat for the entire family, featuring generous secondary bedrooms and a private primary suite complete with a walk-in closet and a beautifully appointed ensuite. In the basement, enjoy a legal suite that is built for additional living space or a mortgage helper. Don't miss this incredible opportunity to skip the build wait and move right into a brand-new home this summer! Photos taken from similar model. Actual colors and upgrades may vary. (id:63476)
Property Details
| MLS® Number | E4494859 |
| Property Type | Single Family |
| Neigbourhood | Chappelle Area |
| Amenities Near By | Public Transit, Schools, Shopping |
Building
| Bathroom Total | 4 |
| Bedrooms Total | 4 |
| Amenities | Ceiling - 9ft |
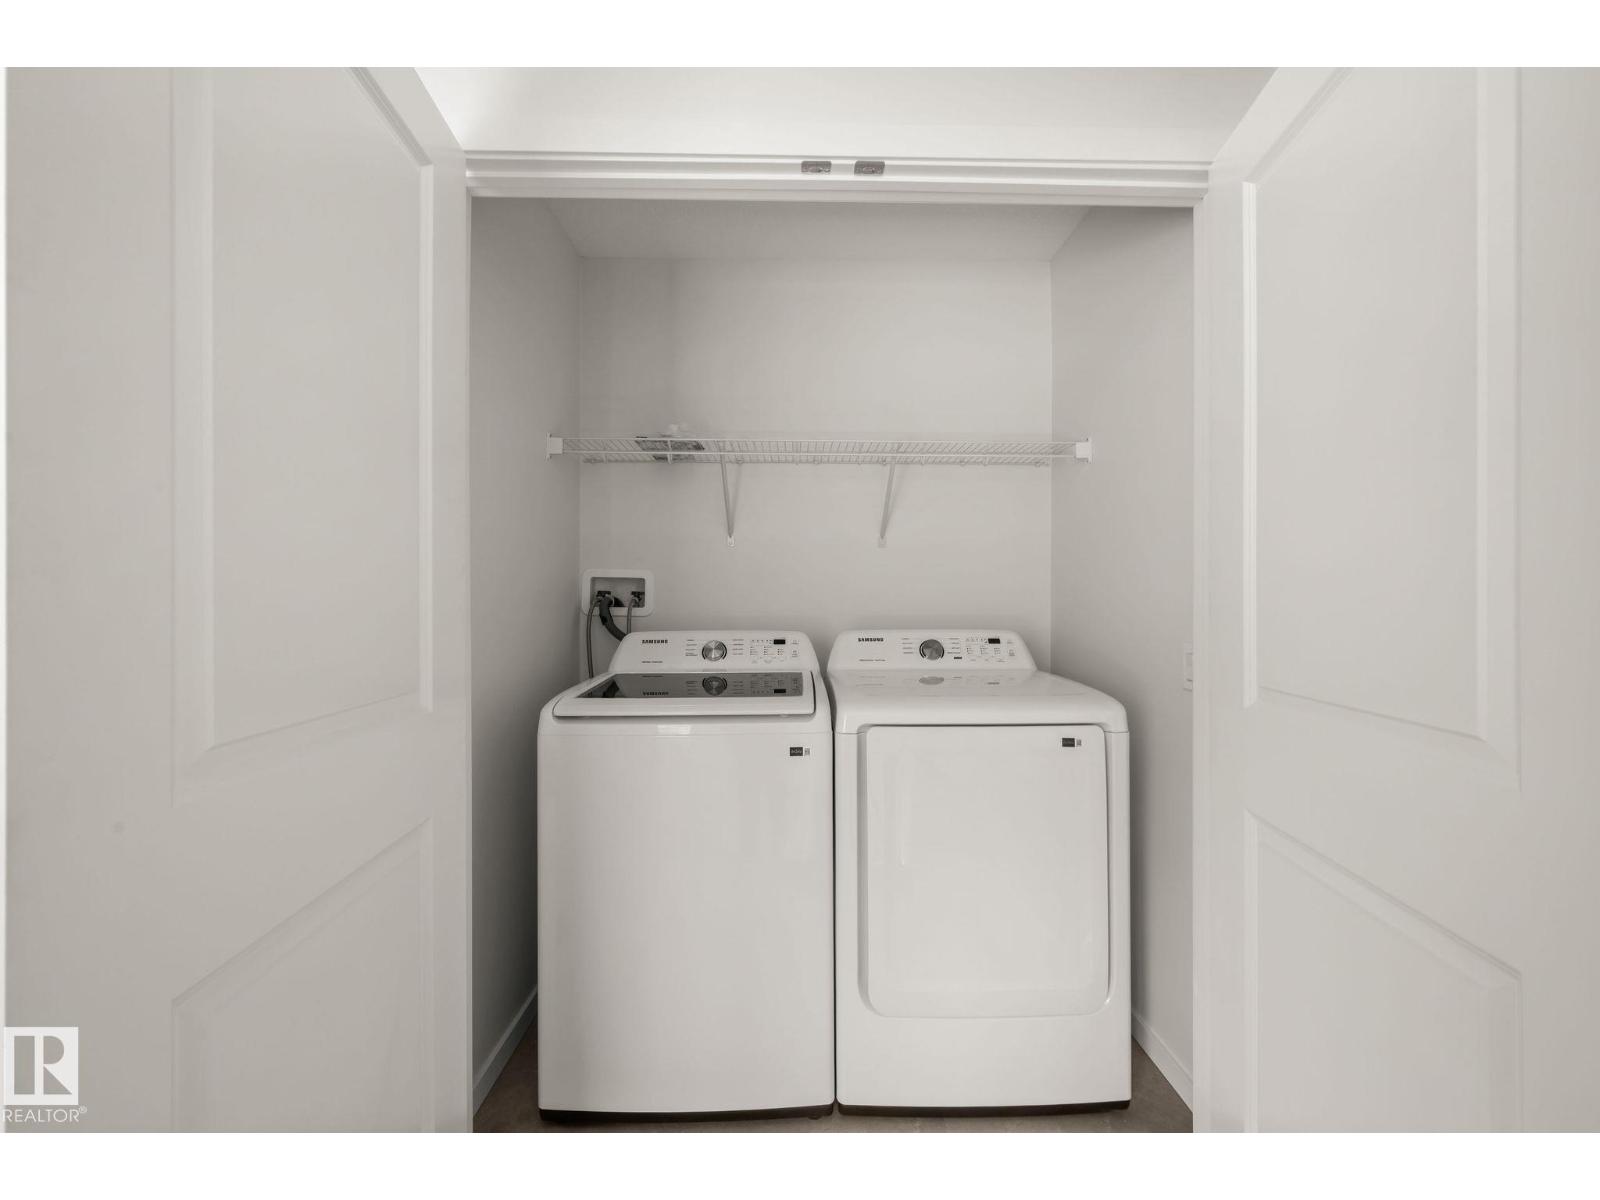
| Appliances | See Remarks |
| Basement Development | Finished |
| Basement Features | Suite |
| Basement Type | Full (finished) |
| Constructed Date | 2026 |
| Construction Style Attachment | Attached |
| Half Bath Total | 1 |
| Heating Type | Forced Air |
| Stories Total | 2 |
| Size Interior | 1,376 Sqft |
| Type | Row / Townhouse |
Parking
| Parking Pad |
Land
| Acreage | No |
| Land Amenities | Public Transit, Schools, Shopping |
| Size Irregular | 239.12 |
| Size Total | 239.12 M2 |
| Size Total Text | 239.12 M2 |
Rooms
| Level | Type | Length | Width | Dimensions |
|---|---|---|---|---|
| Basement | Bedroom 4 | Measurements not available | ||
| Main Level | Living Room | Measurements not available | ||
| Main Level | Dining Room | Measurements not available | ||
| Main Level | Kitchen | Measurements not available | ||
| Upper Level | Primary Bedroom | Measurements not available | ||
| Upper Level | Bedroom 2 | Measurements not available | ||
| Upper Level | Bedroom 3 | Measurements not available |
Contact Us
Contact us for more information

The trademarks REALTOR®, REALTORS®, and the REALTOR® logo are controlled by The Canadian Real Estate Association (CREA) and identify real estate professionals who are members of CREA. The trademarks MLS®, Multiple Listing Service® and the associated logos are owned by The Canadian Real Estate Association (CREA) and identify the quality of services provided by real estate professionals who are members of CREA. The trademark DDF® is owned by The Canadian Real Estate Association (CREA) and identifies CREA's Data Distribution Facility (DDF®)
June 20 2026 02:42:46
REALTORS® Association of Edmonton
Exp Realty