
1375 Pinecrest Road Burns Lake, British Columbia V0J 1E3

$610,000
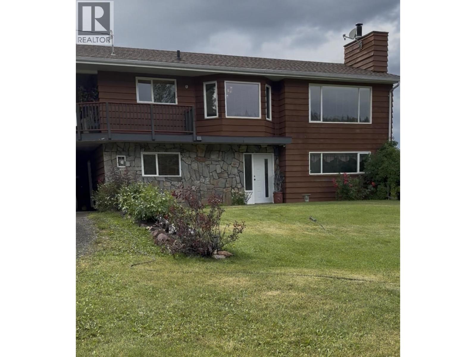
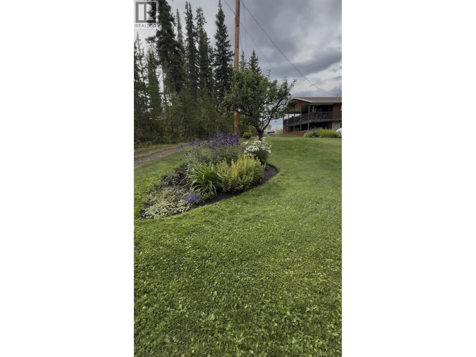
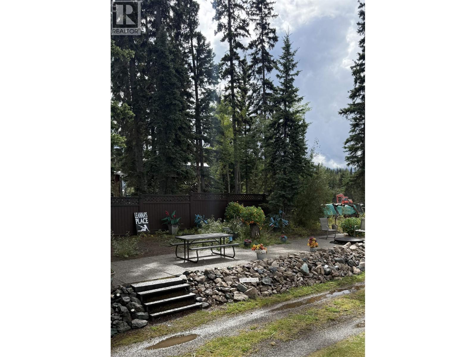
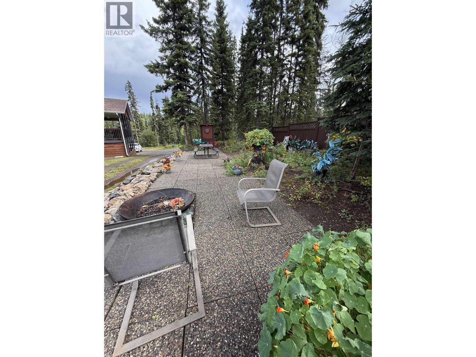
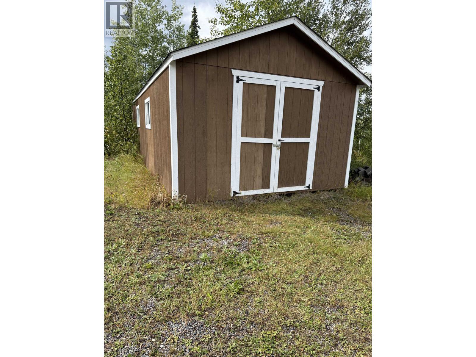
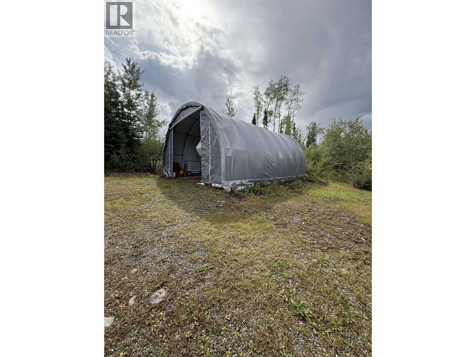
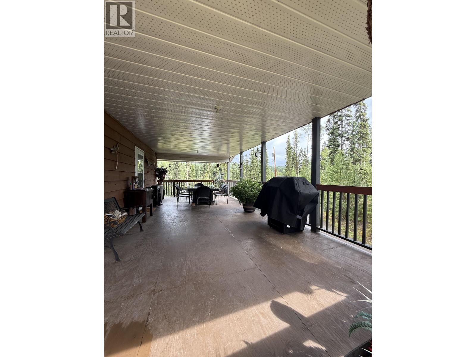
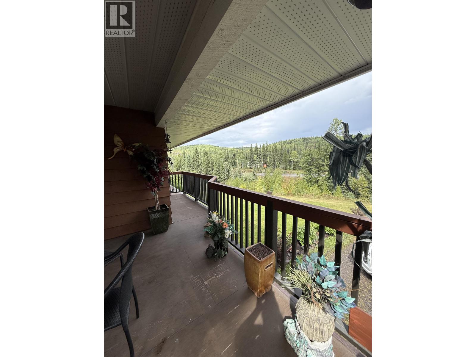
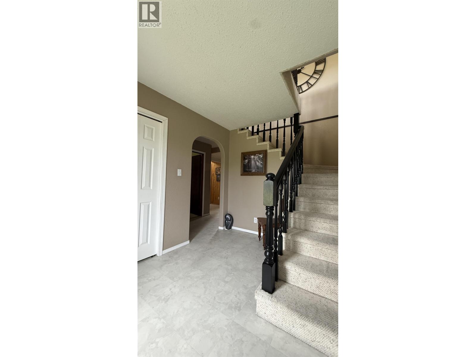
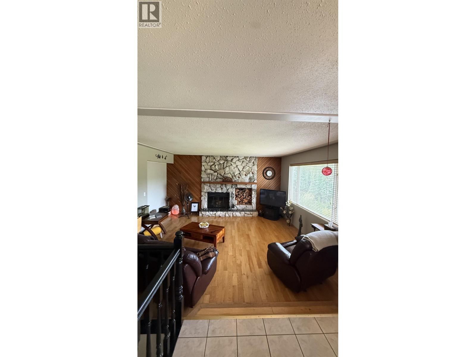
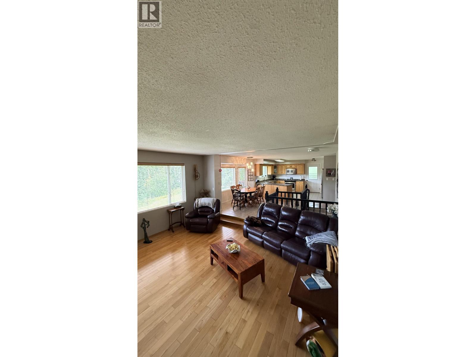
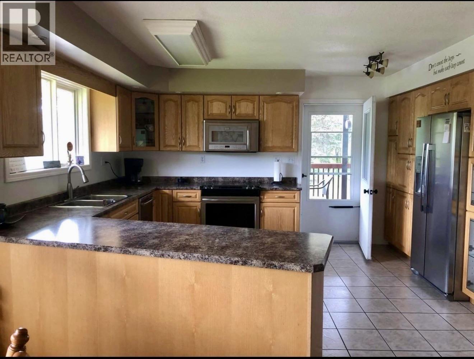
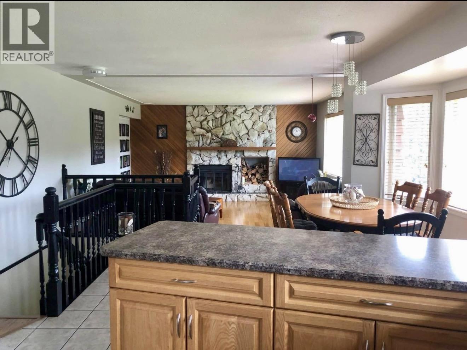

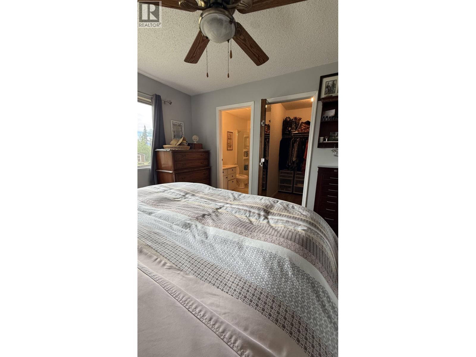
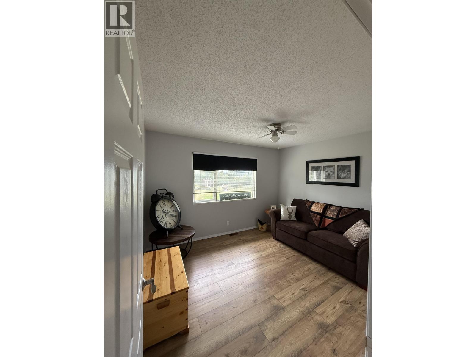
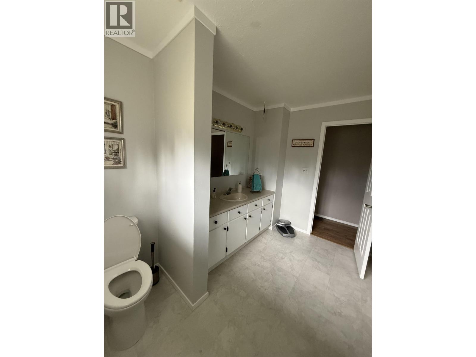
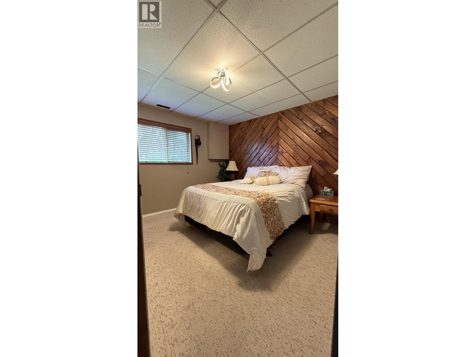
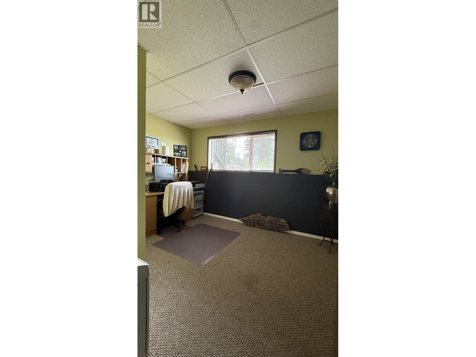
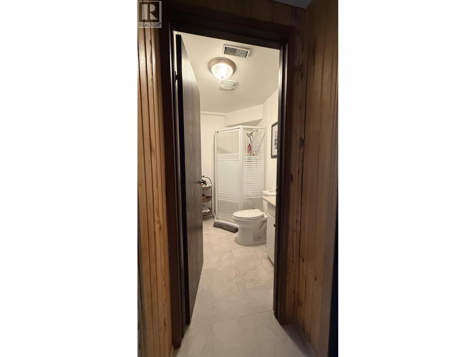
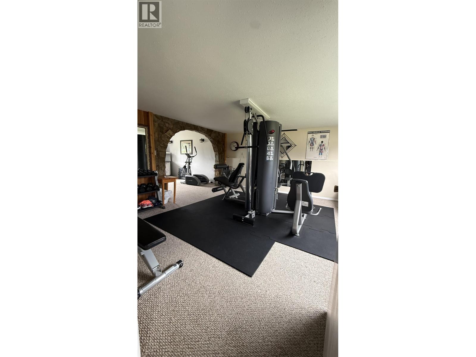
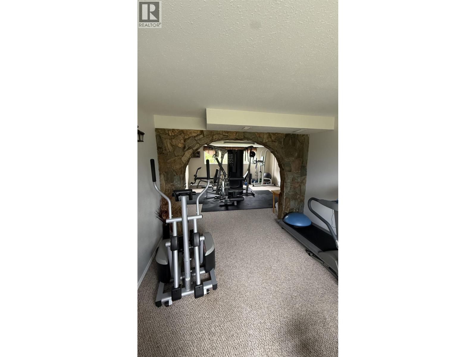
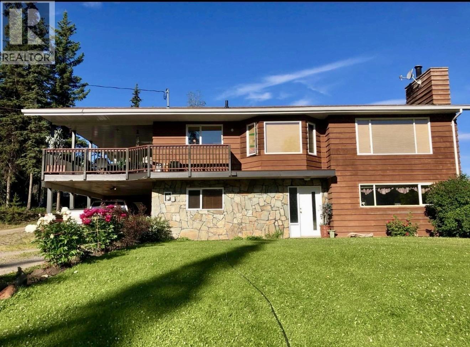
This beautifully maintained 4-bedroom, 3-bathroom family home offers the best of country living just minutes from town. Set on over seven acres, the property is beautifully landscaped and thoughtfully designed for both everyday family life and entertaining. A spacious family room currently set up as a gym provides an ideal space for fitness enthusiasts, personal trainers, or anyone who values an active lifestyle-with the gym equipment included! Step outside to enjoy raised garden beds, established landscaping, and a beautiful outdoor firepit area perfect for family gatherings, summer evenings, and entertaining friends. A carport with additional storage, RV Storage, and a great shed provide plenty of room for vehicles, equipment, hobbies, and all the extras that come with acreage living. (id:63476)
Property Details
| MLS® Number | R3159726 |
| Property Type | Single Family |
| View Type | Mountain View, View (panoramic) |
Building
| Bathroom Total | 3 |
| Bedrooms Total | 4 |
| Appliances | Washer, Dryer, Refrigerator, Stove, Dishwasher |
| Basement Type | None |
| Constructed Date | 1979 |
| Construction Style Attachment | Detached |
| Exterior Finish | Wood |
| Fireplace Present | Yes |
| Fireplace Total | 1 |
| Foundation Type | Concrete Perimeter, Concrete Slab |
| Heating Fuel | Natural Gas |
| Roof Material | Fiberglass |
| Roof Style | Conventional |
| Stories Total | 2 |
| Size Interior | 2,344 Sqft |
| Total Finished Area | 2344 Sqft |
| Type | House |
Parking
| Carport | |
| R V |
Land
| Acreage | Yes |
| Size Irregular | 7.49 |
| Size Total | 7.49 Ac |
| Size Total Text | 7.49 Ac |
Rooms
| Level | Type | Length | Width | Dimensions |
|---|---|---|---|---|
| Above | Living Room | 16 ft ,8 in | 16 ft | 16 ft ,8 in x 16 ft |
| Above | Dining Room | 16 ft ,3 in | 10 ft ,6 in | 16 ft ,3 in x 10 ft ,6 in |
| Above | Kitchen | 12 ft ,9 in | 12 ft ,5 in | 12 ft ,9 in x 12 ft ,5 in |
| Above | Primary Bedroom | 10 ft ,5 in | 13 ft ,1 in | 10 ft ,5 in x 13 ft ,1 in |
| Above | Bedroom 2 | 11 ft ,8 in | 12 ft ,8 in | 11 ft ,8 in x 12 ft ,8 in |
| Above | Enclosed Porch | 12 ft | 26 ft | 12 ft x 26 ft |
| Main Level | Recreational, Games Room | 29 ft ,9 in | 15 ft ,7 in | 29 ft ,9 in x 15 ft ,7 in |
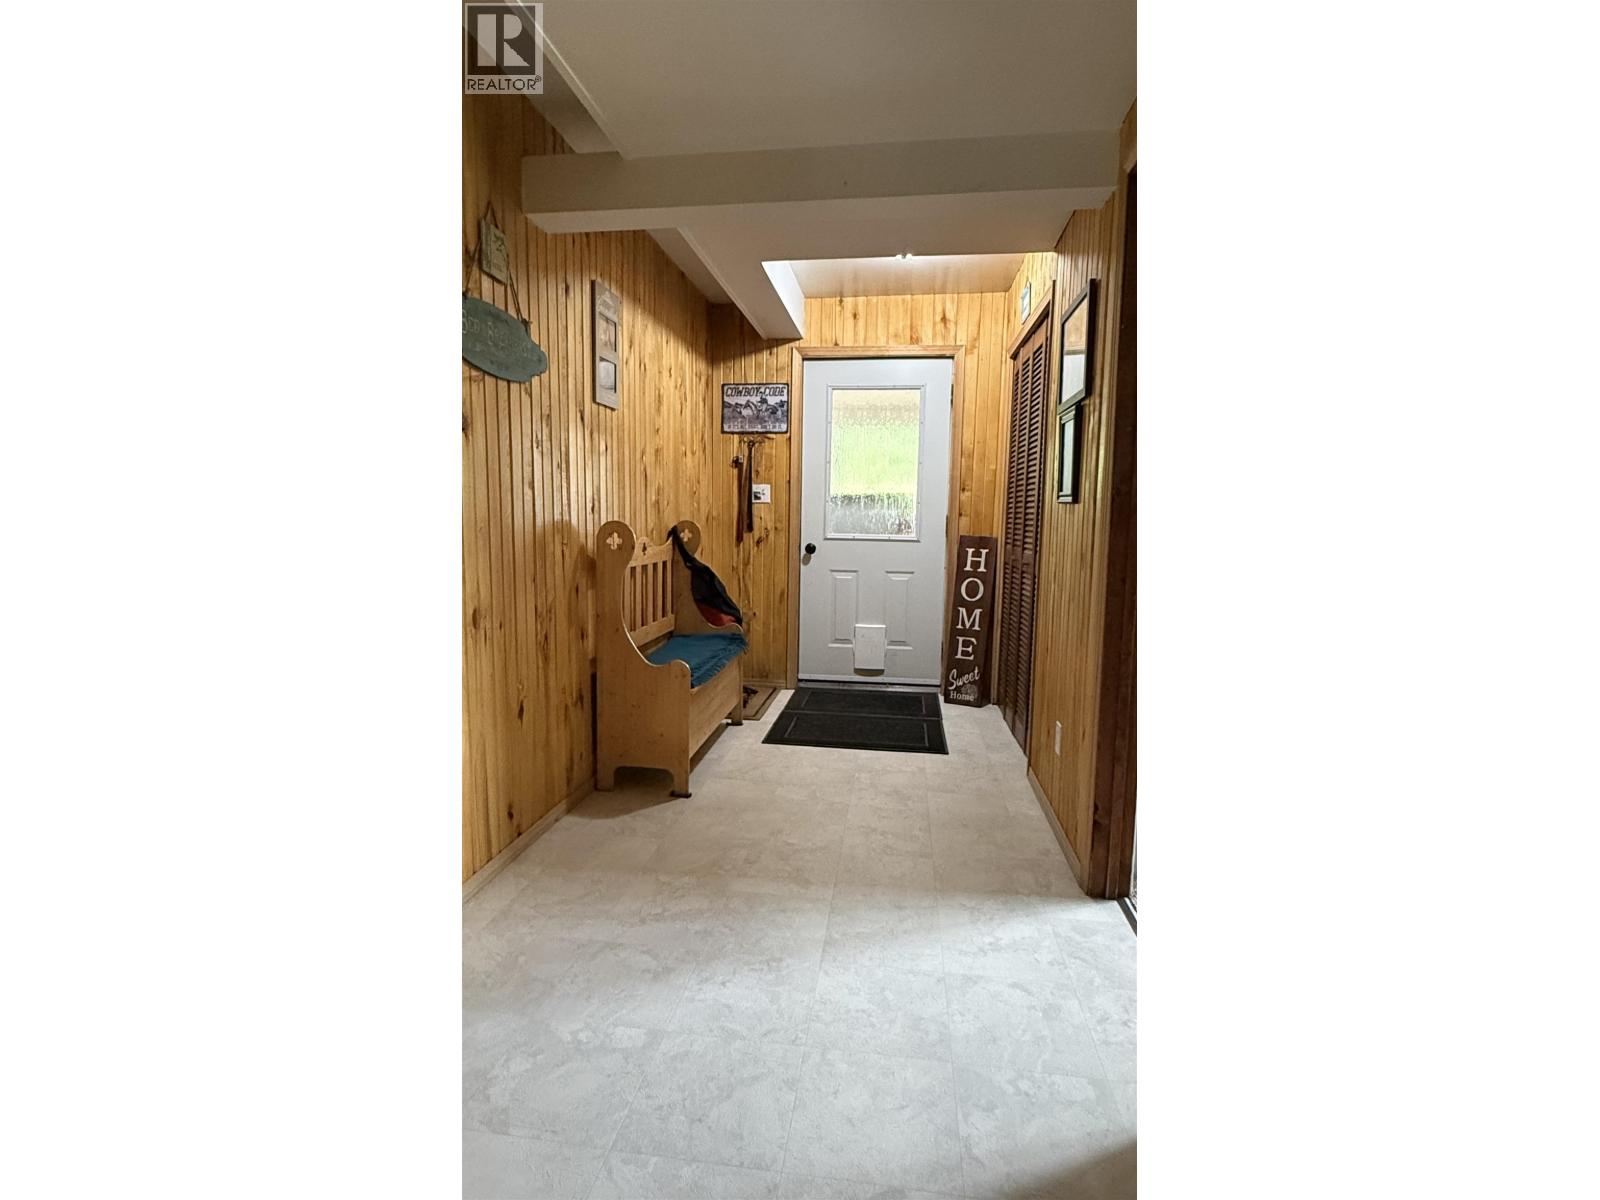
| Main Level | Foyer | 8 ft ,6 in | 10 ft | 8 ft ,6 in x 10 ft |
| Main Level | Bedroom 3 | 9 ft ,5 in | 12 ft ,1 in | 9 ft ,5 in x 12 ft ,1 in |
| Main Level | Bedroom 4 | 9 ft ,4 in | 12 ft ,2 in | 9 ft ,4 in x 12 ft ,2 in |
| Main Level | Laundry Room | 12 ft | 14 ft | 12 ft x 14 ft |
| Upper Level | Other | 5 ft | 8 ft | 5 ft x 8 ft |
Contact Us
Contact us for more information

The trademarks REALTOR®, REALTORS®, and the REALTOR® logo are controlled by The Canadian Real Estate Association (CREA) and identify real estate professionals who are members of CREA. The trademarks MLS®, Multiple Listing Service® and the associated logos are owned by The Canadian Real Estate Association (CREA) and identify the quality of services provided by real estate professionals who are members of CREA. The trademark DDF® is owned by The Canadian Real Estate Association (CREA) and identifies CREA's Data Distribution Facility (DDF®)
August 29 2026 03:51:15
BC Northern Real Estate Board
Royal LePage Aspire Realty