
1373 Flower Station Road Lanark Highlands, Ontario K0G 1K0

$349,900
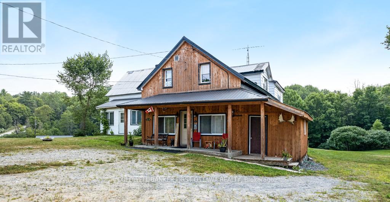
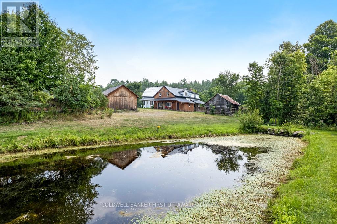
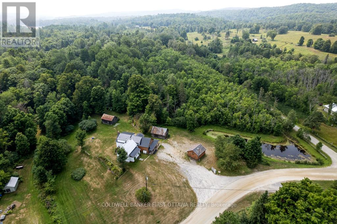
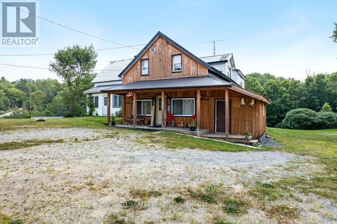
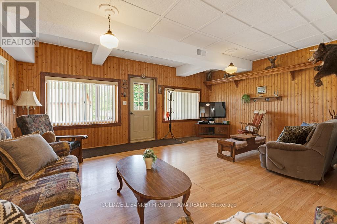
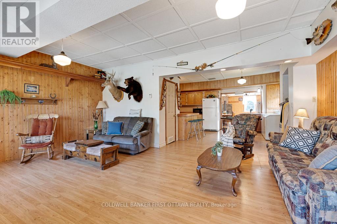
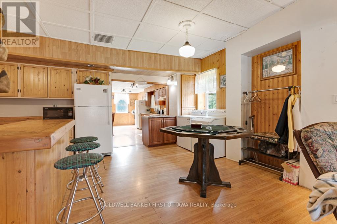
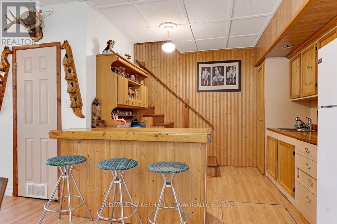
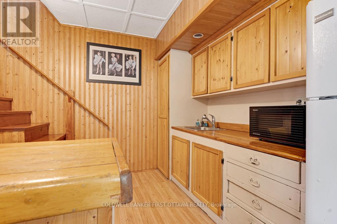
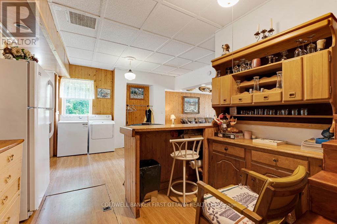
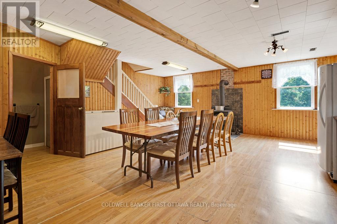
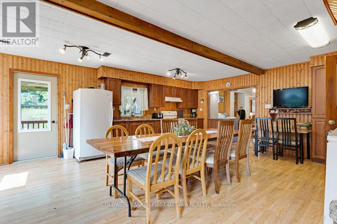
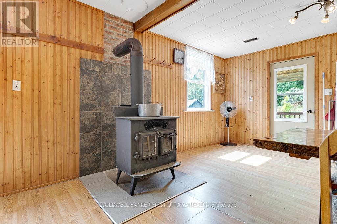
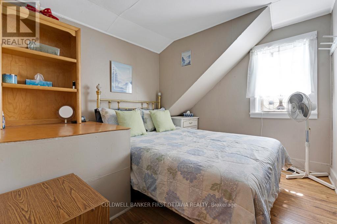
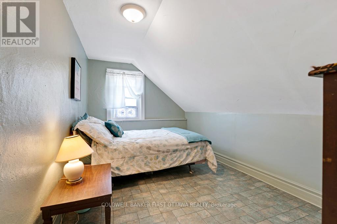
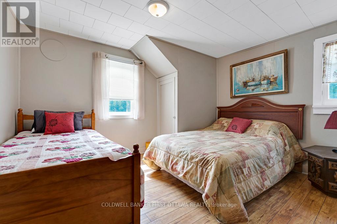
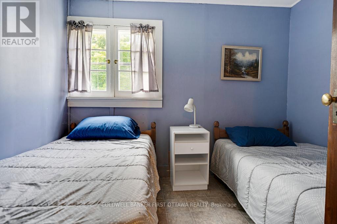
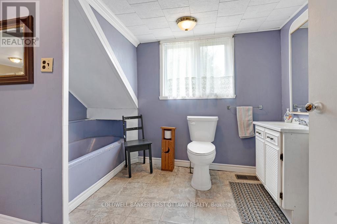
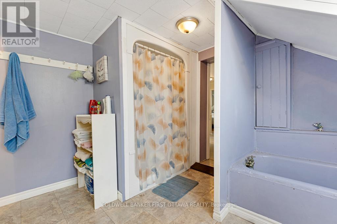
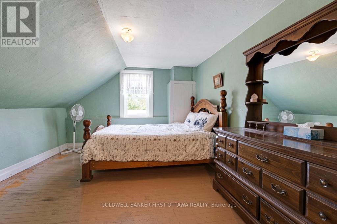
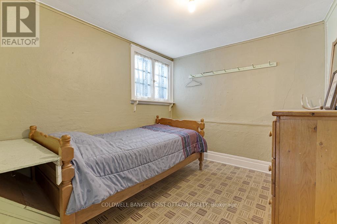
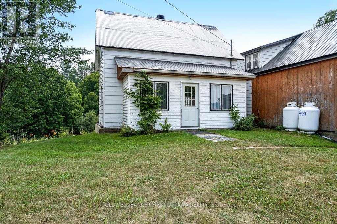
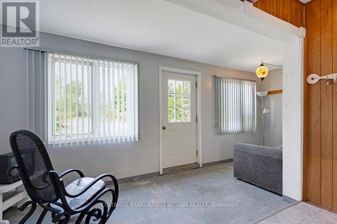
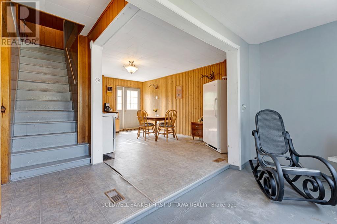
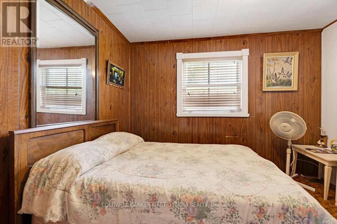
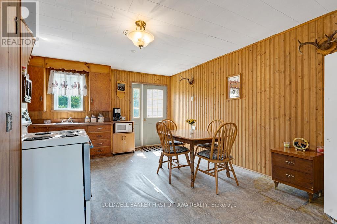
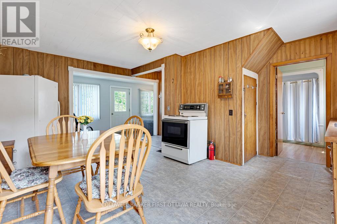
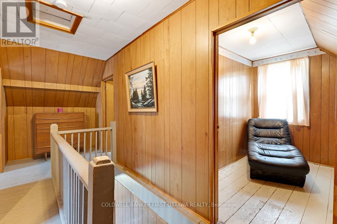
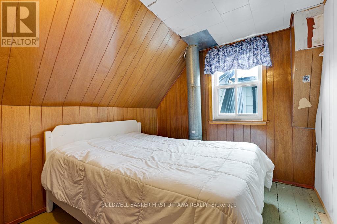
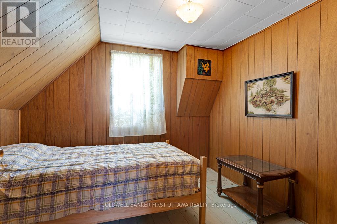
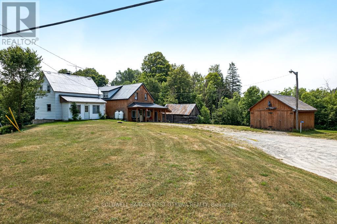
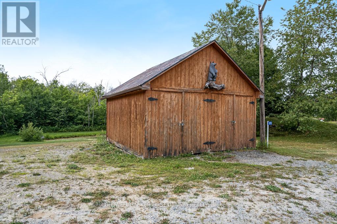
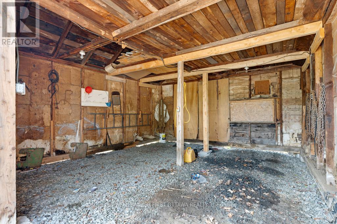
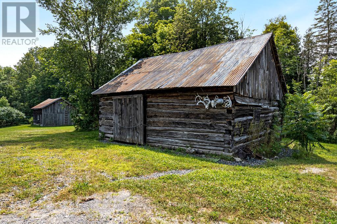
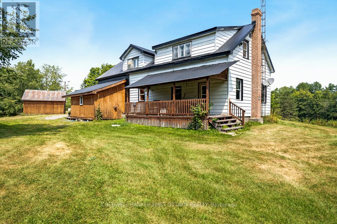
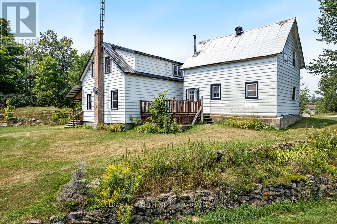
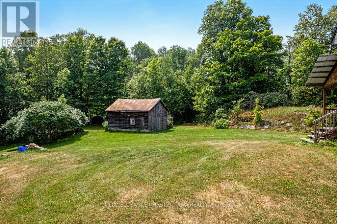
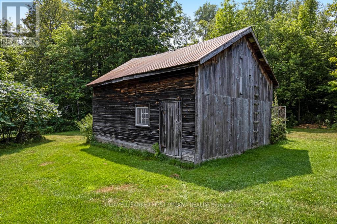
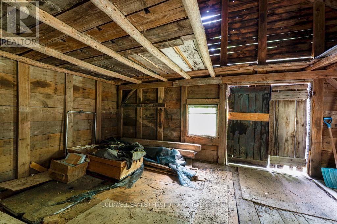
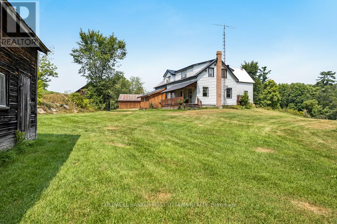
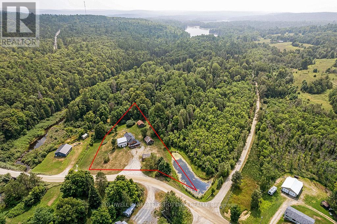
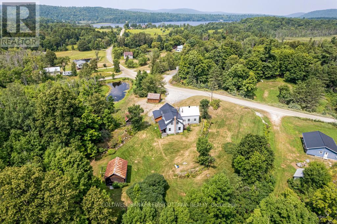
A Rare Opportunity, Two Homes on One Incredible Property! 1.144 acres. Discover a truly unique find, two spacious homes on one property, offering endless possibilities for multi-generational living, investment income, or your dream getaway! With 7 bedrooms in the main home and 5 in the second, this property is currently offers flexibility for multi-generational living and in-law suite capabilities. The main house features a welcoming kitchen perfect for gathering family and friends. A cozy wood stove to warm those brisk fall days and snowy winter nights. Enjoy beautiful views of the pond from the front porch and direct access to the K&P Trail, a haven for ATV and snowmobile enthusiasts. Additional features include: Detached 2-car garage (rebuilt in 2010 to 2012). Powered workshop attached to the house. Two large sheds/barns - ideal for hobby farming, chickens, ducks, or storing gear. Steel roof for low-maintenance durability. New propane furnace (2022) in the main house. Property was a convenience store and gas station - operations closed in 2003 - Limited Phase 2 Environmental on file. Whether you're looking for a recreational retreat, a large family homestead, or a side-by-side multi-gen home, this one has it all. Come explore the possibilities! (id:63476)
Property Details
| MLS® Number | X12614854 |
| Property Type | Single Family |
| Community Name | 916 - Lanark Highlands (Lavant) Twp |
| Equipment Type | Propane Tank |
| Features | Irregular Lot Size, Lane, In-law Suite |
| Parking Space Total | 8 |
| Rental Equipment Type | Propane Tank |
Building
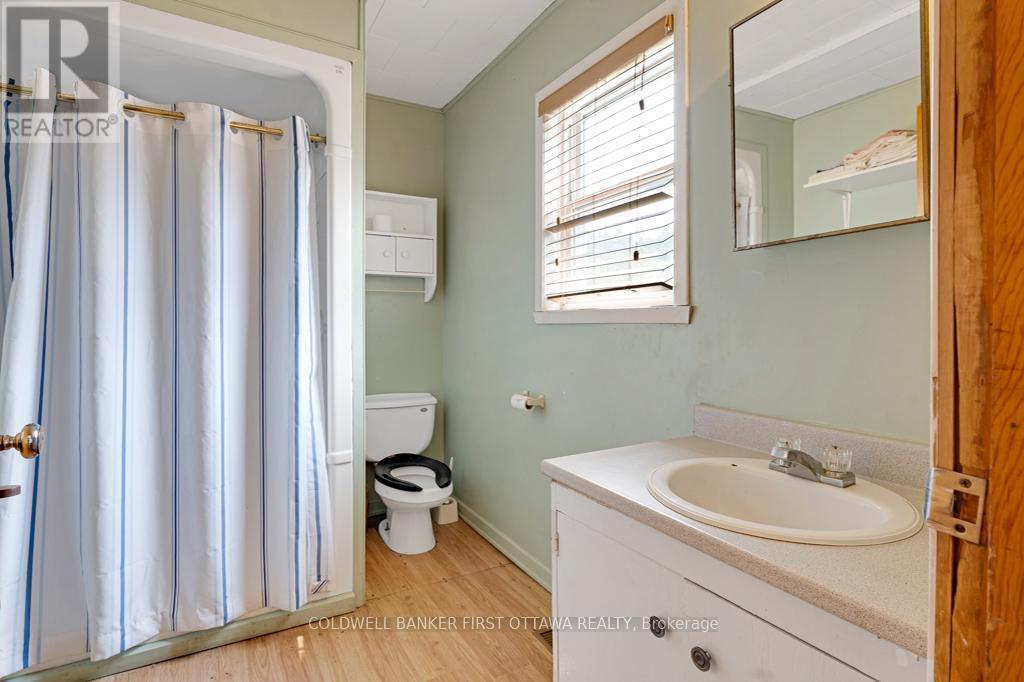
| Bathroom Total | 3 |
| Bedrooms Above Ground | 7 |
| Bedrooms Total | 7 |
| Age | 51 To 99 Years |
| Amenities | Separate Electricity Meters |
| Appliances | Dryer, Stove, Washer, Refrigerator |
| Basement Type | Crawl Space |
| Construction Style Attachment | Detached |
| Cooling Type | None |
| Exterior Finish | Vinyl Siding |
| Fireplace Present | Yes |
| Fireplace Total | 1 |
| Fireplace Type | Woodstove |
| Foundation Type | Block |
| Half Bath Total | 1 |
| Heating Fuel | Propane |
| Heating Type | Forced Air |
| Stories Total | 2 |
| Size Interior | 2,000 - 2,500 Sqft |
| Type | House |
| Utility Water | Drilled Well |
Parking
| Detached Garage | |
| Garage |
Land
| Acreage | No |
| Sewer | Holding Tank |
| Size Depth | 456 Ft |
| Size Frontage | 309 Ft |
| Size Irregular | 309 X 456 Ft ; Triangular |
| Size Total Text | 309 X 456 Ft ; Triangular |
| Zoning Description | Ru & Cm |
Rooms
| Level | Type | Length | Width | Dimensions |
|---|---|---|---|---|
| Second Level | Bedroom | 4.267 m | 3.352 m | 4.267 m x 3.352 m |
| Second Level | Bedroom | 4.267 m | 2.743 m | 4.267 m x 2.743 m |
| Second Level | Bedroom | 3.352 m | 3.657 m | 3.352 m x 3.657 m |
| Second Level | Bedroom | 3.048 m | 3.048 m | 3.048 m x 3.048 m |
| Second Level | Bedroom | 3.352 m | 2.438 m | 3.352 m x 2.438 m |
| Second Level | Bedroom | 2.743 m | 2.438 m | 2.743 m x 2.438 m |
| Main Level | Living Room | 6.4008 m | 4.267 m | 6.4008 m x 4.267 m |
| Main Level | Kitchen | 5.181 m | 2.743 m | 5.181 m x 2.743 m |
| Main Level | Family Room | 6.4008 m | 4.572 m | 6.4008 m x 4.572 m |
Contact Us
Contact us for more information

The trademarks REALTOR®, REALTORS®, and the REALTOR® logo are controlled by The Canadian Real Estate Association (CREA) and identify real estate professionals who are members of CREA. The trademarks MLS®, Multiple Listing Service® and the associated logos are owned by The Canadian Real Estate Association (CREA) and identify the quality of services provided by real estate professionals who are members of CREA. The trademark DDF® is owned by The Canadian Real Estate Association (CREA) and identifies CREA's Data Distribution Facility (DDF®)
April 24 2026 05:18:49
Ottawa Real Estate Board
Coldwell Banker First Ottawa Realty