
137 Springdale Boulevard Toronto, Ontario M4J 1W8

$1,359,900
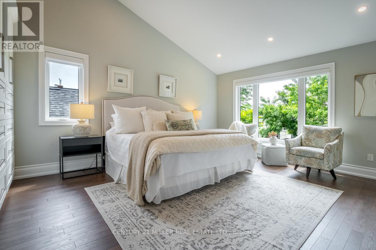
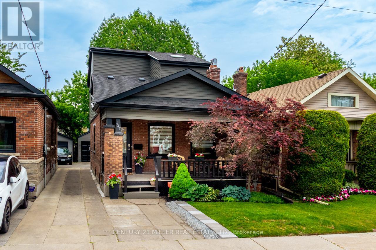
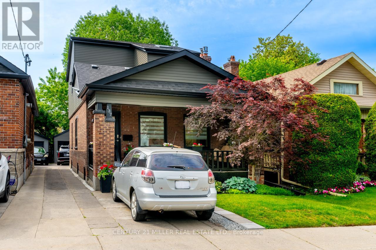
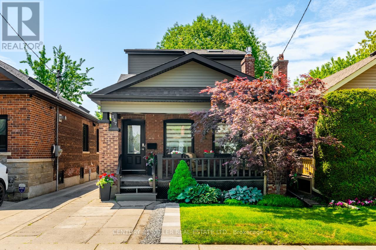
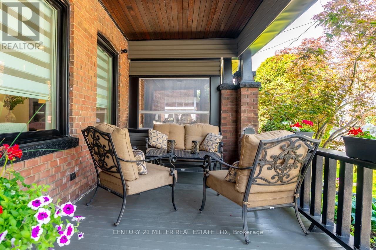
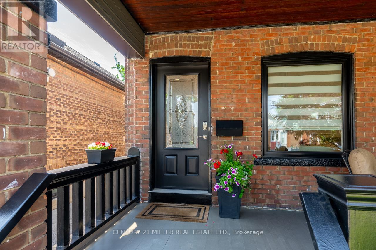
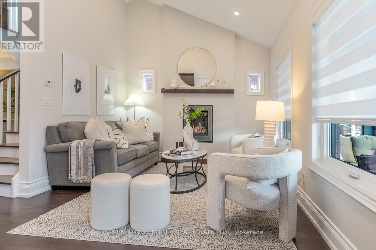
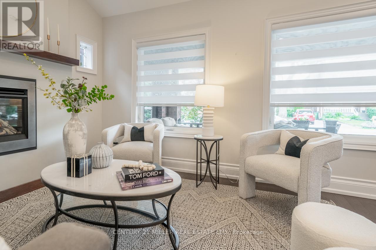
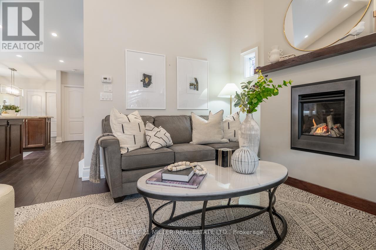
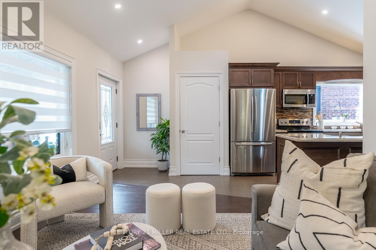
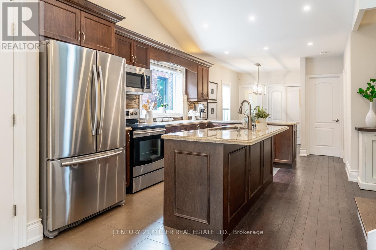
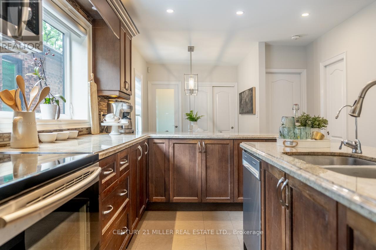
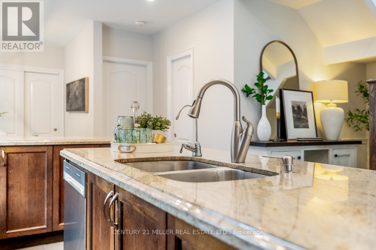
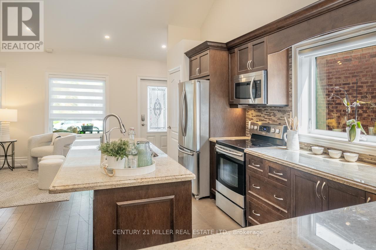
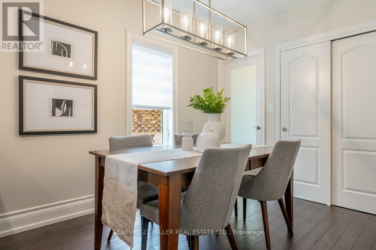
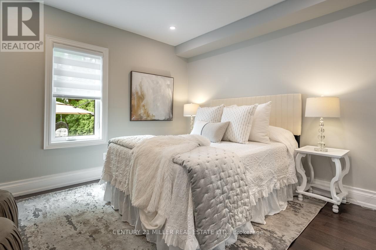
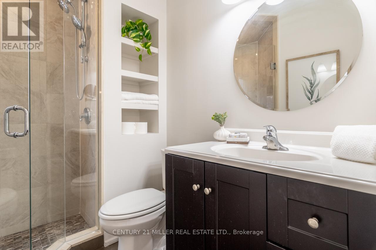
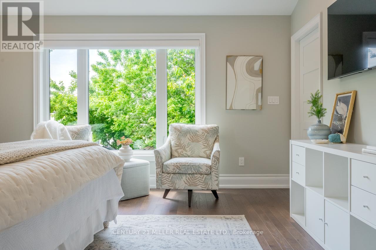
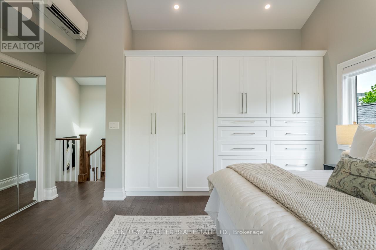
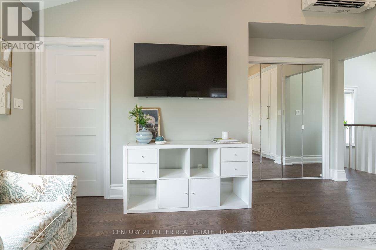
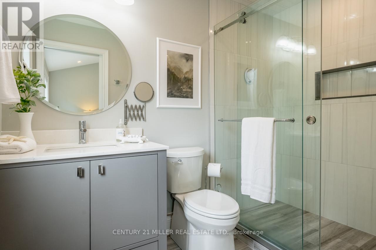
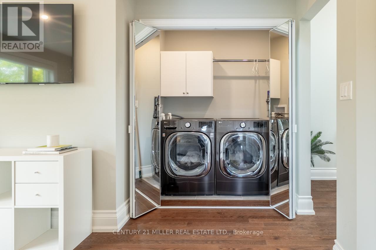
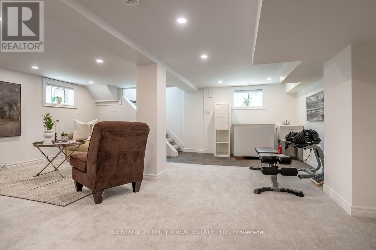
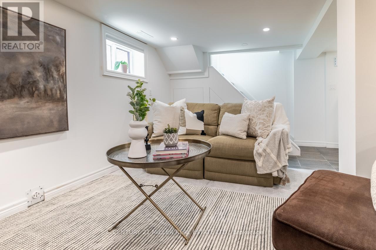
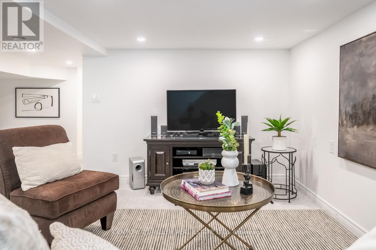
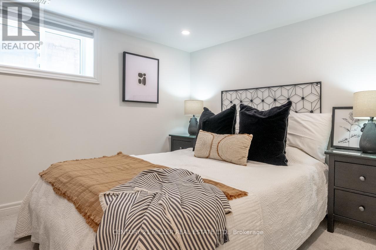
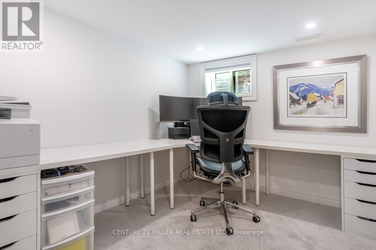
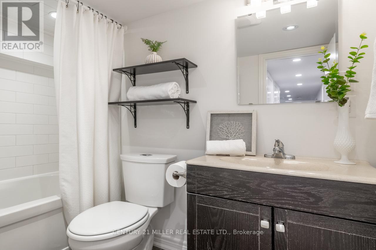
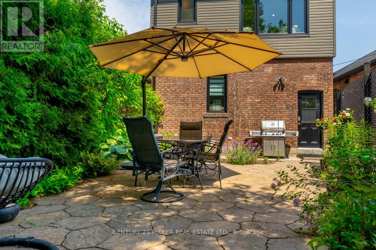
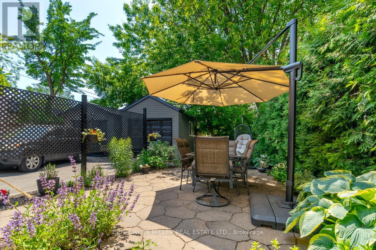
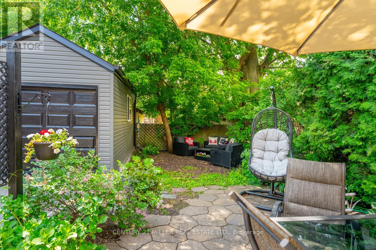
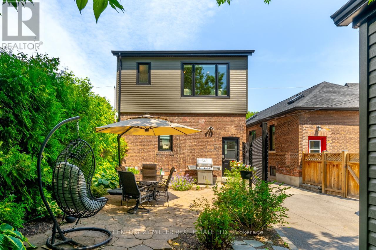
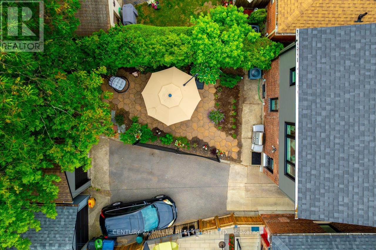
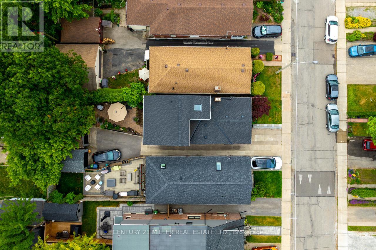
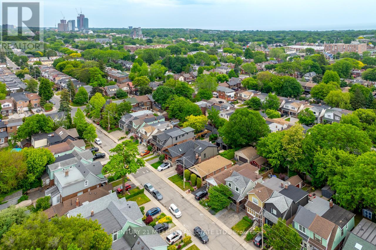
On the edge of Greektown, this charming detached East York home pairs classic curb appeal with a thoughtful additional and modern conveniences. A covered front porch, red-brick exterior, and black-trimmed windows create a welcoming first impression. Inside, the main floor features oak flooring, stained-glass details, a remote-controlled gas fireplace, a dining area, and an impressive custom shaker-style kitchen with generous prep, serving, and seating space, solid wood cabinet and drawer faces, soft-close hardware, and upper and under-cabinet lighting. A comfortable main-floor bedroom and nearby three-piece bathroom add flexibility. Upstairs, the 2021 addition created a private primary retreat with vaulted ceilings, built-in storage, a remote-controlled privacy shade, convenient in-suite laundry, and an ensuite bathroom with heated floors and a glass-enclosed shower with dual Riobel showerheads. The finished basement offers two additional bedrooms, a living area, a four-piece bathroom, and easy backyard access, making it ideal for teenagers, guests, a home office, or a combination of each. Enjoy a private backyard with a stone patio, privacy fencing, and a detached garage. Approximately a seven-minute walk to Coxwell Station, five minutes to Michael Garron Hospital, and close to the shops, cafes, and restaurants of the Danforth. (id:63476)
Property Details
| MLS® Number | E13446064 |
| Property Type | Single Family |
| Community Name | Danforth Village-East York |
| Amenities Near By | Hospital, Park, Public Transit, Schools |
| Parking Space Total | 1 |
| Structure | Porch, Patio(s) |
Building
| Bathroom Total | 3 |
| Bedrooms Above Ground | 2 |
| Bedrooms Below Ground | 2 |
| Bedrooms Total | 4 |
| Age | 100+ Years |
| Amenities | Fireplace(s) |
| Appliances | Water Heater - Tankless, Water Heater, Water Purifier, Dishwasher, Dryer, Microwave, Stove, Washer, Window Coverings, Refrigerator |
| Basement Development | Finished |
| Basement Type | N/a (finished) |
| Construction Style Attachment | Detached |
| Cooling Type | Central Air Conditioning |
| Exterior Finish | Brick, Vinyl Siding |
| Fireplace Present | Yes |
| Fireplace Total | 1 |
| Foundation Type | Concrete |
| Heating Fuel | Natural Gas |
| Heating Type | Forced Air |
| Stories Total | 2 |
| Size Interior | 1,100 - 1,500 Sqft |
| Type | House |
| Utility Power | Generator |
| Utility Water | Municipal Water |
Parking
| Detached Garage | |
| Garage |
Land
| Acreage | No |
| Land Amenities | Hospital, Park, Public Transit, Schools |
| Sewer | Sanitary Sewer |
| Size Depth | 103 Ft ,4 In |
| Size Frontage | 27 Ft |
| Size Irregular | 27 X 103.4 Ft |
| Size Total Text | 27 X 103.4 Ft |
| Zoning Description | Rs(f10.5;a325;d0.75*312) |
Rooms
| Level | Type | Length | Width | Dimensions |
|---|---|---|---|---|
| Second Level | Primary Bedroom | 4.78 m | 5.45 m | 4.78 m x 5.45 m |
| Basement | Family Room | 5.68 m | 5.95 m | 5.68 m x 5.95 m |
| Basement | Bedroom | 2.93 m | 3.04 m | 2.93 m x 3.04 m |
| Basement | Bedroom | 2.93 m | 2.48 m | 2.93 m x 2.48 m |
| Basement | Utility Room | 1.73 m | 2.17 m | 1.73 m x 2.17 m |
| Main Level | Living Room | 4.8 m | 3.36 m | 4.8 m x 3.36 m |
| Main Level | Kitchen | 4.93 m | 2.4 m | 4.93 m x 2.4 m |
| Main Level | Dining Room | 2.4 m | 2.85 m | 2.4 m x 2.85 m |
| Main Level | Bedroom | 3.39 m | 3.33 m | 3.39 m x 3.33 m |
Contact Us
Contact us for more information

The trademarks REALTOR®, REALTORS®, and the REALTOR® logo are controlled by The Canadian Real Estate Association (CREA) and identify real estate professionals who are members of CREA. The trademarks MLS®, Multiple Listing Service® and the associated logos are owned by The Canadian Real Estate Association (CREA) and identify the quality of services provided by real estate professionals who are members of CREA. The trademark DDF® is owned by The Canadian Real Estate Association (CREA) and identifies CREA's Data Distribution Facility (DDF®)
June 22 2026 12:05:44
Toronto Regional Real Estate Board
Century 21 Miller Real Estate Ltd.