
137 Reid Street Kawartha Lakes, Ontario K0M 1A0

$709,000
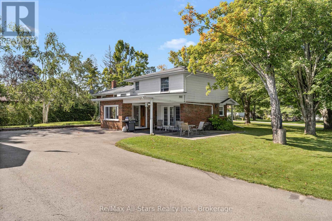
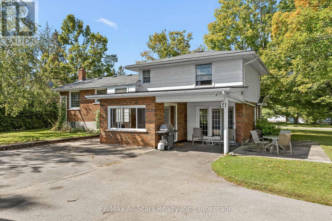
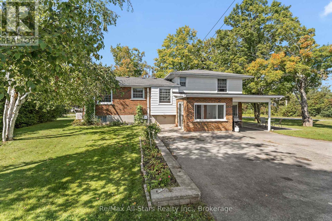
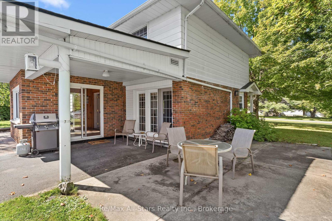
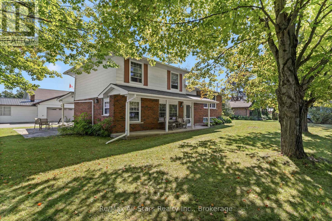
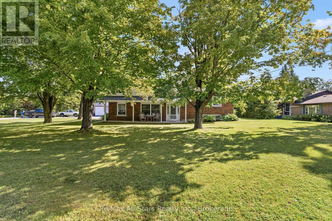
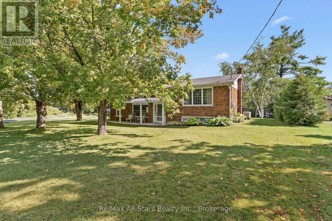
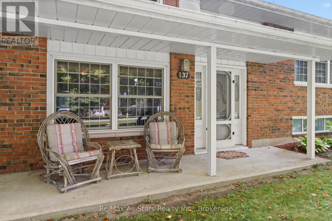
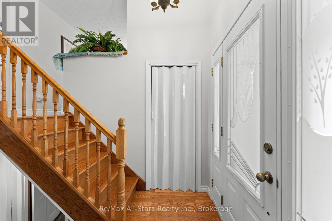
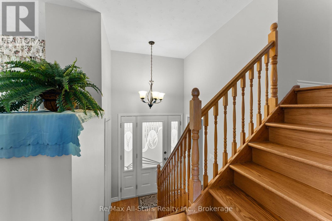
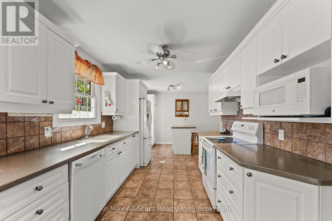
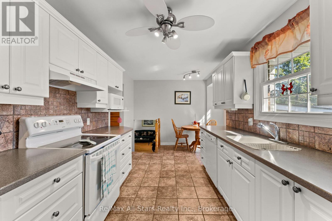
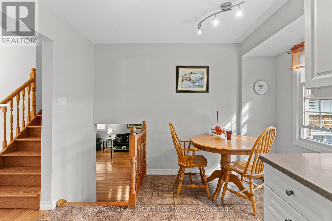
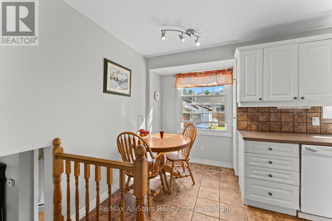
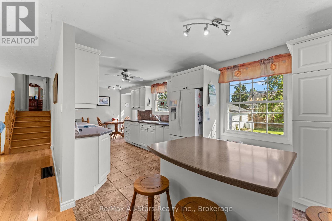
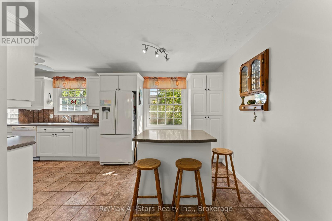
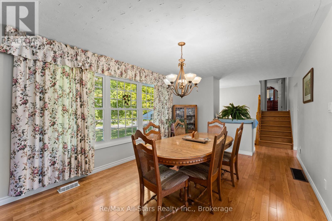
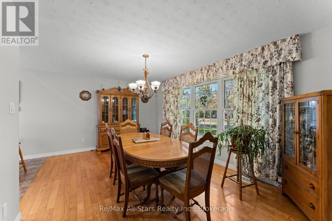
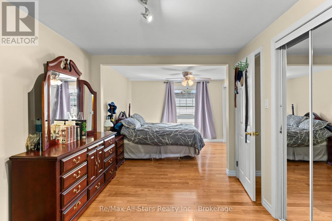
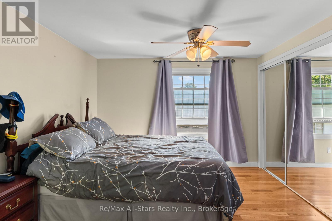
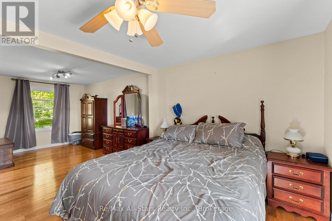
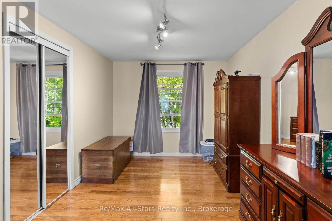
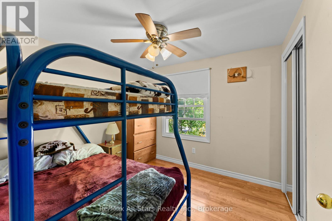
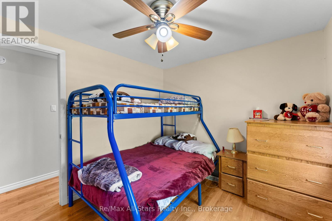
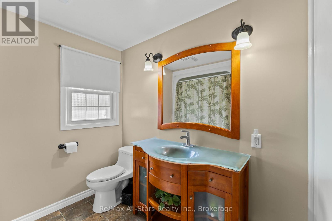
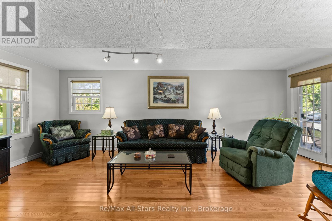
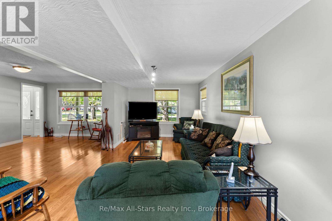
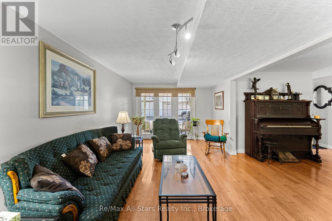
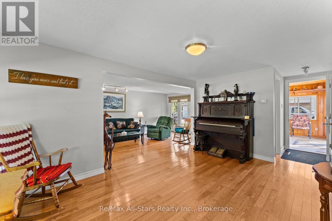
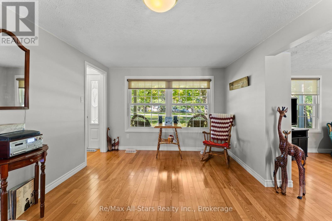
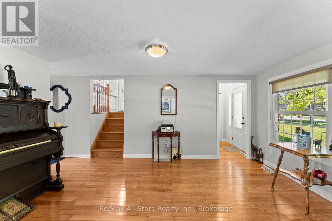
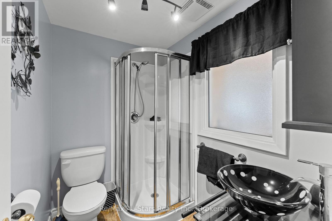
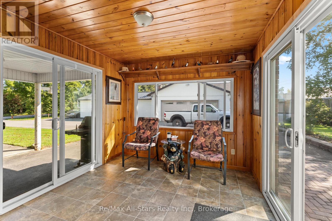
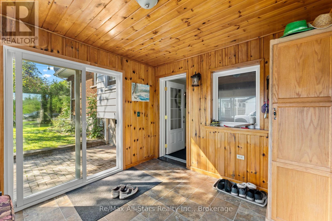
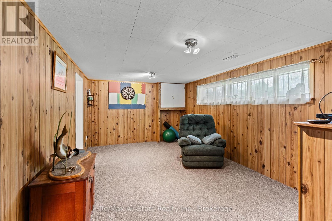
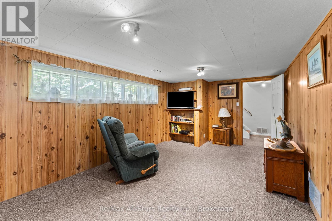
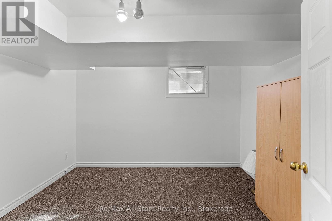
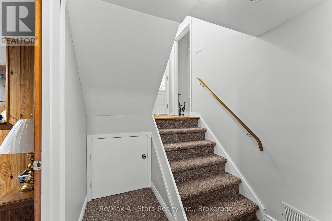
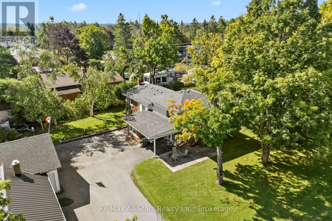
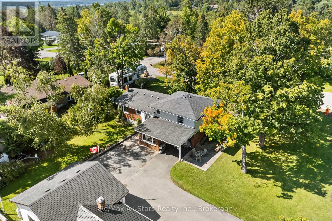
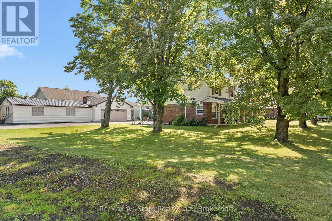
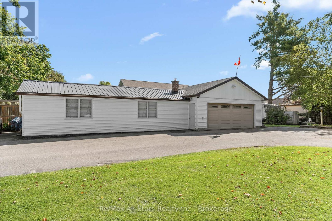
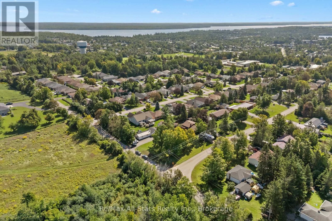
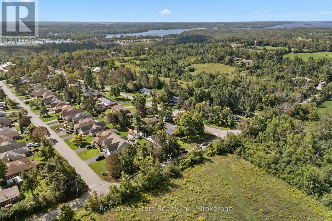
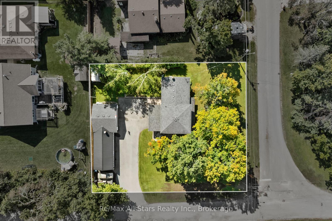
Welcome to137 Reid Street in Bobcaygeon, a beautifully maintained split-level on a spacious, mature corner lot. Featuring three bedrooms, two bathrooms, and a finished lower level, the home offers flexible living space and pride of ownership throughout. A standout feature is the impressive detached garage workshop with exceptional space for vehicles, hobbies, storage, or a home-based tradesperson. Located just minutes from Bobcaygeon shops, restaurants, and waterfront, this property is a rare blend of location, space, and versatility. (id:63476)
Property Details
| MLS® Number | X13755862 |
| Property Type | Single Family |
| Community Name | Bobcaygeon |
| Amenities Near By | Golf Nearby, Marina, Place Of Worship, Schools |
| Community Features | Community Centre |
| Features | Flat Site |
| Parking Space Total | 8 |
| Structure | Deck |
| View Type | Valley View |
Building
| Bathroom Total | 2 |
| Bedrooms Above Ground | 3 |
| Bedrooms Total | 3 |
| Age | 51 To 99 Years |
| Appliances | Water Heater, Dishwasher, Dryer, Microwave, Stove, Washer, Window Coverings, Refrigerator |
| Basement Development | Partially Finished |
| Basement Type | Partial (partially Finished) |
| Construction Style Attachment | Detached |
| Construction Style Split Level | Sidesplit |
| Cooling Type | Central Air Conditioning |
| Exterior Finish | Brick |
| Foundation Type | Block |
| Heating Fuel | Propane |
| Heating Type | Forced Air |
| Size Interior | 1,500 - 2,000 Sqft |
| Type | House |
| Utility Water | Municipal Water |
Parking
| Detached Garage | |
| Garage |
Land
| Acreage | No |
| Land Amenities | Golf Nearby, Marina, Place Of Worship, Schools |
| Sewer | Sanitary Sewer |
| Size Depth | 138 Ft |
| Size Frontage | 115 Ft ,4 In |
| Size Irregular | 115.4 X 138 Ft |
| Size Total Text | 115.4 X 138 Ft|1/2 - 1.99 Acres |
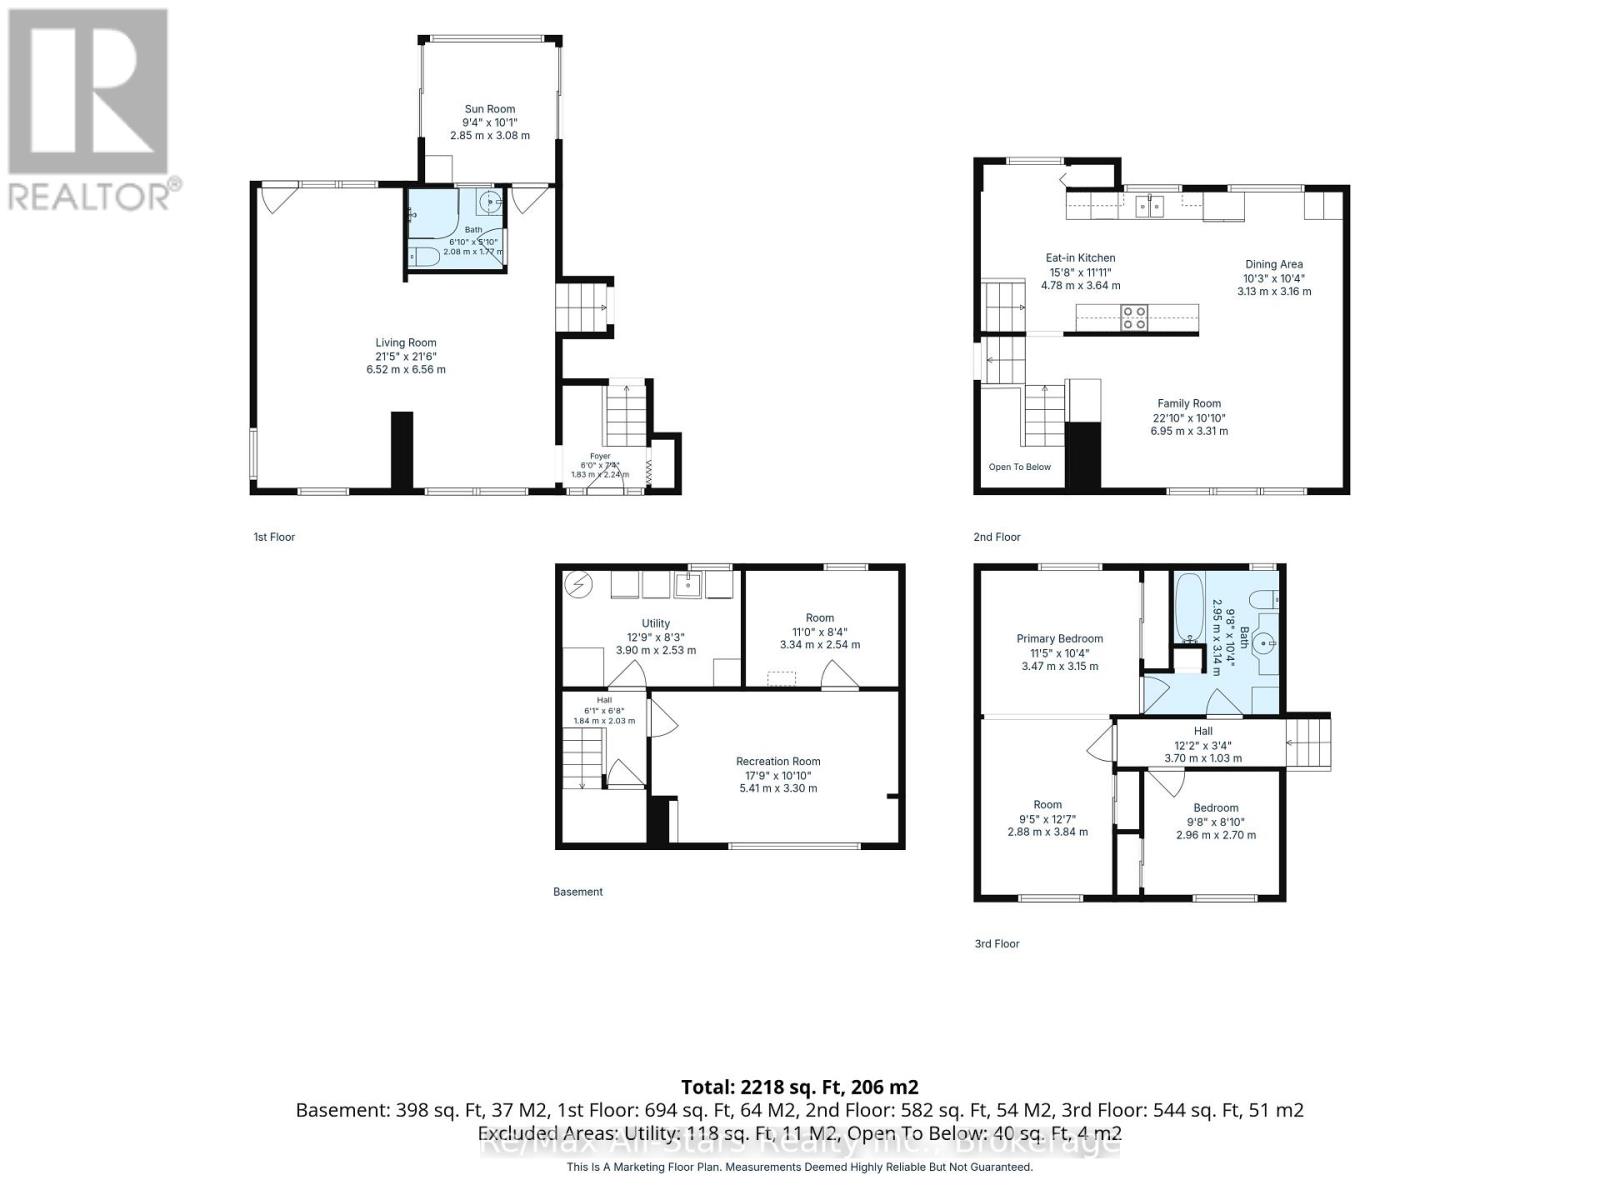
Rooms
| Level | Type | Length | Width | Dimensions |
|---|---|---|---|---|
| Second Level | Primary Bedroom | 3.47 m | 0.96 m | 3.47 m x 0.96 m |
| Second Level | Bedroom 2 | 2.96 m | 0.82 m | 2.96 m x 0.82 m |
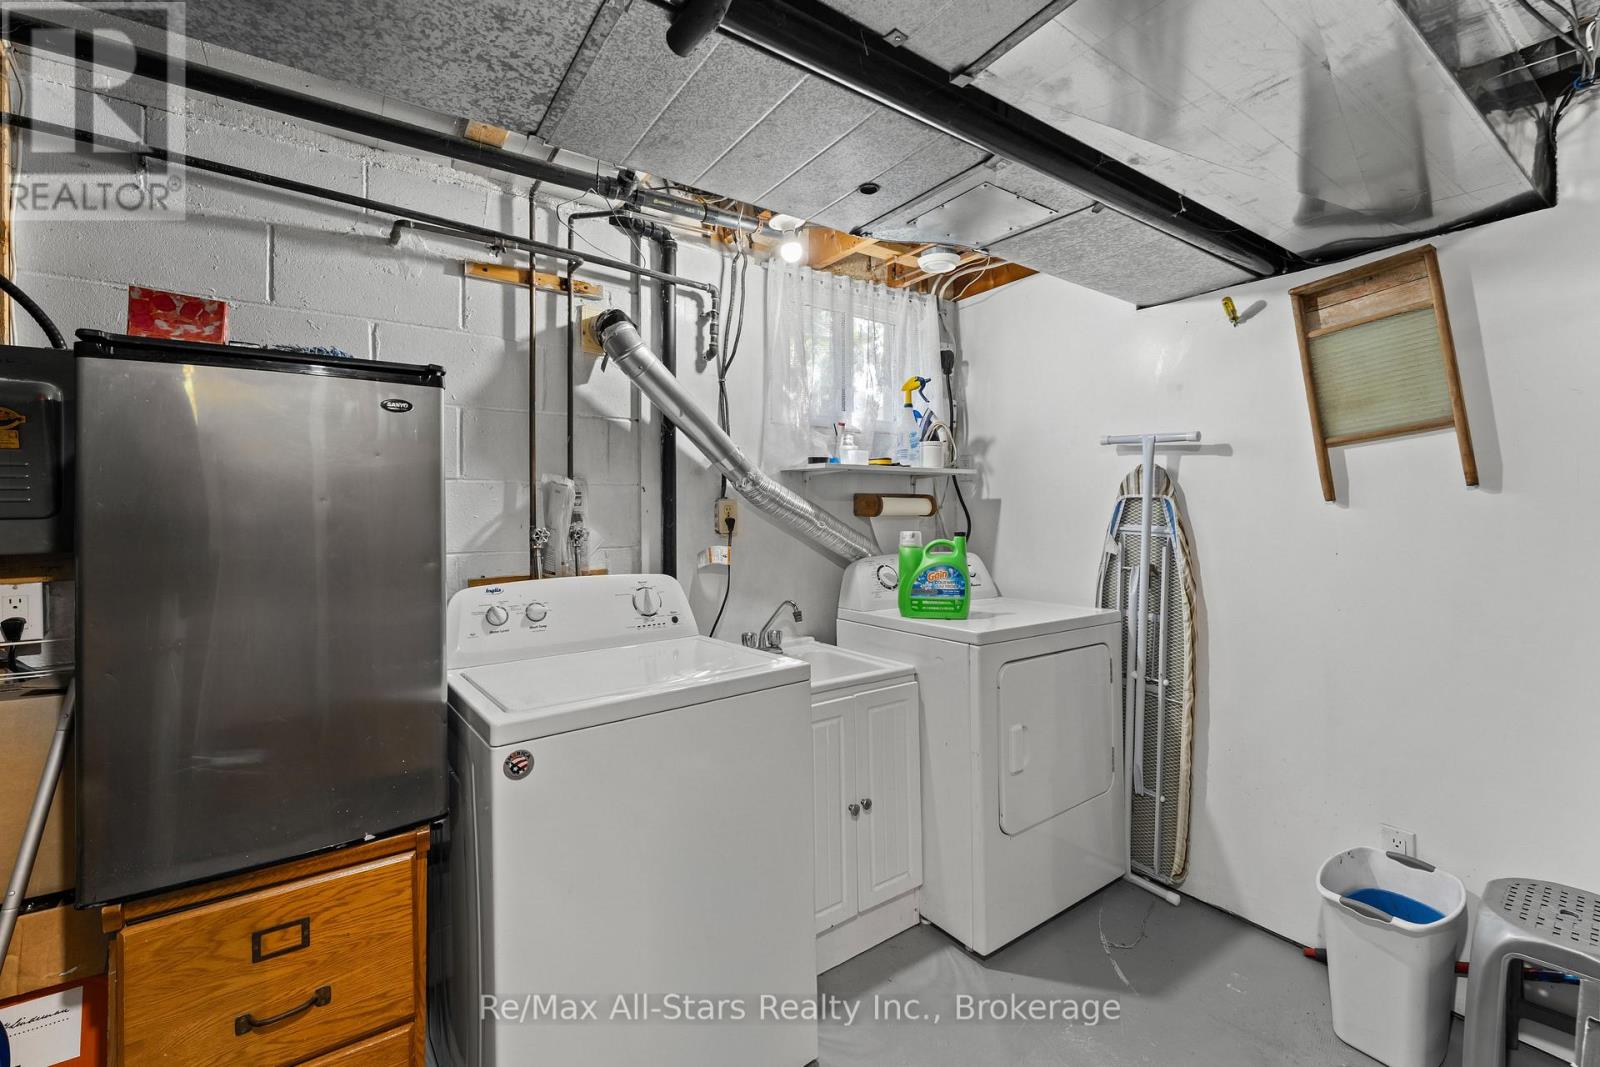
| Lower Level | Laundry Room | 3.9 m | 0.77 m | 3.9 m x 0.77 m |
| Lower Level | Den | 3.34 m | 0.77 m | 3.34 m x 0.77 m |
| Lower Level | Recreational, Games Room | 5.41 m | 1.01 m | 5.41 m x 1.01 m |
| Main Level | Kitchen | 4.78 m | 1.11 m | 4.78 m x 1.11 m |
| Main Level | Living Room | 6.52 m | 2 m | 6.52 m x 2 m |
| Main Level | Family Room | 6.95 m | 1.01 m | 6.95 m x 1.01 m |
| Main Level | Sunroom | 2.85 m | 0.94 m | 2.85 m x 0.94 m |
| Main Level | Foyer | 1.83 m | 0.68 m | 1.83 m x 0.68 m |
Contact Us
Contact us for more information

The trademarks REALTOR®, REALTORS®, and the REALTOR® logo are controlled by The Canadian Real Estate Association (CREA) and identify real estate professionals who are members of CREA. The trademarks MLS®, Multiple Listing Service® and the associated logos are owned by The Canadian Real Estate Association (CREA) and identify the quality of services provided by real estate professionals who are members of CREA. The trademark DDF® is owned by The Canadian Real Estate Association (CREA) and identifies CREA's Data Distribution Facility (DDF®)
September 08 2026 07:20:10
Central Lakes Association of REALTORS®
RE/MAX All-Stars Realty Inc.