
137 Mcgill Road Unit# 91 Kamloops, British Columbia V2C 1L9

$309,900Maintenance,
$545.43 Monthly
Maintenance,
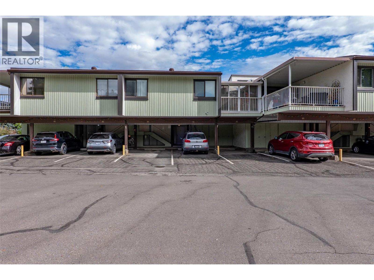
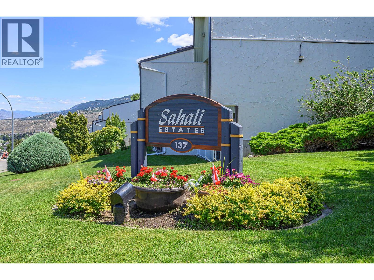
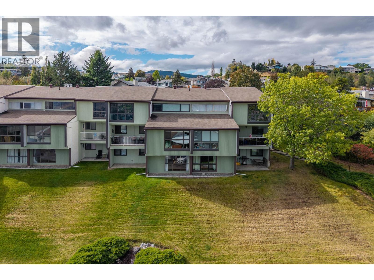
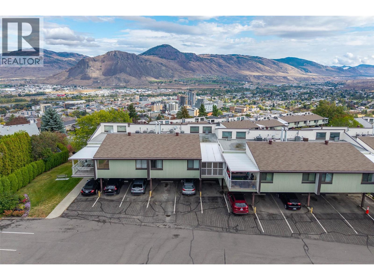
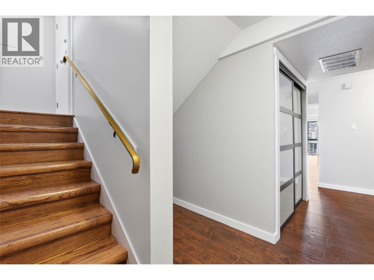
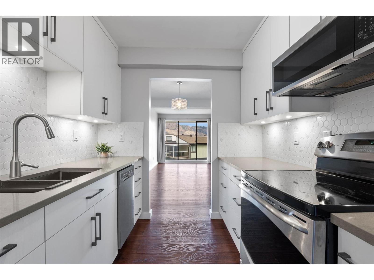
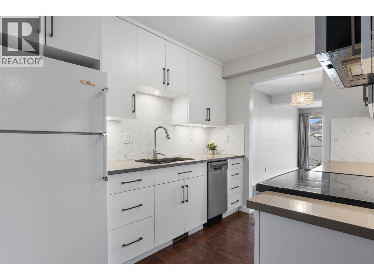
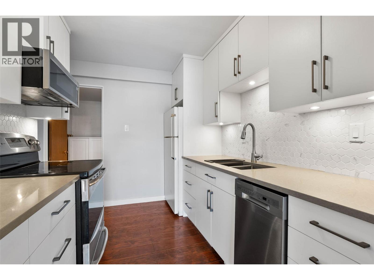
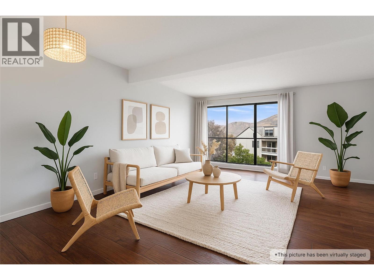
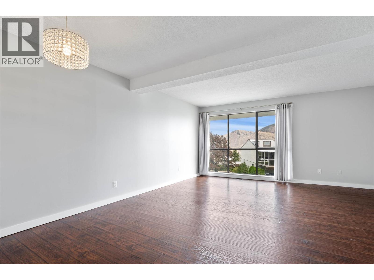
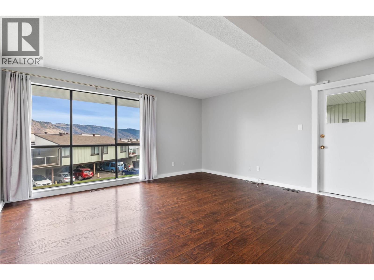
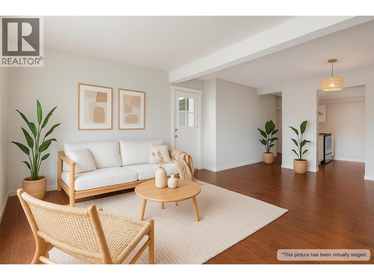
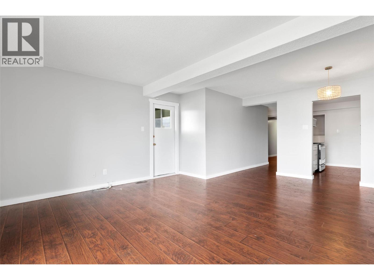
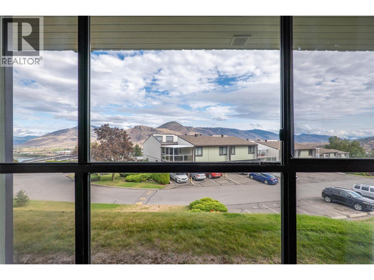
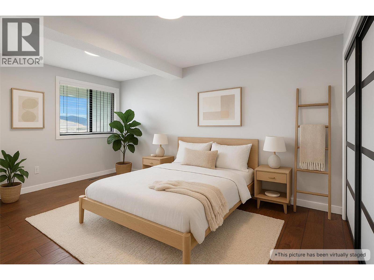
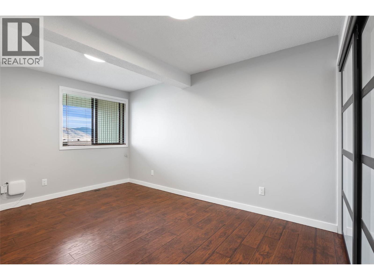
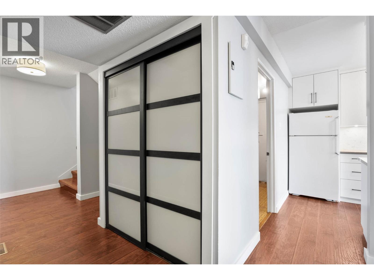
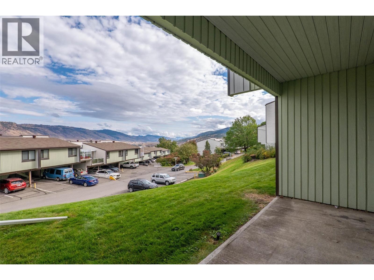
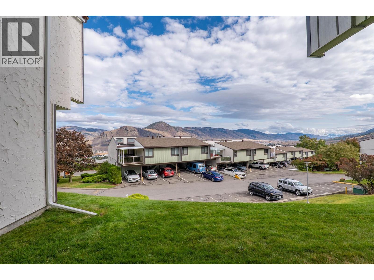
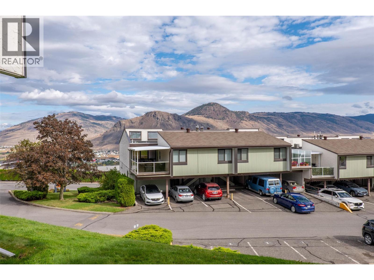
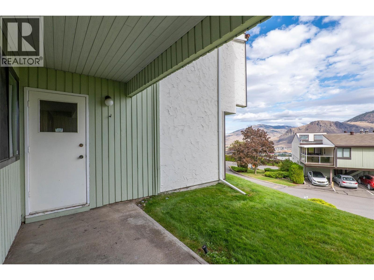
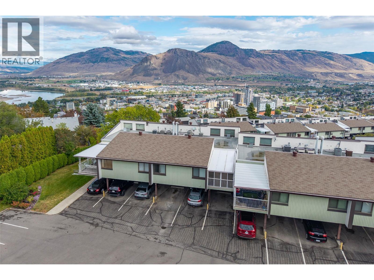
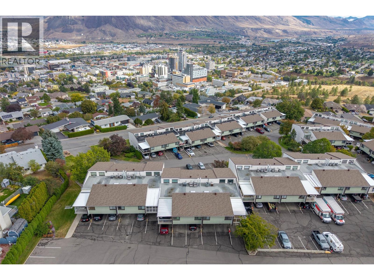
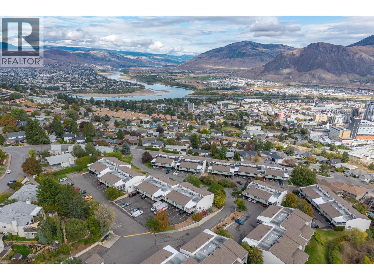
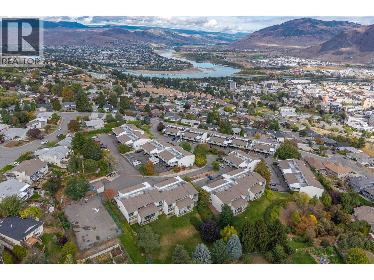
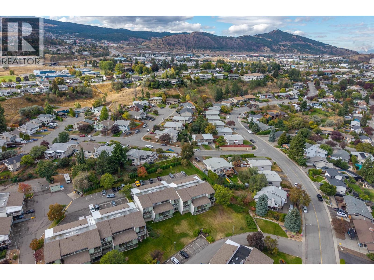
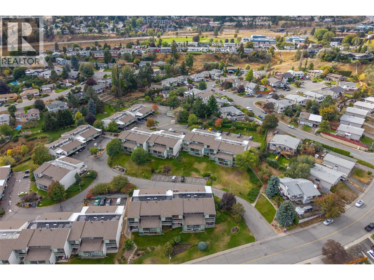
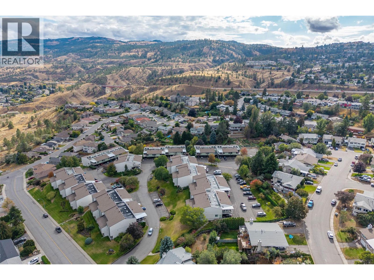
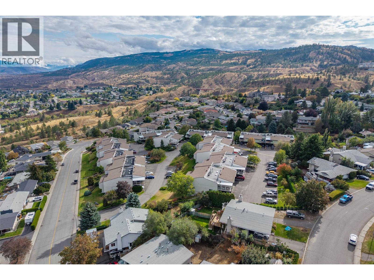
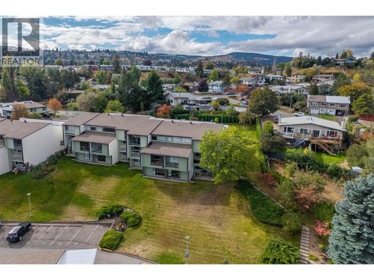
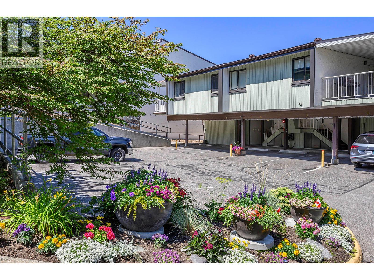
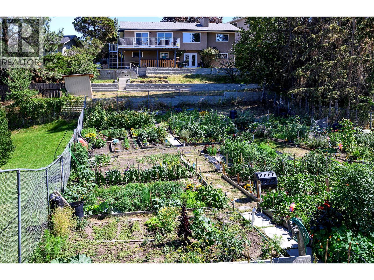
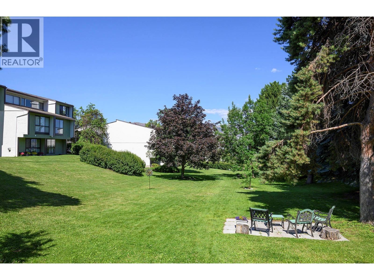
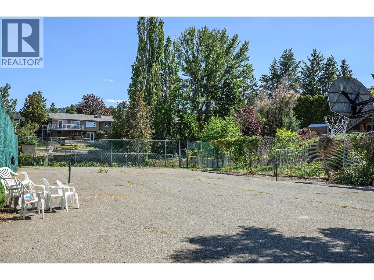
$545.43 MonthlyWelcome to this beautifully maintained 2-bedroom plus den home in Sahali Estates located in the heart of Sahali! The recently updated kitchen boasts fresh white cabinetry, modern quartz countertops, a stylish backsplash and newer appliances including the oven, dishwasher & microwave. Enjoy sweeping views of both the North and South Thompson Rivers from this bright and inviting space. With its central location near Thompson Rivers University, transit and local amenities, this property is an excellent choice for families, students, investors, or anyone seeking a convenient lifestyle. Beautiful parklike setting throughout the complex and communal garden space. The unit is currently rented at $2100/month. Additional highlights include tandem parking with a covered stall as well as fresh paint & updated light fixtures throughout. Situated close to Beattie Elementary, shopping, and popular restaurants, this home truly offers comfort, convenience and charm all in one! Pets permitted with restrictions. (id:63476)
Property Details
| MLS® Number | 10402424 |
| Property Type | Single Family |
| Neigbourhood | Sahali |
| Community Name | SAHALI ESTATES |
| Community Features | Pets Allowed |
Building
| Bathroom Total | 1 |
| Bedrooms Total | 2 |
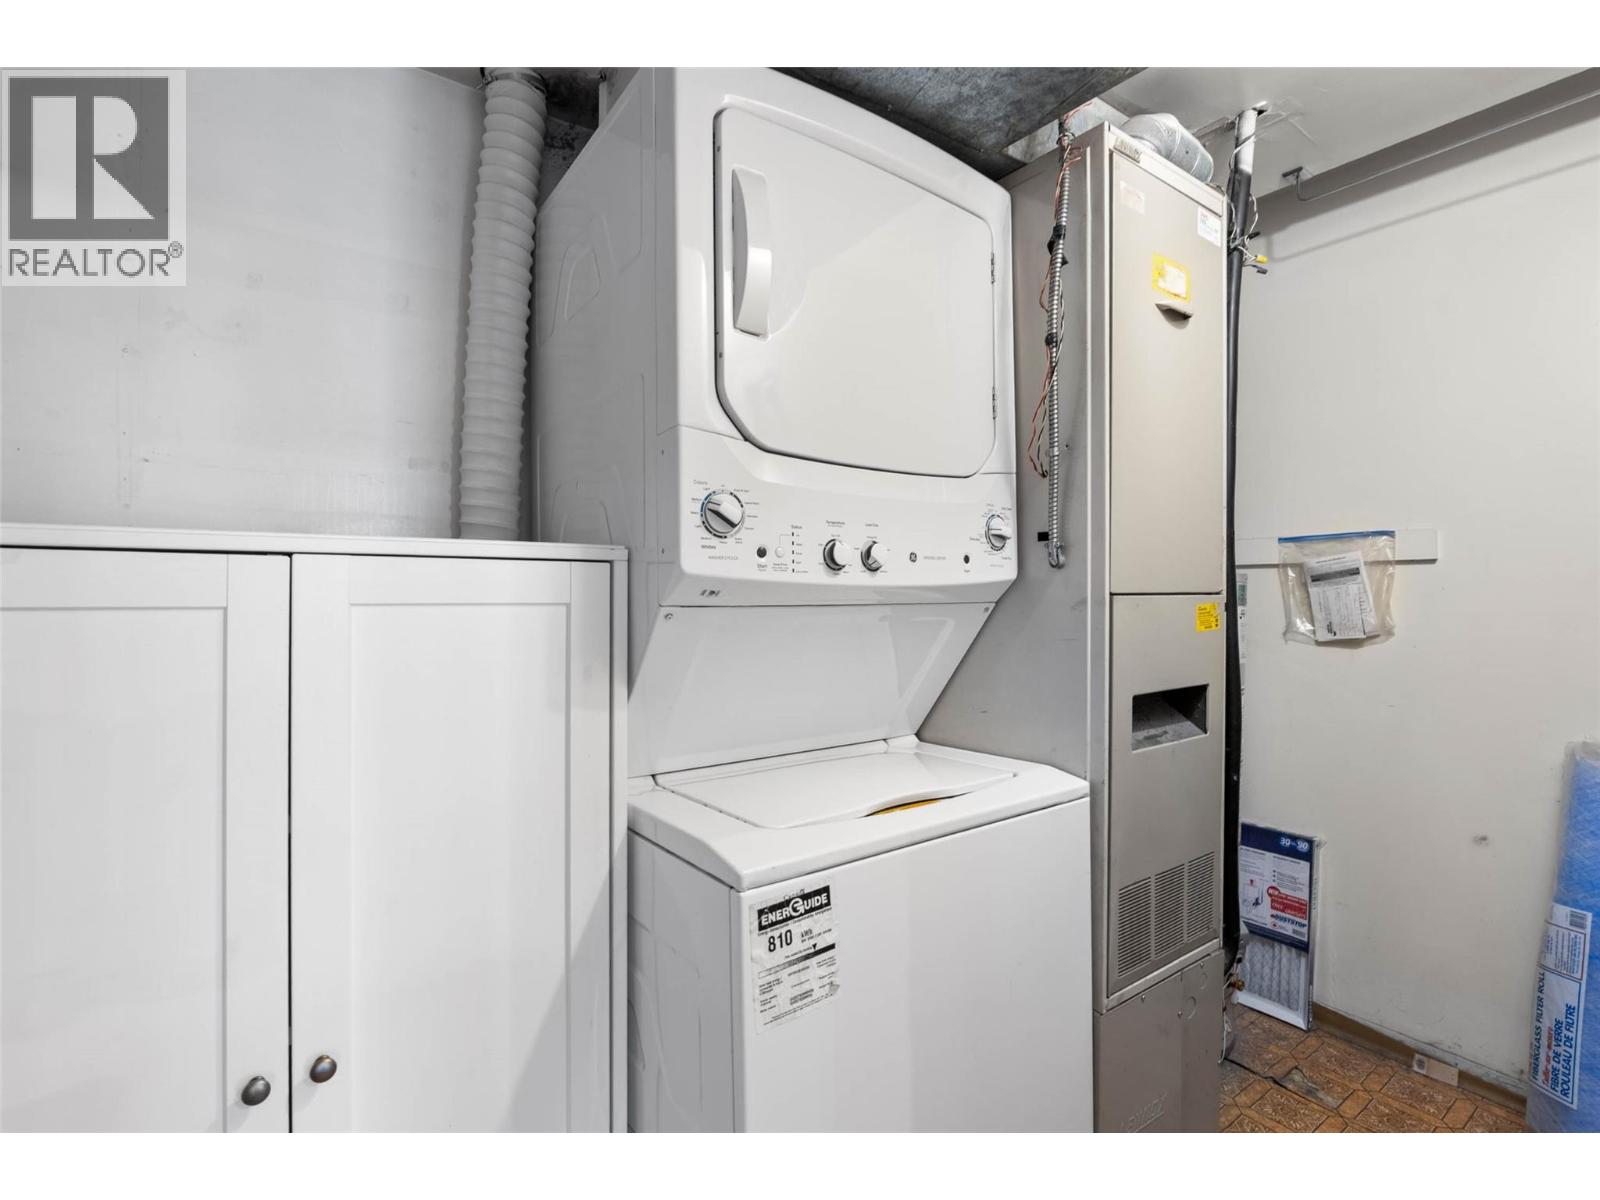
| Appliances | Refrigerator, Dishwasher, Oven - Electric, Microwave, Washer & Dryer |
| Constructed Date | 1981 |
| Construction Style Attachment | Attached |
| Cooling Type | Central Air Conditioning |
| Exterior Finish | Wood Siding |
| Flooring Type | Carpeted, Laminate, Linoleum |
| Heating Type | Forced Air, See Remarks |
| Roof Material | Asphalt Shingle |
| Roof Style | Unknown |
| Stories Total | 1 |
| Size Interior | 1,217 Sqft |
| Type | Row / Townhouse |
| Utility Water | Municipal Water |
Parking
| Carport |
Land
| Acreage | No |
| Sewer | Municipal Sewage System |
| Size Total Text | Under 1 Acre |
Rooms
| Level | Type | Length | Width | Dimensions |
|---|---|---|---|---|
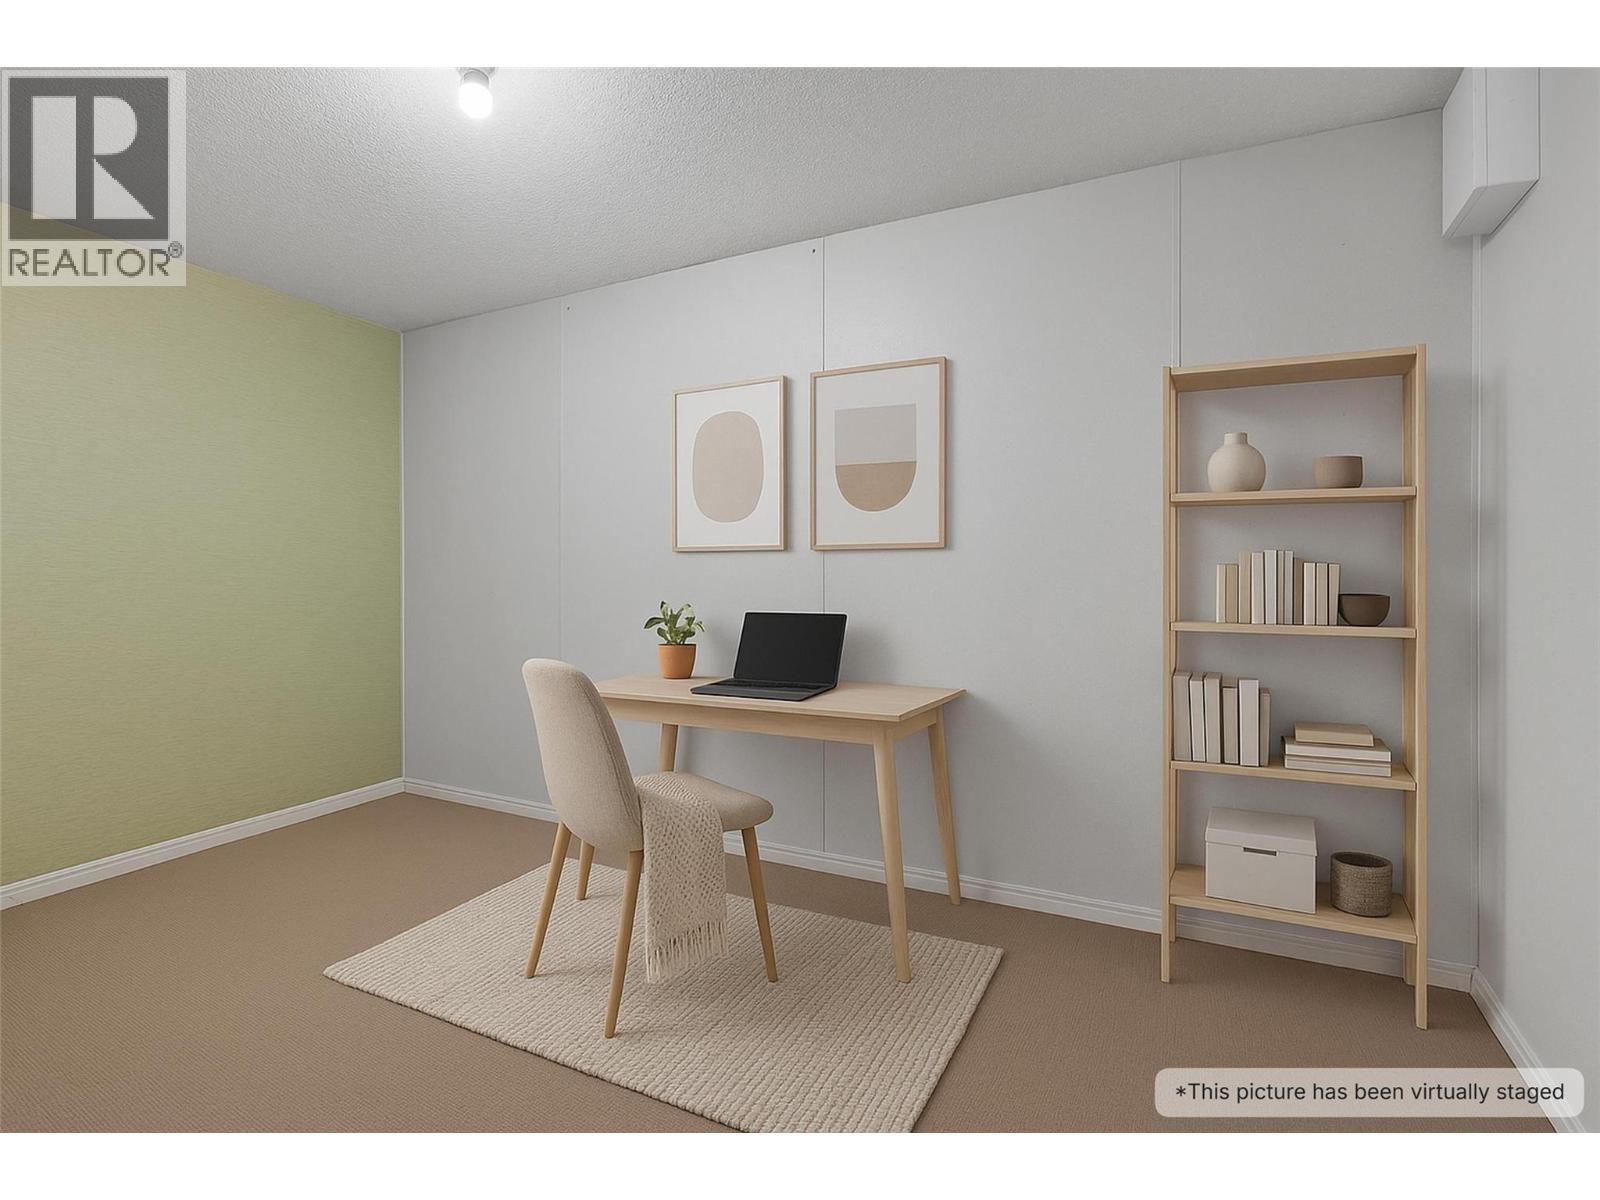
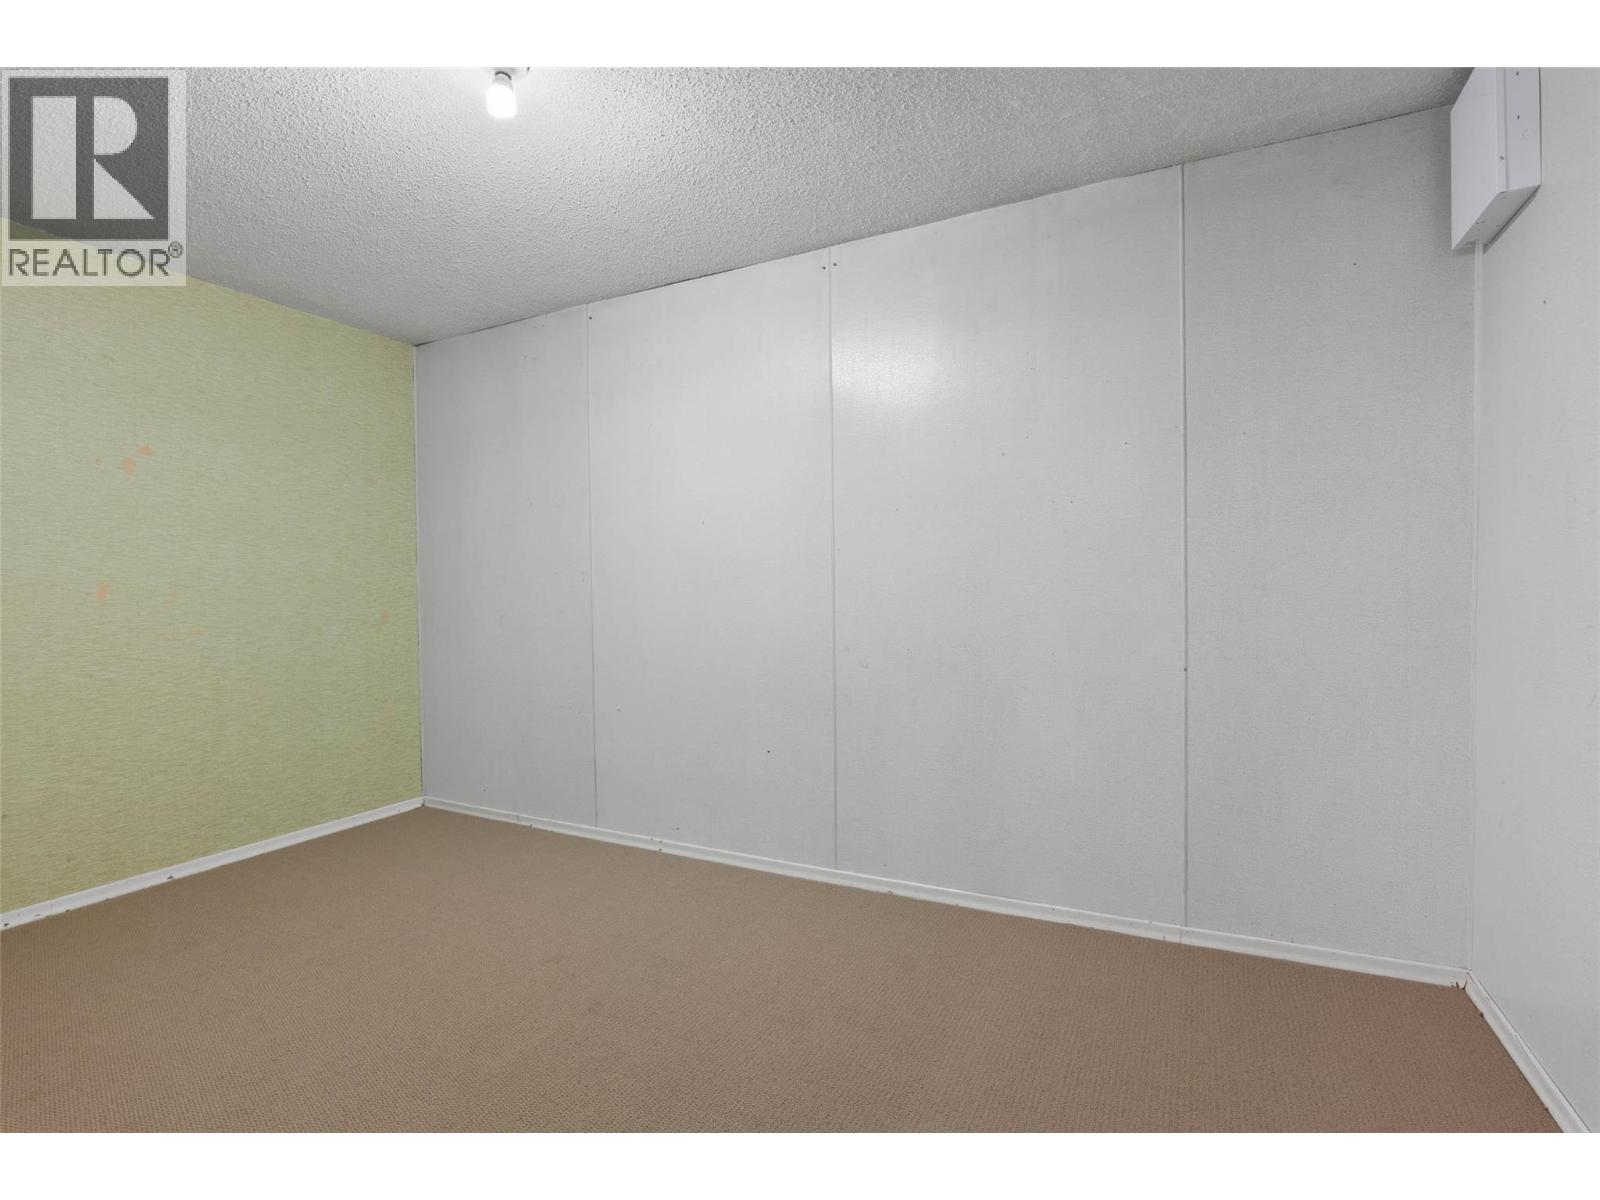
| Main Level | Den | 14'4'' x 8'6'' | ||
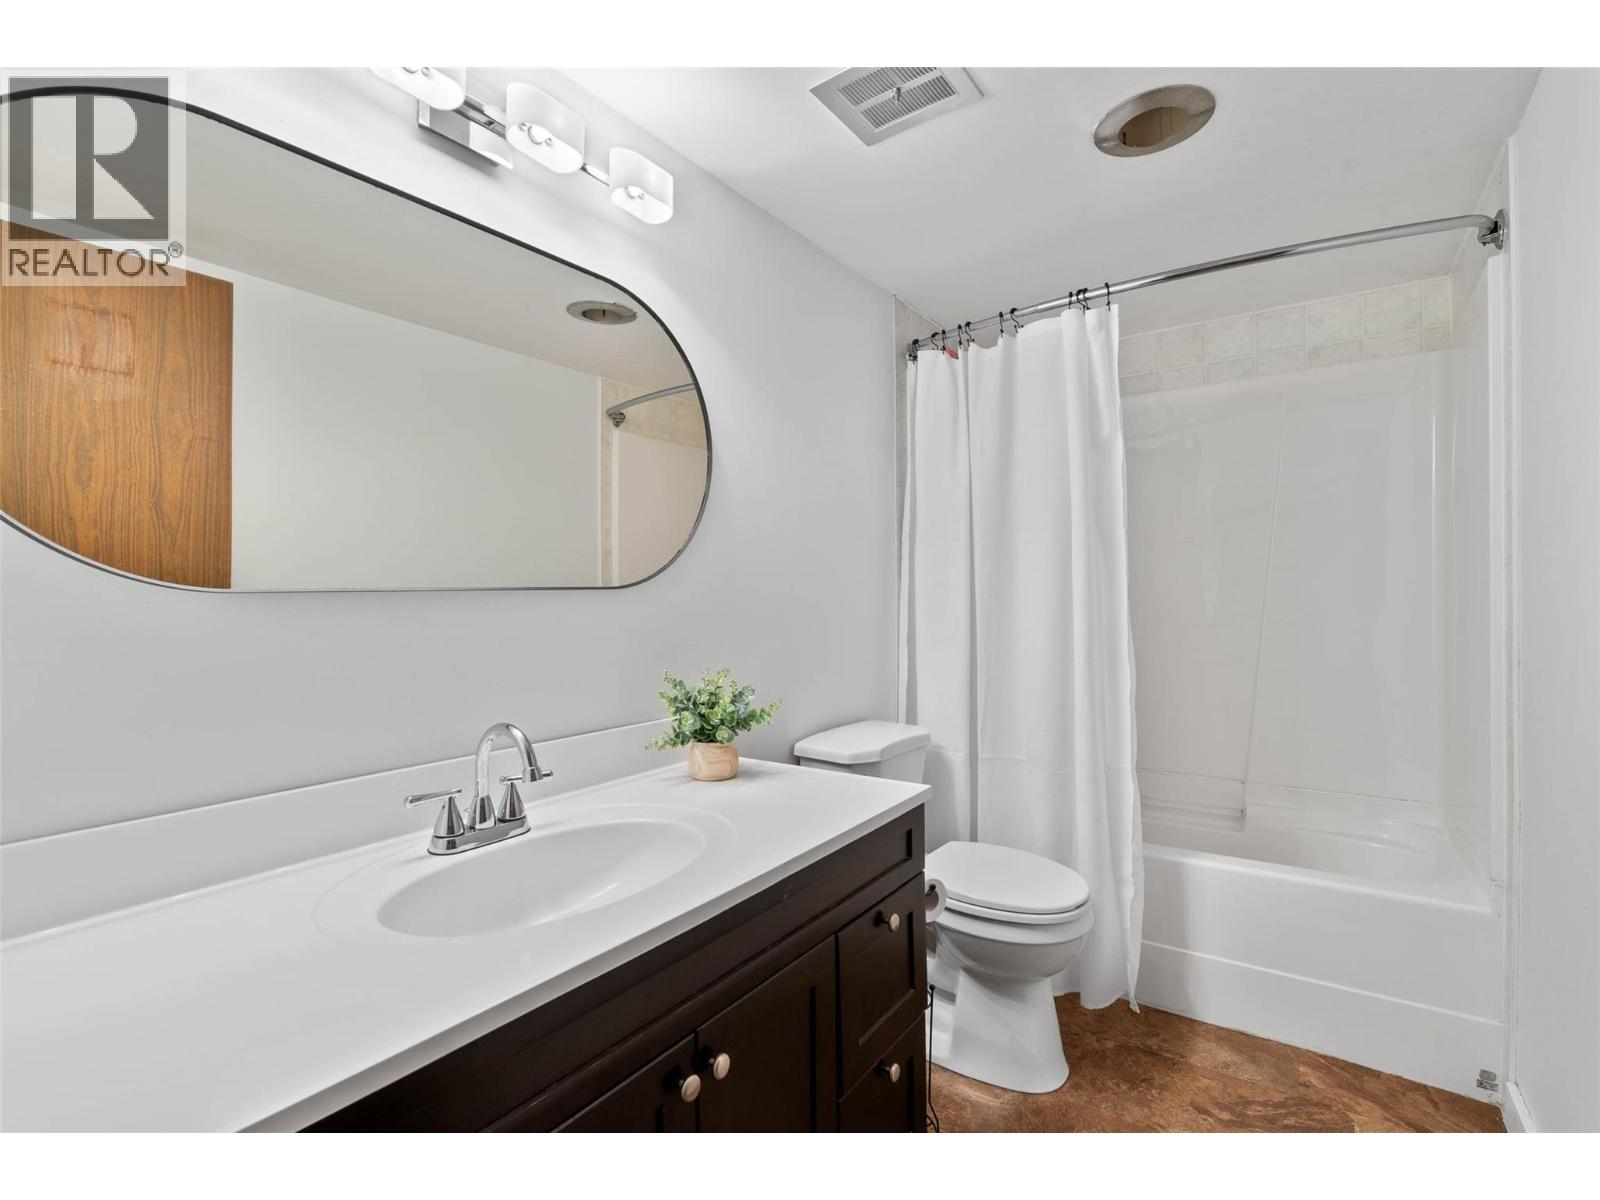
| Main Level | 4pc Bathroom | 4'9'' x 9'10'' | ||
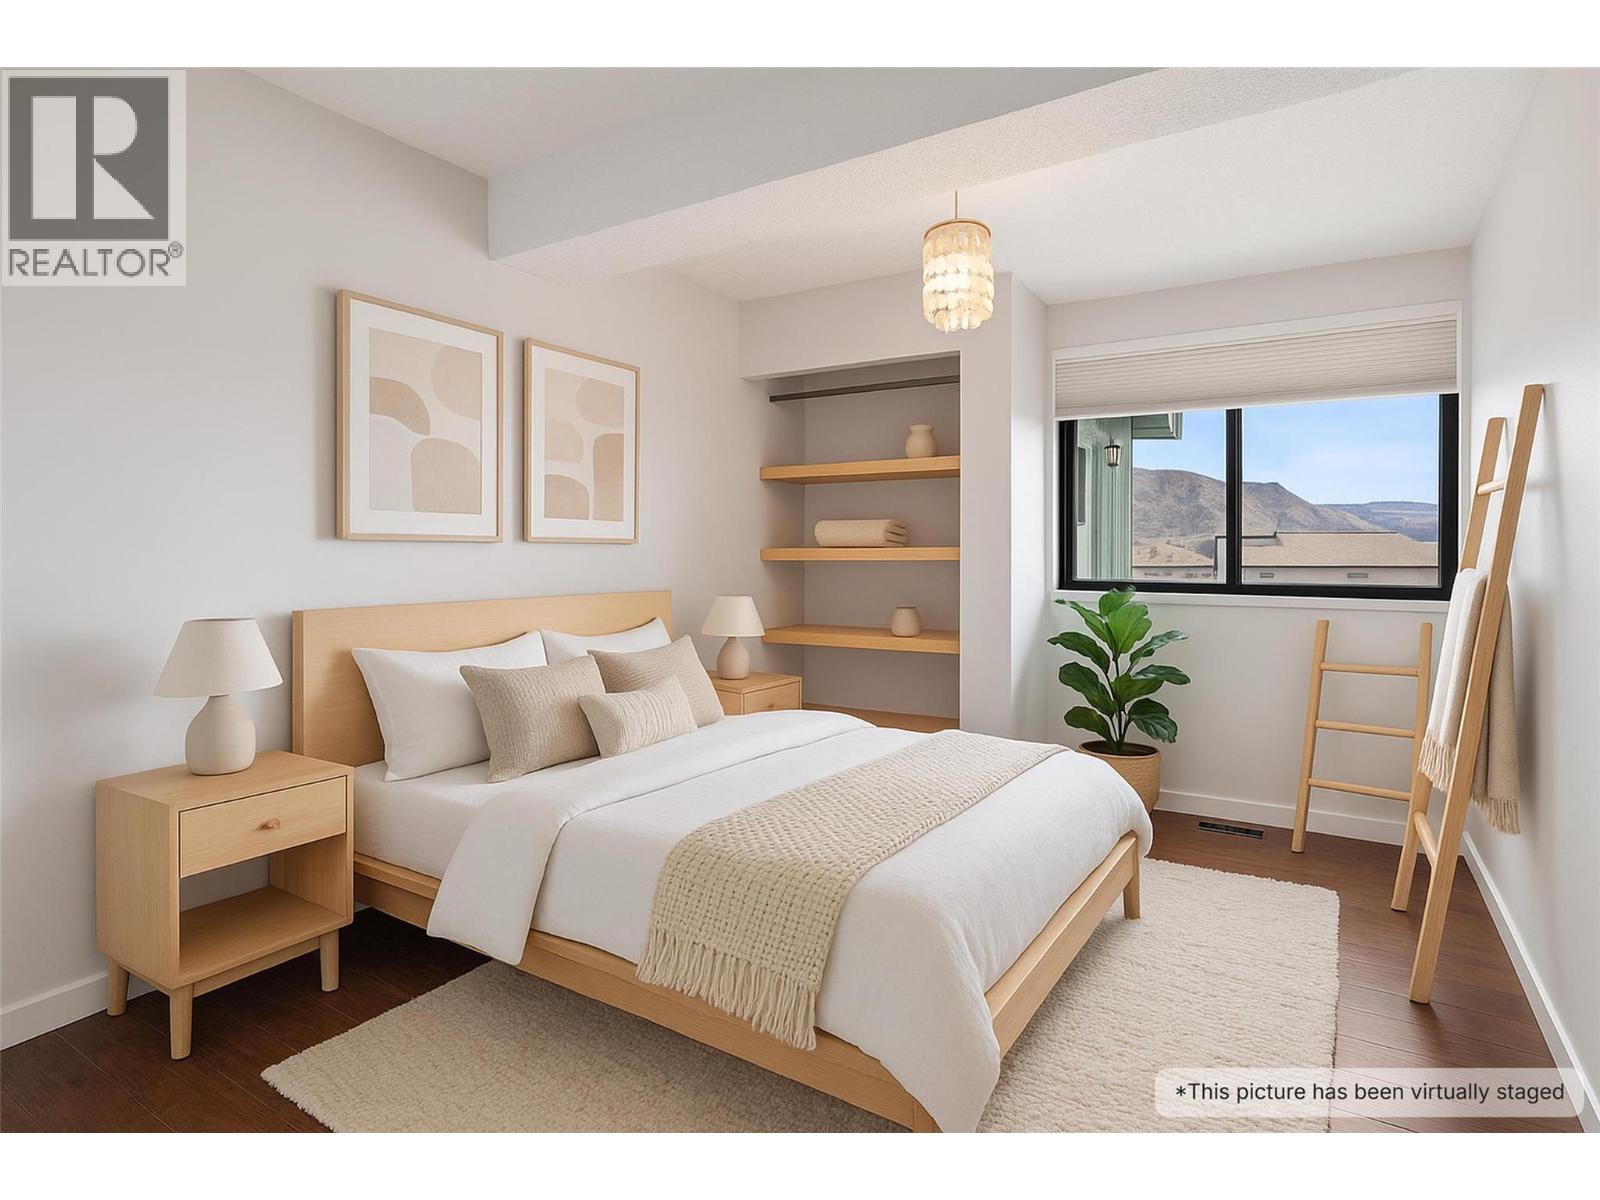
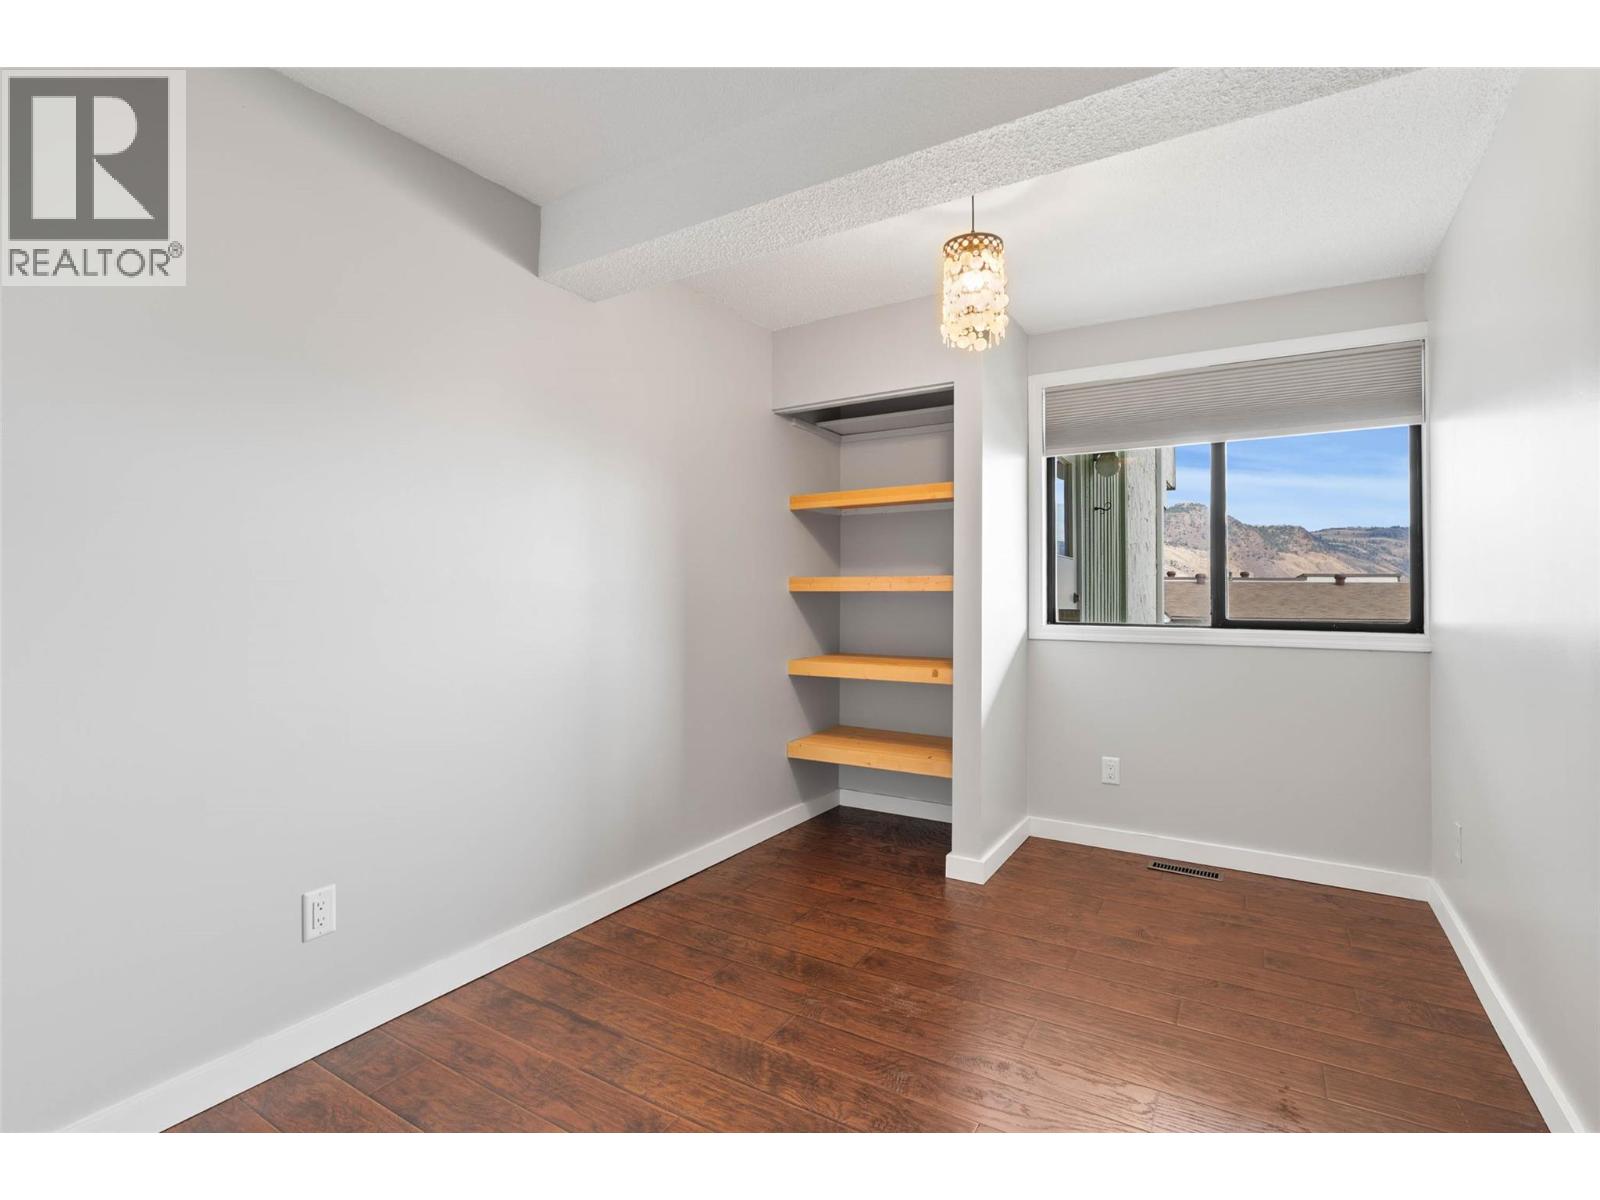
| Main Level | Primary Bedroom | 9'10'' x 16'10'' | ||
| Main Level | Bedroom | 12'5'' x 8'4'' | ||
| Main Level | Utility Room | 5'1'' x 8'11'' | ||
| Main Level | Kitchen | 10'1'' x 7'9'' | ||
| Main Level | Dining Room | 6'5'' x 11'10'' | ||
| Main Level | Living Room | 13'9'' x 15'4'' |
Contact Us
Contact us for more information

The trademarks REALTOR®, REALTORS®, and the REALTOR® logo are controlled by The Canadian Real Estate Association (CREA) and identify real estate professionals who are members of CREA. The trademarks MLS®, Multiple Listing Service® and the associated logos are owned by The Canadian Real Estate Association (CREA) and identify the quality of services provided by real estate professionals who are members of CREA. The trademark DDF® is owned by The Canadian Real Estate Association (CREA) and identifies CREA's Data Distribution Facility (DDF®)
October 14 2026 09:33:31
Association of Interior REALTORS®
Century 21 Assurance Realty Ltd