
137 Marigold Drive Middle Sackville, Nova Scotia B4E 1S4

$684,900
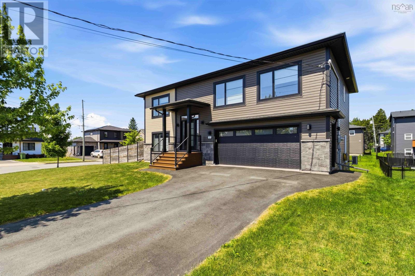
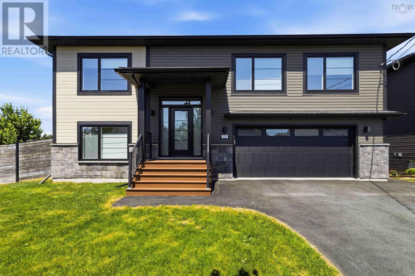
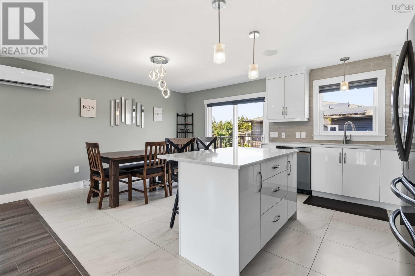
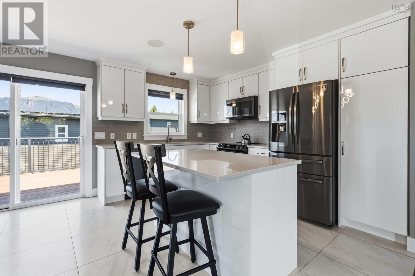
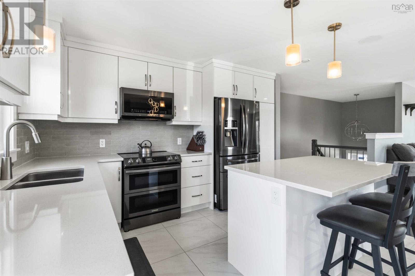
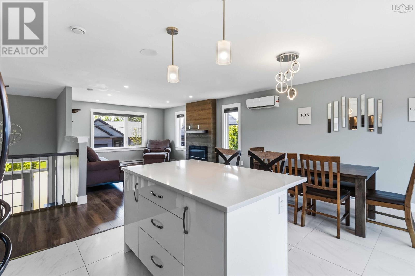
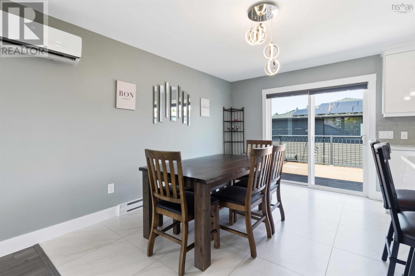
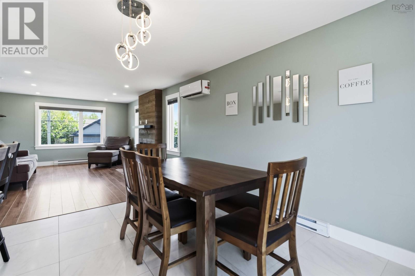
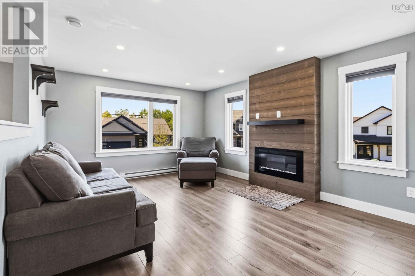
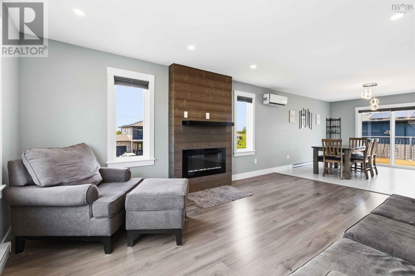
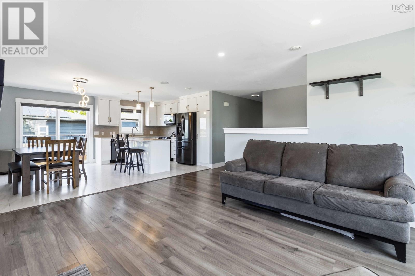
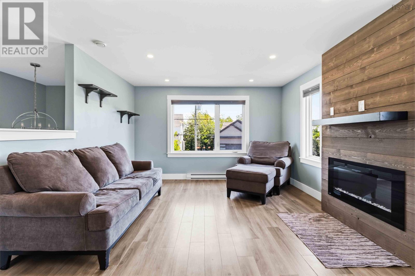
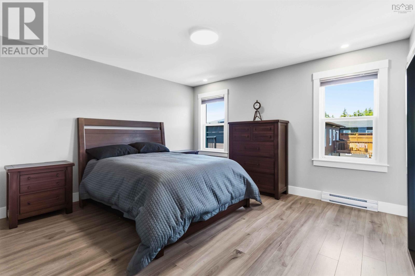
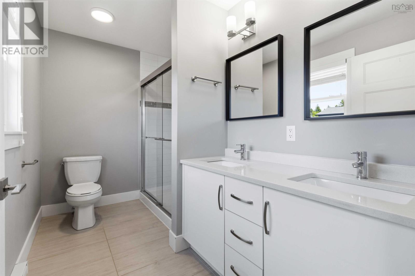
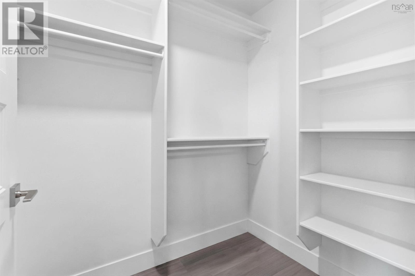
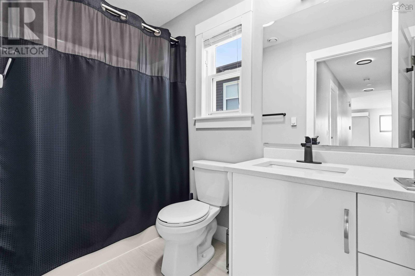
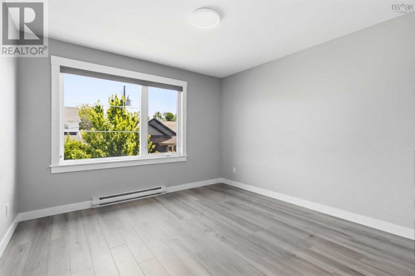
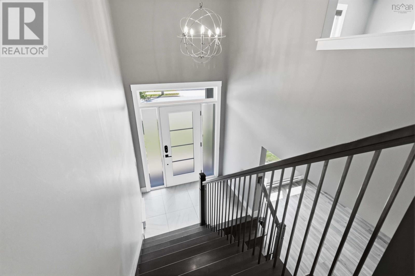
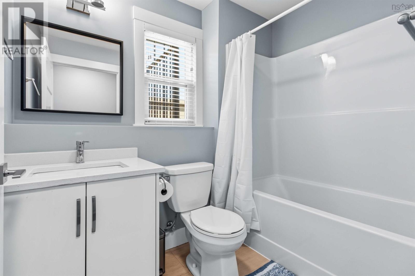
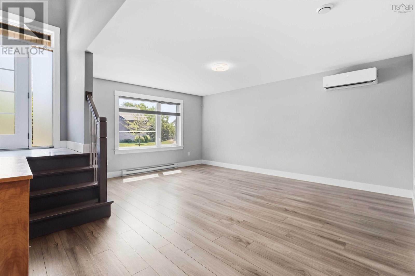
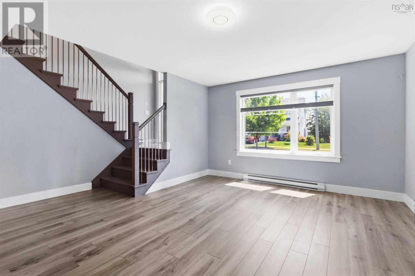
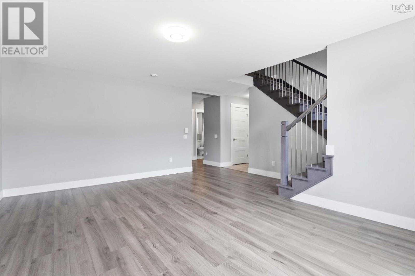
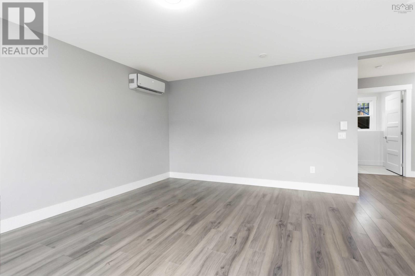
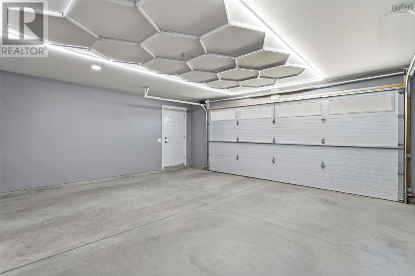
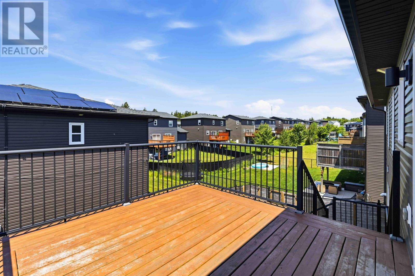
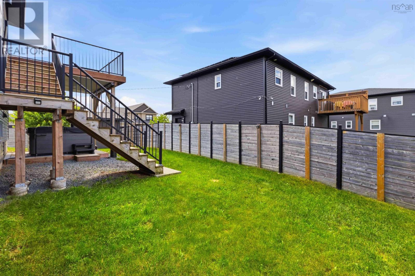
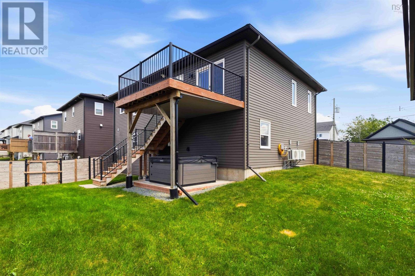
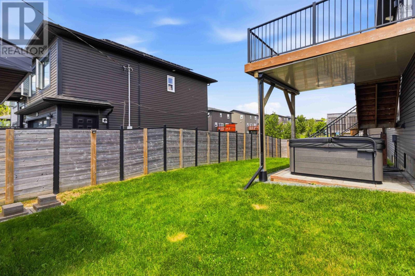
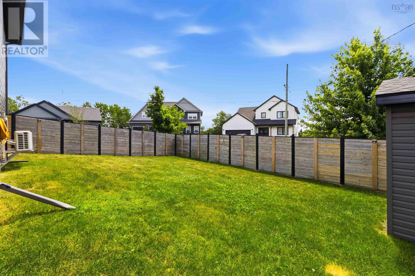
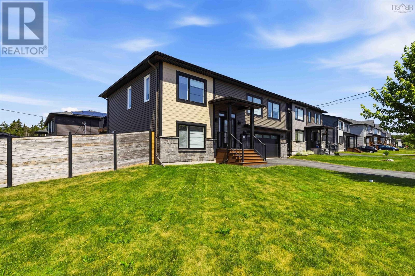
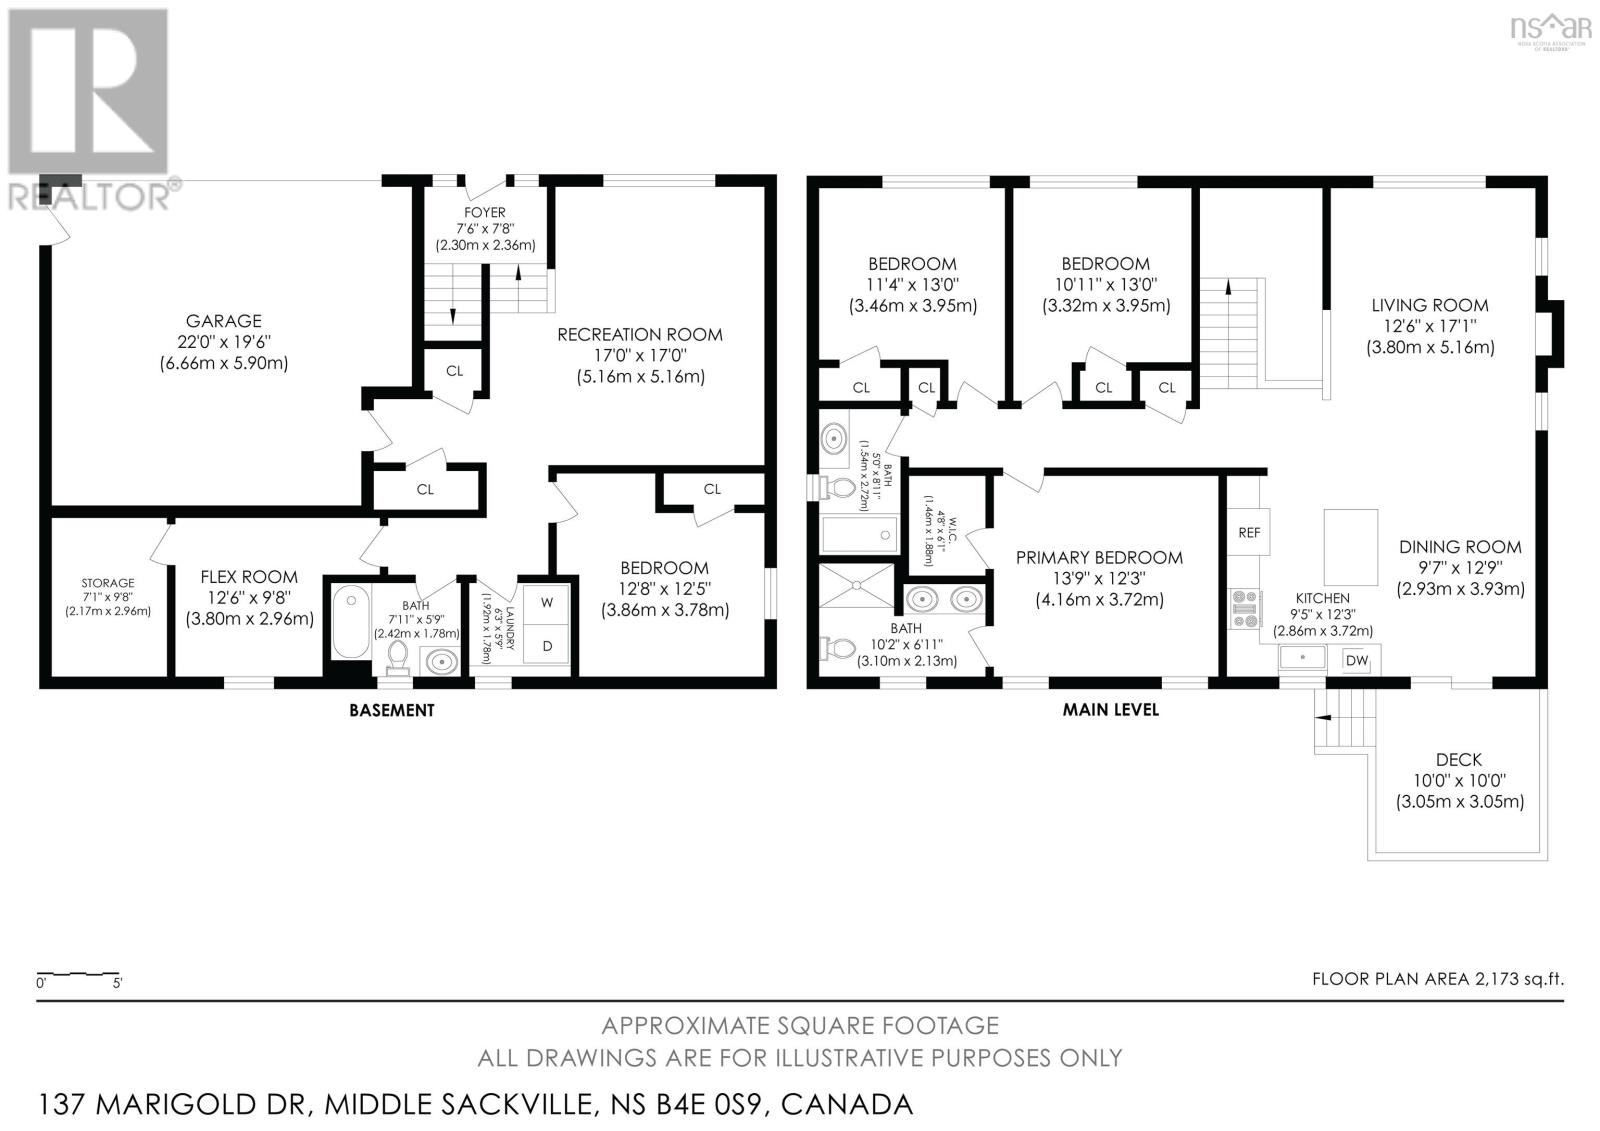
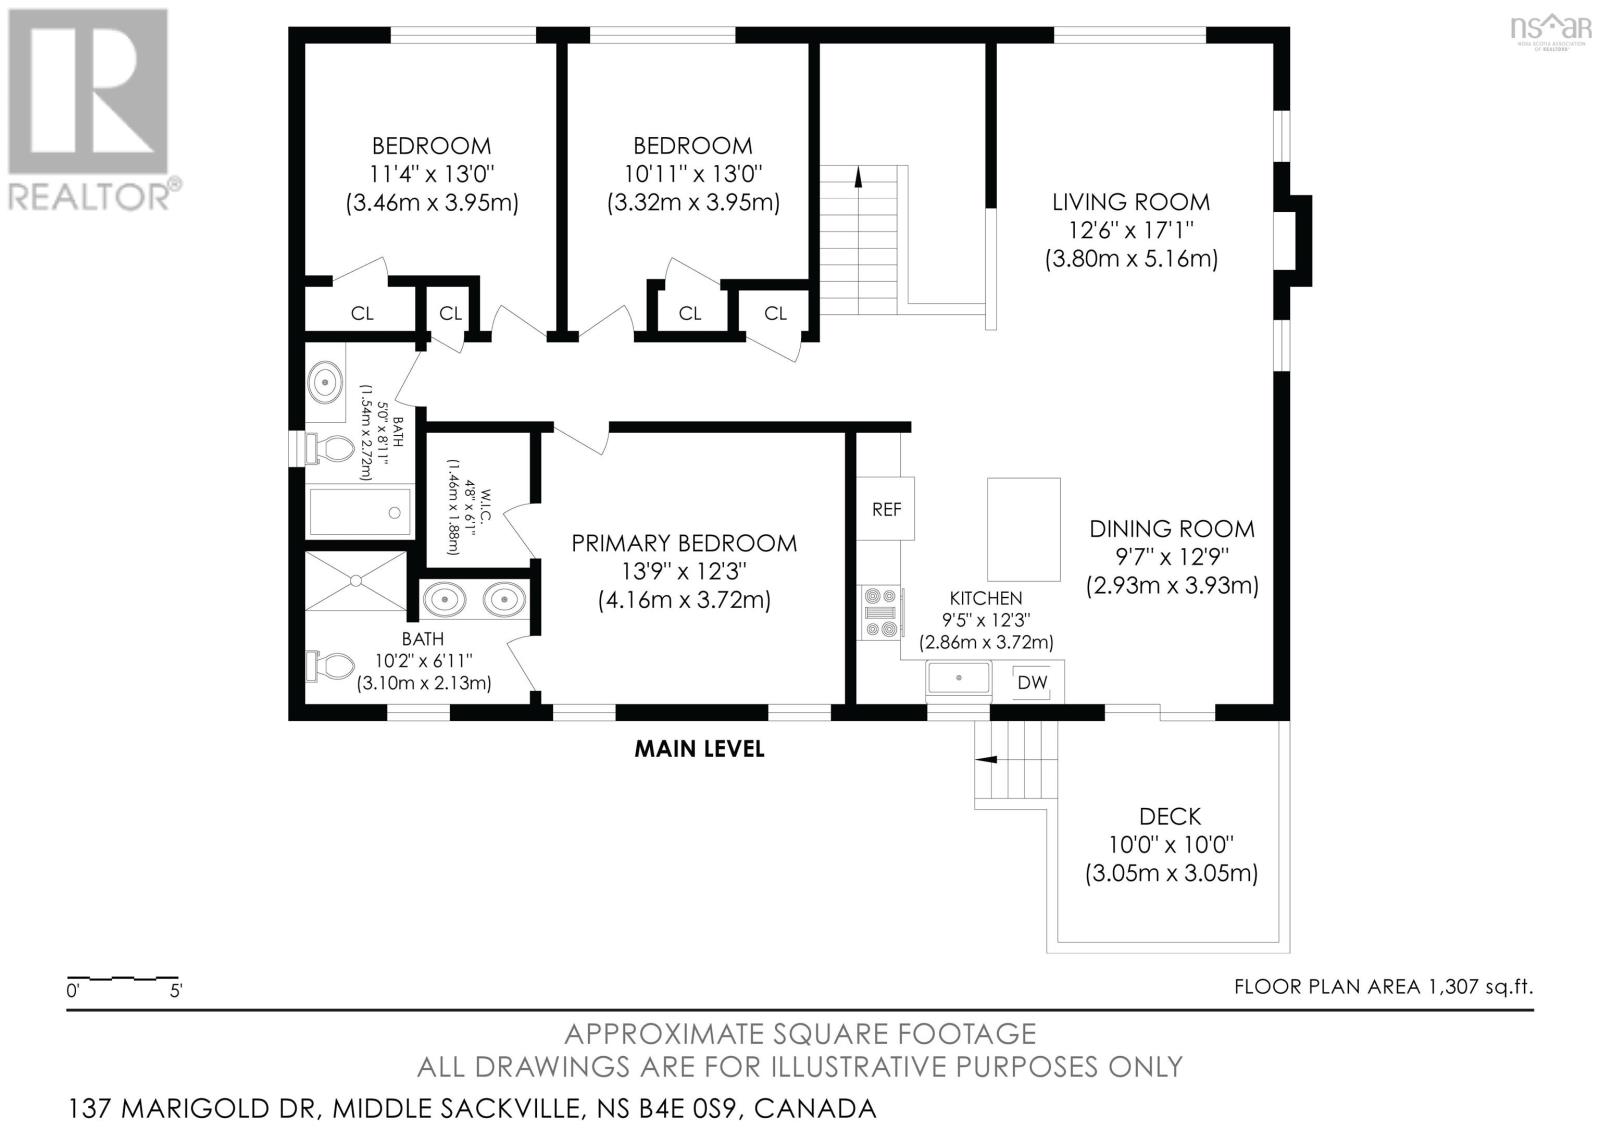
Why choose between sleek modern style and welcoming, family-friendly charm when 137 Marigold Drive offers both? This beautifully maintained 5-year-young, 2,250 sq. ft. home offers a highly functional layout designed for seamless everyday living. The heart of the home is a bright, open-concept living space highlighted by an electric fireplace, built-in speaker system, and a ductless heat pump for year-round comfort. The sleek kitchen boasts quartz countertops, a central island perfect for busy mornings, and stainless steel appliances. With 3+1 bedrooms and 3 full bathsincluding a primary suite with a walk-in closet and ensuiteplus a versatile den/flex space perfect for a home gym or office, there is plenty of room to grow, work, or host guests. The attached double garage is highly functional, upgraded with its own dedicated heat pump (2022) and smart opener. Outside, the backyard features a new deck and stairs (2021), a fully fenced yard (2021), a storage shed on a concrete slab (2022), and a premium Masterspa hot tub (2022) for relaxing evenings. Even the hot water tank is a smart, efficient system. Located on an active, safe, and neighborly street where kids ride bikes and play driveway basketball, the location is unbeatable. You are a 4-minute walk to the elementary school, a short stroll to Tim Hortons, Pharmasave, and local shops, and just 3 minutes to the highway. Modern, versatile, and situated in a wonderful communitythis is the perfect fit for your next chapter (id:63476)
Property Details
| MLS® Number | 202617711 |
| Property Type | Single Family |
| Community Name | Middle Sackville |
| Amenities Near By | Golf Course, Park, Playground, Public Transit, Place Of Worship, Beach |
| Community Features | Recreational Facilities, School Bus |
| Features | Level, Walk-in Closet |
Building
| Bathroom Total | 3 |
| Bedrooms Above Ground | 3 |
| Bedrooms Below Ground | 1 |
| Bedrooms Total | 4 |
| Appliances | Range, Dishwasher, Dryer, Washer, Microwave Range Hood Combo, Refrigerator, Hot Tub |
| Basement Development | Finished |
| Basement Type | Full (finished) |
| Constructed Date | 2020 |
| Construction Style Attachment | Detached |
| Cooling Type | Air Conditioned, Wall Unit |
| Exterior Finish | Stone, Vinyl |
| Fireplace Present | Yes |
| Flooring Type | Ceramic Tile, Laminate, Tile |
| Foundation Type | Poured Concrete |
| Heating Fuel | Electric |
| Heating Type | Baseboard Heaters, Heat Pump, Ductless |
| Stories Total | 1 |
| Size Interior | 2,253 Sqft |
| Total Finished Area | 2253 Sqft |
| Type | House |
| Utility Water | Municipal Water |
Parking
| Garage | |
| Heated Garage | |
| Paved Yard |
Land
| Acreage | No |
| Land Amenities | Golf Course, Park, Playground, Public Transit, Place Of Worship, Beach |
| Landscape Features | Landscaped |
| Sewer | Municipal Sewage System |
| Size Irregular | 0.1381 |
| Size Total | 0.1381 Ac |
| Size Total Text | 0.1381 Ac |
Rooms
| Level | Type | Length | Width | Dimensions |
|---|---|---|---|---|
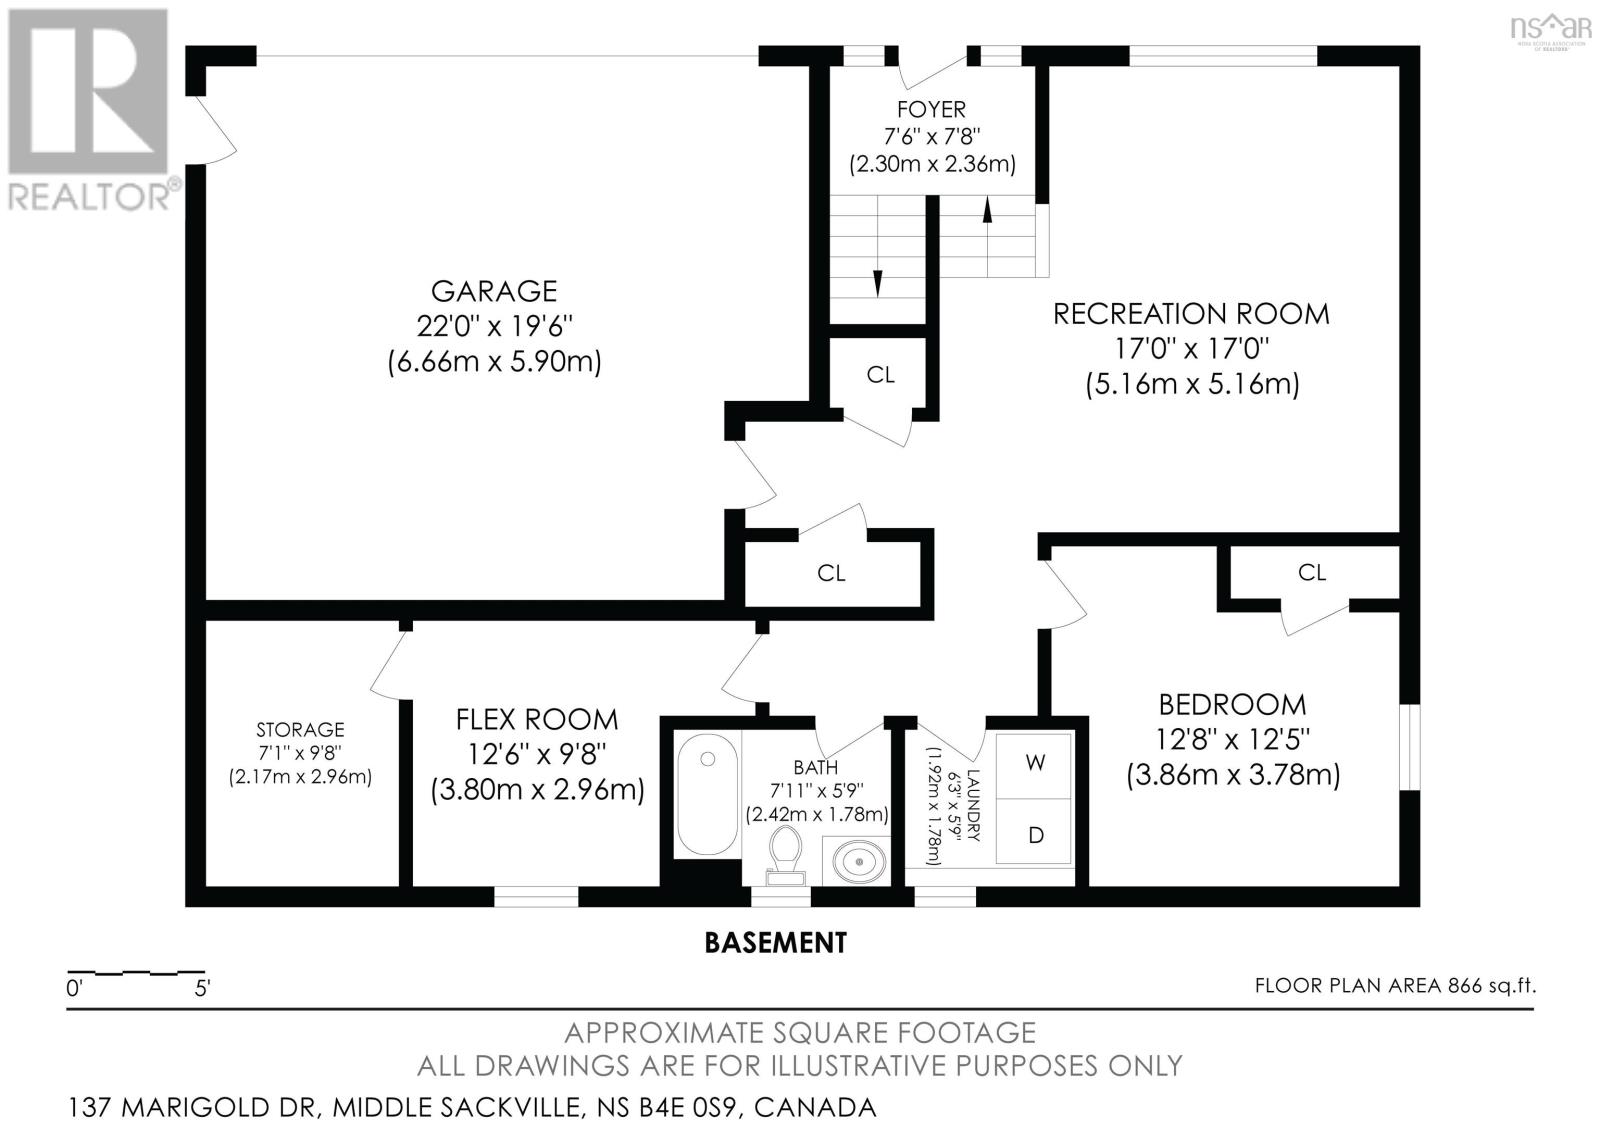
| Lower Level | Recreational, Games Room | 17 x 17 - jog | ||
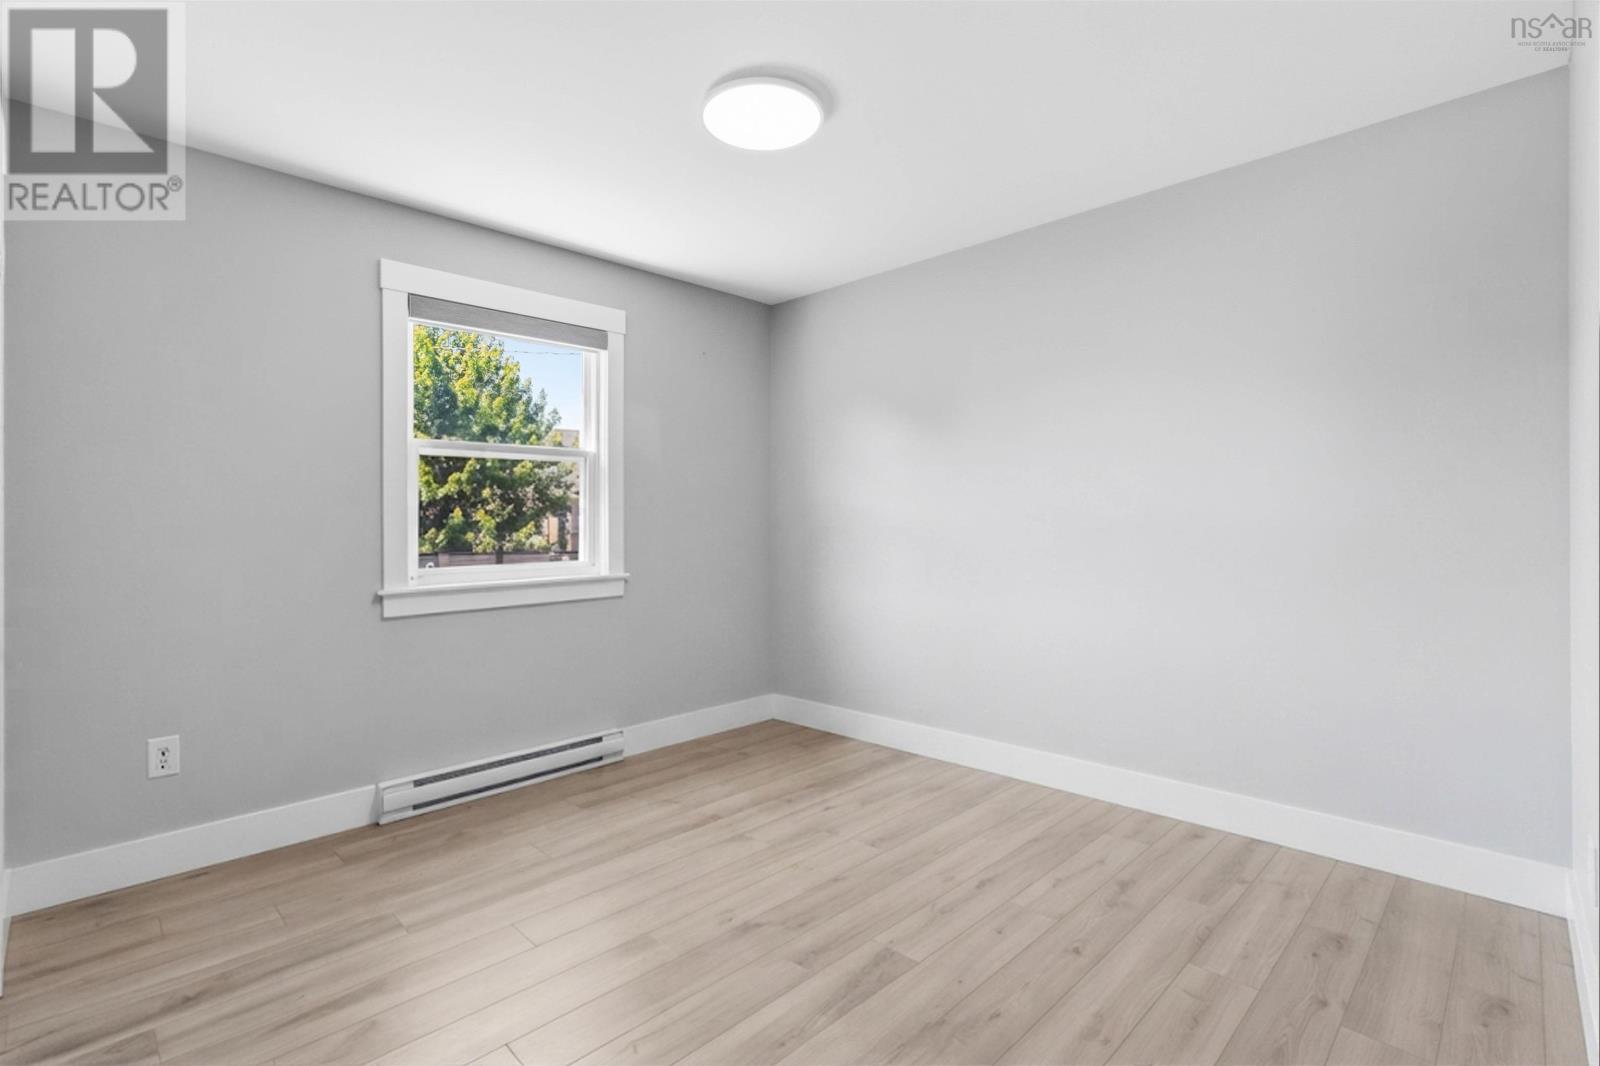
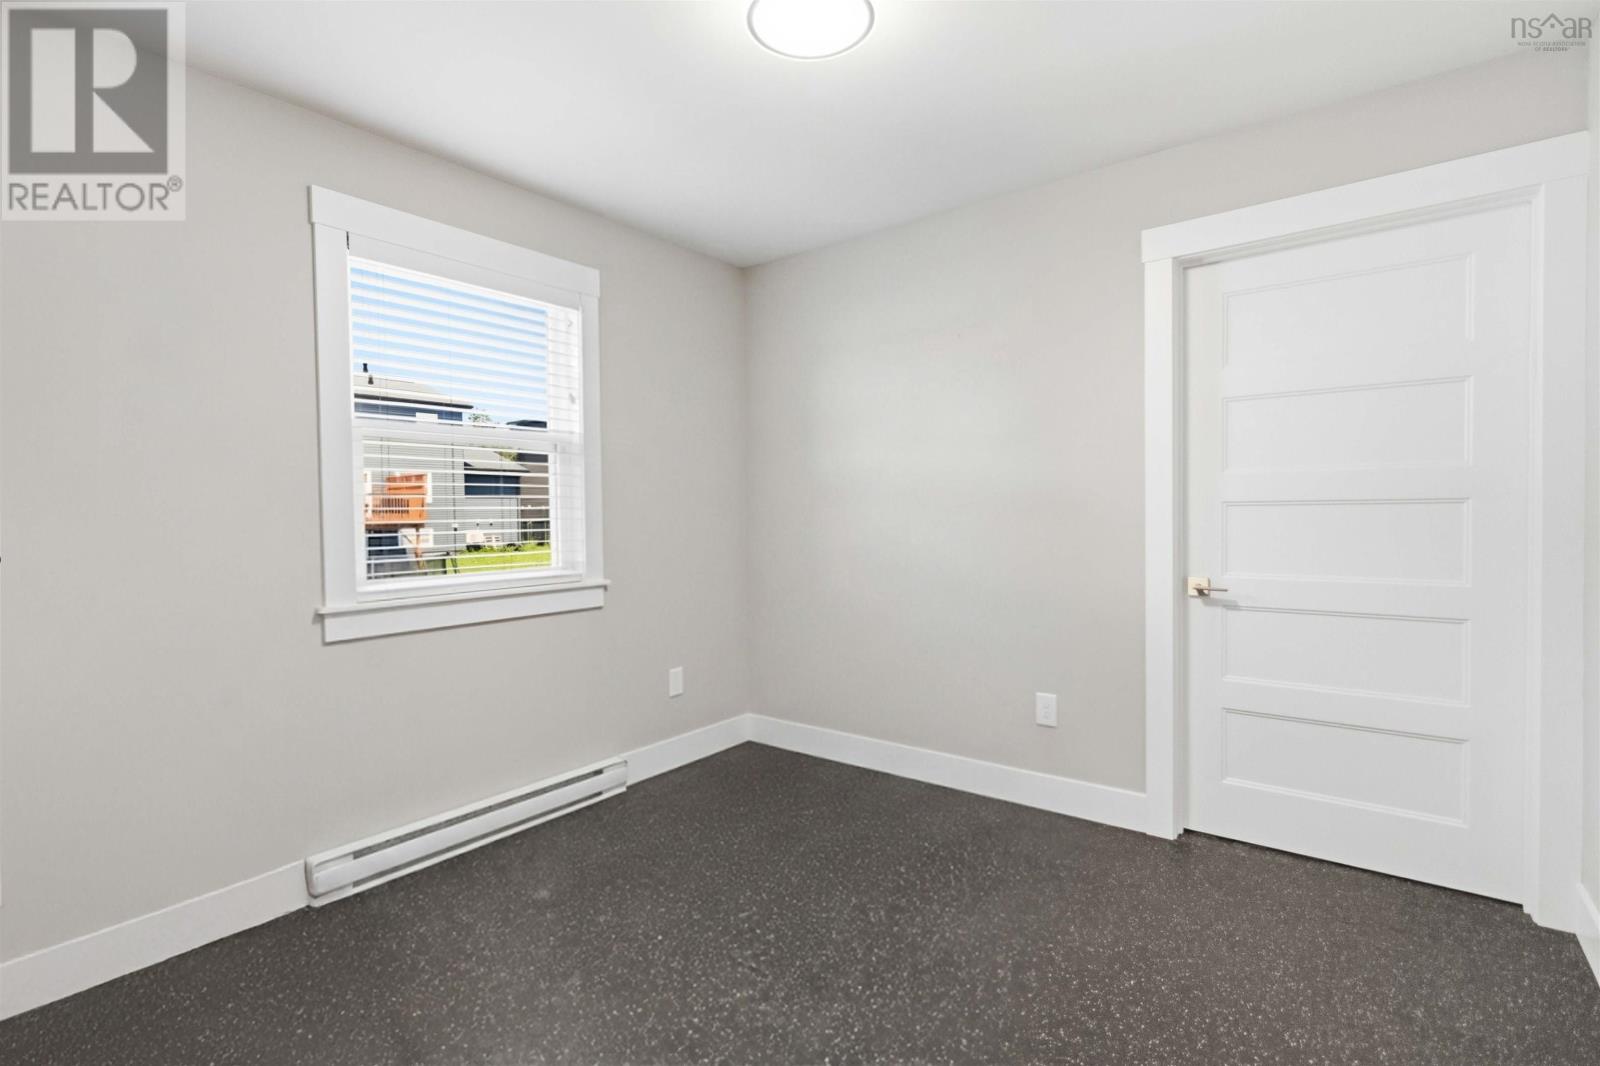
| Lower Level | Bedroom | 12.7 x 12.5 | ||
| Lower Level | Foyer | 6.8 x 4.8 | ||
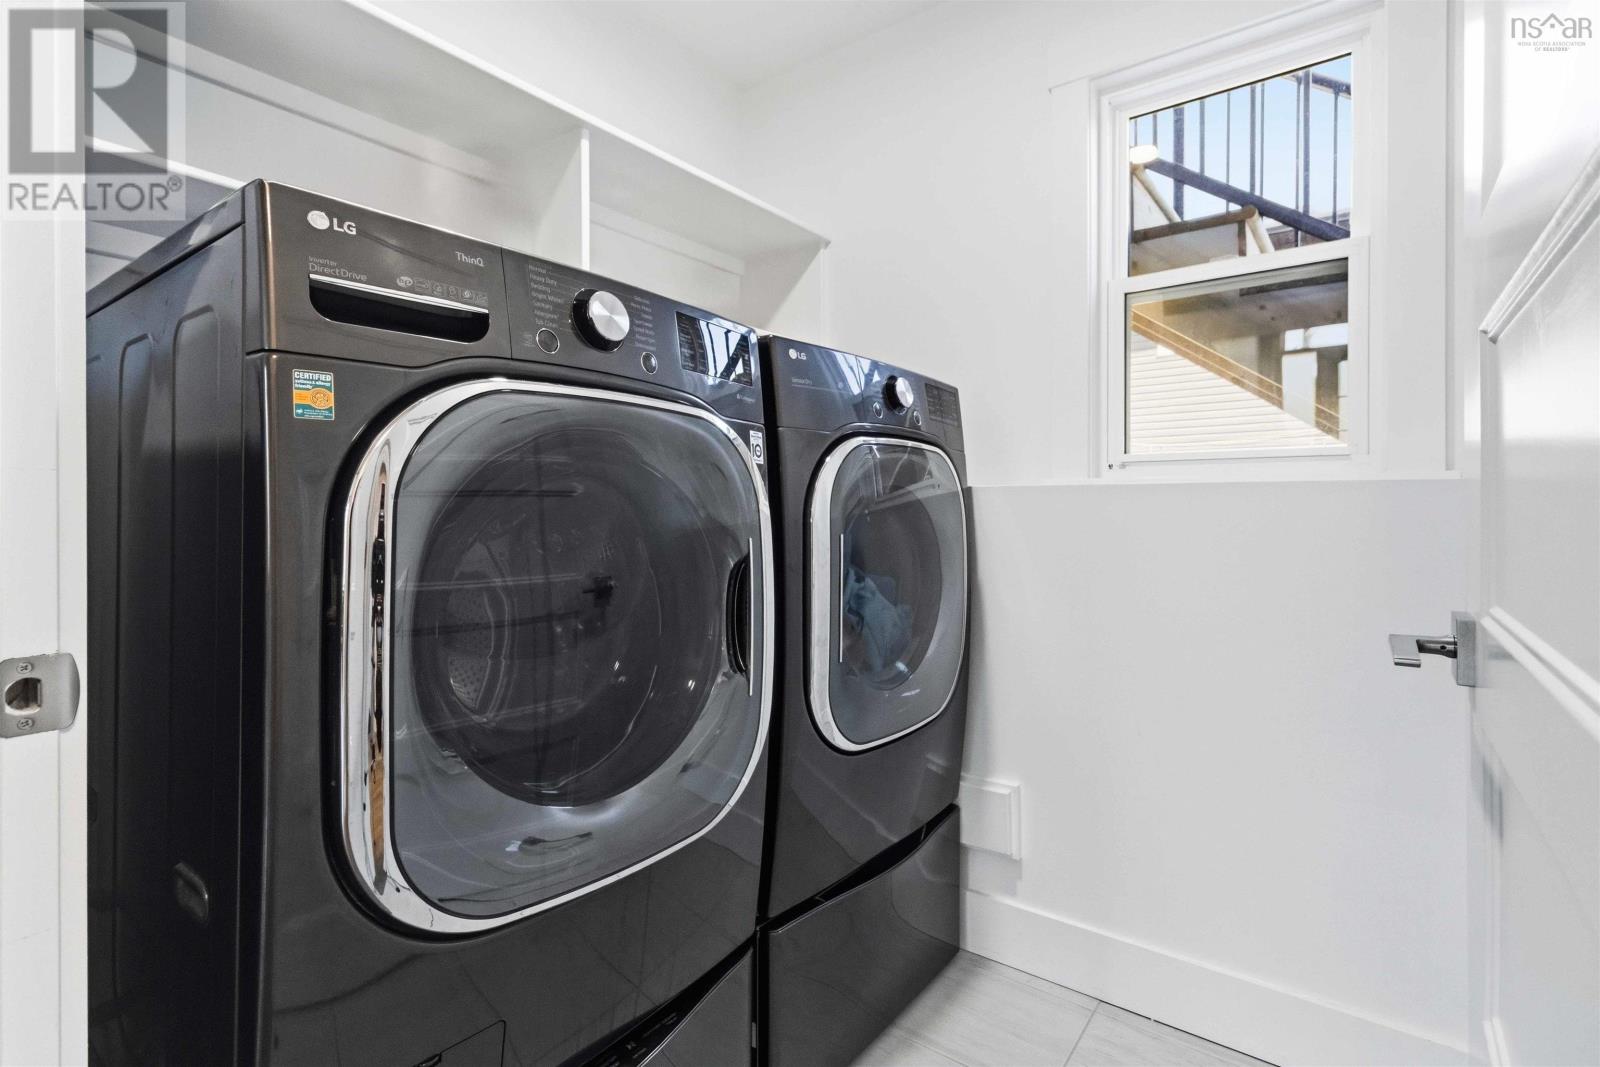
| Lower Level | Laundry Room | 6.3 x 5.9 | ||
| Lower Level | Bath (# Pieces 1-6) | 7.11 x 5.9 | ||
| Lower Level | Storage | 9.9 x 7.1 | ||
| Lower Level | Den | 16.6 x 9.8 | ||
| Main Level | Living Room | 12.10 x 17.1 | ||
| Main Level | Dining Room | 9.7 x 12.9 | ||
| Main Level | Kitchen | 9.5 x 12.3 | ||
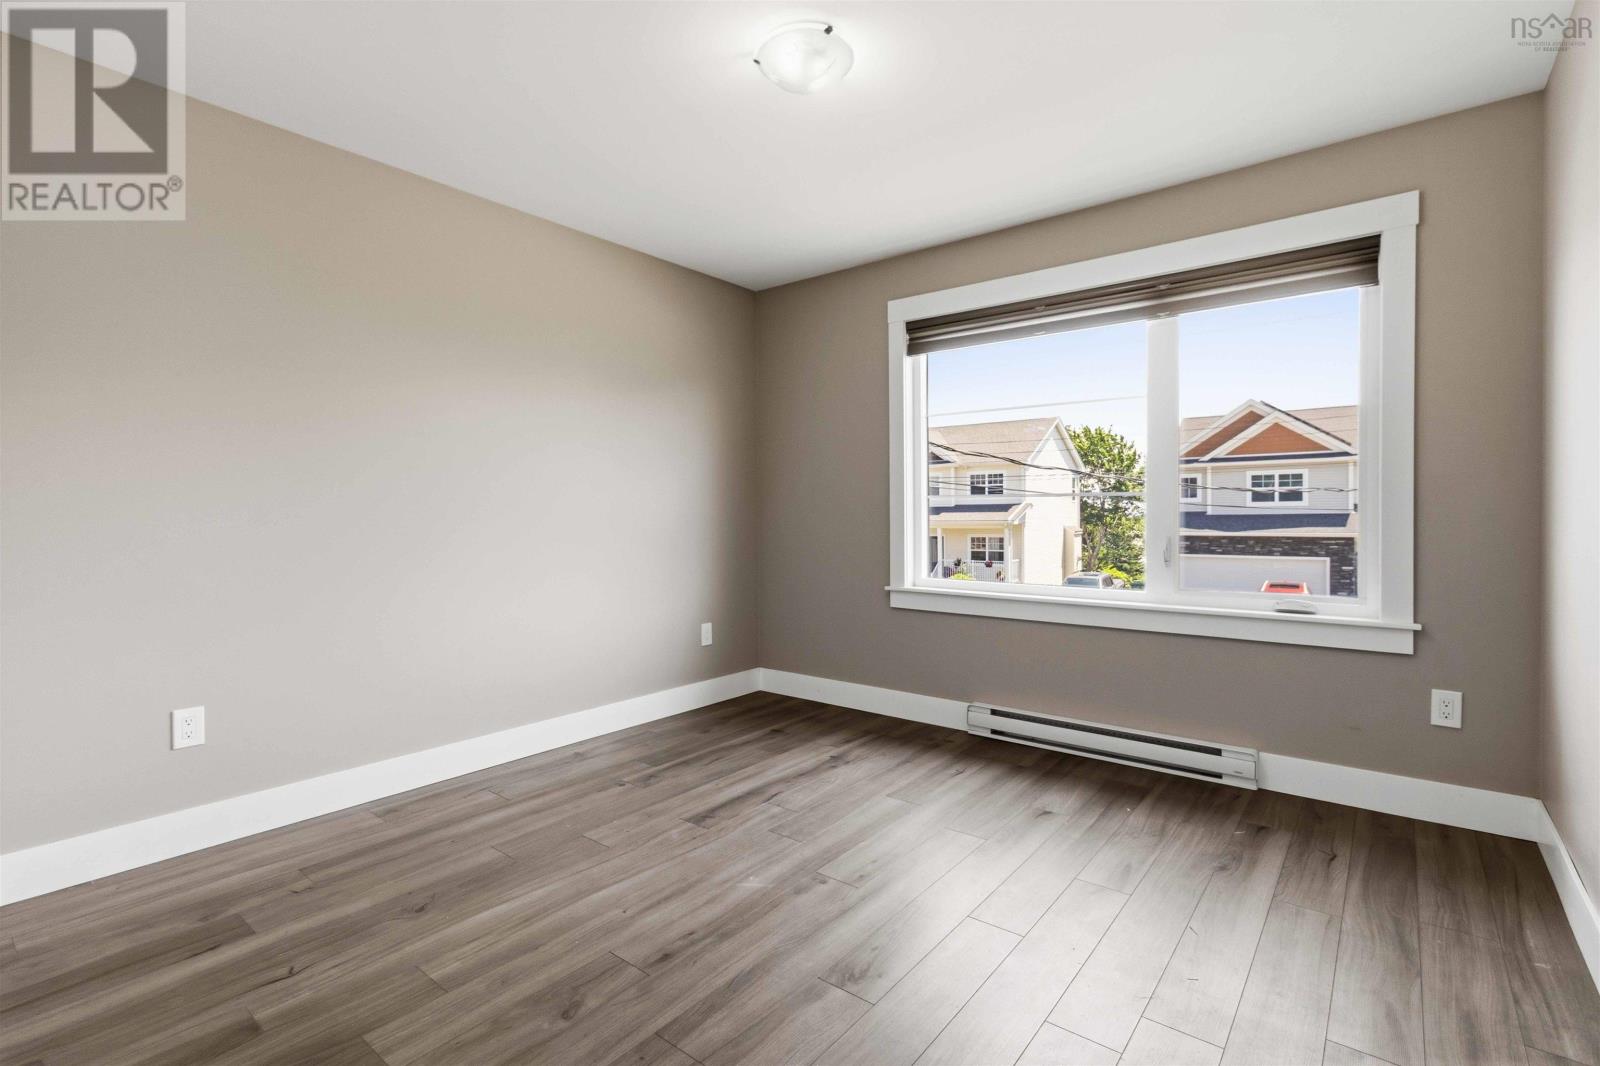
| Main Level | Bedroom | 11.4 x 13.2 | ||
| Main Level | Bedroom | 10.11 x 13.2 | ||
| Main Level | Bath (# Pieces 1-6) | 5 x 8.11 | ||
| Main Level | Primary Bedroom | 13.9 x 12.3 | ||
| Main Level | Ensuite (# Pieces 2-6) | 10.3 x 6.10 |
Contact Us
Contact us for more information

The trademarks REALTOR®, REALTORS®, and the REALTOR® logo are controlled by The Canadian Real Estate Association (CREA) and identify real estate professionals who are members of CREA. The trademarks MLS®, Multiple Listing Service® and the associated logos are owned by The Canadian Real Estate Association (CREA) and identify the quality of services provided by real estate professionals who are members of CREA. The trademark DDF® is owned by The Canadian Real Estate Association (CREA) and identifies CREA's Data Distribution Facility (DDF®)
July 16 2026 02:15:19
Nova Scotia Association of REALTORS®
Exit Realty Metro