
137 Johnson Road Coldstream, Nova Scotia B0N 2J0

$474,000
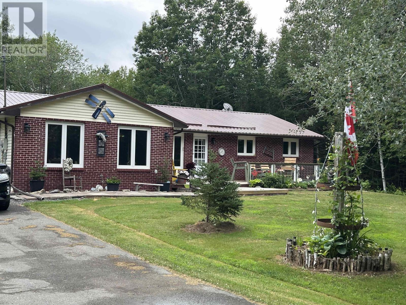
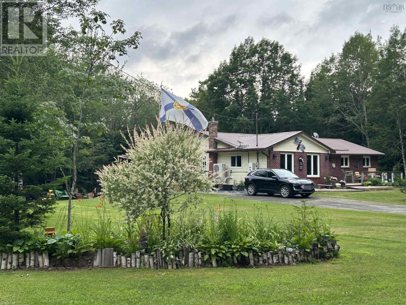
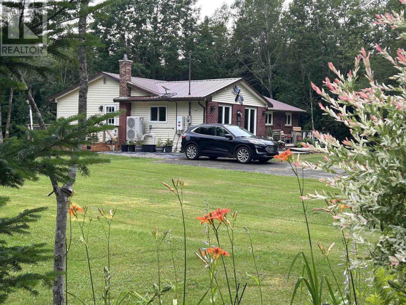
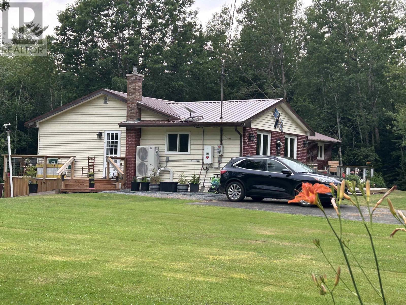
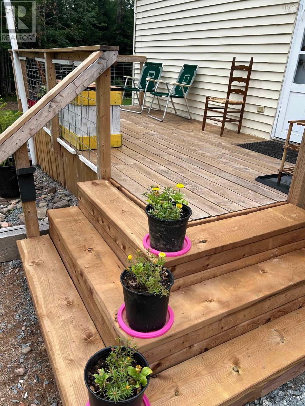
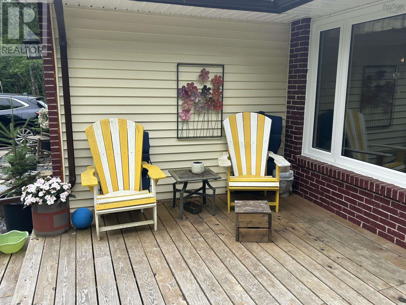
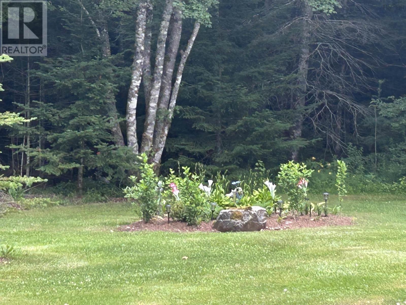
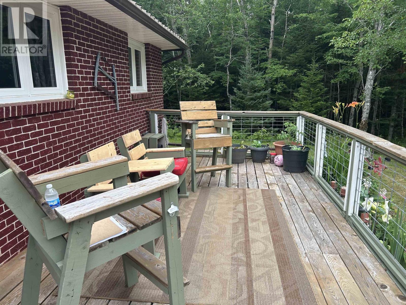
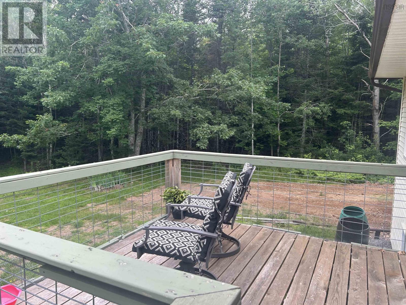
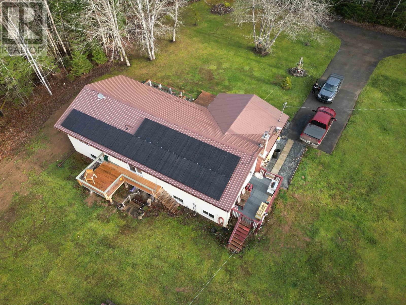
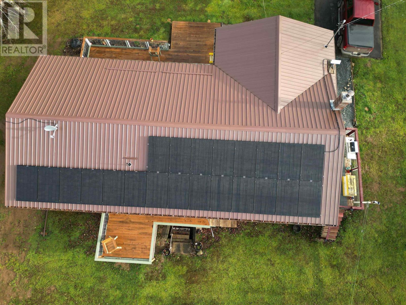
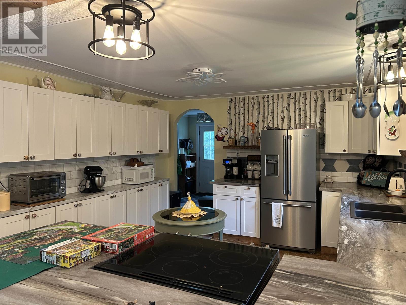
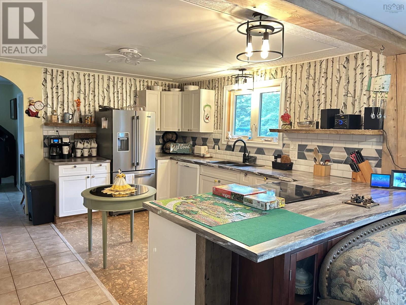
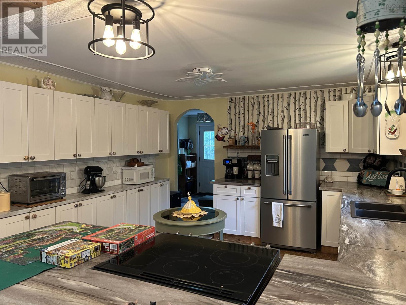
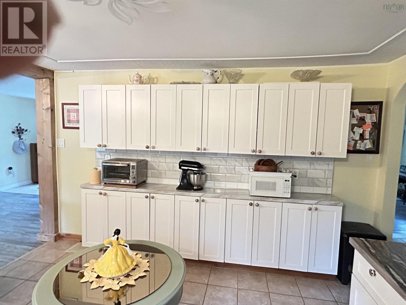
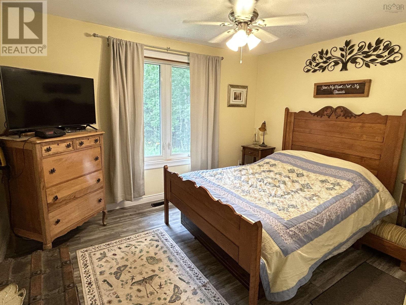
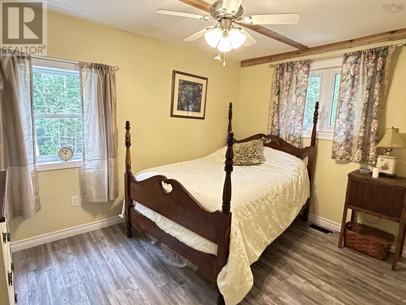
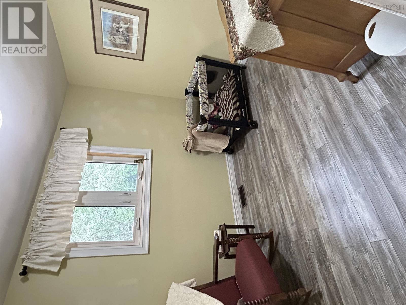
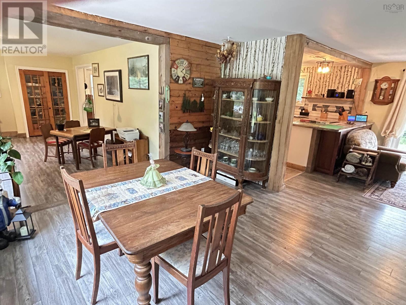
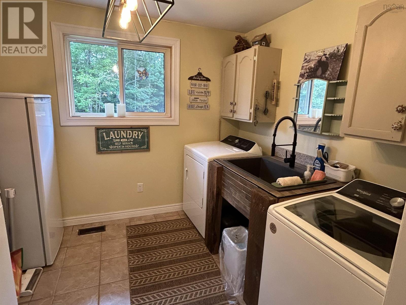
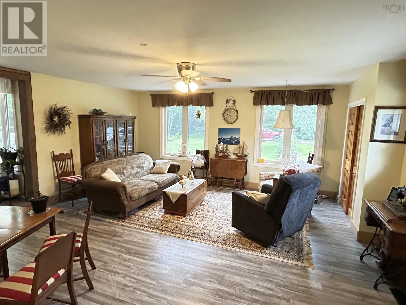
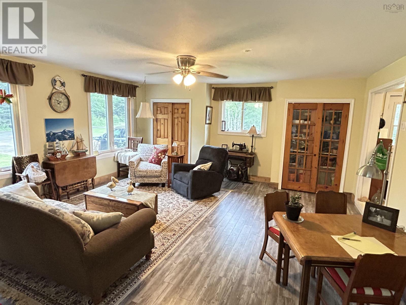
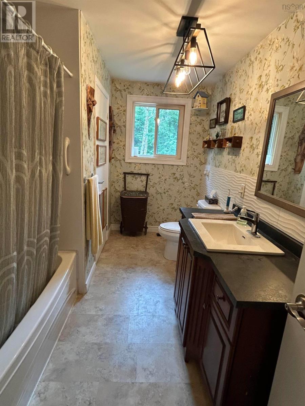
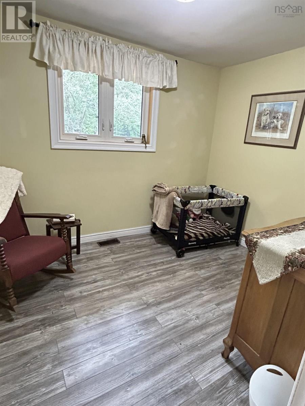
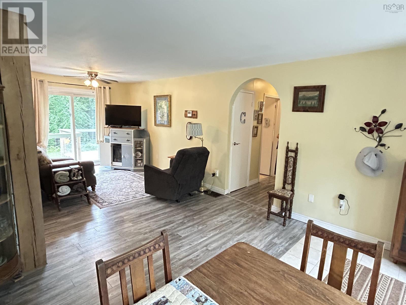
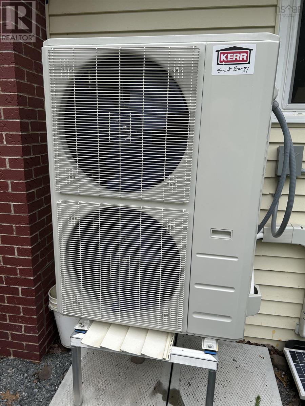
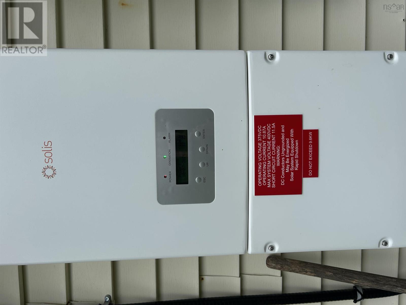
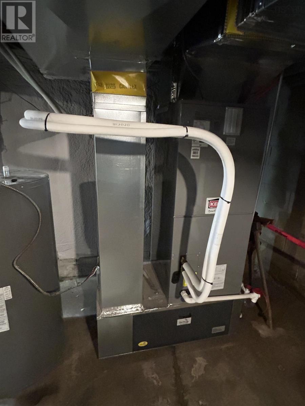
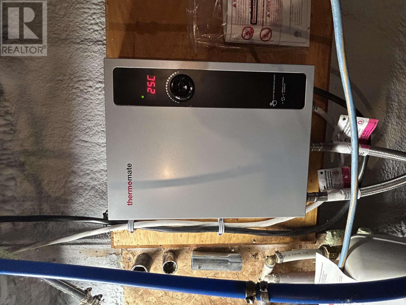
What a hidden GEM Three Bedroom Rancher Bungalow has had major upgrades i.e. complete Kitchen ,, Metal Roof, Solar System, Ducted heat pump Instant hot water septic brand new field - -,flooring ,, patio door plus lower level walk out door all main floor windows ,, Flooring Decks front .,,and Rear deck fenced for puppy. ECT,, ECT! All appliances upgraded and included. Power complete for home $25/twenty five a month bye bye big Bills NSPI. Tucked away Very private Not a fan of traffic or crowds take a look at this one lovely grounds open concept home, large main floor laundry, walk out &un- finished lower level. Starlink for cell and computer. Garden shed Brick Front Great well Never has owner had water delivered and has new UV System the 4 piece bath is spacious as is laundry room ,, If you like low costs --just got FULL 3 months power bil $42.dollars,,- and privacy come take a look would be ideal for dog breeders-horse ect-lot s of logging roads for your toys- Call Your Agent. (id:63476)
Property Details
| MLS® Number | 202617323 |
| Property Type | Single Family |
| Community Name | Coldstream |
| Community Features | School Bus |
| Features | Sump Pump |
Building
| Bathroom Total | 1 |
| Bedrooms Above Ground | 3 |
| Bedrooms Total | 3 |
| Appliances | Cooktop - Electric, Oven - Electric, Stove, Dishwasher, Dryer, Washer, Freezer, Refrigerator |
| Architectural Style | Bungalow |
| Constructed Date | 1985 |
| Construction Style Attachment | Detached |
| Cooling Type | Heat Pump |
| Exterior Finish | Brick, Vinyl |
| Flooring Type | Laminate, Tile |
| Foundation Type | Concrete Block |
| Heating Fuel | Electric, Other |
| Heating Type | Heat Pump, Other |
| Stories Total | 1 |
| Size Interior | 1,739 Sqft |
| Total Finished Area | 1739 Sqft |
| Type | House |
| Utility Water | Dug Well |
Parking
| Gravel | |
| Paved Yard |
Land
| Acreage | Yes |
| Landscape Features | Partially Landscaped |
| Sewer | Septic System |
| Size Irregular | 2.0023 |
| Size Total | 2.0023 Ac |
| Size Total Text | 2.0023 Ac |
Rooms
| Level | Type | Length | Width | Dimensions |
|---|---|---|---|---|
| Main Level | Kitchen | 13.8 x 12.9 | ||
| Main Level | Dining Room | 10 x 12.11 | ||
| Main Level | Living Room | 15 x 11.10 | ||
| Main Level | Primary Bedroom | 12.5 x 12.5 | ||
| Main Level | Bedroom | 12.5 x 9.4 | ||
| Main Level | Bedroom | 10.9 x 8.3 | ||
| Main Level | Family Room | 19 x 18 | ||
| Main Level | Foyer | 9.6 x 7.6 | ||
| Main Level | Laundry Room | 7.7 x 8.5 | ||
| Main Level | Bath (# Pieces 1-6) | 12 x 7.7 |
Contact Us
Contact us for more information

The trademarks REALTOR®, REALTORS®, and the REALTOR® logo are controlled by The Canadian Real Estate Association (CREA) and identify real estate professionals who are members of CREA. The trademarks MLS®, Multiple Listing Service® and the associated logos are owned by The Canadian Real Estate Association (CREA) and identify the quality of services provided by real estate professionals who are members of CREA. The trademark DDF® is owned by The Canadian Real Estate Association (CREA) and identifies CREA's Data Distribution Facility (DDF®)
July 15 2026 08:01:11
Nova Scotia Association of REALTORS®
Keller Williams Select Realty (Elmsdale)