
137, 999 Canyon Meadows Drive SW Calgary, Alberta T2W 2S6

$325,000Maintenance, Condominium Amenities, Common Area Maintenance, Insurance, Parking, Property Management, Reserve Fund Contributions, Sewer, Waste Removal, Water
$356.61 Monthly
Maintenance, Condominium Amenities, Common Area Maintenance, Insurance, Parking, Property Management, Reserve Fund Contributions, Sewer, Waste Removal, Water
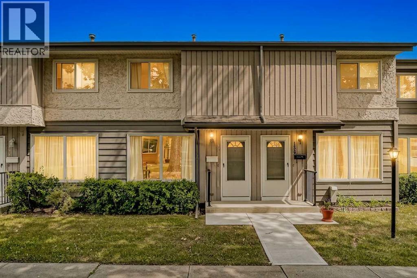
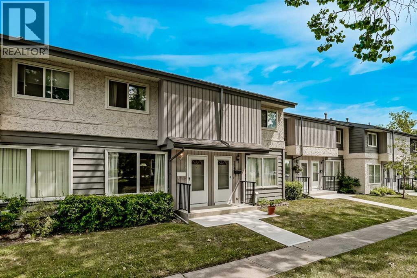
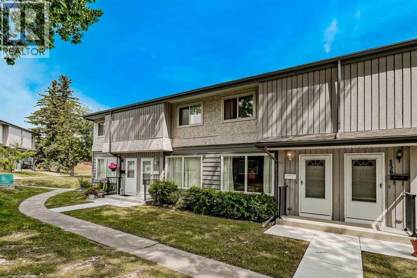

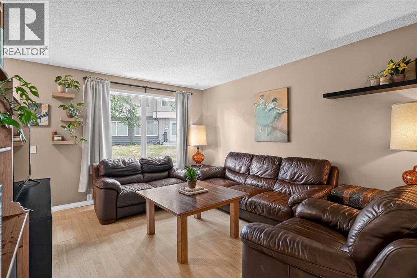
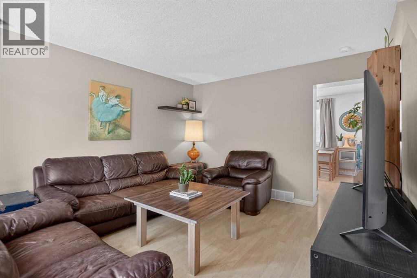
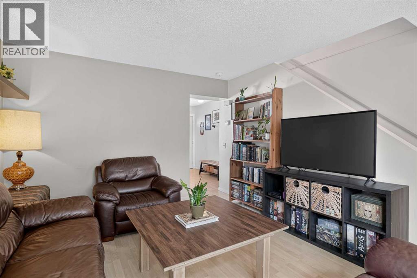
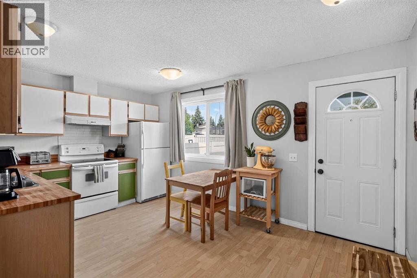
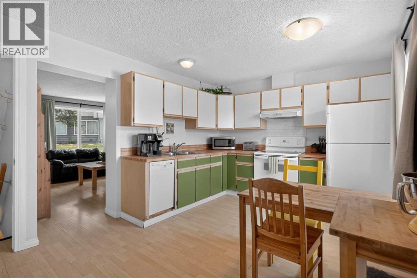
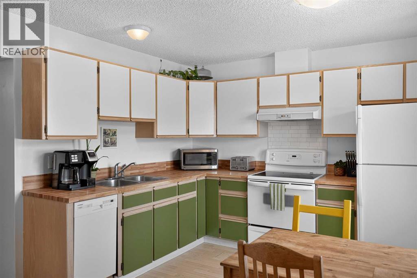
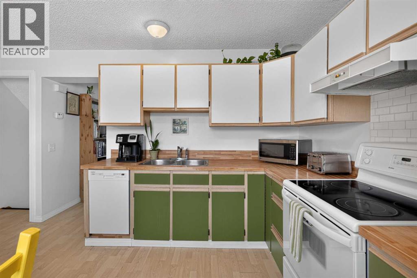
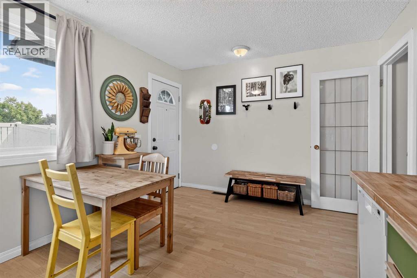
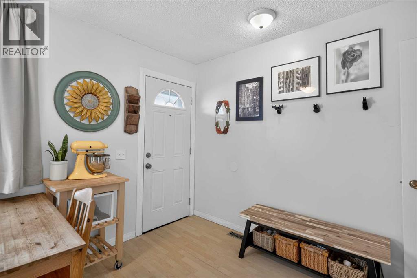
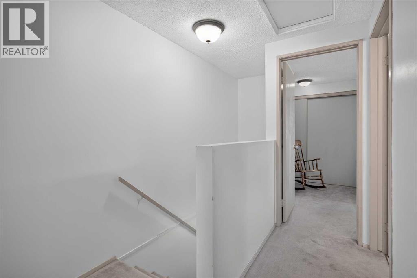
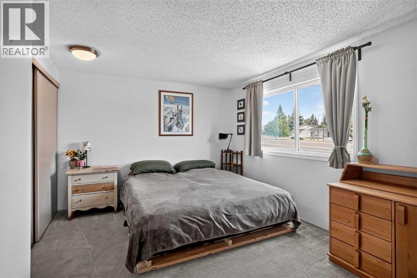
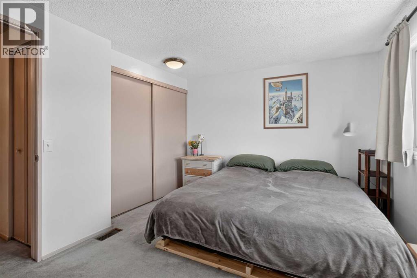
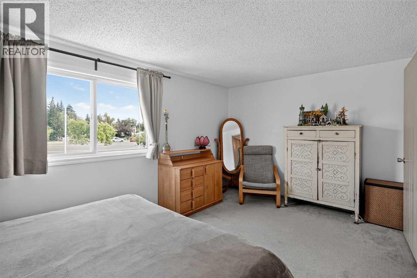
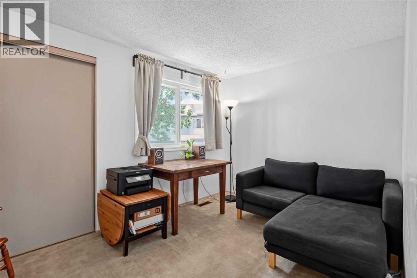
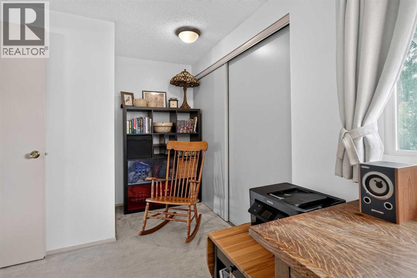
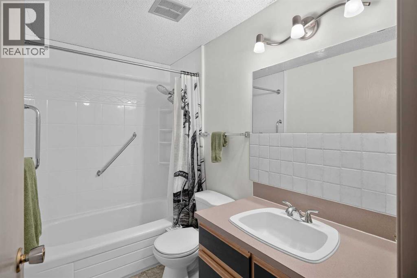
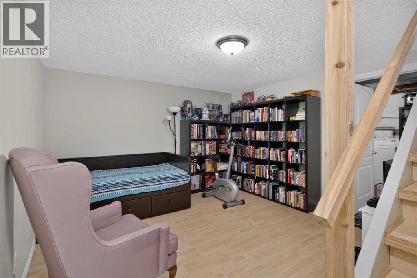
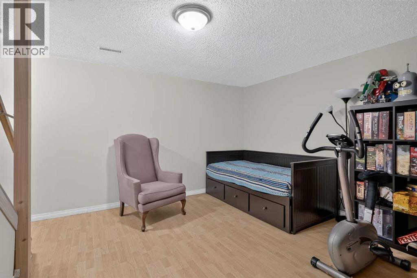
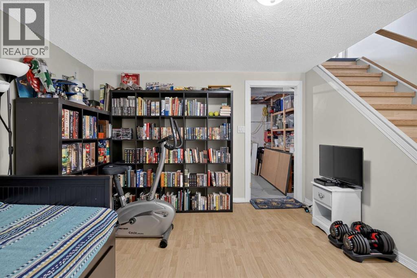
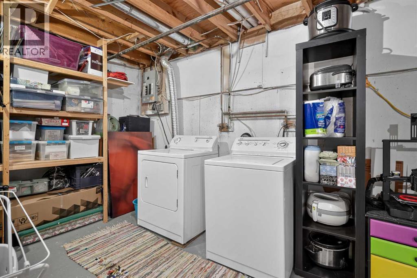
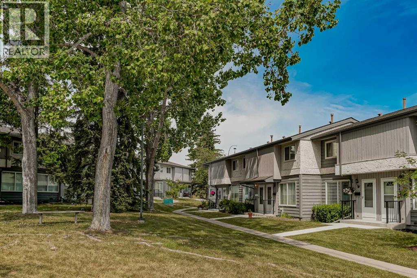
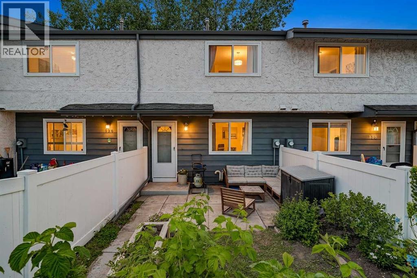
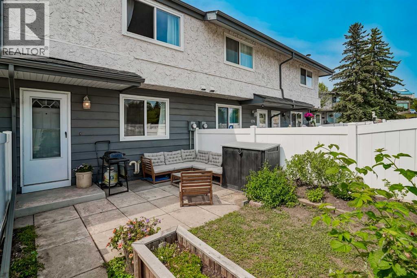
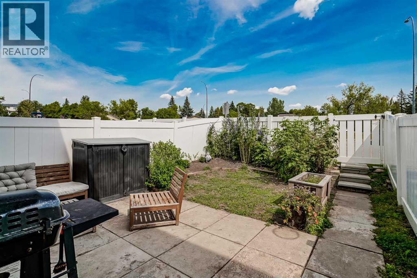
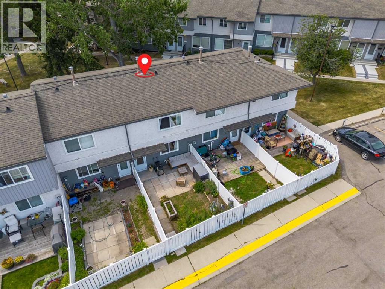
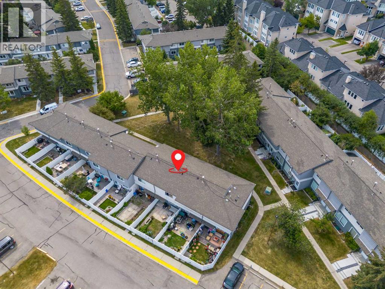
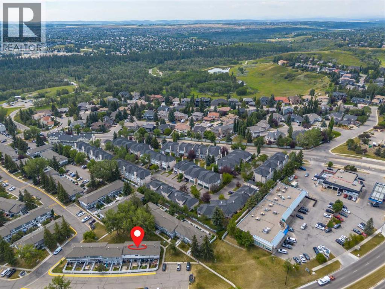
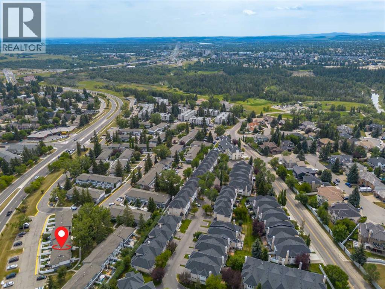
$356.61 MonthlyOPEN HOUSE 2pm-4pm Saturday August 8th. Imagine starting your morning with a quiet coffee on your private deck, surrounded by lush greenery and picking fresh raspberries right from your own yard. Welcome to The Meadows, a peaceful, exceptionally managed sanctuary tucked away in desirable Canyon Meadows. Stepping inside, you are greeted by a bright, spacious living room that immediately feels like home, leading seamlessly into a functional kitchen with ample counter space that looks out over your fully fenced backyard, an ideal, low-maintenance haven for pet owners, weekend BBQs, and relaxing under the evening sky. Upstairs, you’ll find two generously sized bedrooms with expansive closet space, a convenient linen closet, and a full 4-piece bath. The finished basement adds incredible versatility, perfect for a media room, home gym, or quiet office alongside the laundry area. Complete with an assigned parking stall just steps from your door, this home offers the ultimate blend of space and ease, all while sitting steps from Fish Creek Park, minutes from Canyon Meadows Golf and Country Club, a quick 12-minute walk to the LRT, and close to top schools like Robert Warren and Dr. E.P. Scarlett High School. (id:63476)
Open House
This property has open houses!
2:00 pm
Ends at:4:00 pm
Property Details
| MLS® Number | A2334171 |
| Property Type | Single Family |
| Community Name | Canyon Meadows |
| Amenities Near By | Golf Course, Park, Playground, Schools, Shopping |
| Community Features | Golf Course Development, Pets Allowed With Restrictions |
| Features | No Neighbours Behind, No Smoking Home |
| Parking Space Total | 1 |
| Plan | 9011119 |
Building
| Bathroom Total | 1 |
| Bedrooms Above Ground | 2 |
| Bedrooms Total | 2 |
| Amenities | Party Room |
| Appliances | Washer, Refrigerator, Range - Electric, Dishwasher, Dryer, Hood Fan, Window Coverings |
| Basement Development | Finished |
| Basement Type | Full (finished) |
| Constructed Date | 1976 |
| Construction Material | Wood Frame |
| Construction Style Attachment | Attached |
| Cooling Type | None |
| Flooring Type | Carpeted, Laminate |
| Foundation Type | Poured Concrete |
| Heating Fuel | Natural Gas |
| Heating Type | Forced Air |
| Stories Total | 2 |
| Size Interior | 880 Sqft |
| Total Finished Area | 880 Sqft |
| Type | Row / Townhouse |
Land
| Acreage | No |
| Fence Type | Fence |
| Land Amenities | Golf Course, Park, Playground, Schools, Shopping |
| Landscape Features | Fruit Trees |
| Size Total Text | Unknown |
| Zoning Description | M-c1 D100 |
Rooms
| Level | Type | Length | Width | Dimensions |
|---|---|---|---|---|
| Lower Level | Family Room | 11.75 Ft x 12.42 Ft | ||
| Lower Level | Furnace | 11.25 Ft x 15.25 Ft | ||
| Main Level | Other | 3.83 Ft x 6.00 Ft | ||
| Main Level | Living Room | 11.75 Ft x 13.58 Ft | ||
| Main Level | Kitchen | 8.67 Ft x 10.58 Ft | ||
| Main Level | Dining Room | 6.67 Ft x 10.58 Ft | ||
| Upper Level | Primary Bedroom | 10.00 Ft x 15.25 Ft | ||
| Upper Level | Bedroom | 8.42 Ft x 15.25 Ft | ||
| Upper Level | 4pc Bathroom | Measurements not available |
Contact Us
Contact us for more information

The trademarks REALTOR®, REALTORS®, and the REALTOR® logo are controlled by The Canadian Real Estate Association (CREA) and identify real estate professionals who are members of CREA. The trademarks MLS®, Multiple Listing Service® and the associated logos are owned by The Canadian Real Estate Association (CREA) and identify the quality of services provided by real estate professionals who are members of CREA. The trademark DDF® is owned by The Canadian Real Estate Association (CREA) and identifies CREA's Data Distribution Facility (DDF®)
August 07 2026 01:48:23
Calgary Real Estate Board
Exp Realty