
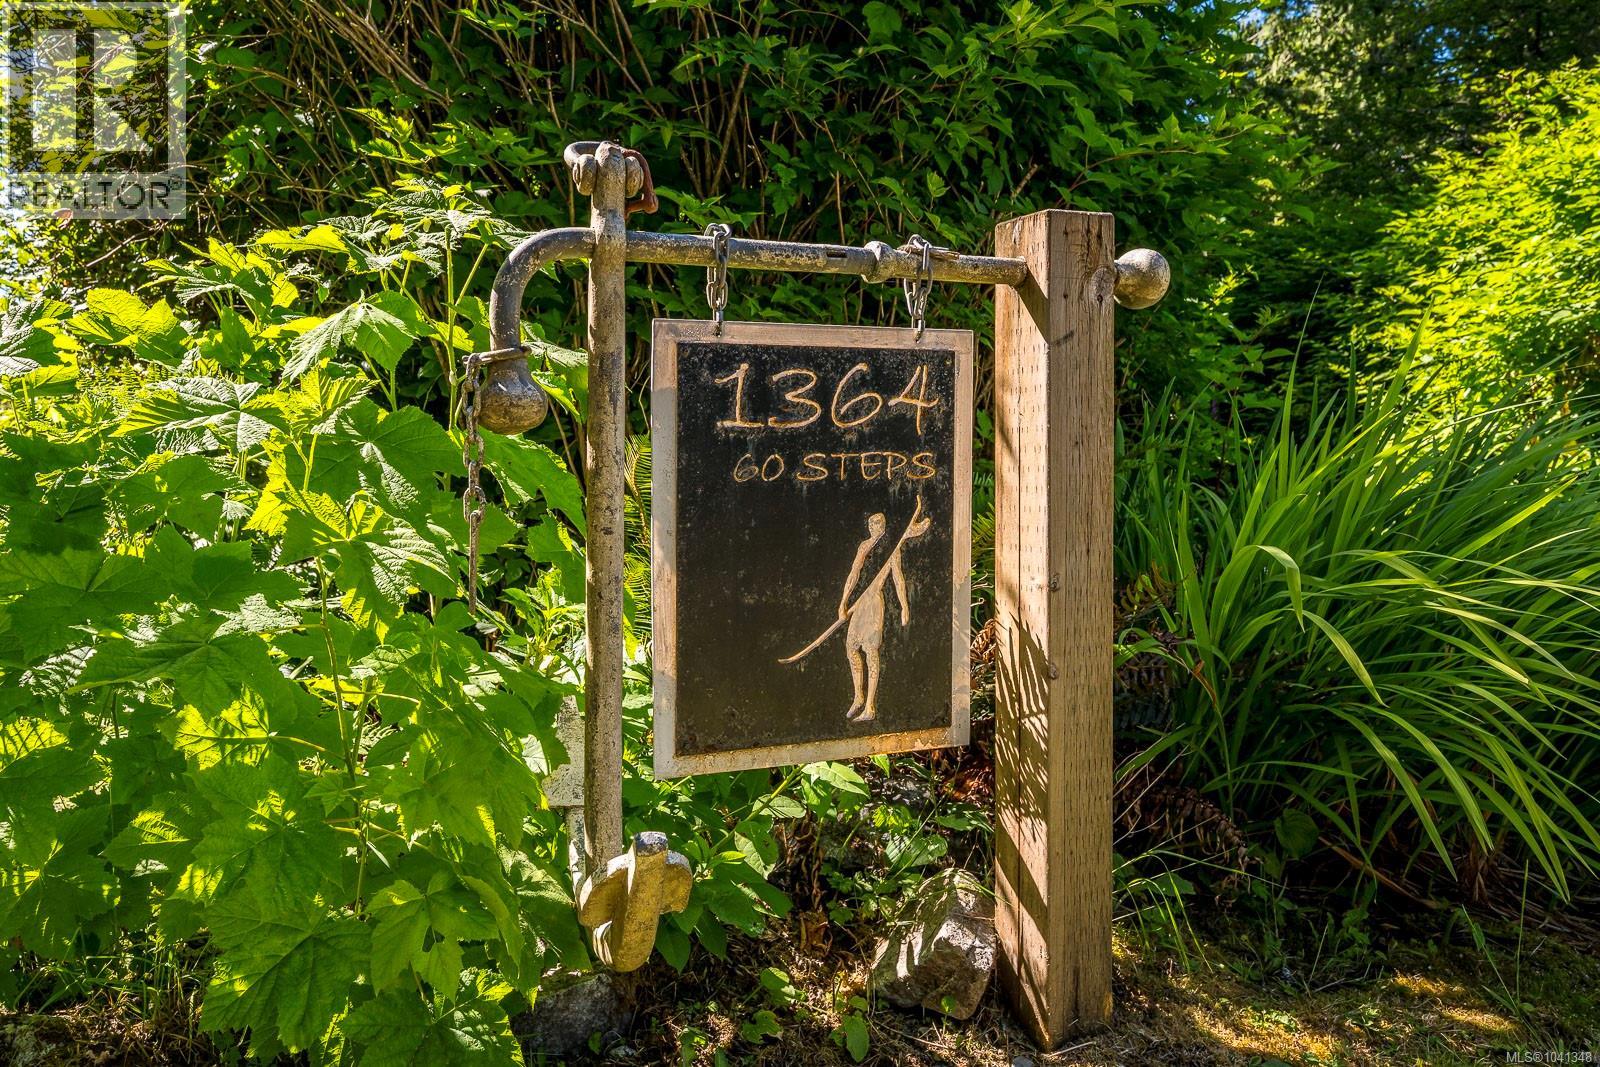
1364 Chesterman Beach Rd Tofino, British Columbia V0R 2Z0

$2,849,000
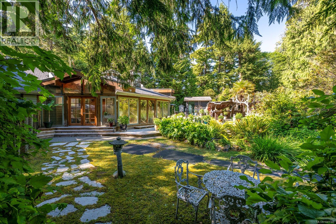
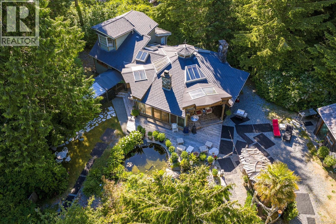
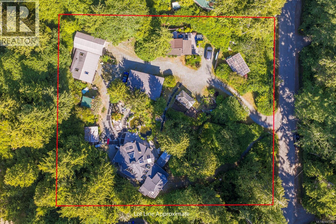
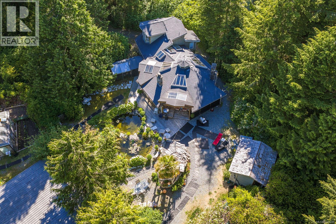
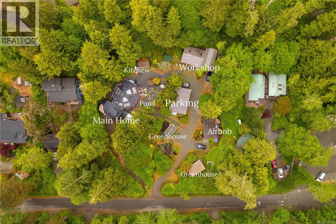
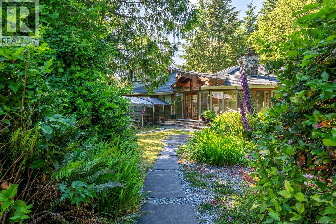
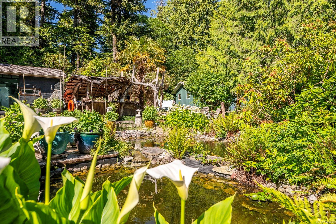
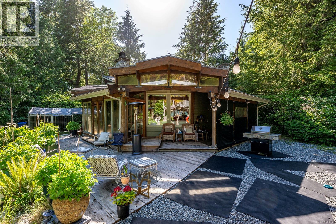
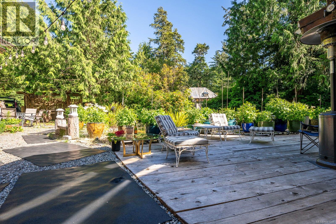
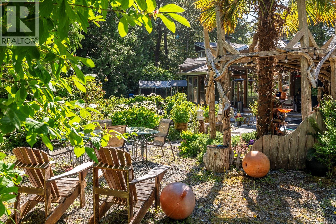
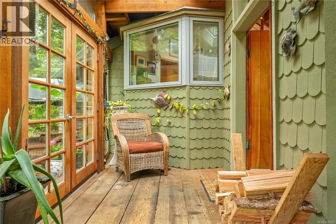
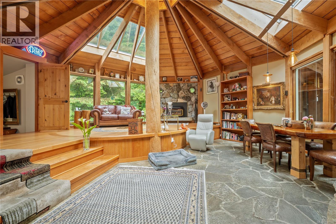
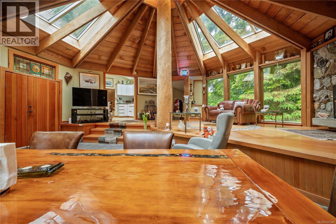
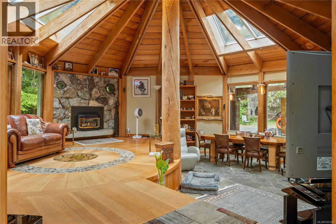
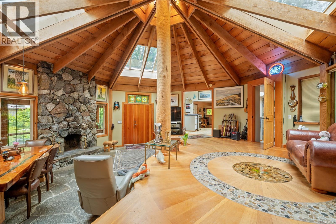
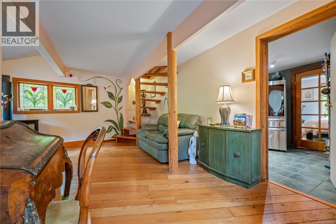
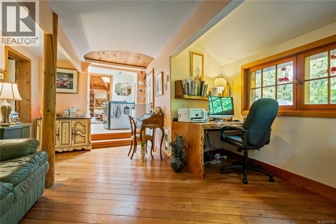
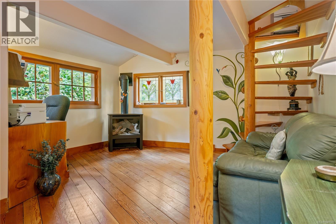
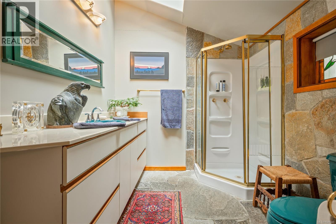
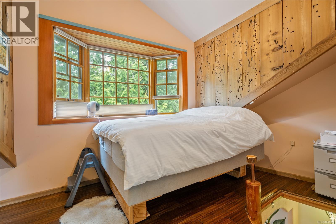
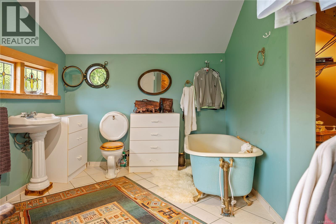
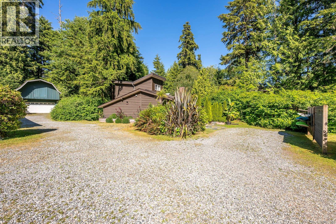
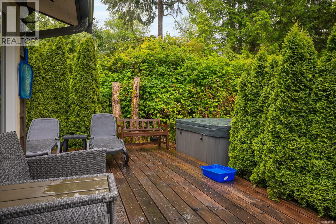
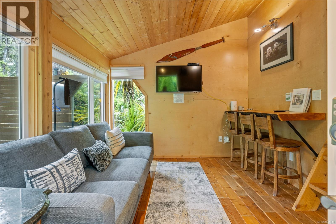
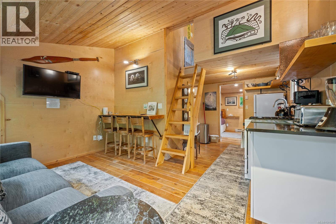
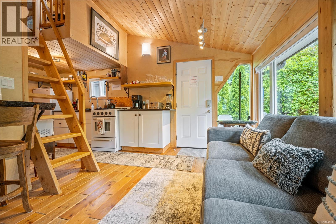
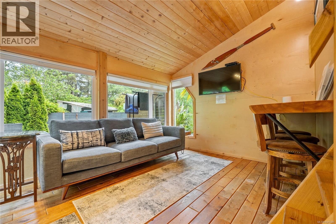
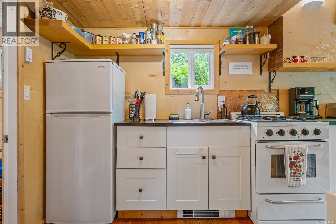
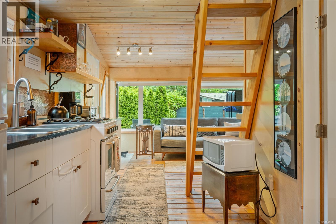
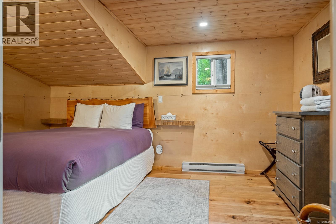
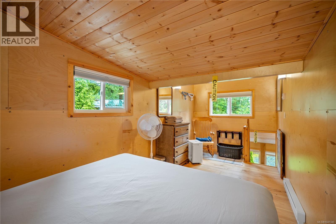
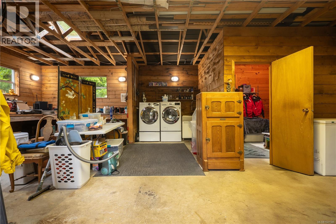
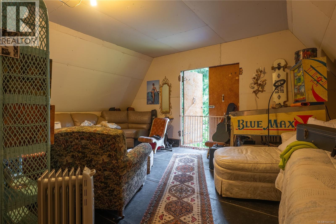
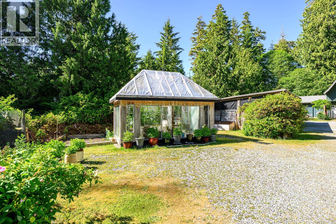
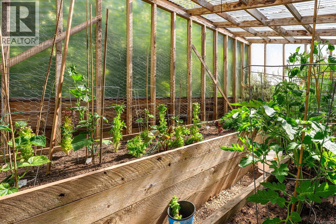
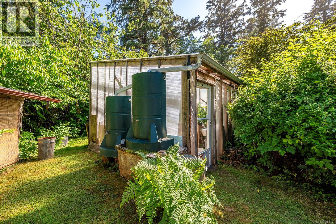
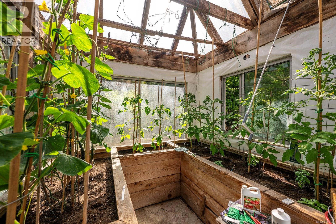
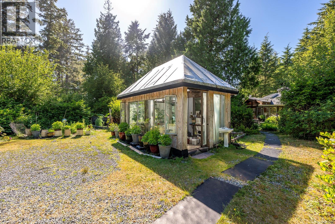
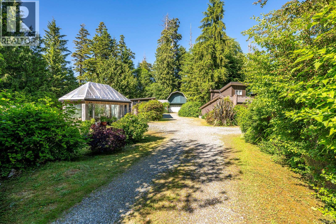
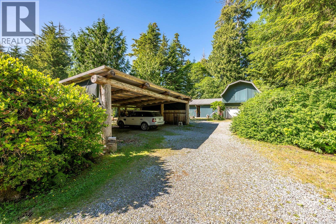
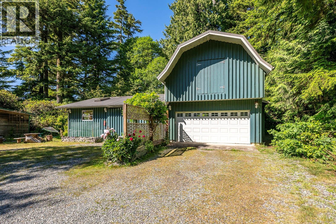
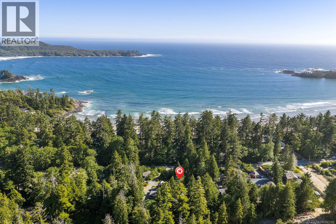
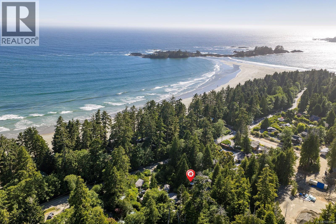
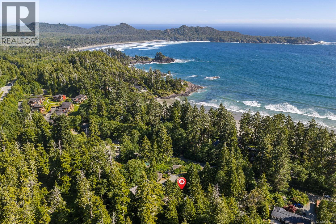
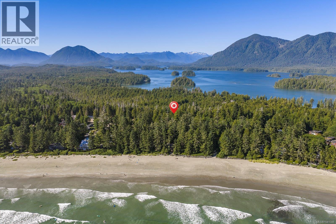
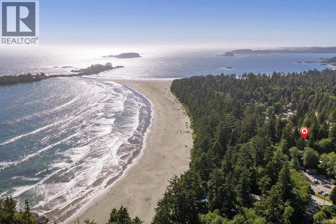
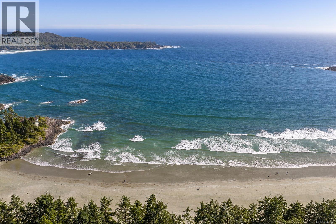
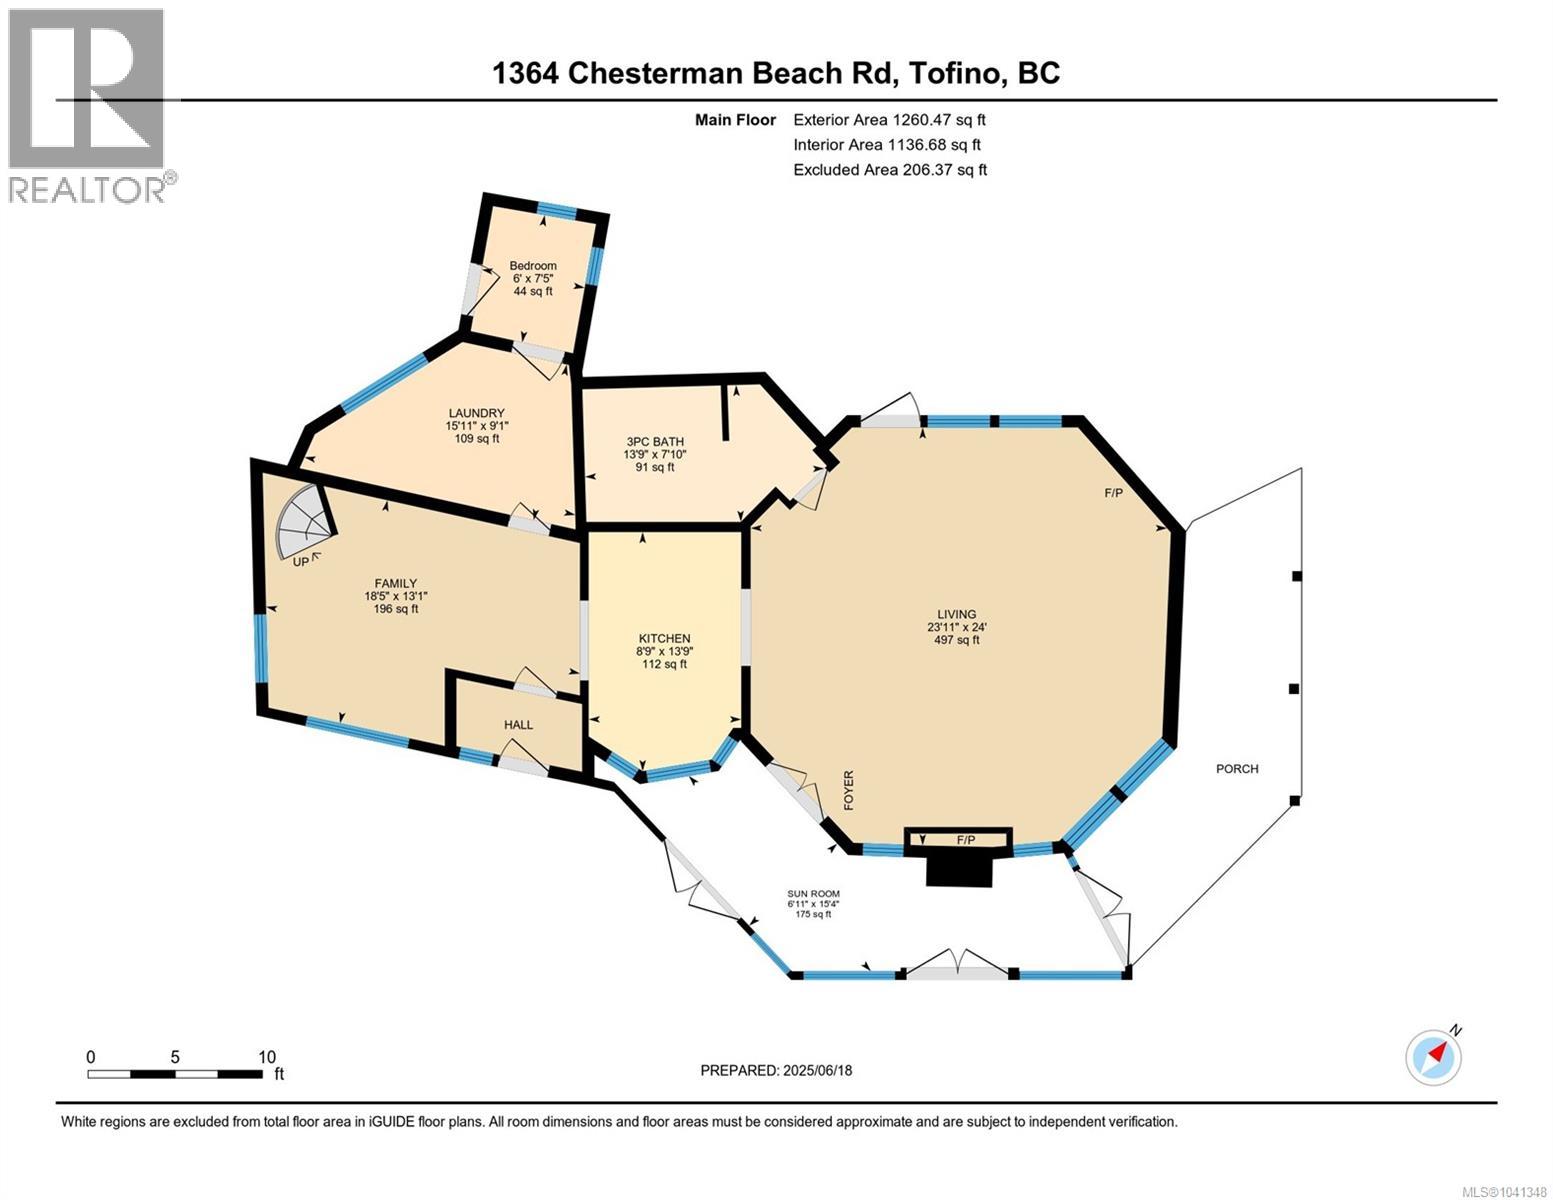
A rare beachside opportunity on iconic South Chesterman Beach in Tofino. This exceptional offering combines two residential lots into one of the largest privately held parcels along Chesterman. The property features a character-filed 2-bed main home, a separate 2-bed vacation rental cottage generating income, two greenhouses, and a detached clubhouse/workshop with 2-car garage - offering outstanding flexibility for lifestyle, revenue, or multi-generational living. Expansive grounds create a private oasis rarely found in Tofino, with endless potential to hold, enhance, or reimagine over time. Just steps to one of Canada's most celebrated beaches (id:63476)
Property Details
| MLS® Number | 1041348 |
| Property Type | Single Family |
| Neigbourhood | Tofino |
| Features | Level Lot, Private Setting, Southern Exposure, Other |
| Parking Space Total | 4 |
| Plan | Vip18653 |
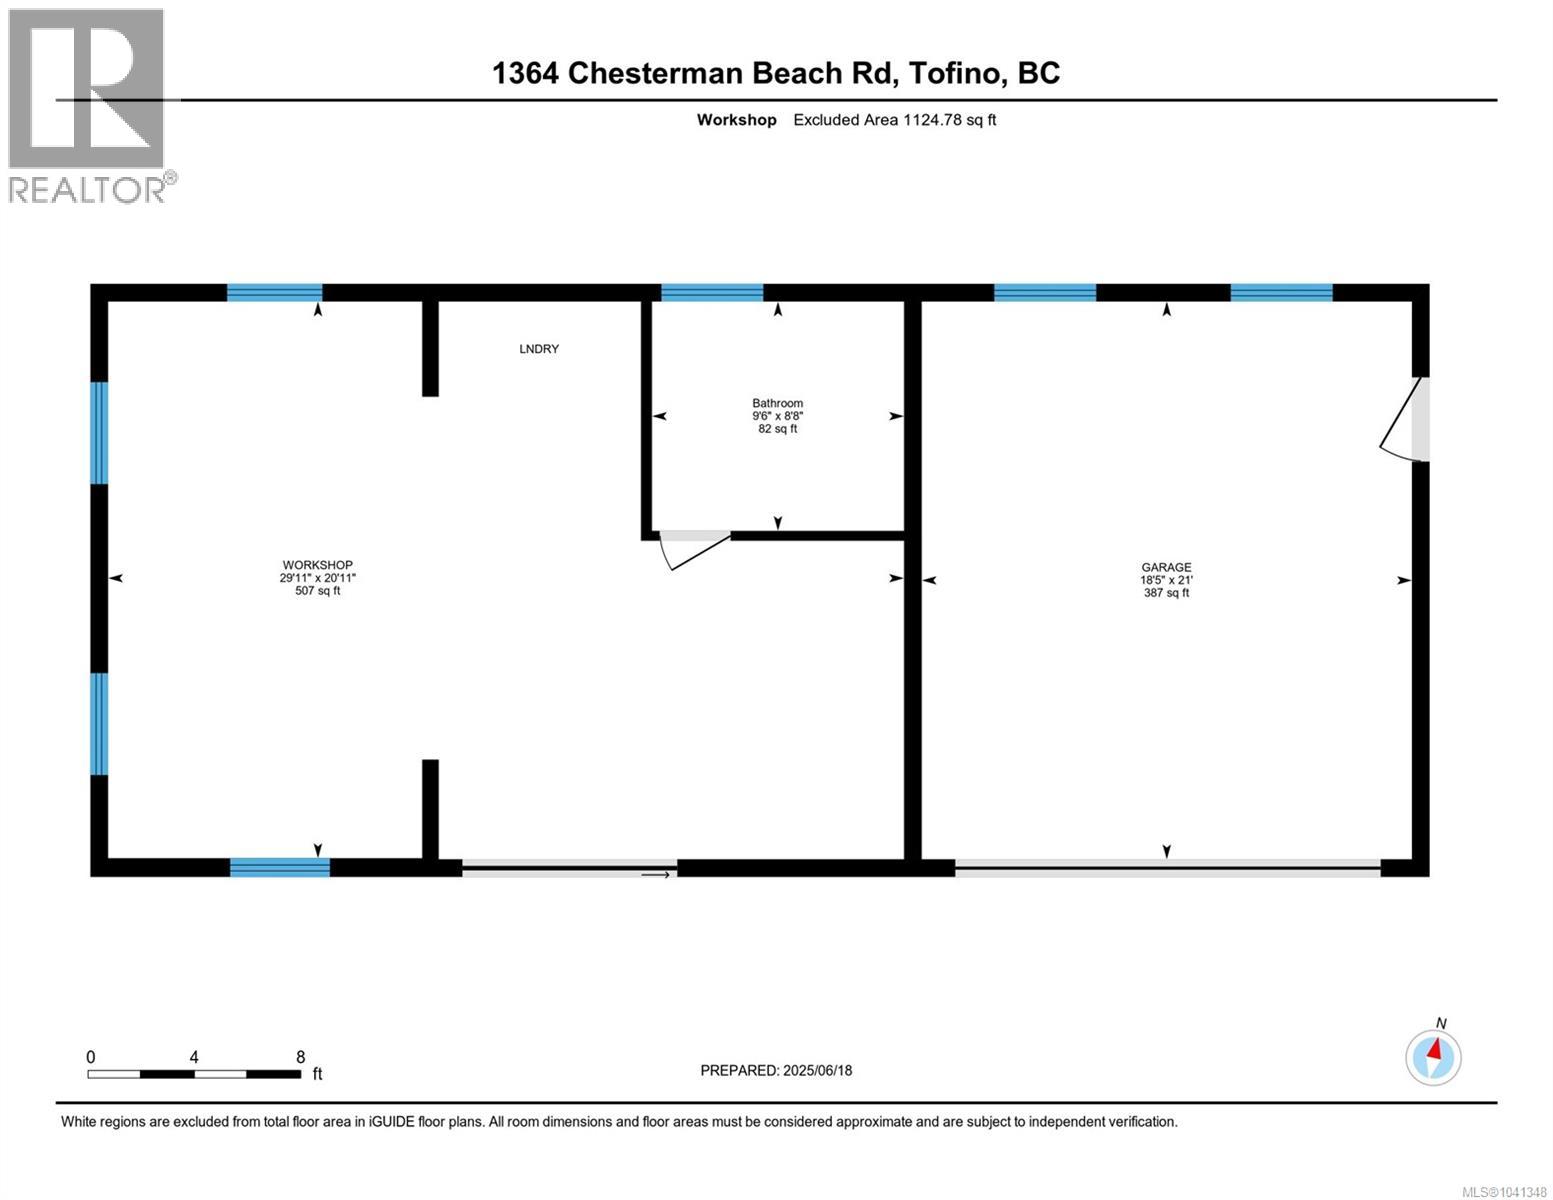
| Structure | Barn, Greenhouse, Shed, Workshop |
Building
| Bathroom Total | 3 |
| Bedrooms Total | 4 |
| Appliances | Dishwasher, Dryer, Freezer, Garburator, Jetted Tub, Oven - Built-in, Range - Electric, Refrigerator |
| Architectural Style | Westcoast |
| Constructed Date | 1987 |
| Cooling Type | None |
| Fireplace Present | Yes |
| Fireplace Total | 2 |
| Heating Fuel | Electric, Wood |
| Heating Type | Baseboard Heaters |
| Size Interior | 2,574 Sqft |
| Type | House |
Parking
| Carport | |
| Detached Garage | |
| Garage |
Land
| Access Type | Road Access |
| Acreage | No |
| Size Irregular | 0.92 |
| Size Total | 0.92 Ac |
| Size Total Text | 0.92 Ac |
| Zoning Description | Ra-1r |
| Zoning Type | Residential |
Rooms
| Level | Type | Length | Width | Dimensions |
|---|---|---|---|---|
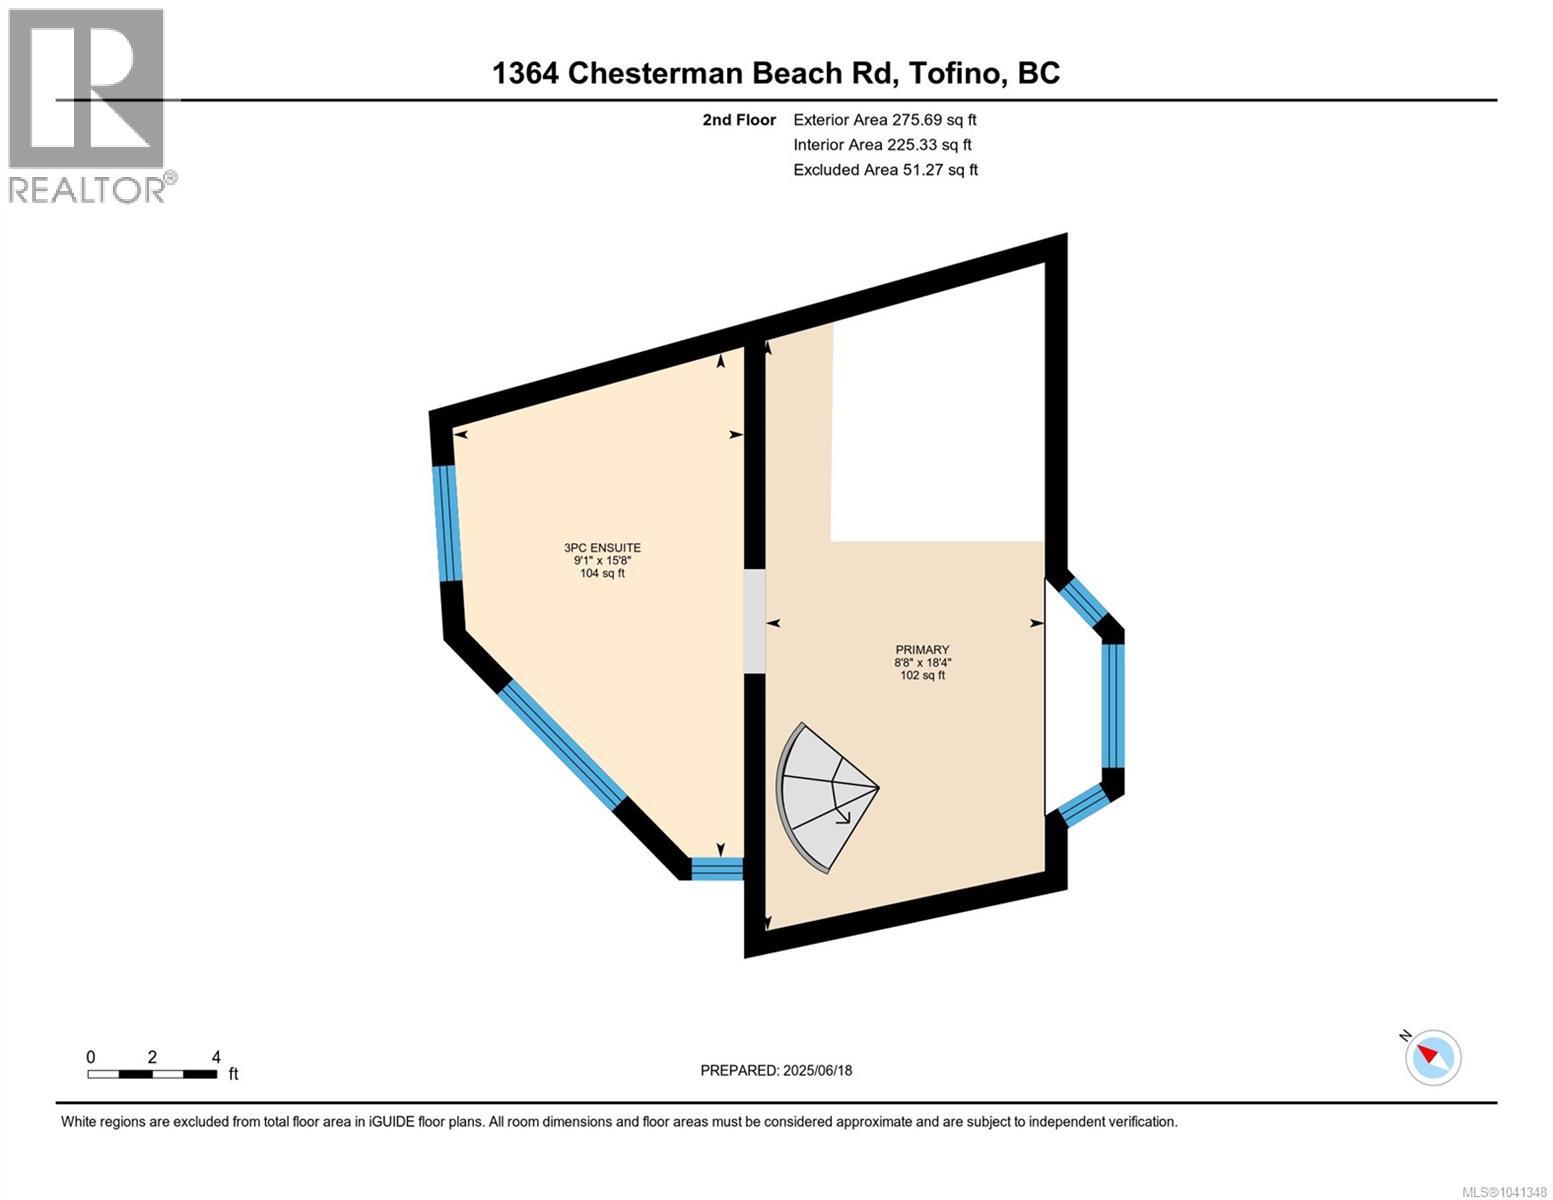
| Second Level | Ensuite | 3-Piece | ||
| Second Level | Primary Bedroom | 8'8 x 18'4 | ||
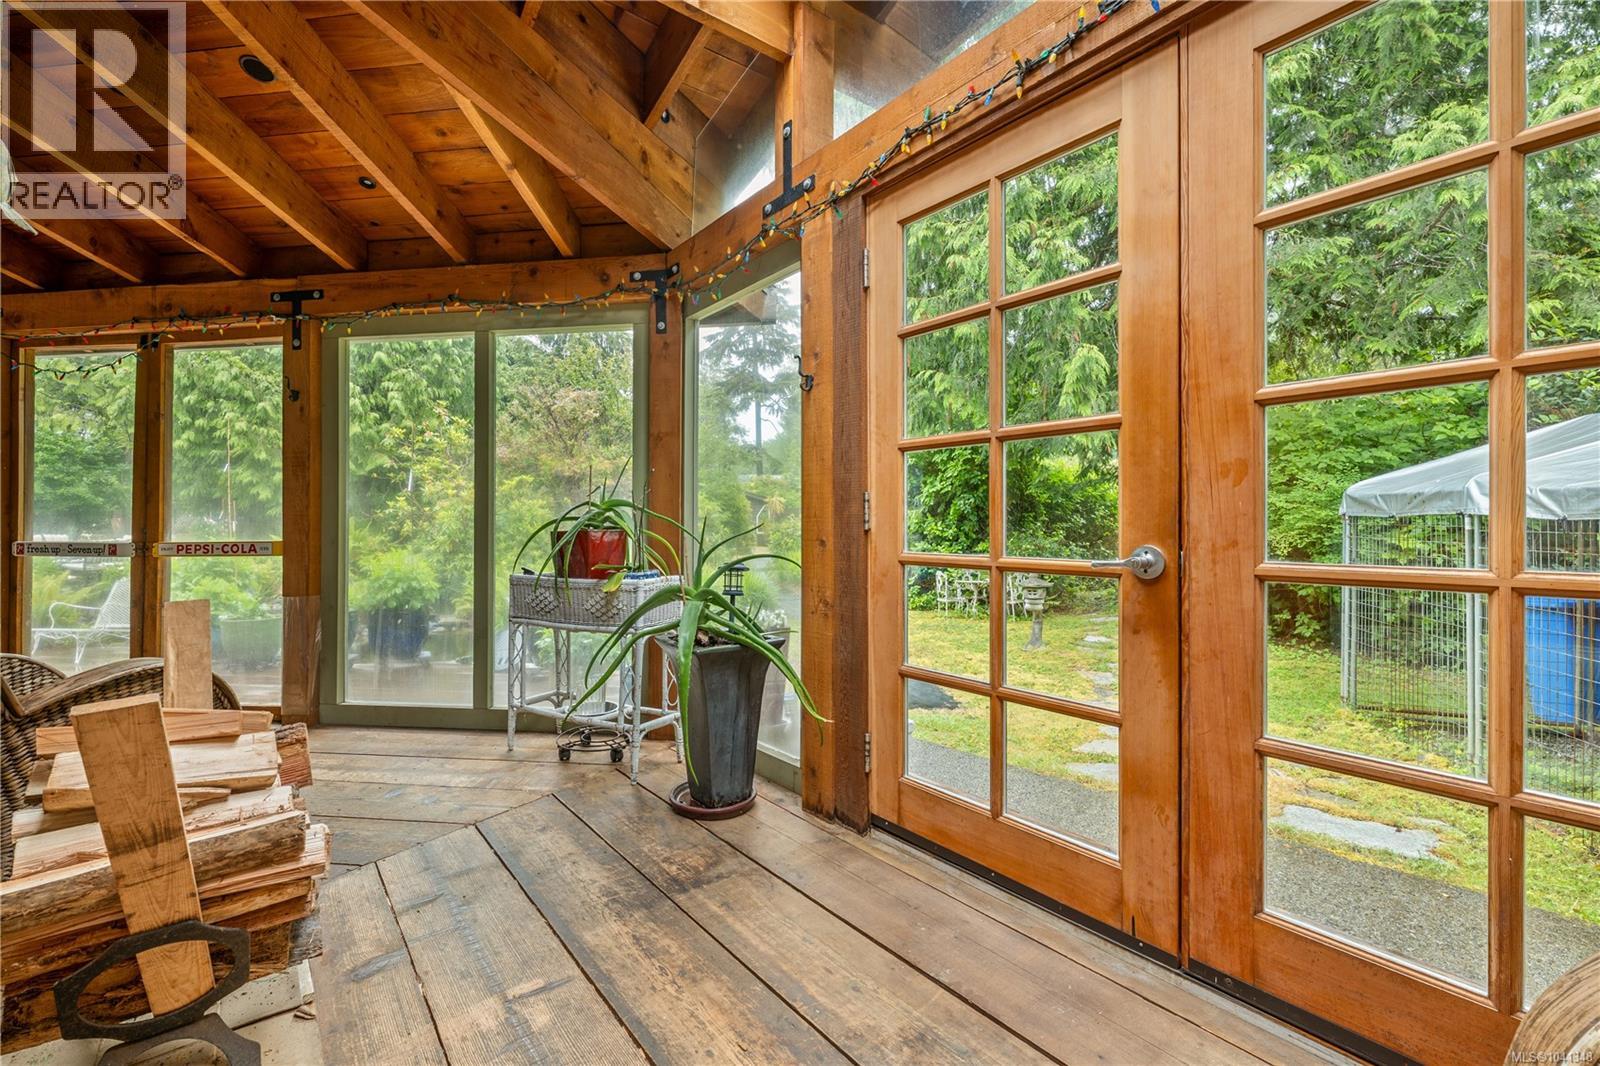
| Main Level | Sunroom | 15'4 x 6'11 | ||
| Main Level | Living Room | 24 ft | 24 ft x Measurements not available | |
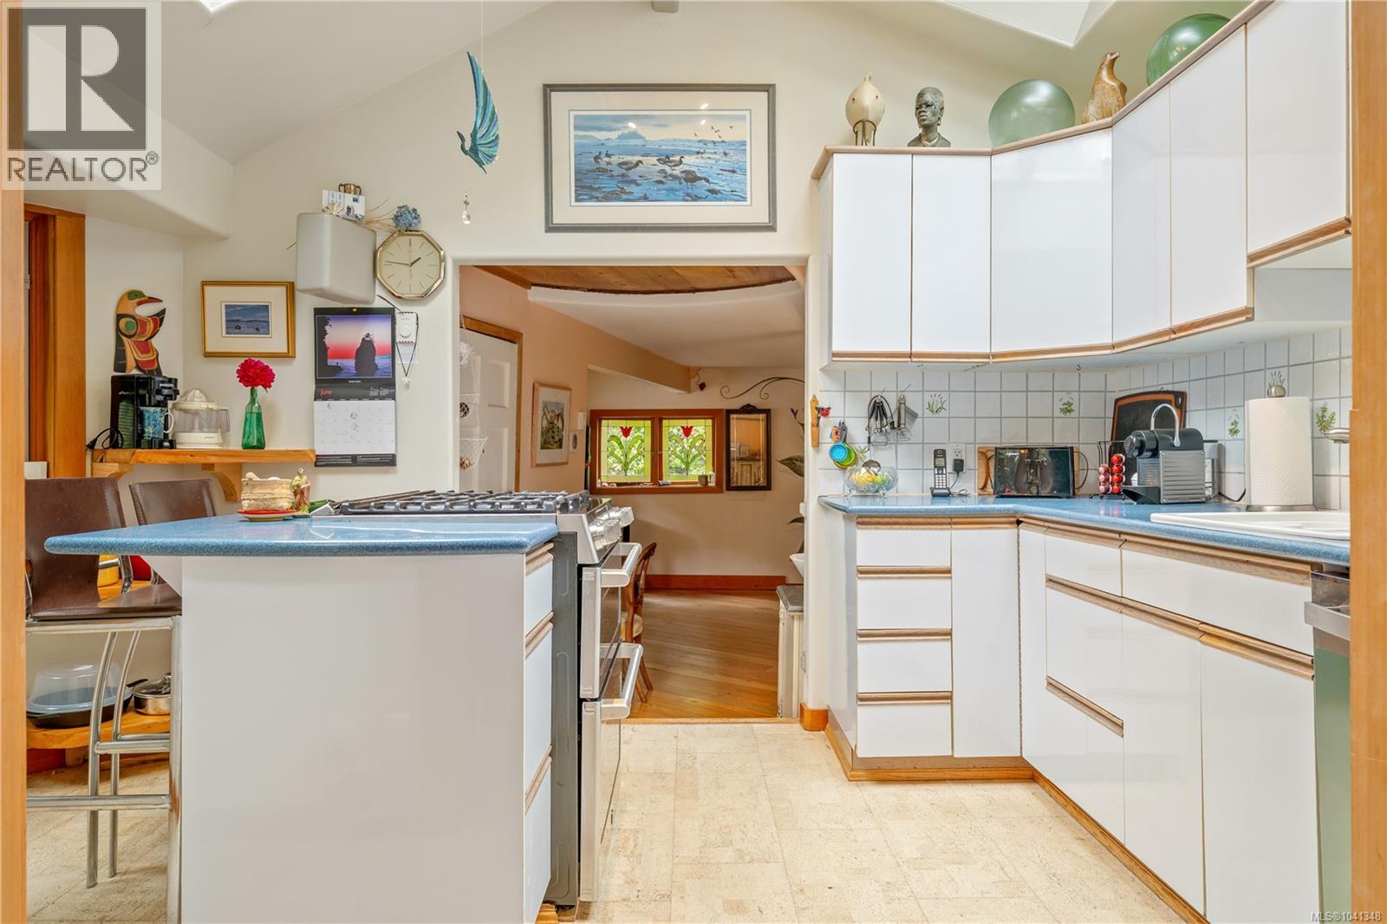
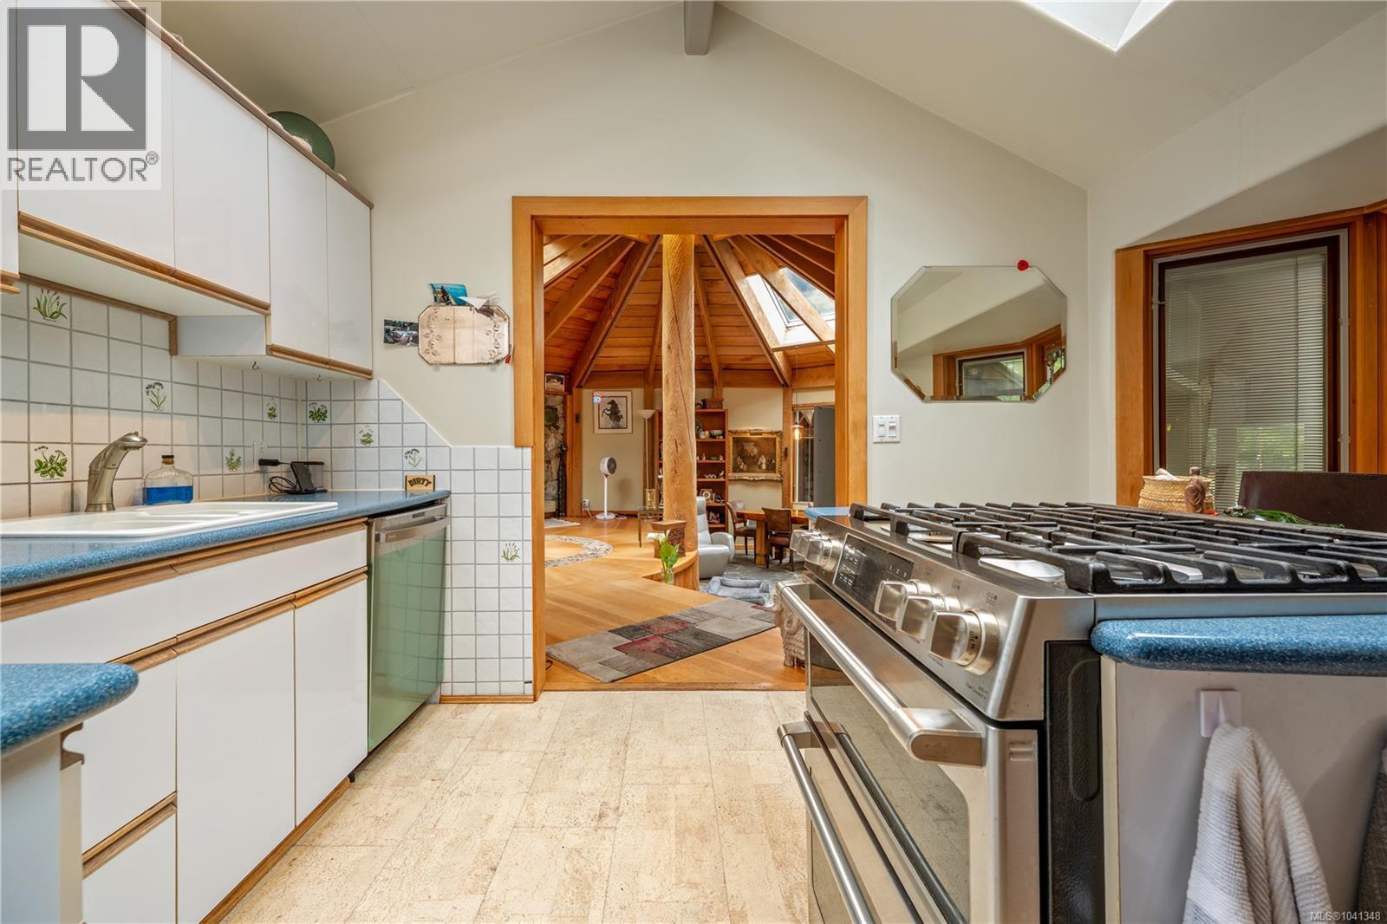
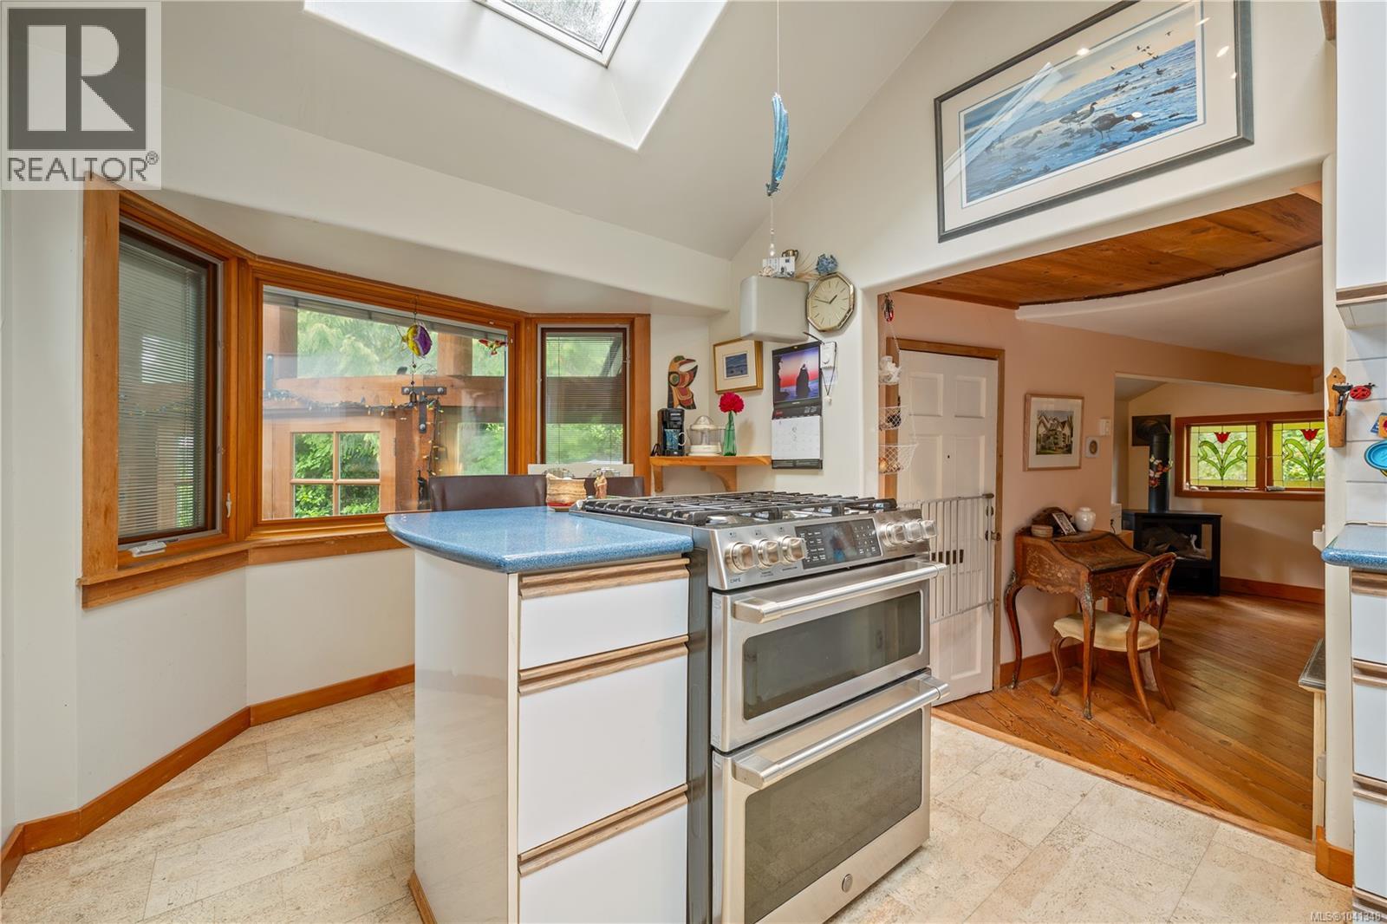
| Main Level | Kitchen | 8'9 x 13'9 | ||
| Main Level | Bathroom | 3-Piece | ||
| Main Level | Bedroom | 6 ft | Measurements not available x 6 ft | |
| Main Level | Laundry Room | 9'1 x 15'11 | ||
| Main Level | Family Room | 13'1 x 18'5 | ||
| Other | Workshop | 20'11 x 29'11 | ||
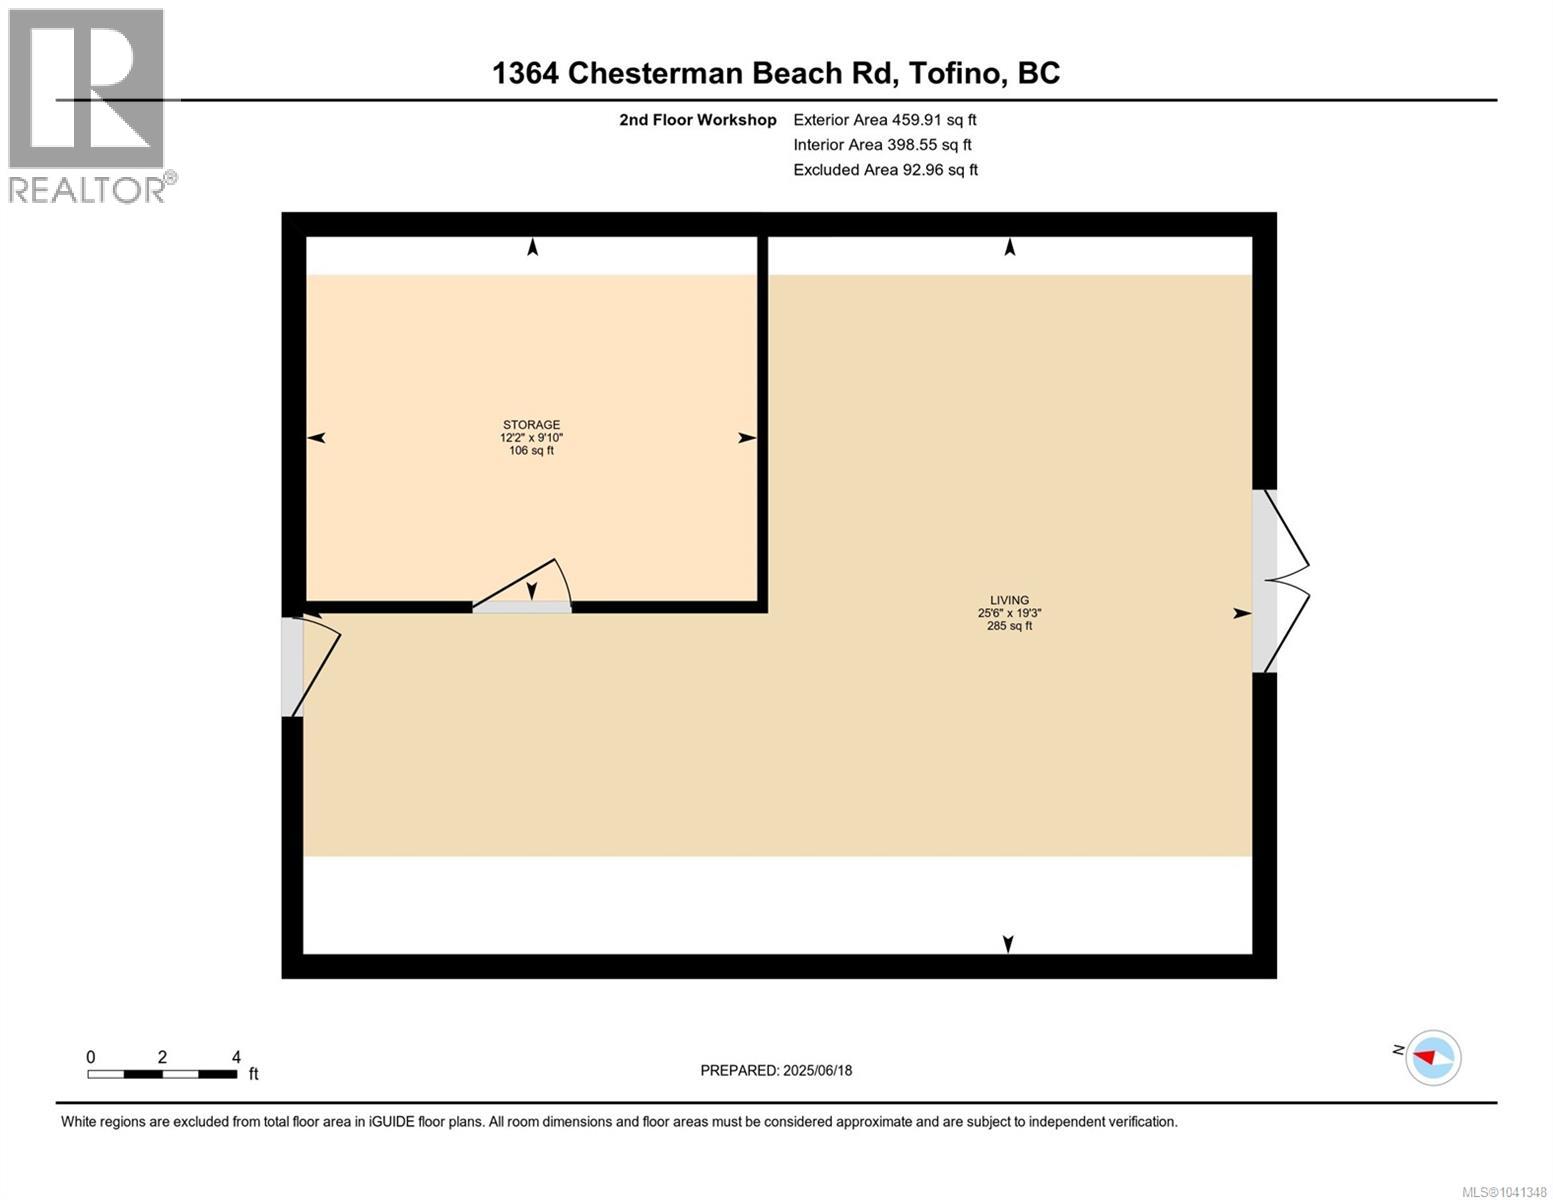
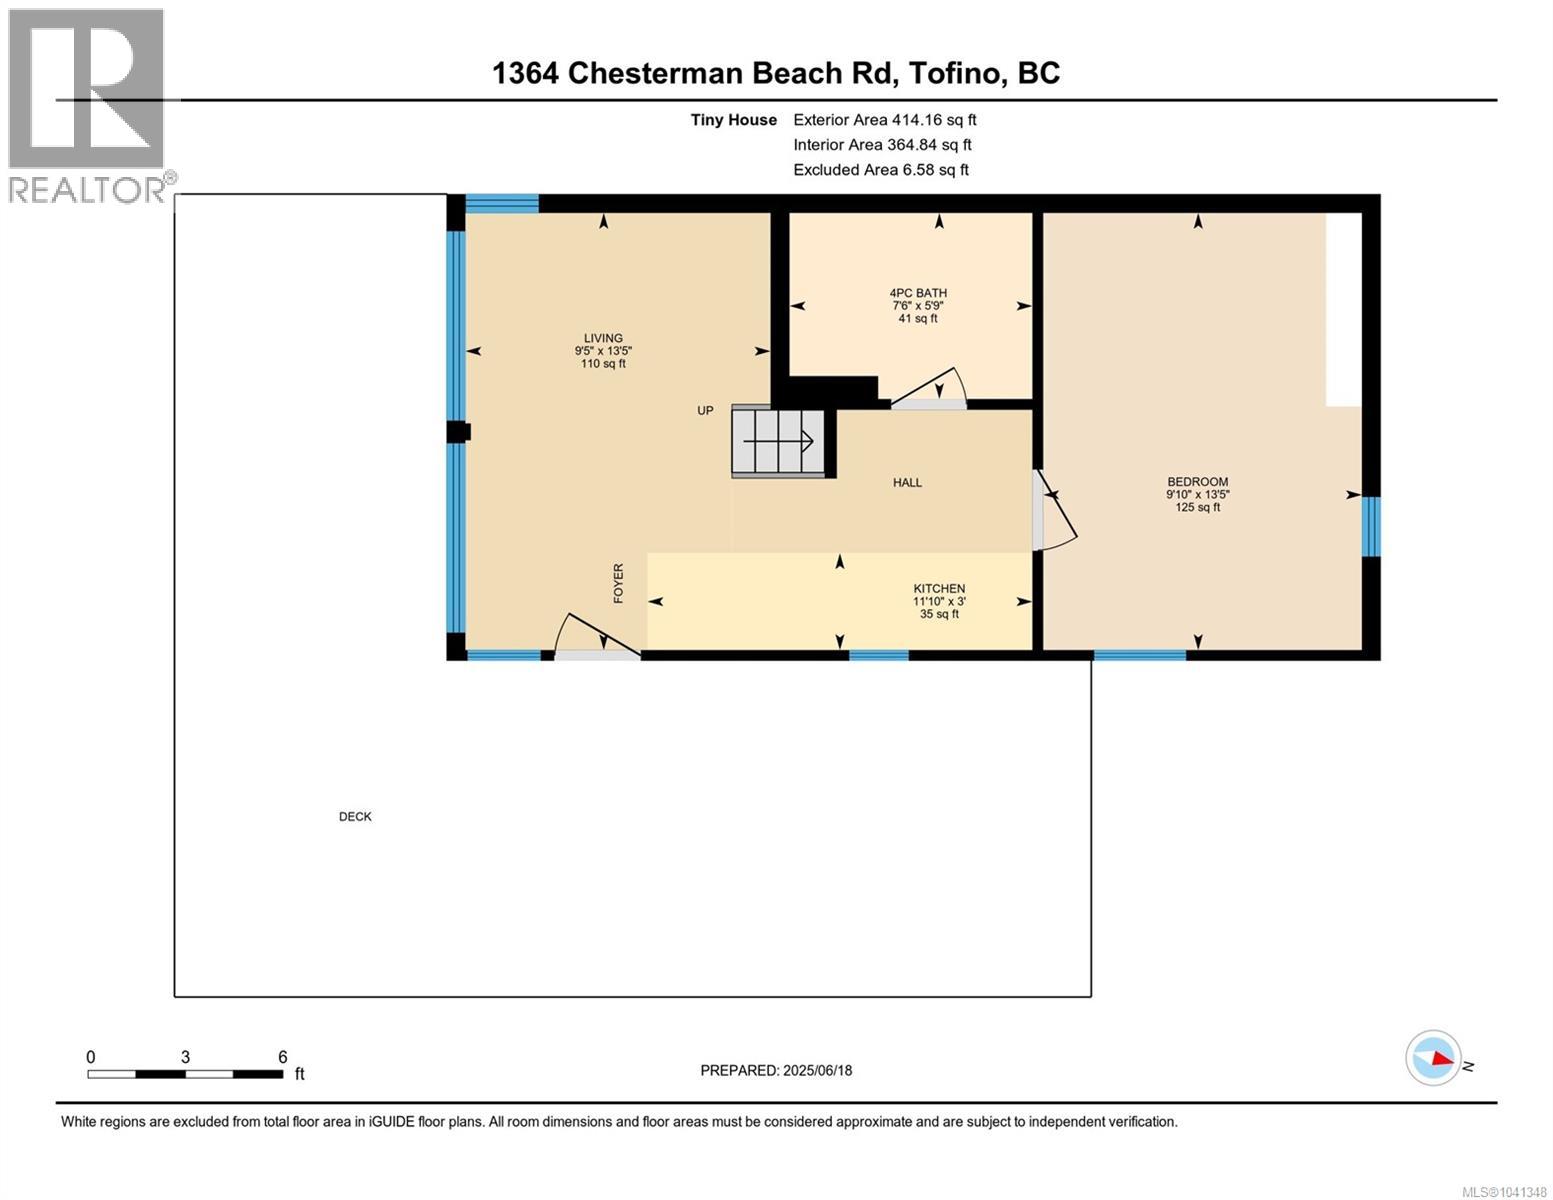
| Auxiliary Building | Living Room | 25'6 x 19'3 | ||
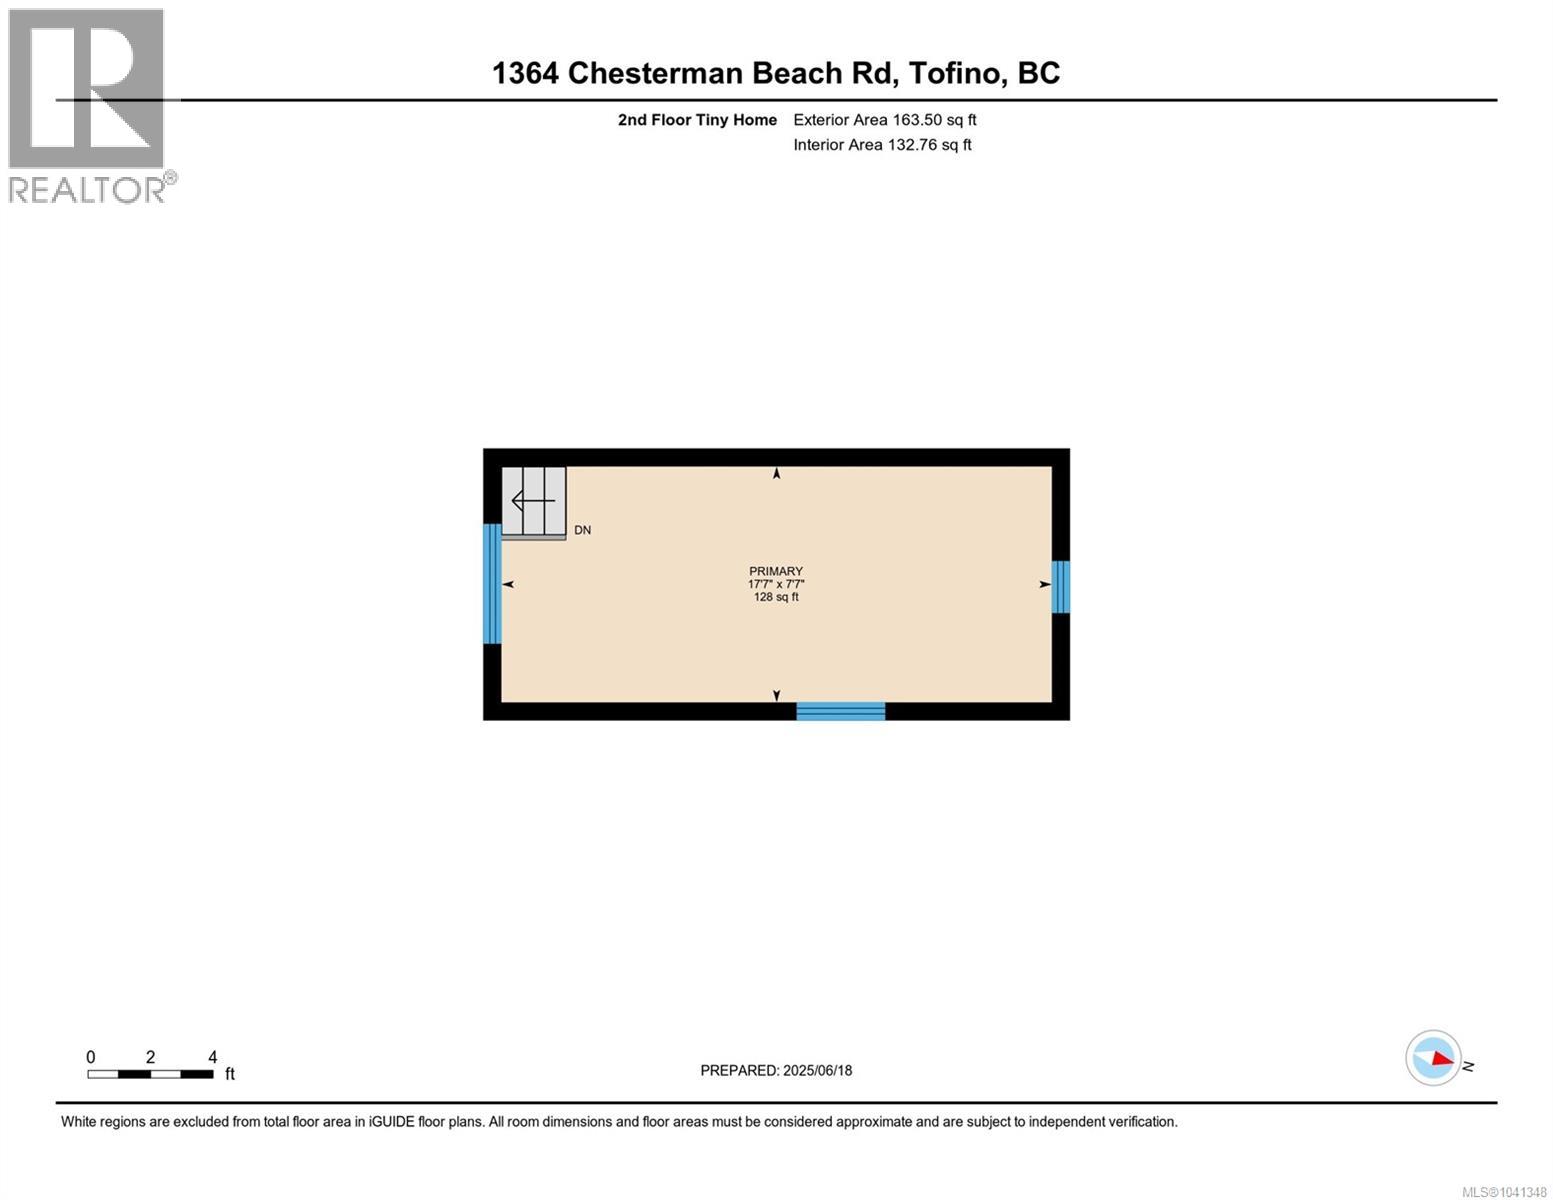
| Auxiliary Building | Bedroom | 7'7 x 17'7 | ||
| Auxiliary Building | Bedroom | 13'5 x 9'10 | ||
| Auxiliary Building | Bathroom | 4-Piece | ||
| Auxiliary Building | Kitchen | 3 ft | 3 ft x Measurements not available | |
| Auxiliary Building | Living Room | 13'5 x 9'5 |
Contact Us
Contact us for more information

The trademarks REALTOR®, REALTORS®, and the REALTOR® logo are controlled by The Canadian Real Estate Association (CREA) and identify real estate professionals who are members of CREA. The trademarks MLS®, Multiple Listing Service® and the associated logos are owned by The Canadian Real Estate Association (CREA) and identify the quality of services provided by real estate professionals who are members of CREA. The trademark DDF® is owned by The Canadian Real Estate Association (CREA) and identifies CREA's Data Distribution Facility (DDF®)
September 29 2026 09:15:49
Vancouver Island Real Estate Board
Engel & Volkers Vancouver, 460 Realty Inc. (Uc)