
1361 Bodington Rd Whaletown, British Columbia V0P 1Z0

$1,499,900
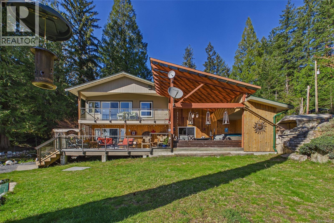
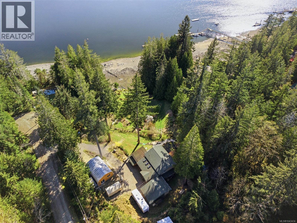
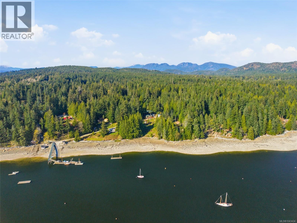
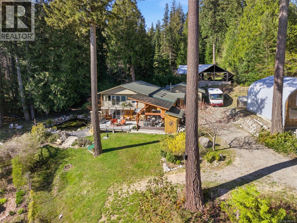
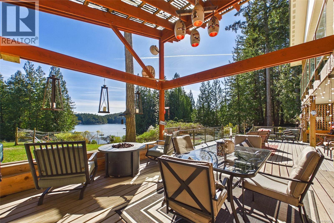
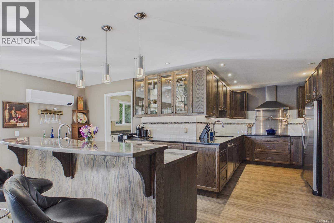
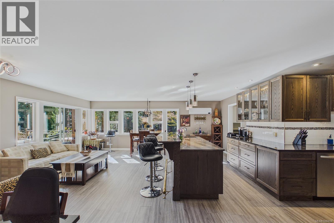
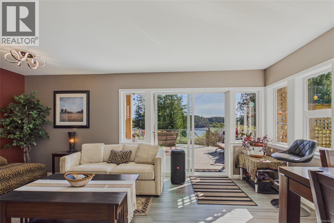
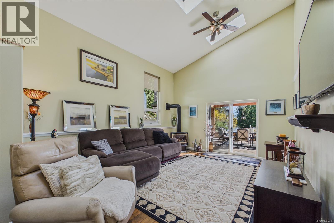
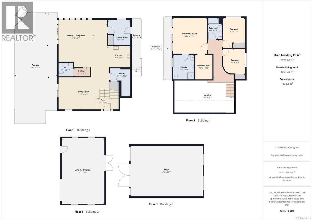
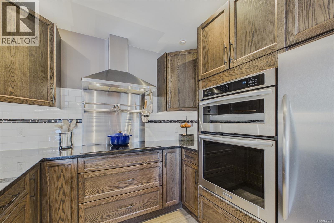
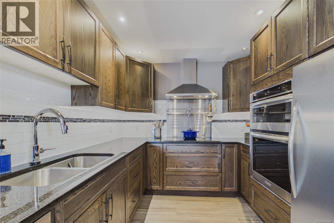
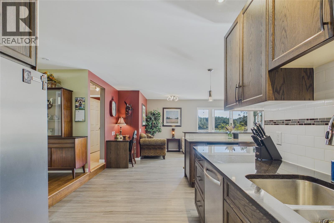
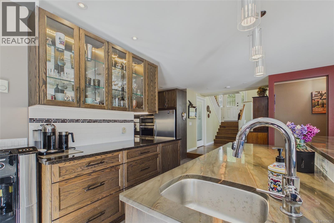
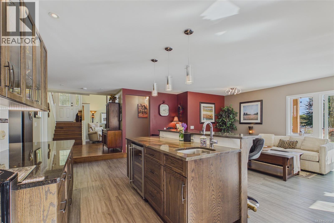
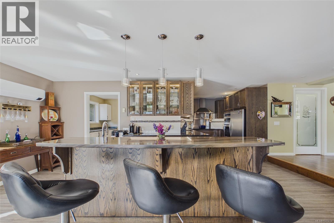
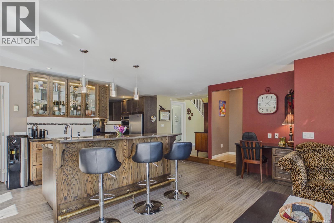
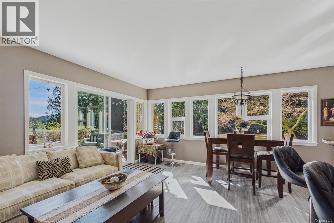
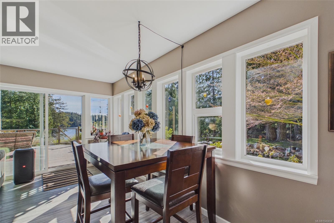
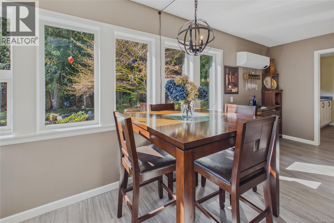
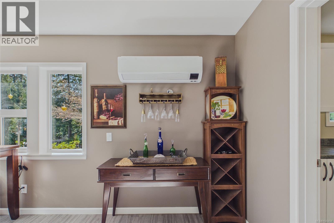
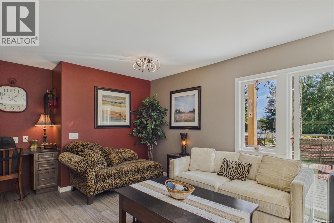
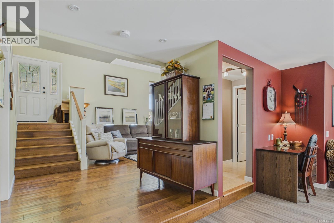
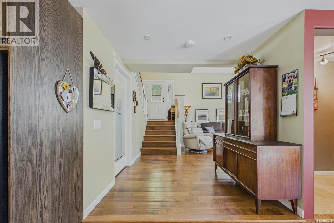
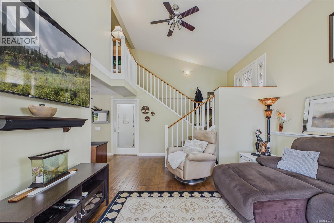
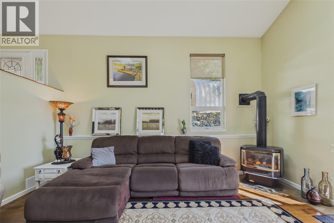
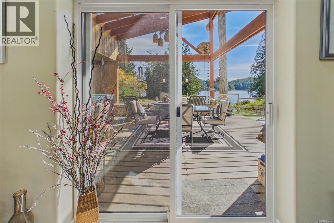
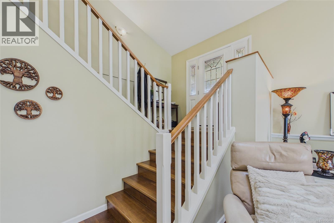
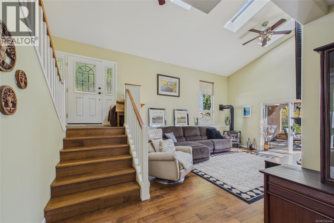
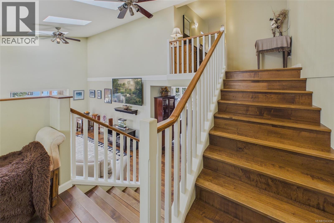
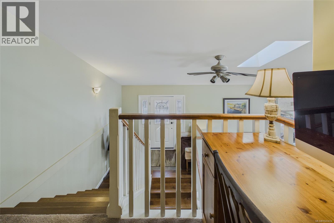
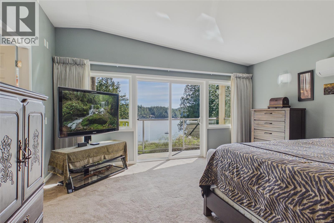
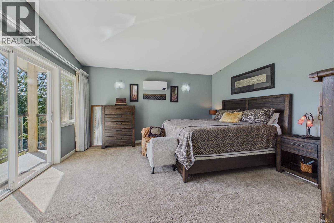
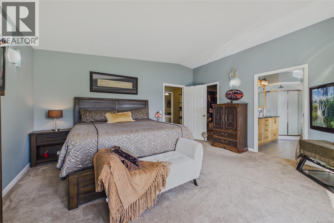
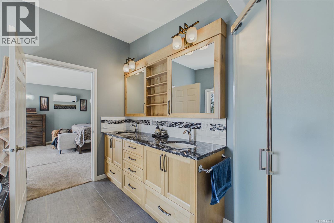
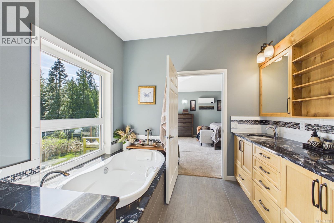
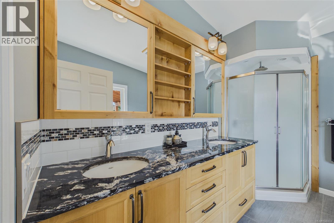
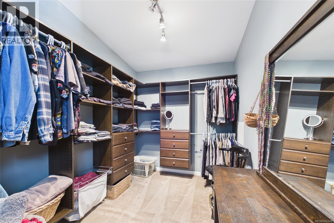
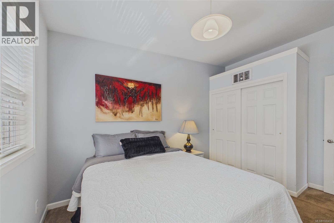
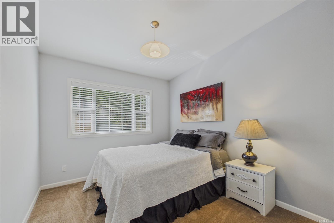
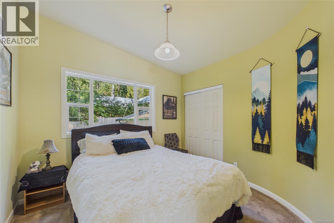
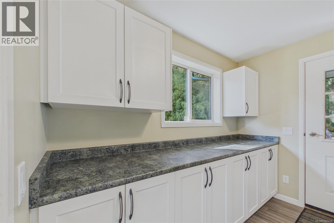
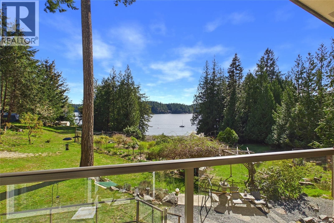
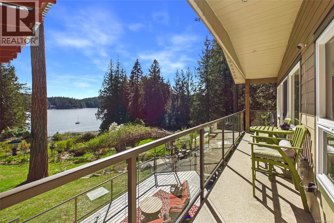
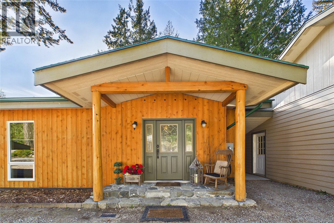
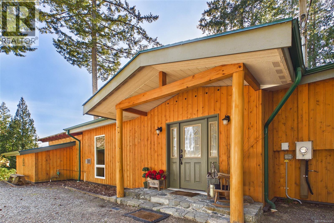
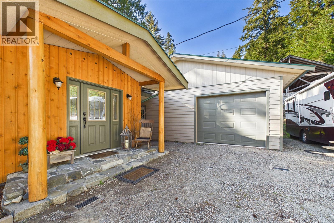
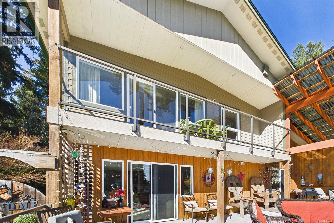
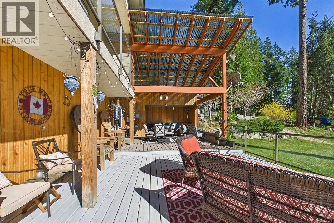
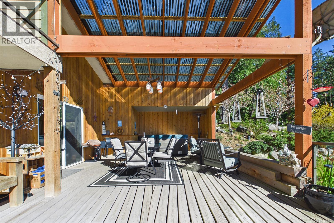
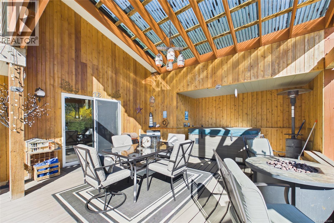
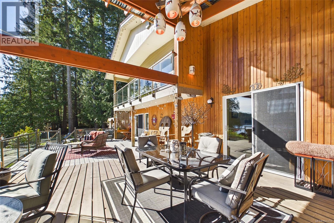
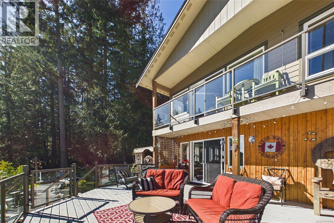
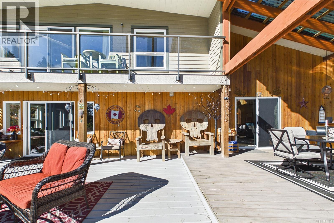
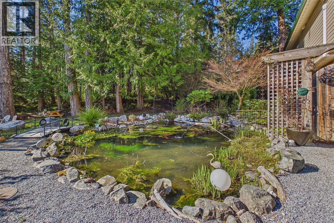
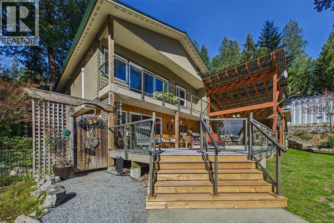
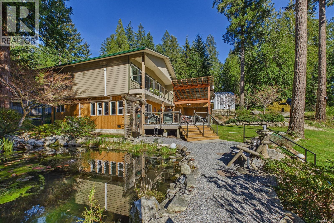
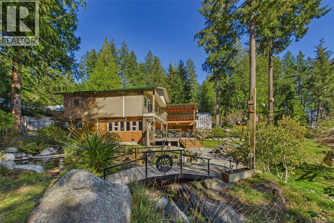
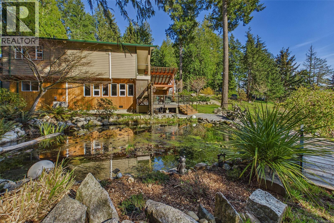
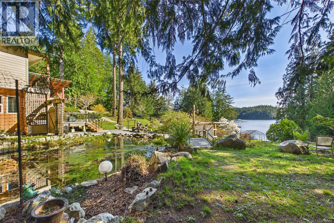
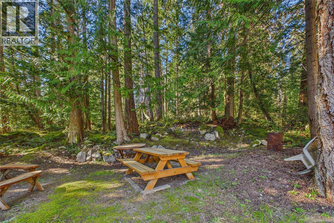
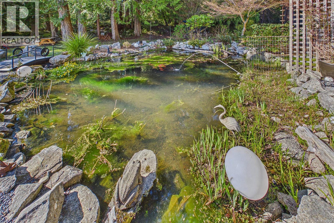
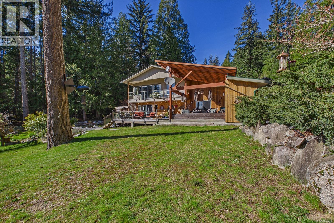
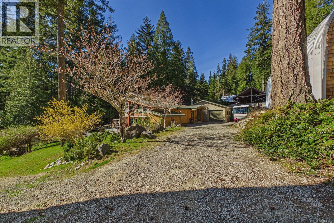
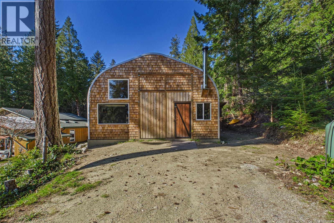
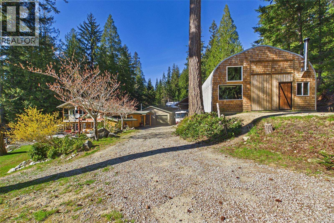
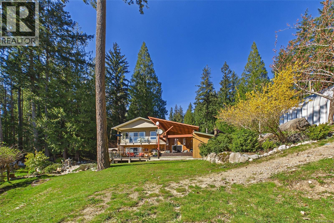
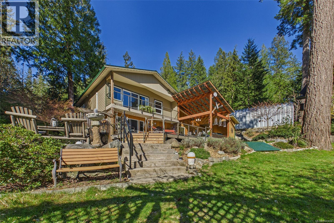
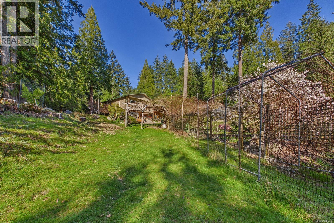
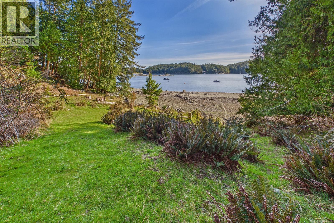
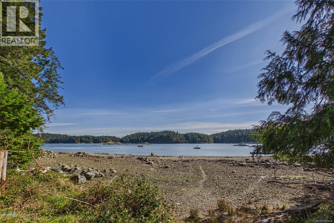
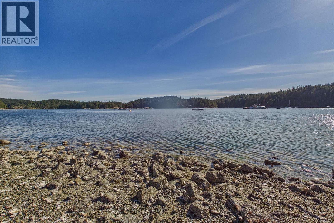
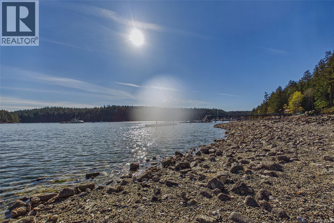
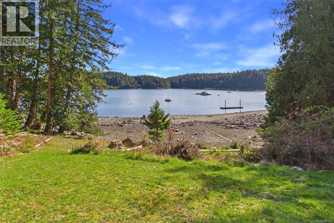
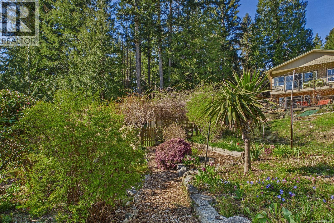
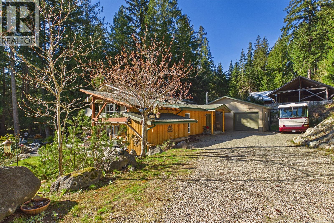
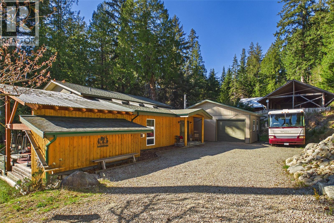
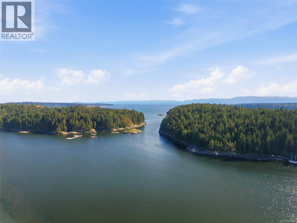
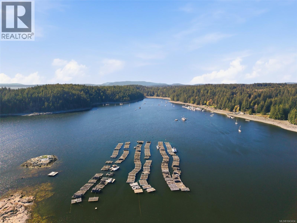
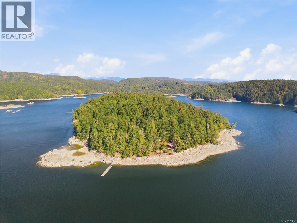
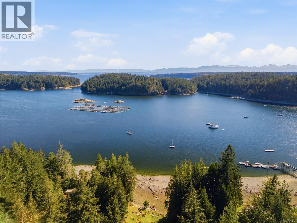
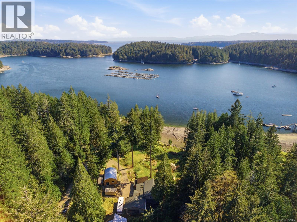
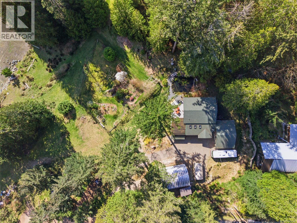
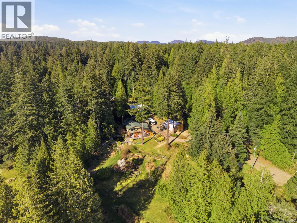
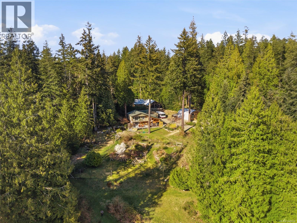
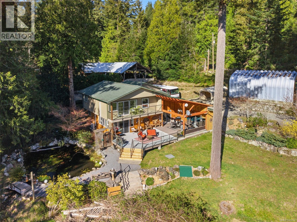
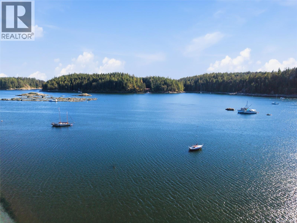
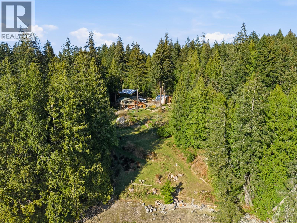
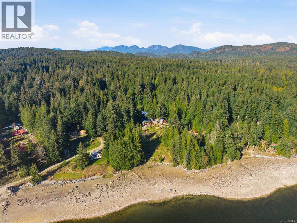
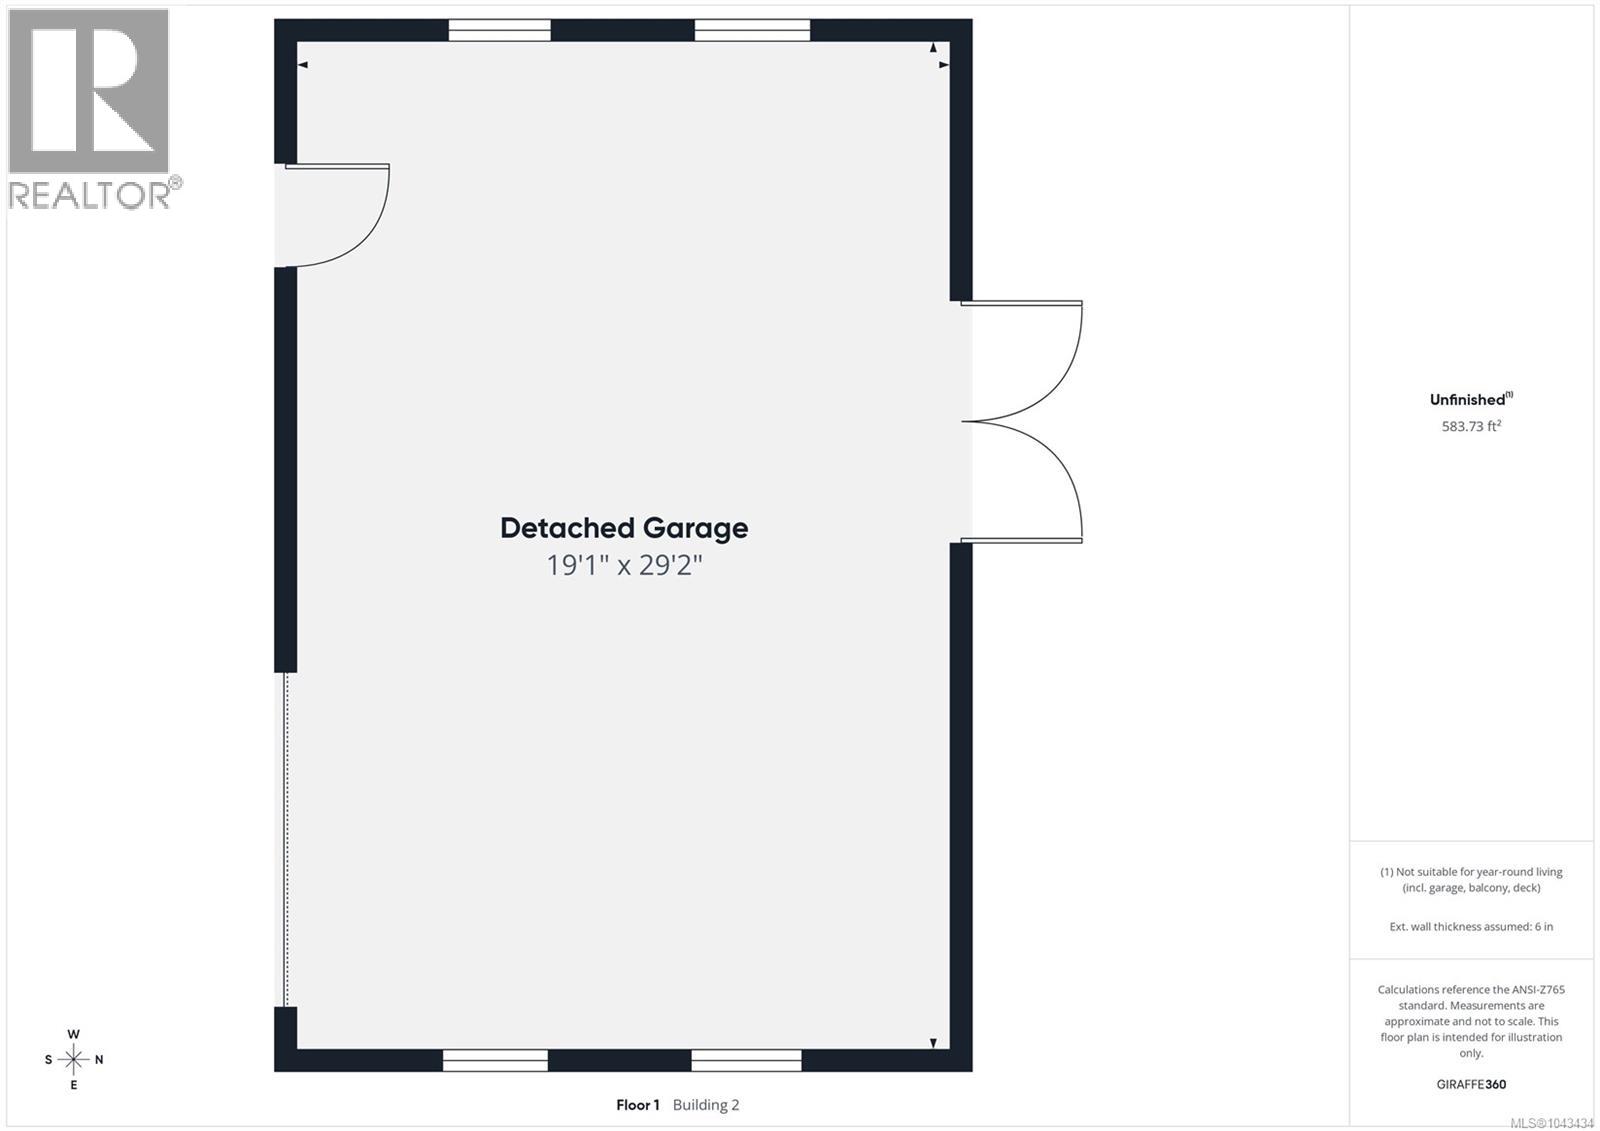
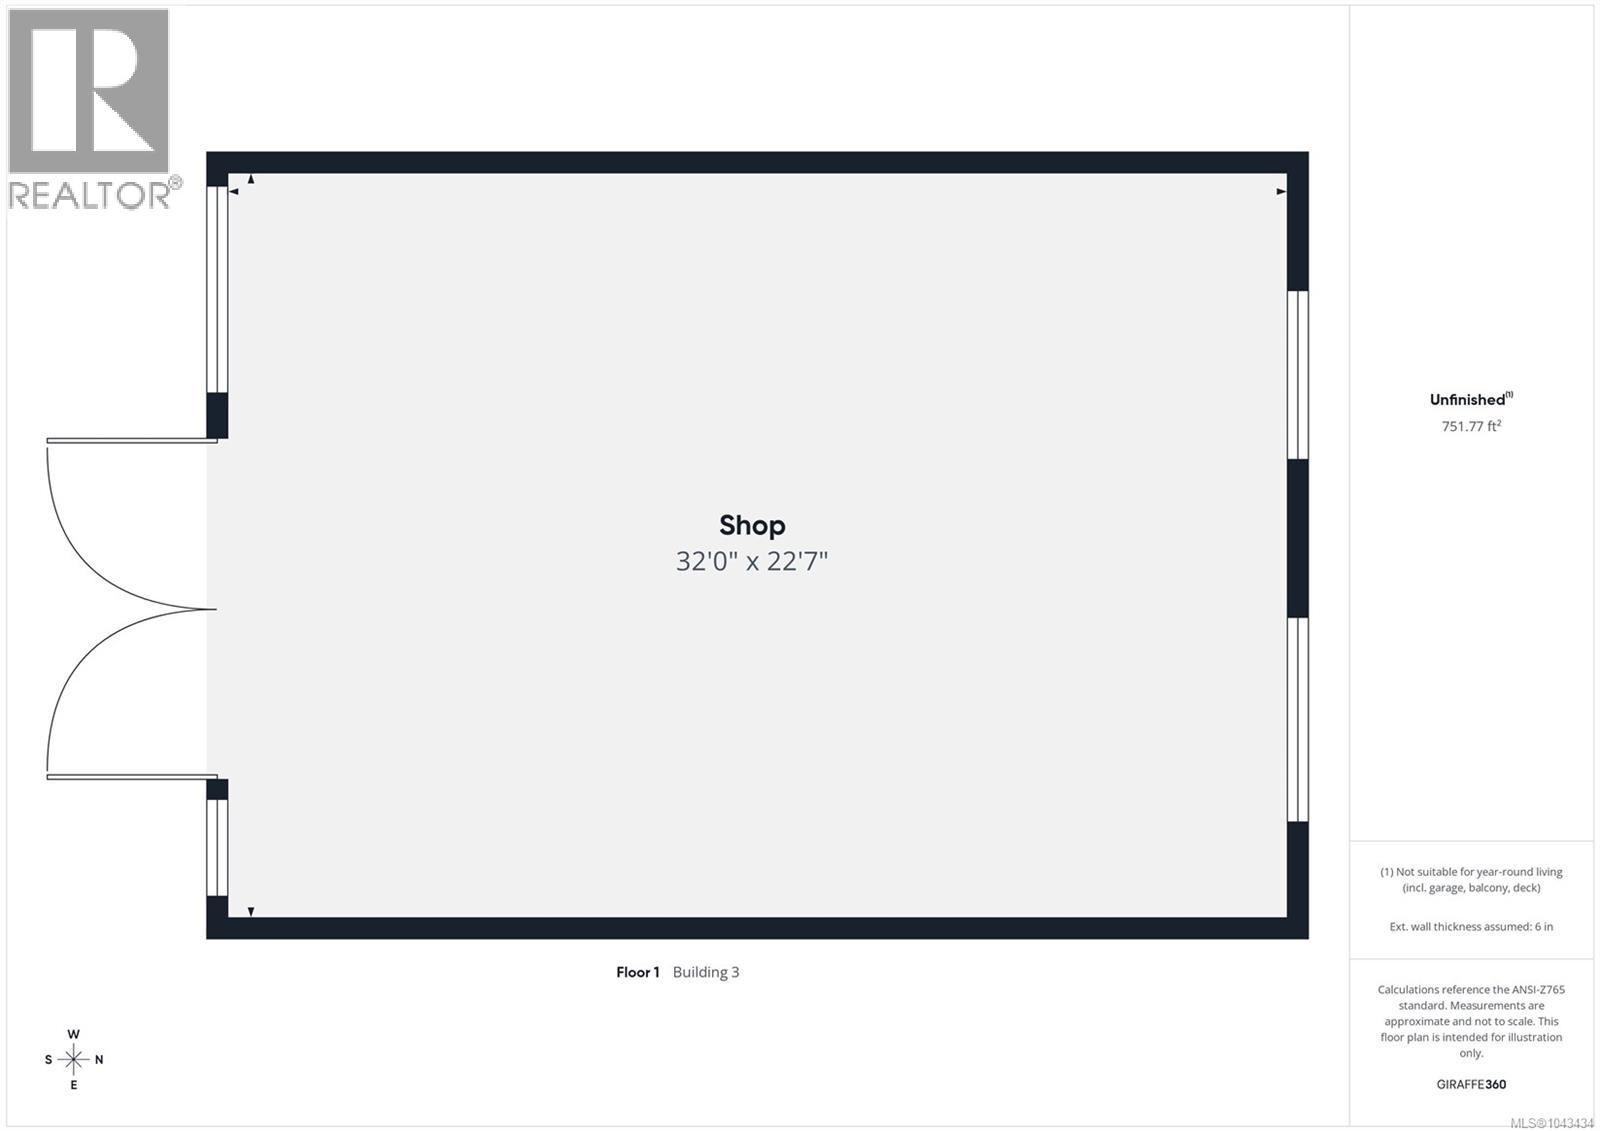
Set on 2.1 acres of walk-on oceanfront with approx. 280 ft of frontage along the shores of Gorge Harbour, this private Cortes Island retreat offers southern exposure on a quiet no-through road. The custom-designed home captures ocean views from the main living spaces, featuring a well-appointed kitchen with island, stainless steel appliances, and ample storage. The spacious primary suite includes a private balcony, walk-in closet, and ensuite with dual sinks, soaker tub, and separate shower. Enjoy a propane fireplace, heat pump (2022), and a stunning west coast partially covered deck with hot tub overlooking the exquisite gardens and harbour. The beautifully landscaped property includes forested area, a lily pond, and vibrant perennial gardens. *New insulated shop 752 sqft (2023), 200 amp & wood stove; plus 583 sqft garage. Backup diesel generator, RV parking, and expanded driveway complete this exceptional offering—just minutes to the grocery store, marina, post office and community hall. A rare oceanfront sanctuary where privacy, beauty, and island living come together effortlessly. (id:63476)
Property Details
| MLS® Number | 1043434 |
| Property Type | Single Family |
| Neigbourhood | Cortes Island |
| Features | Acreage, Park Setting, Private Setting, Southern Exposure, Wooded Area, Irregular Lot Size, Sloping, Other, Marine Oriented |
| Parking Space Total | 6 |
| Plan | Vip59868 |
| Structure | Workshop |
| View Type | Mountain View, Ocean View |
| Water Front Type | Waterfront On Ocean |
Building
| Bathroom Total | 3 |
| Bedrooms Total | 3 |
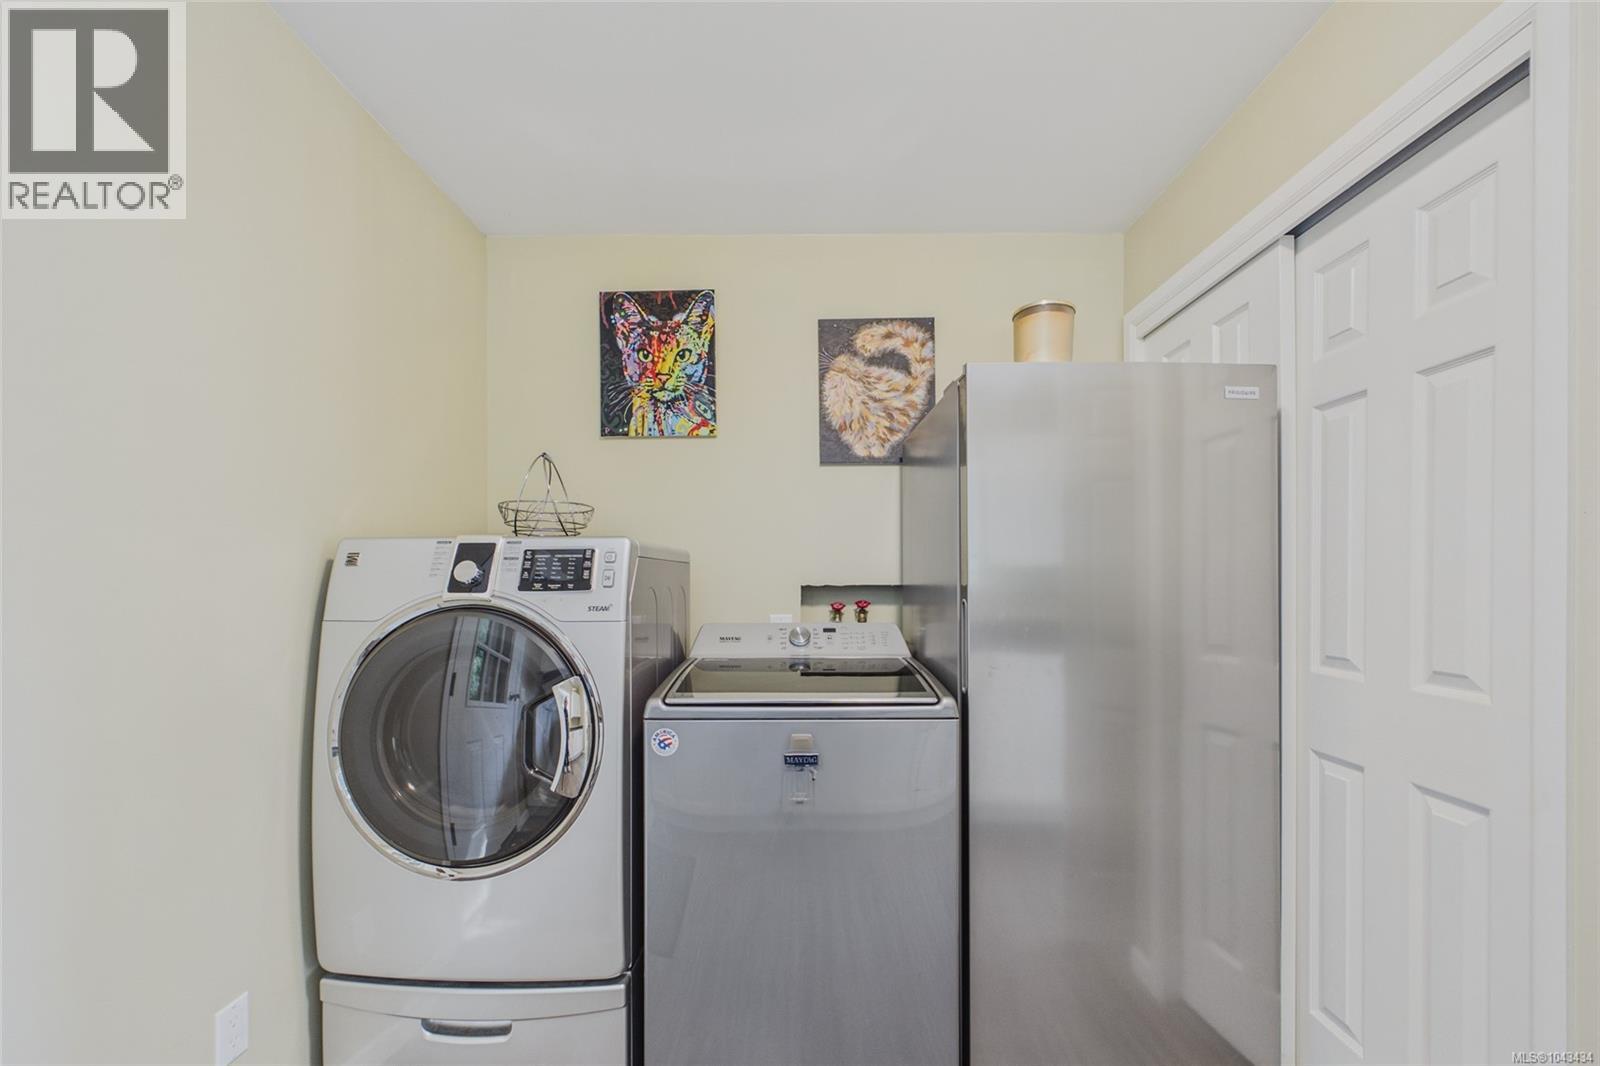
| Appliances | Dishwasher, Dryer, Hot Tub, Microwave, Refrigerator, Washer |
| Architectural Style | Westcoast |
| Constructed Date | 1978 |
| Cooling Type | Air Conditioned |
| Fireplace Present | Yes |
| Fireplace Total | 1 |
| Heating Type | Heat Pump |
| Size Interior | 2,376 Sqft |
| Type | House |
Land
| Access Type | Road Access |
| Acreage | Yes |
| Size Irregular | 2.1 |
| Size Total | 2.1 Ac |
| Size Total Text | 2.1 Ac |
| Zoning Description | R-1 |
| Zoning Type | Residential |
Rooms
| Level | Type | Length | Width | Dimensions |
|---|---|---|---|---|
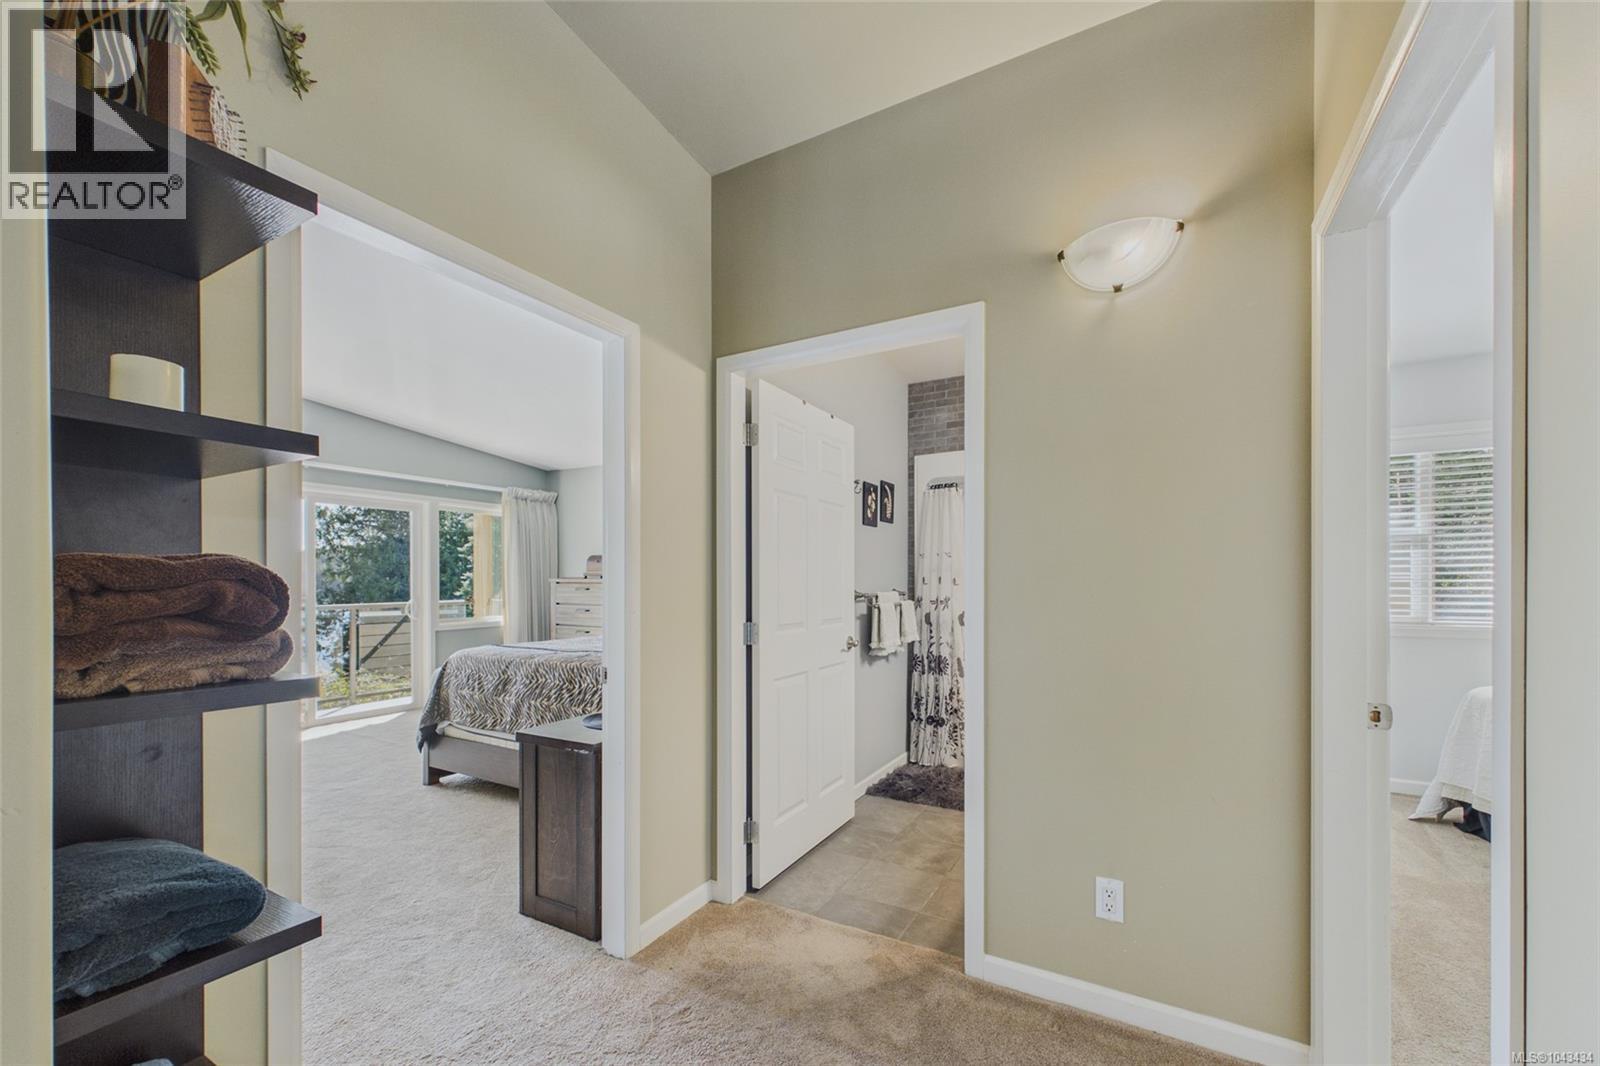
| Second Level | Ensuite | 5-Piece | ||
| Second Level | Primary Bedroom | 14'11 x 15'11 | ||
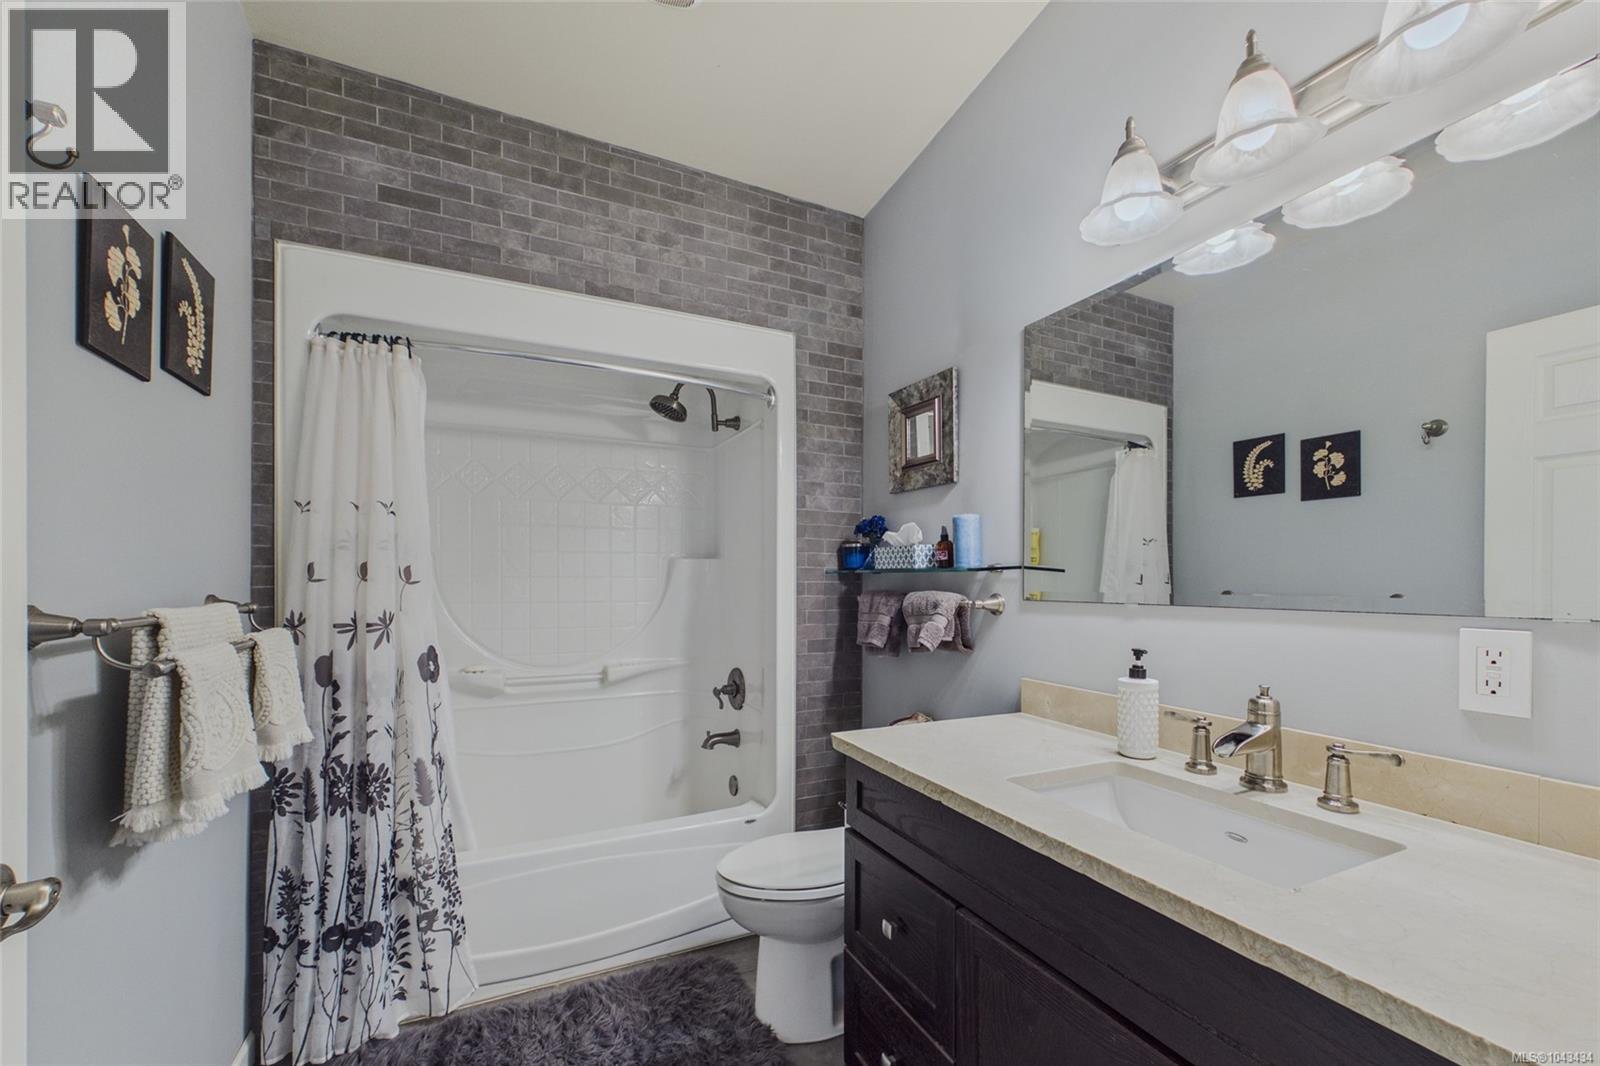
| Second Level | Bathroom | 3-Piece | ||
| Second Level | Bedroom | 9'7 x 11'1 | ||
| Second Level | Bedroom | 9'6 x 10'9 | ||
| Main Level | Living Room/dining Room | 21'3 x 21'1 | ||
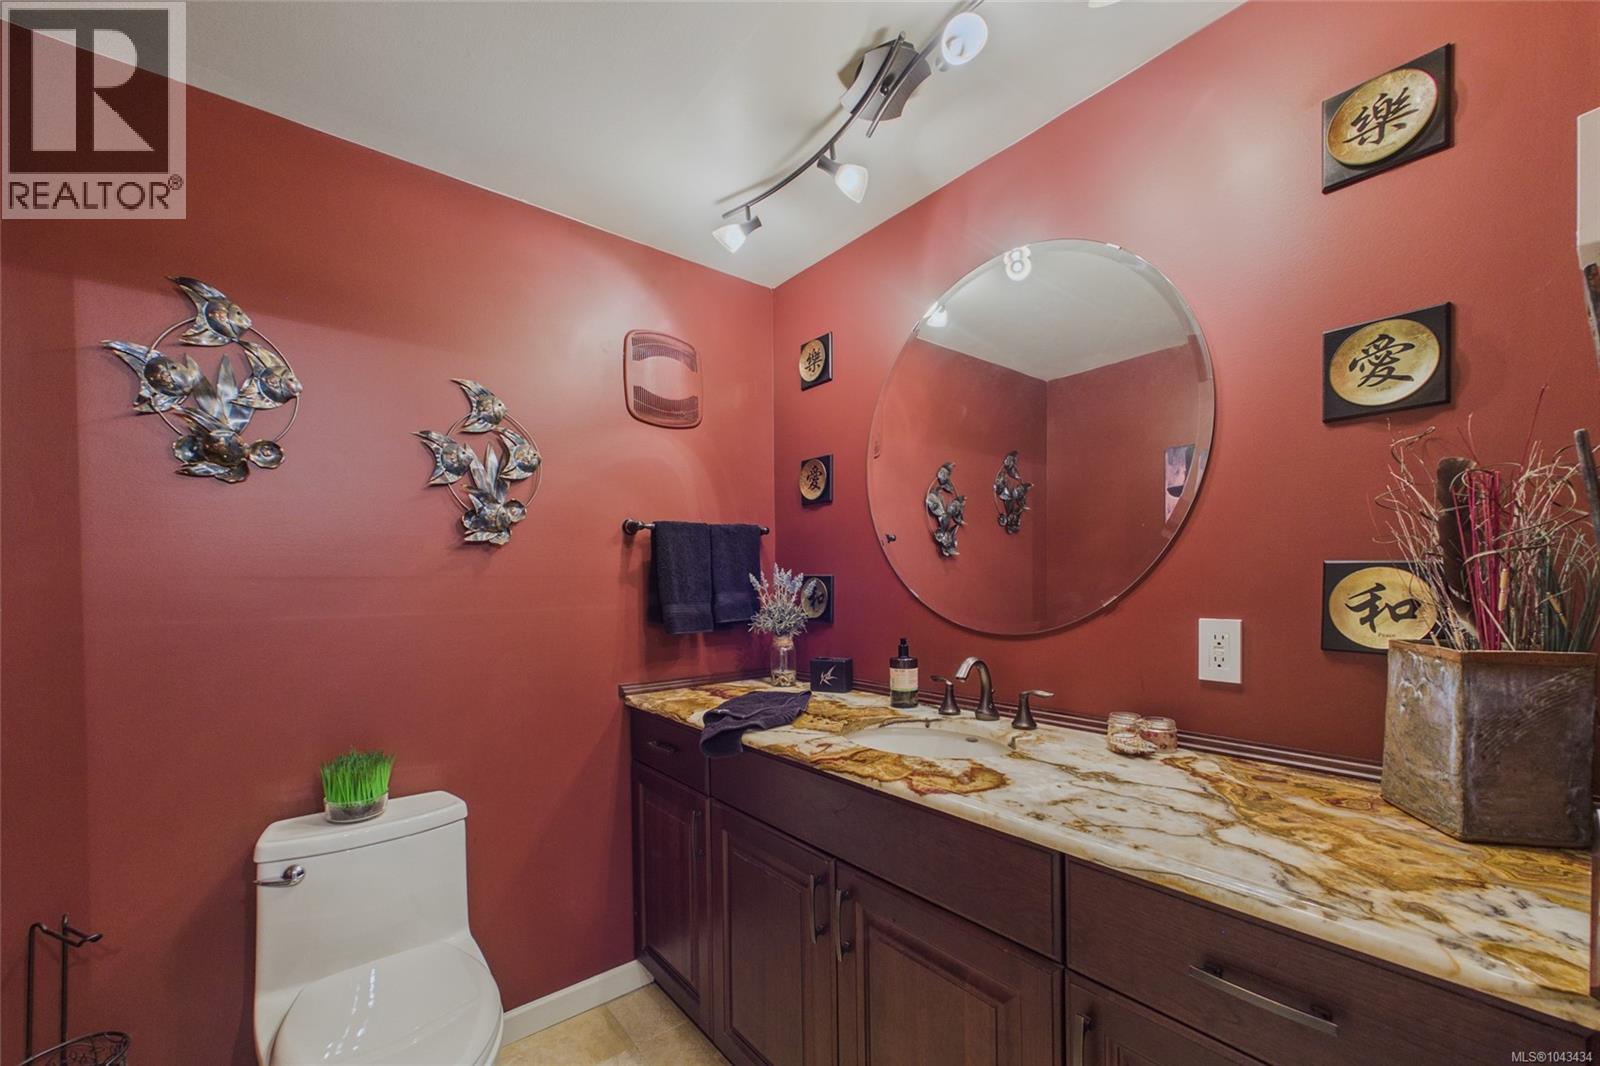
| Main Level | Bathroom | 2-Piece | ||
| Main Level | Other | 7'3 x 3'6 | ||
| Main Level | Kitchen | 10'0 x 9'3 | ||
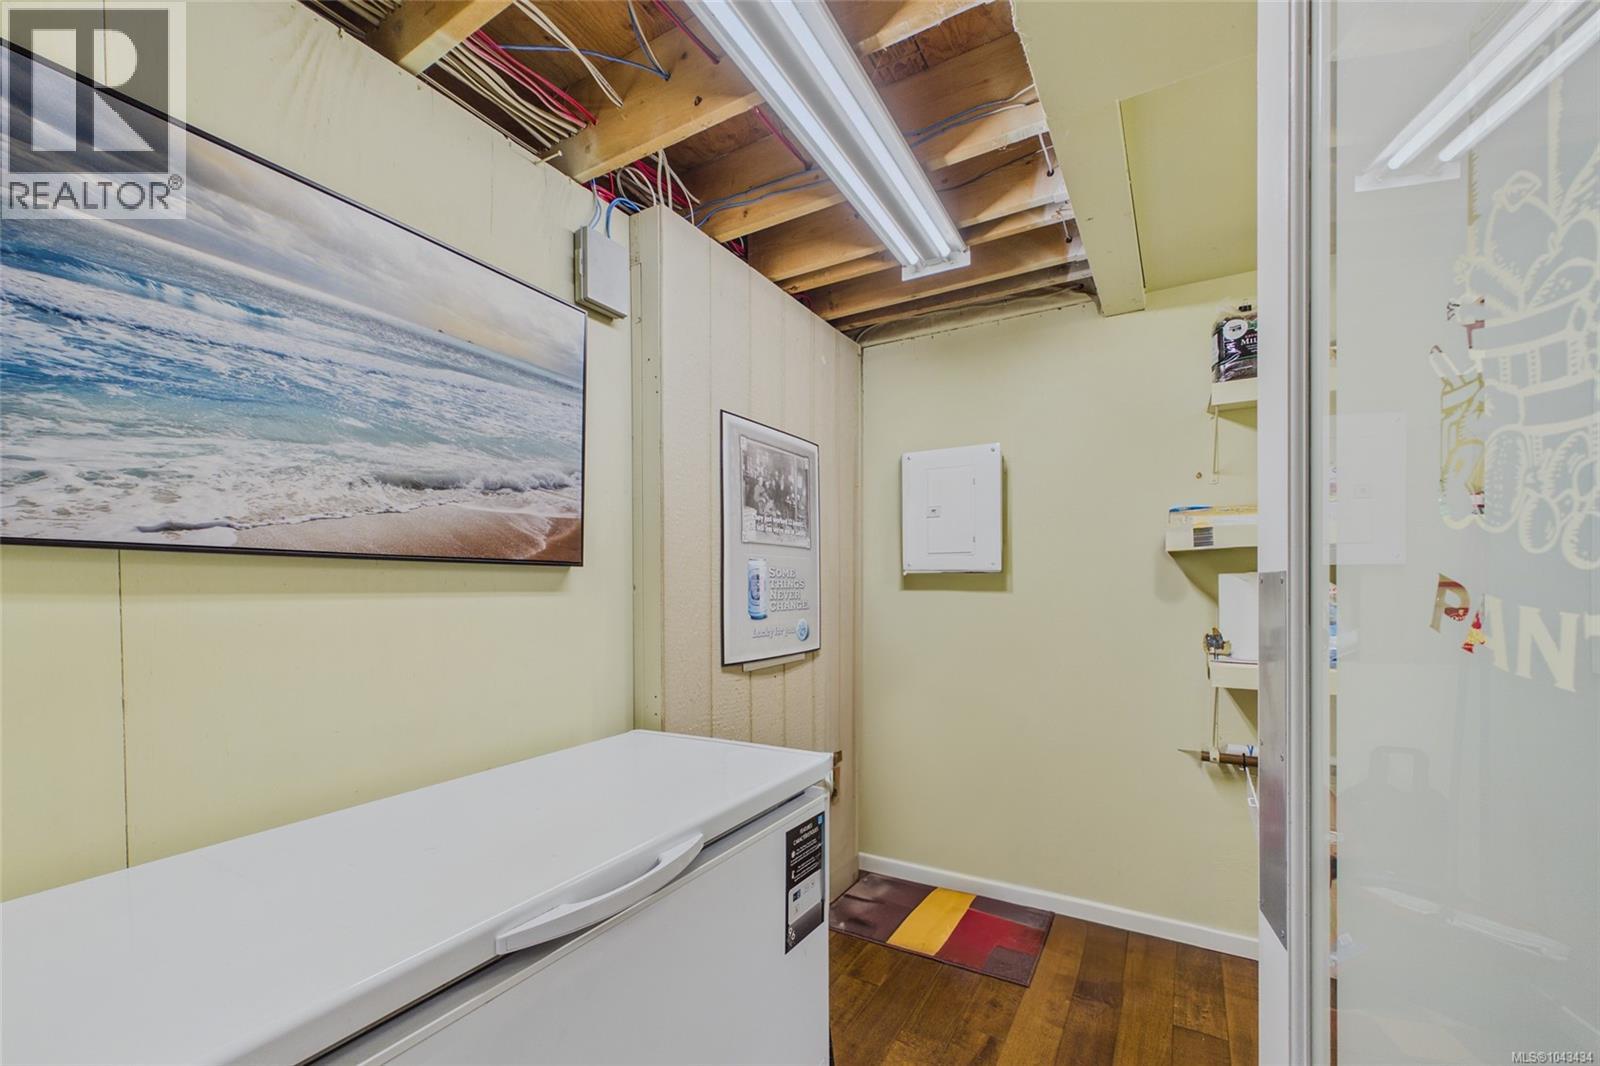
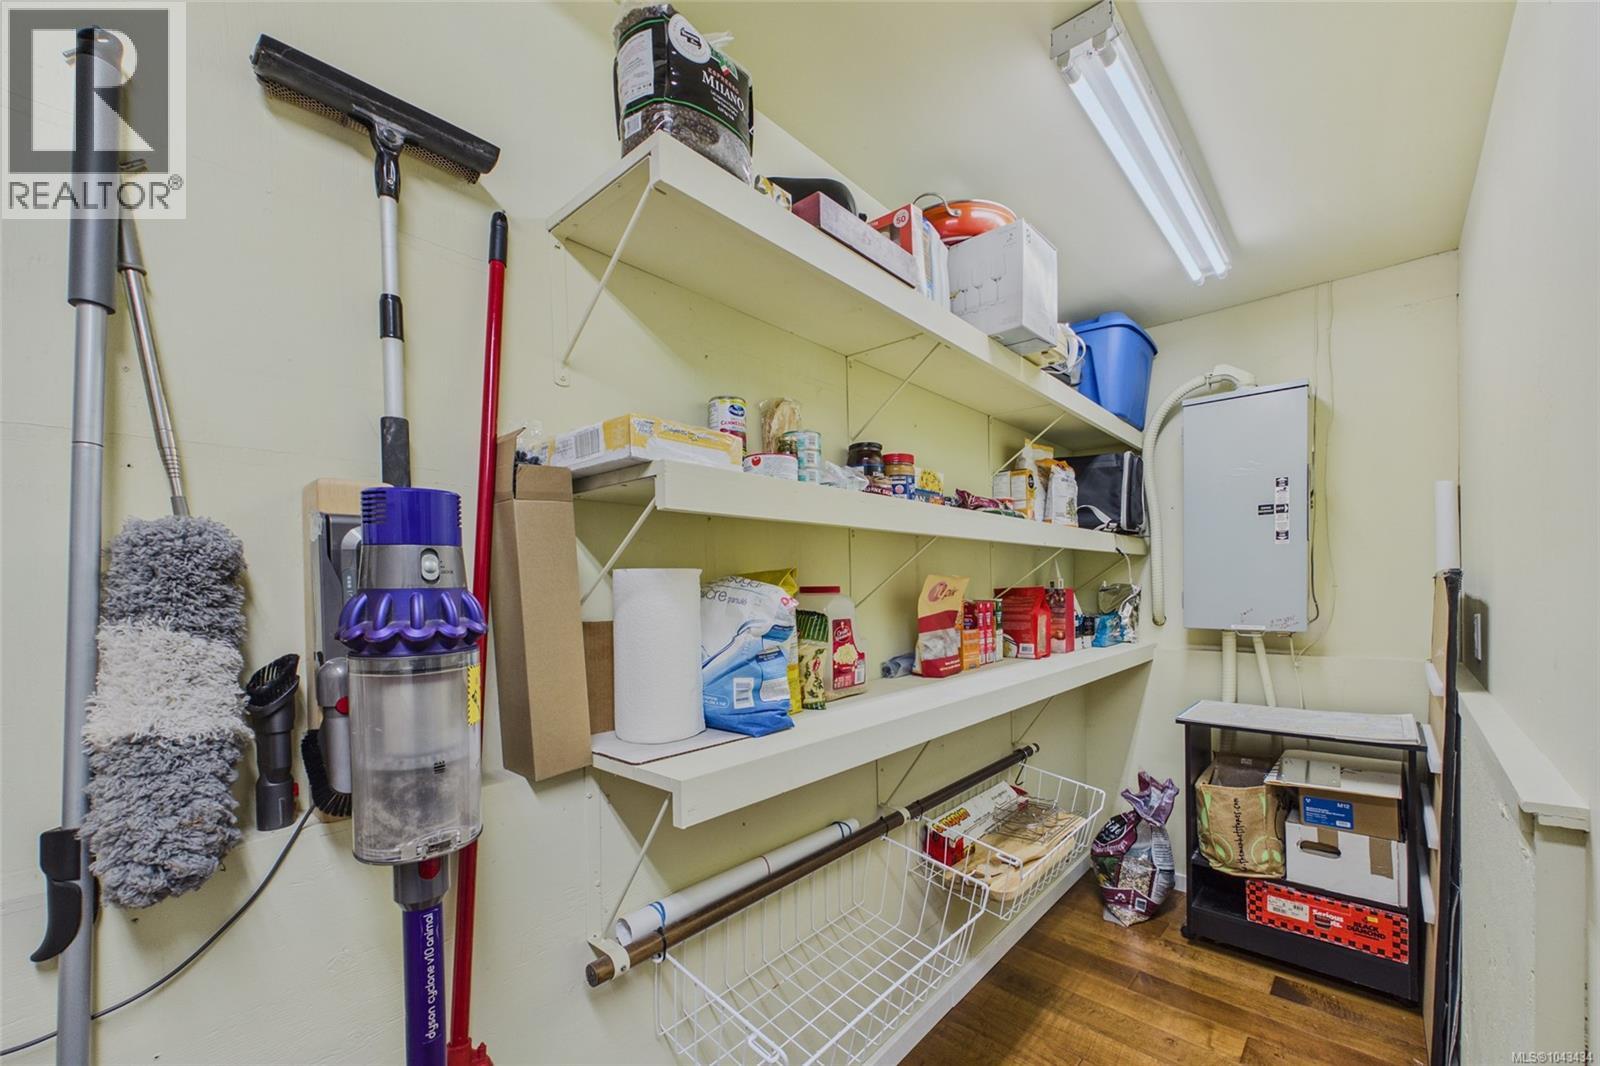
| Main Level | Pantry | 3'10 x 12'2 | ||
| Main Level | Living Room | 22'0 x 14'1 | ||
| Main Level | Entrance | 9'3 x 5'0 |
Contact Us
Contact us for more information

The trademarks REALTOR®, REALTORS®, and the REALTOR® logo are controlled by The Canadian Real Estate Association (CREA) and identify real estate professionals who are members of CREA. The trademarks MLS®, Multiple Listing Service® and the associated logos are owned by The Canadian Real Estate Association (CREA) and identify the quality of services provided by real estate professionals who are members of CREA. The trademark DDF® is owned by The Canadian Real Estate Association (CREA) and identifies CREA's Data Distribution Facility (DDF®)
July 17 2026 08:02:03
Vancouver Island Real Estate Board
Royal LePage Island Living (Pk)