
136 Riveredge Drive Georgina, Ontario L4P 2P3

$870,000
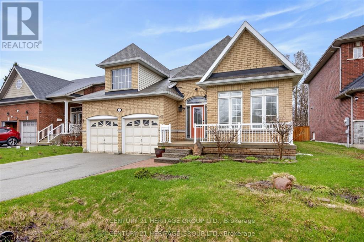
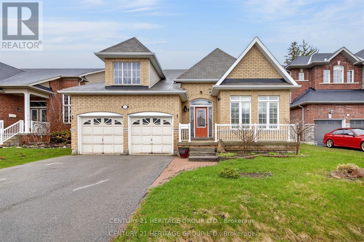
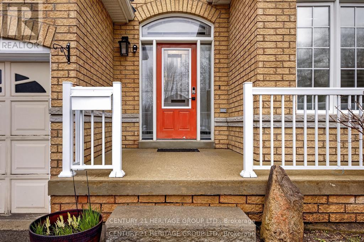
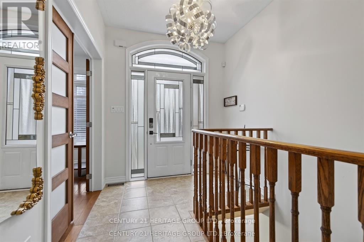
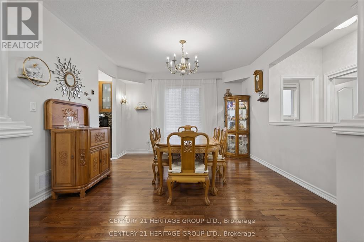
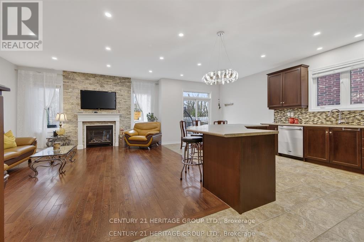
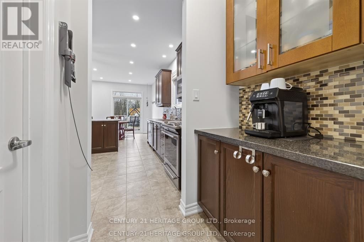
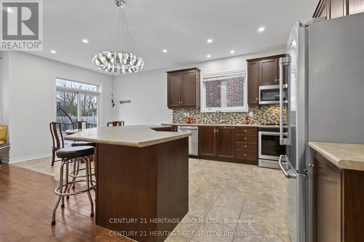
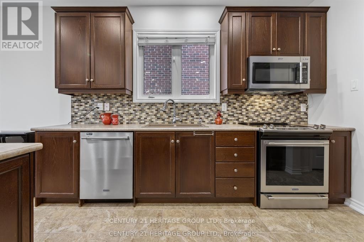
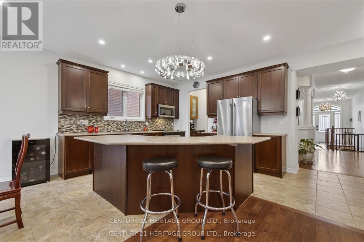
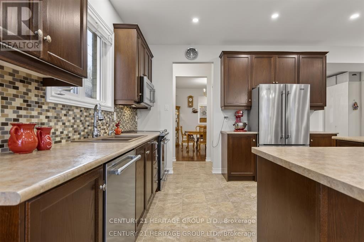
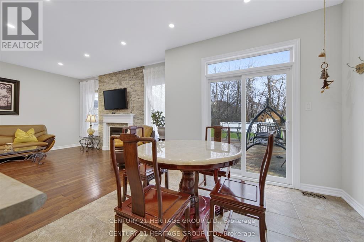
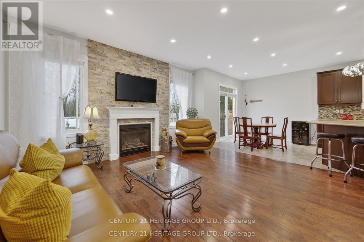
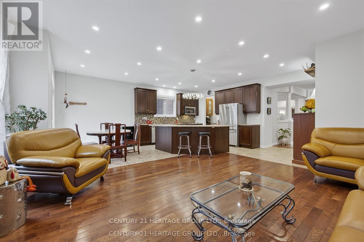
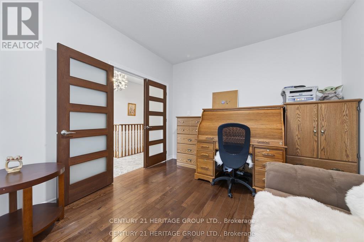
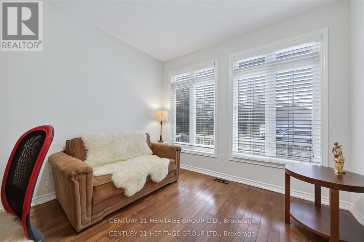
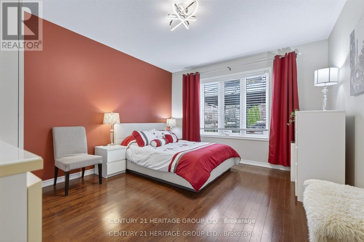
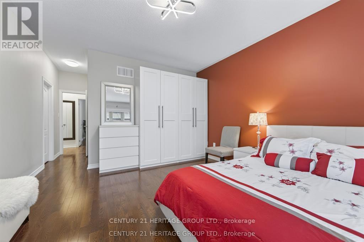
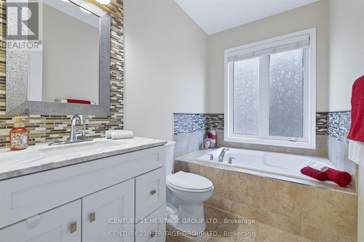
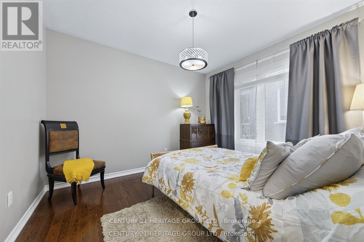
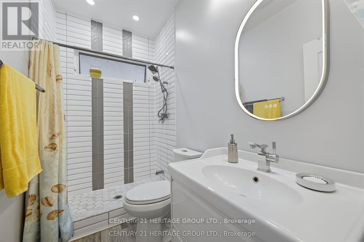
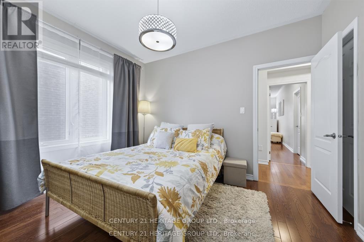
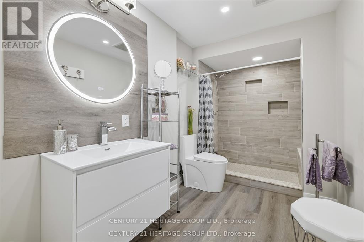
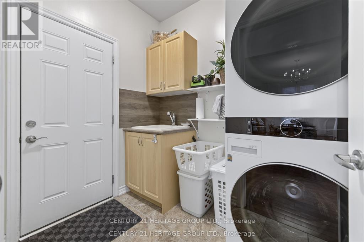
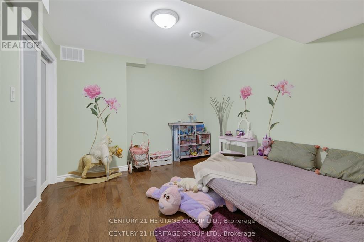
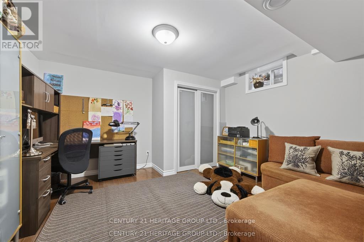
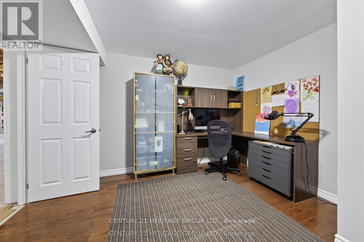
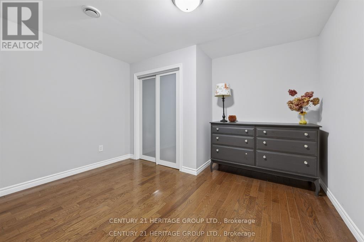
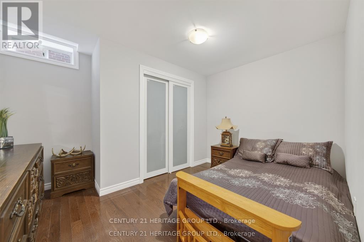
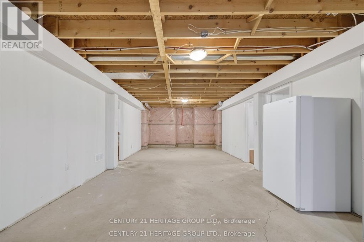
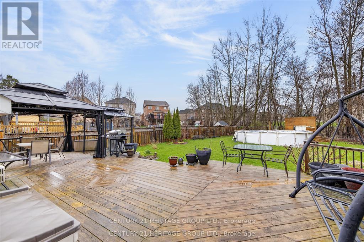
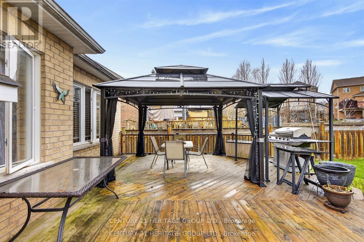
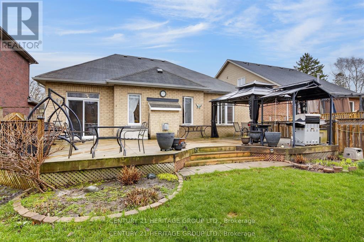
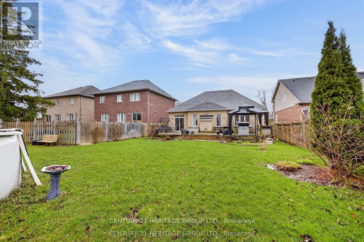
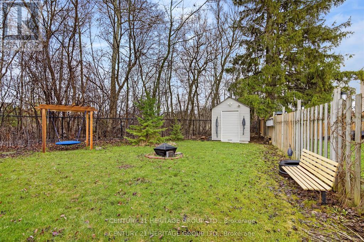
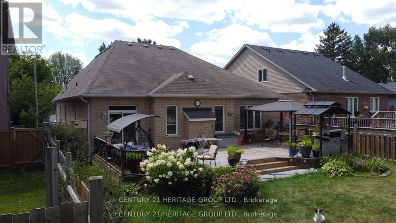
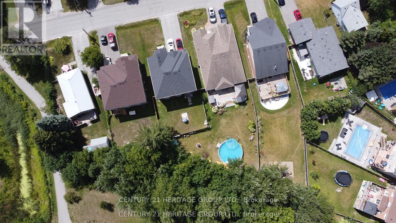
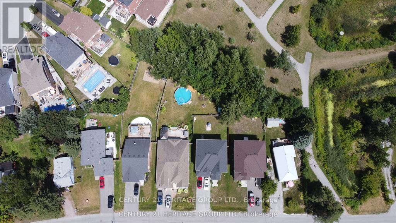
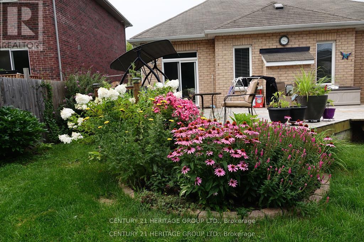
Spectacular And Rare-To-Find Almost 2,000 Sq. Ft. Plus Basement (1945 Sq.ft) Bungalow Situated On A Generously Sized Lot. This Well-Kept, Upgraded Home Offers Exceptional Comfort, Space, And Timeless Appeal. The Main Floor Features 9-Ft Ceilings And An Open-Concept Living, Dining, And Kitchen Area Overlooking The Deck And A Meticulously Maintained Backyard That Is Truly Made For Entertaining. The Partially Finished Basement, Complete With 4 Bedrooms And A Washroom, Offers Many Possibilities. Excellent Location Close To Schools, Shopping, Transit, Lake Simcoe, And Highway 404. A Unique Opportunity To Own A Spacious Bungalow In A desirable Setting!!! Above-Ground Swimming Pool Is Currently Not In Working Condition And May Be Removed Or Negotiated. (id:63476)
Property Details
| MLS® Number | N13592190 |
| Property Type | Single Family |
| Community Name | Keswick North |
| Features | Irregular Lot Size, Carpet Free |
| Parking Space Total | 4 |
| Pool Type | Above Ground Pool |
Building
| Bathroom Total | 4 |
| Bedrooms Above Ground | 3 |
| Bedrooms Below Ground | 4 |
| Bedrooms Total | 7 |
| Appliances | Dishwasher, Dryer, Garburator, Microwave, Stove, Water Heater - Tankless, Washer, Window Coverings, Refrigerator |
| Architectural Style | Bungalow |
| Basement Development | Partially Finished |
| Basement Type | N/a (partially Finished) |
| Construction Style Attachment | Detached |
| Cooling Type | Central Air Conditioning |
| Exterior Finish | Brick |
| Fireplace Present | Yes |
| Flooring Type | Hardwood, Ceramic |
| Foundation Type | Poured Concrete |
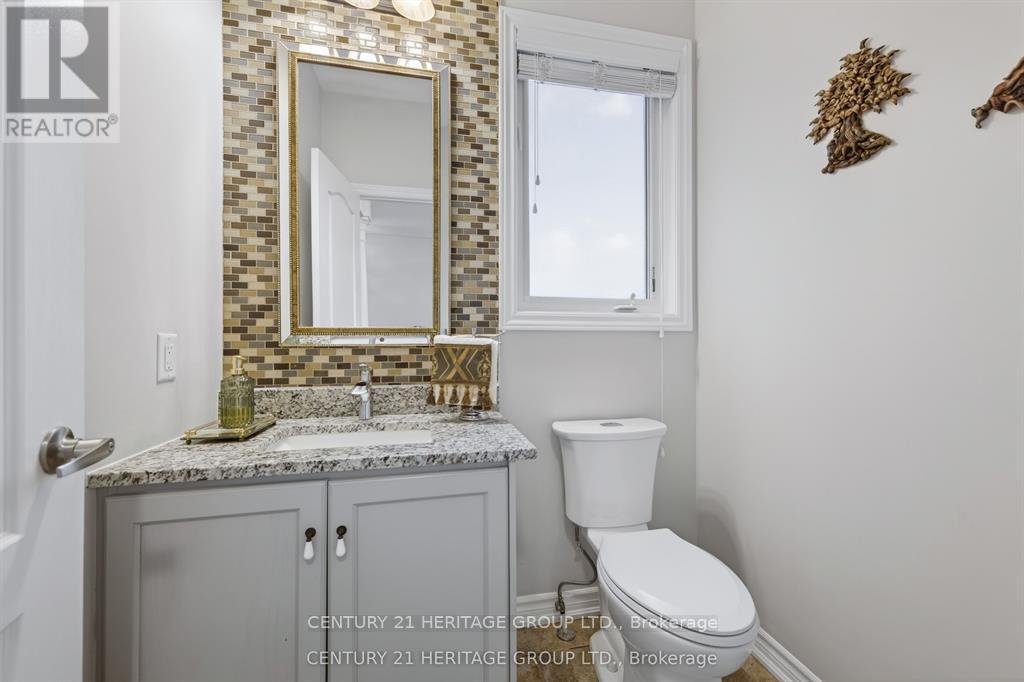
| Half Bath Total | 1 |
| Heating Fuel | Natural Gas |
| Heating Type | Forced Air |
| Stories Total | 1 |
| Size Interior | 1,500 - 2,000 Sqft |
| Type | House |
Parking
| Attached Garage | |
| Garage |
Land
| Acreage | No |
| Sewer | Sanitary Sewer |
| Size Depth | 191 Ft |
| Size Frontage | 50 Ft |
| Size Irregular | 50 X 191 Ft |
| Size Total Text | 50 X 191 Ft |
Rooms
| Level | Type | Length | Width | Dimensions |
|---|---|---|---|---|
| Basement | Bedroom | 3.67 m | 3.15 m | 3.67 m x 3.15 m |
| Basement | Bedroom | 3.67 m | 3.71 m | 3.67 m x 3.71 m |
| Basement | Bedroom | 3.63 m | 3.16 m | 3.63 m x 3.16 m |
| Basement | Bedroom | 3.6 m | 3.17 m | 3.6 m x 3.17 m |
| Main Level | Living Room | 5.1 m | 4.39 m | 5.1 m x 4.39 m |
| Main Level | Dining Room | 4.1 m | 3.86 m | 4.1 m x 3.86 m |
| Main Level | Kitchen | 6.38 m | 2.95 m | 6.38 m x 2.95 m |
| Main Level | Primary Bedroom | 4.4 m | 3.93 m | 4.4 m x 3.93 m |
| Main Level | Bedroom | 3.66 m | 3.32 m | 3.66 m x 3.32 m |
| Main Level | Bedroom | 3.64 m | 3.39 m | 3.64 m x 3.39 m |
Contact Us
Contact us for more information

The trademarks REALTOR®, REALTORS®, and the REALTOR® logo are controlled by The Canadian Real Estate Association (CREA) and identify real estate professionals who are members of CREA. The trademarks MLS®, Multiple Listing Service® and the associated logos are owned by The Canadian Real Estate Association (CREA) and identify the quality of services provided by real estate professionals who are members of CREA. The trademark DDF® is owned by The Canadian Real Estate Association (CREA) and identifies CREA's Data Distribution Facility (DDF®)
July 22 2026 02:34:23
Toronto Regional Real Estate Board
Century 21 Heritage Group Ltd.