
136 Iron Ridge Place Crossfield, Alberta T0M 0S0

$699,900
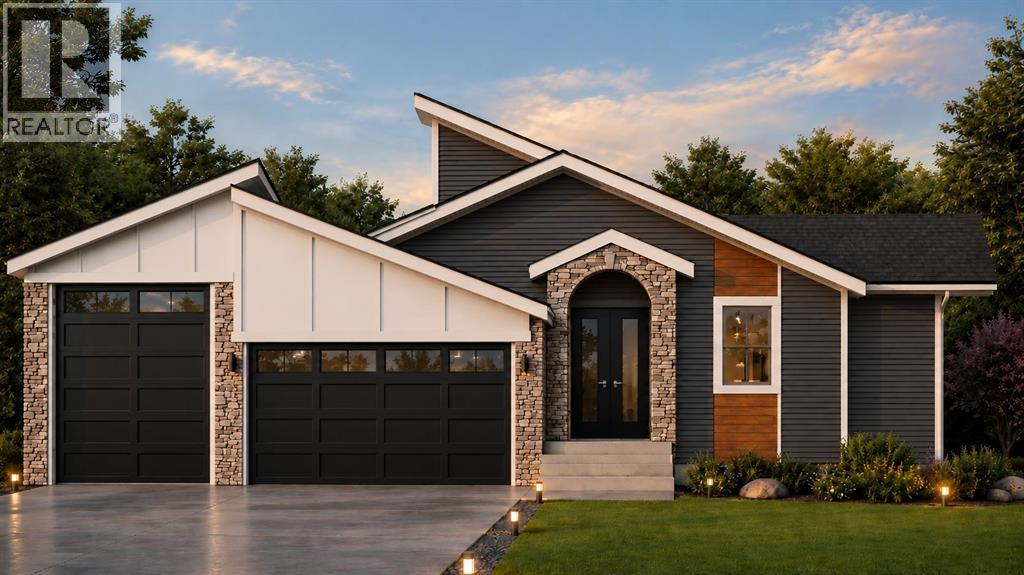
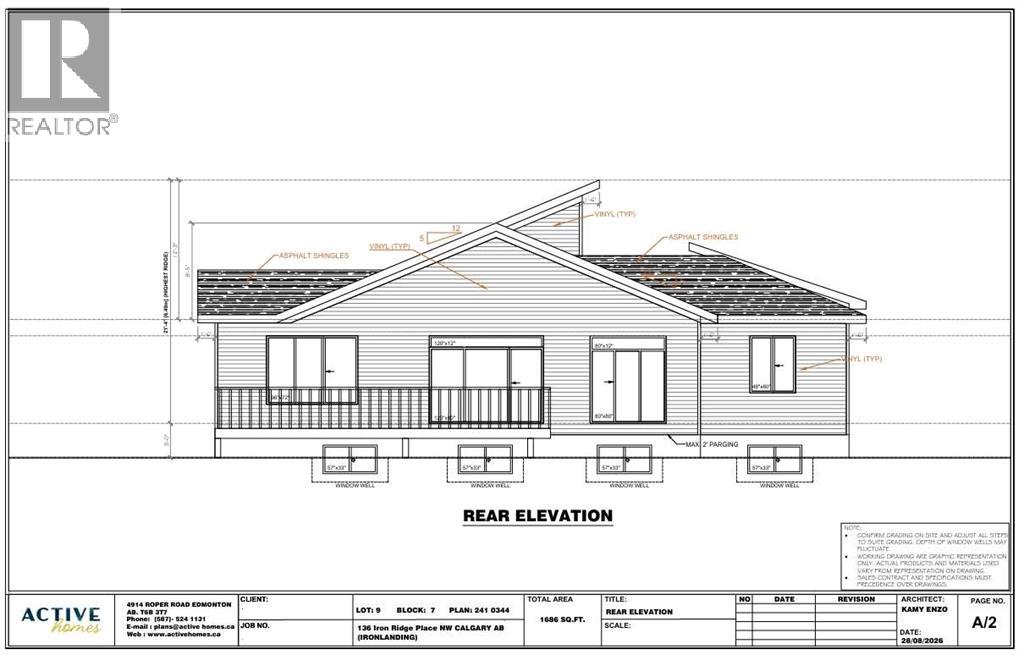
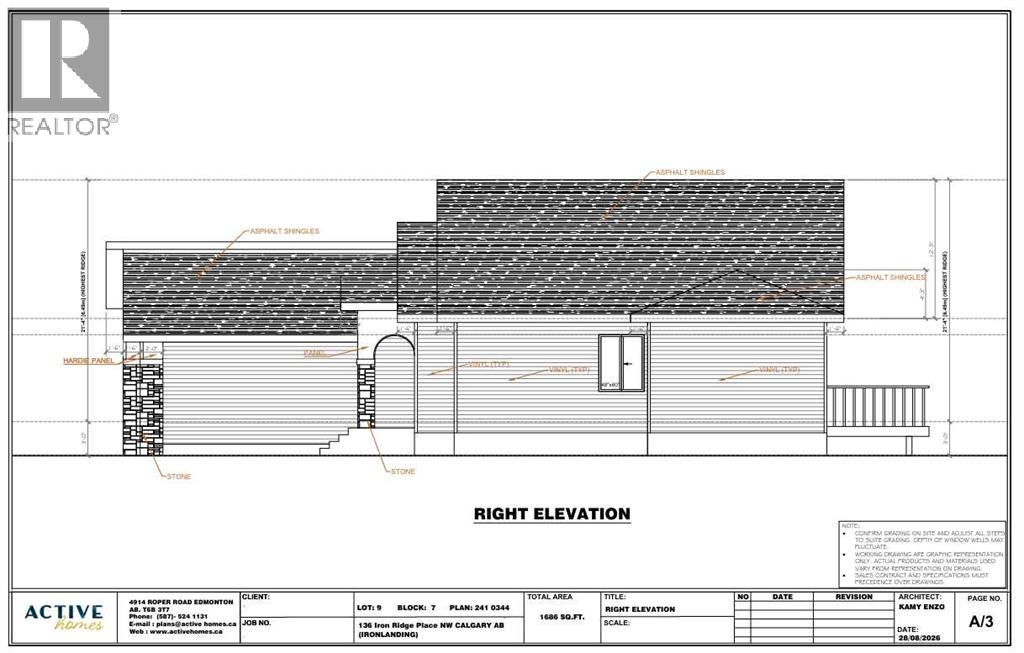
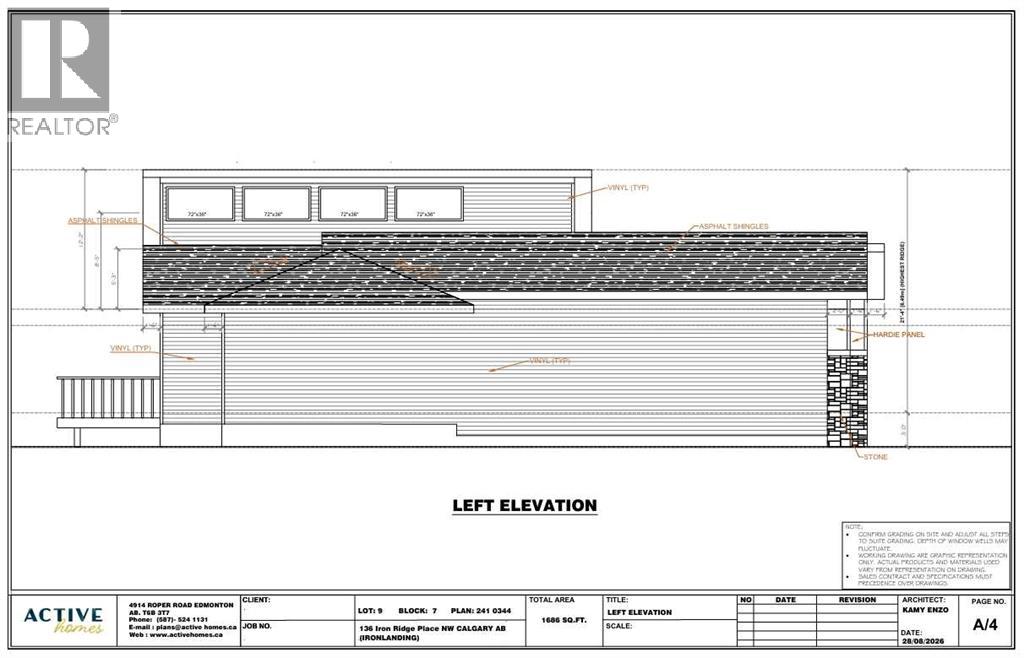
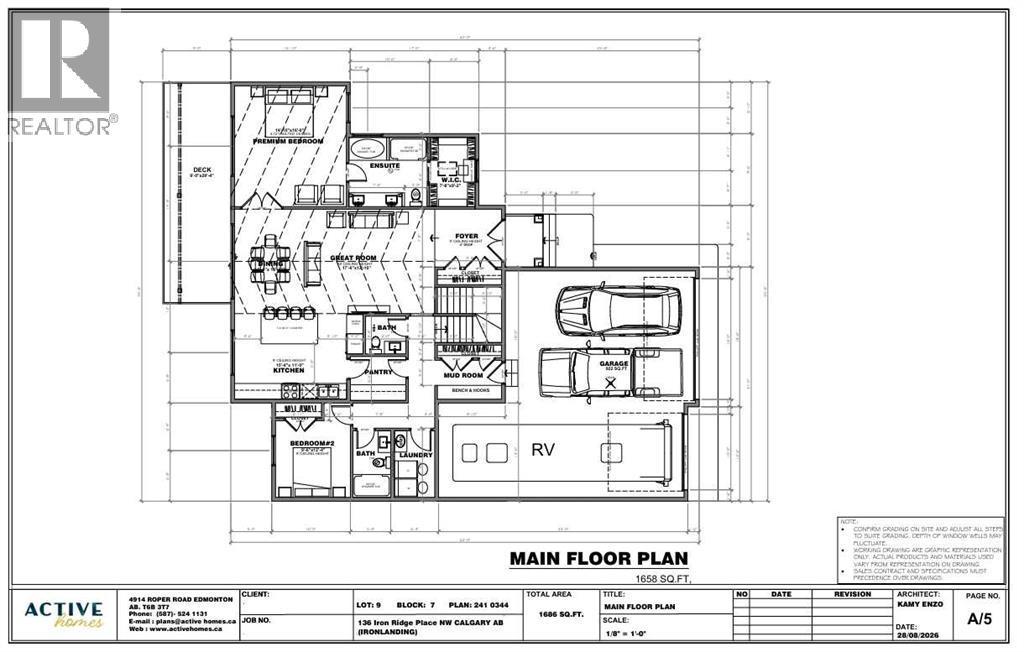
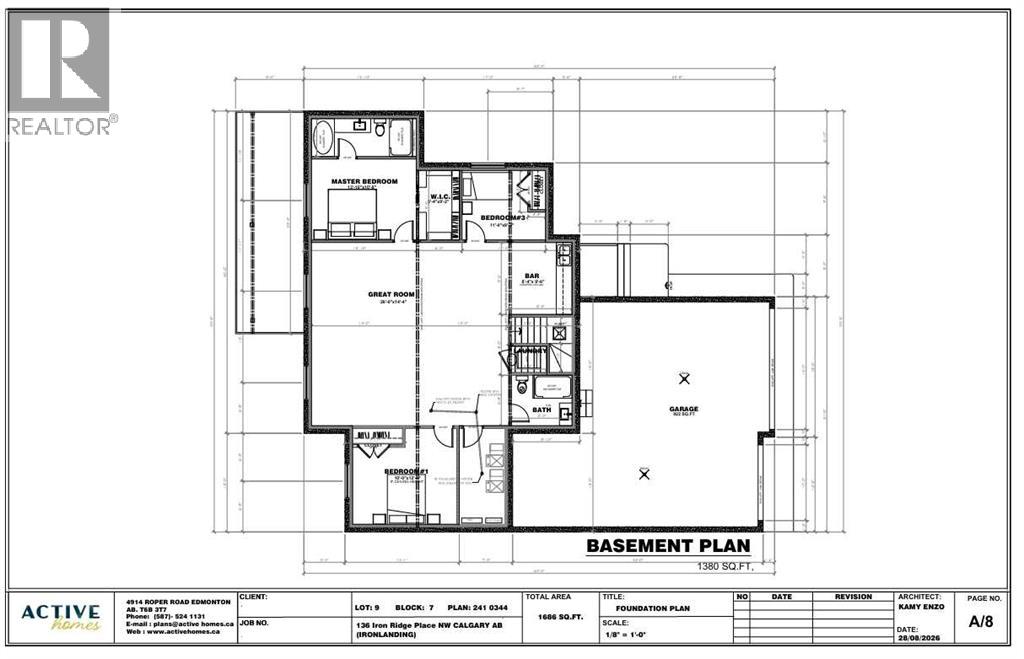
Build your dream home in the welcoming community of Crossfield! This exceptional package includes the lot and a thoughtfully designed two-bedroom, three-bathroom bungalow, with opportunities to personalize the cabinetry, colours, flooring, finishes and more. The bright, open-concept floor plan is ideal for comfortable everyday living, whether you’re raising a family or looking to downsize. The spacious primary retreat features a private ensuite with dual sinks and a walk-in closet. Convenient main-floor laundry and a generous mudroom add practicality to the home. A huge triple-attached garage includes an oversized bay with room for an RV, additional storage or the ultimate workshop. The basement is not included in the listed price; however, optional development plans are available. With an estimated four-month construction timeline, your new custom home could be ready sooner than you think. Enjoy small-town living in Crossfield, just a short drive from Airdrie and Calgary. Come explore the possibilities and start planning your new home today! ***Free Washer and Dryer until the end of December*** (id:63476)
Property Details
| MLS® Number | A2341043 |
| Property Type | Single Family |
| Amenities Near By | Schools, Shopping |
| Features | Cul-de-sac, Pvc Window |
| Parking Space Total | 6 |
| Plan | 2410344 |
| Structure | Deck |
Building
| Bathroom Total | 3 |
| Bedrooms Above Ground | 2 |
| Bedrooms Total | 2 |
| Appliances | Washer, Refrigerator, Cooktop - Electric, Dishwasher, Dryer, Microwave, Oven - Built-in, Hood Fan |
| Architectural Style | Bungalow |
| Basement Development | Unfinished |
| Basement Type | Full (unfinished) |
| Constructed Date | 2026 |
| Construction Material | Wood Frame |
| Construction Style Attachment | Detached |
| Cooling Type | None |
| Flooring Type | Carpeted, Tile, Vinyl Plank |
| Foundation Type | Poured Concrete |
| Half Bath Total | 1 |
| Heating Fuel | Natural Gas |
| Heating Type | Forced Air |
| Stories Total | 1 |
| Size Interior | 1,658 Sqft |
| Total Finished Area | 1657.9 Sqft |
| Type | House |
Parking
| Oversize | |
| Attached Garage | 3 |
Land
| Acreage | No |
| Fence Type | Not Fenced |
| Land Amenities | Schools, Shopping |
| Size Depth | 31.31 M |
| Size Frontage | 8.23 M |
| Size Irregular | 9728.00 |
| Size Total | 9728 Sqft|7,251 - 10,889 Sqft |
| Size Total Text | 9728 Sqft|7,251 - 10,889 Sqft |
| Zoning Description | R-1b |
Rooms
| Level | Type | Length | Width | Dimensions |
|---|---|---|---|---|
| Basement | Furnace | 6.00 Ft x 12.67 Ft | ||
| Main Level | Living Room | 17.50 Ft x 13.83 Ft | ||
| Main Level | Other | 7.67 Ft x 9.17 Ft | ||
| Main Level | Bedroom | 9.50 Ft x 12.33 Ft | ||
| Main Level | Primary Bedroom | 14.83 Ft x 16.00 Ft | ||
| Main Level | Laundry Room | 8.83 Ft x 5.33 Ft | ||
| Main Level | 4pc Bathroom | 8.83 Ft x 5.00 Ft | ||
| Main Level | 2pc Bathroom | 5.33 Ft x 5.00 Ft | ||
| Main Level | Other | 8.33 Ft x 7.67 Ft | ||
| Main Level | Pantry | 5.83 Ft x 7.33 Ft | ||
| Main Level | Other | 15.33 Ft x 11.00 Ft | ||
| Main Level | Dining Room | 9.00 Ft x 13.83 Ft | ||
| Main Level | 6pc Bathroom | 7.67 Ft x 10.33 Ft | ||
| Main Level | Other | 10.00 Ft x 8.83 Ft |
Contact Us
Contact us for more information

The trademarks REALTOR®, REALTORS®, and the REALTOR® logo are controlled by The Canadian Real Estate Association (CREA) and identify real estate professionals who are members of CREA. The trademarks MLS®, Multiple Listing Service® and the associated logos are owned by The Canadian Real Estate Association (CREA) and identify the quality of services provided by real estate professionals who are members of CREA. The trademark DDF® is owned by The Canadian Real Estate Association (CREA) and identifies CREA's Data Distribution Facility (DDF®)
September 06 2026 02:28:50
Calgary Real Estate Board
Real Broker