
13536 14 Avenue Surrey, British Columbia V4A 5H5

$2,365,000
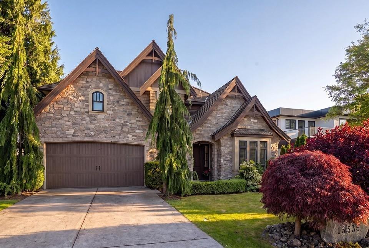
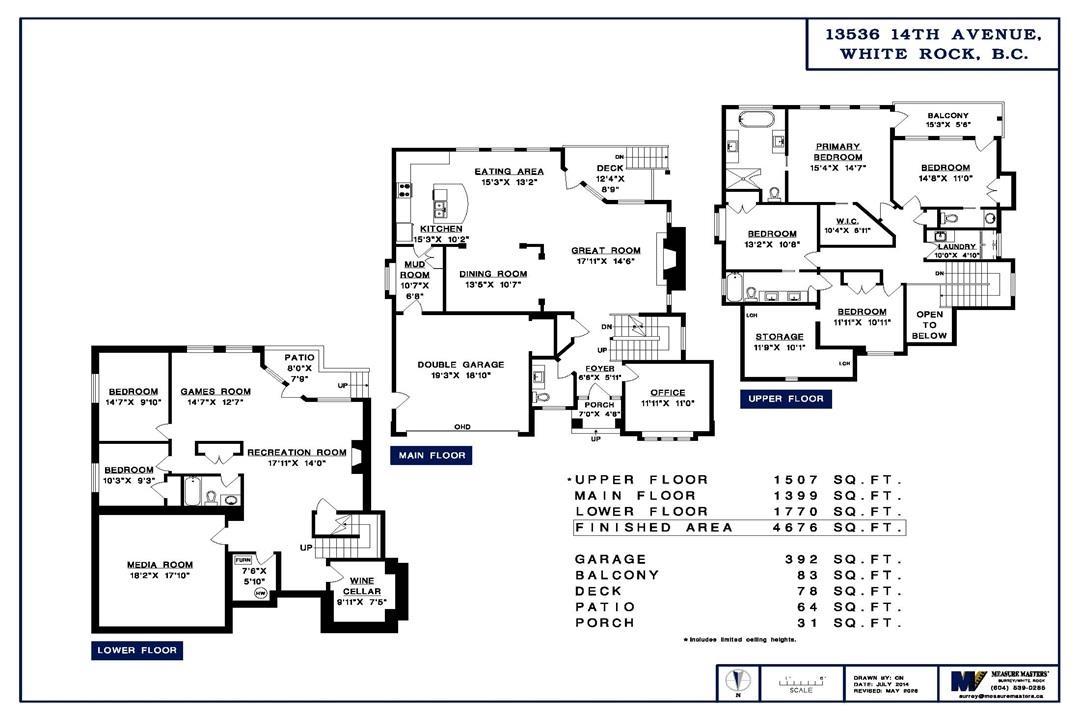
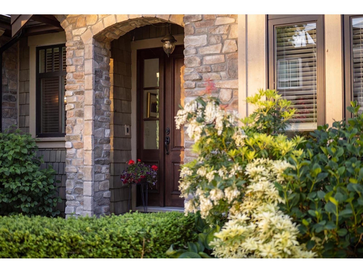
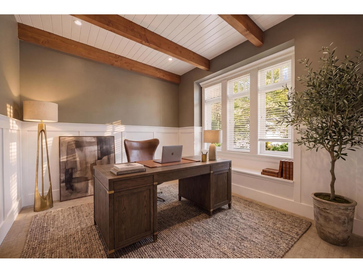
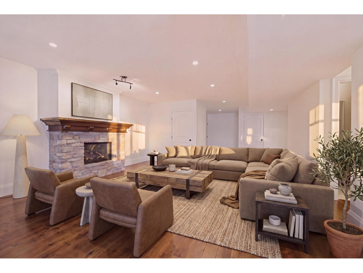
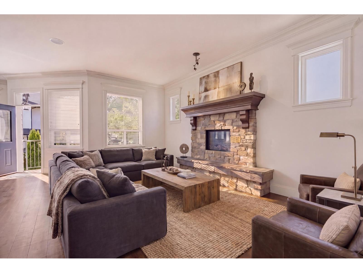
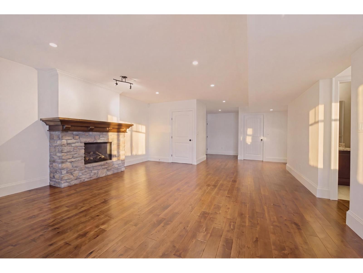
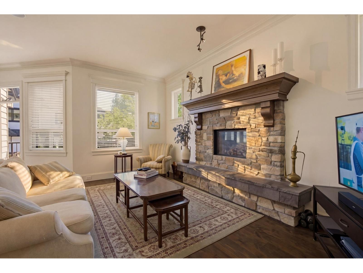
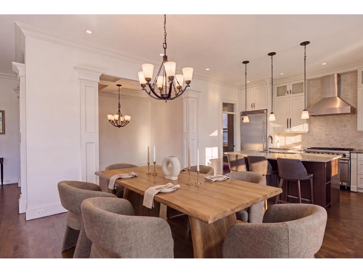
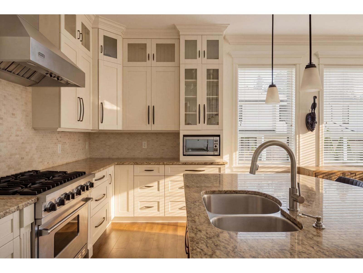
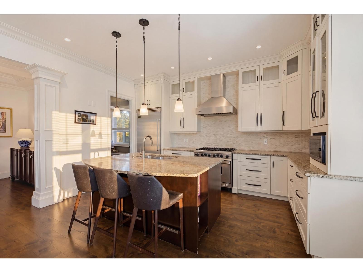
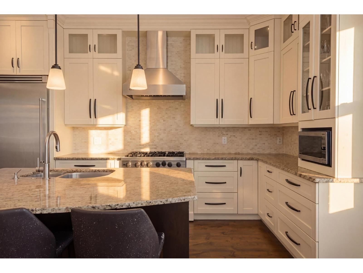
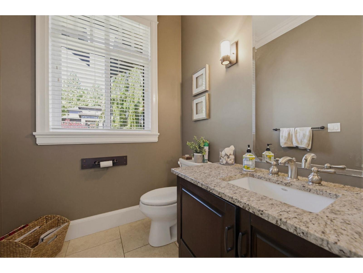
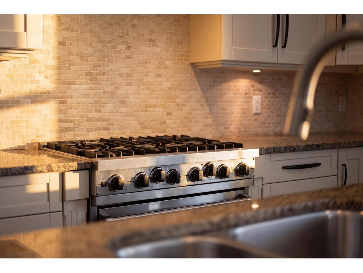
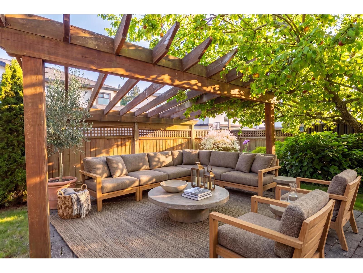
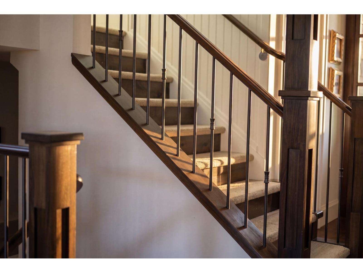
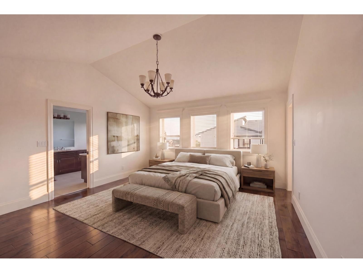
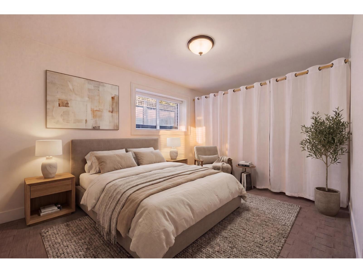
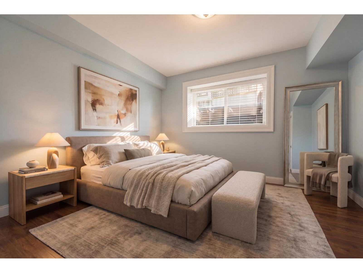
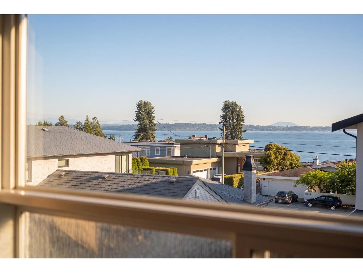
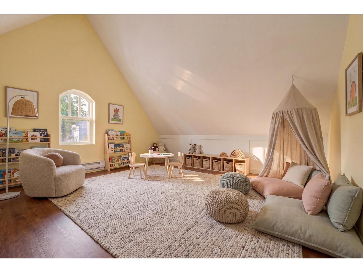
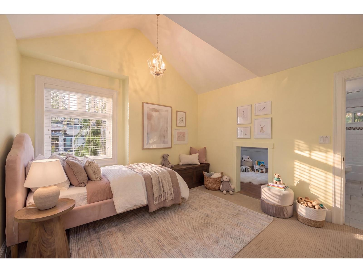
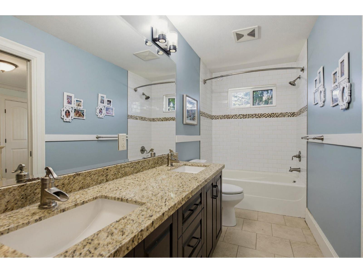
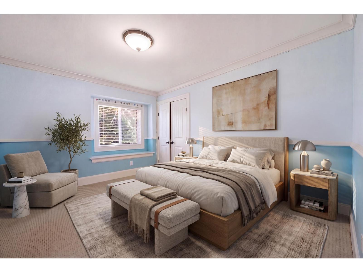
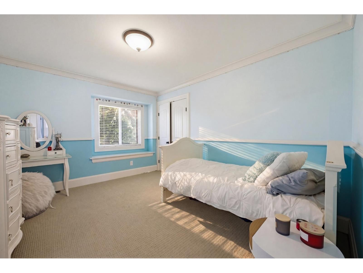
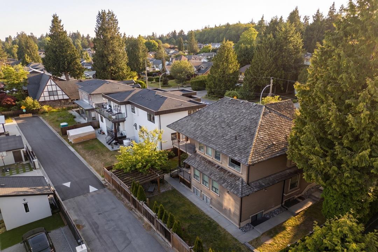
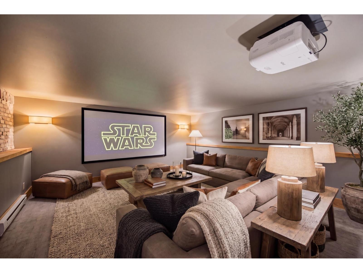
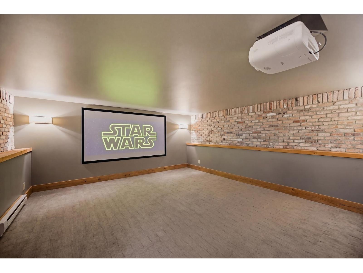
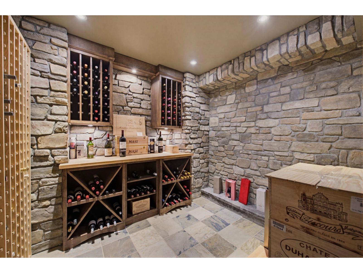
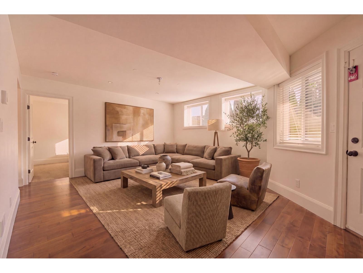
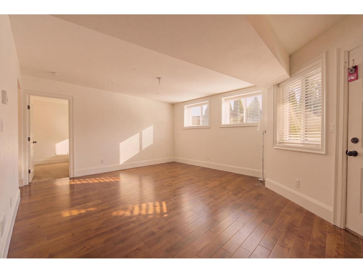
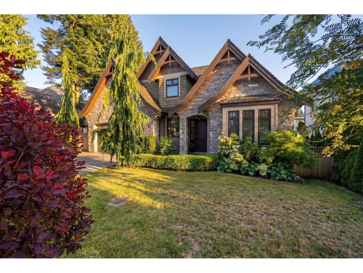
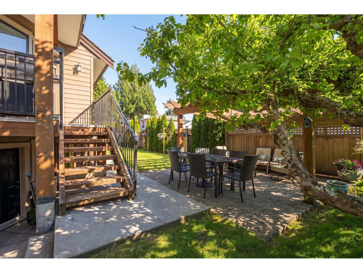
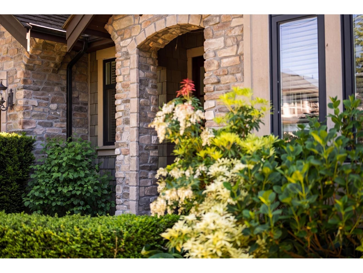
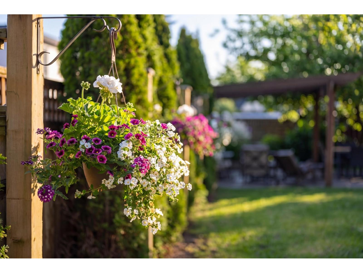
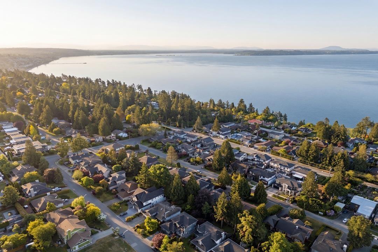
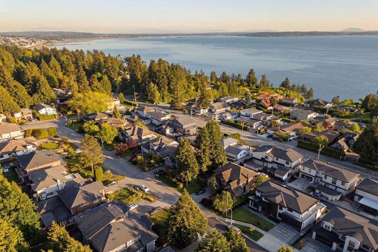
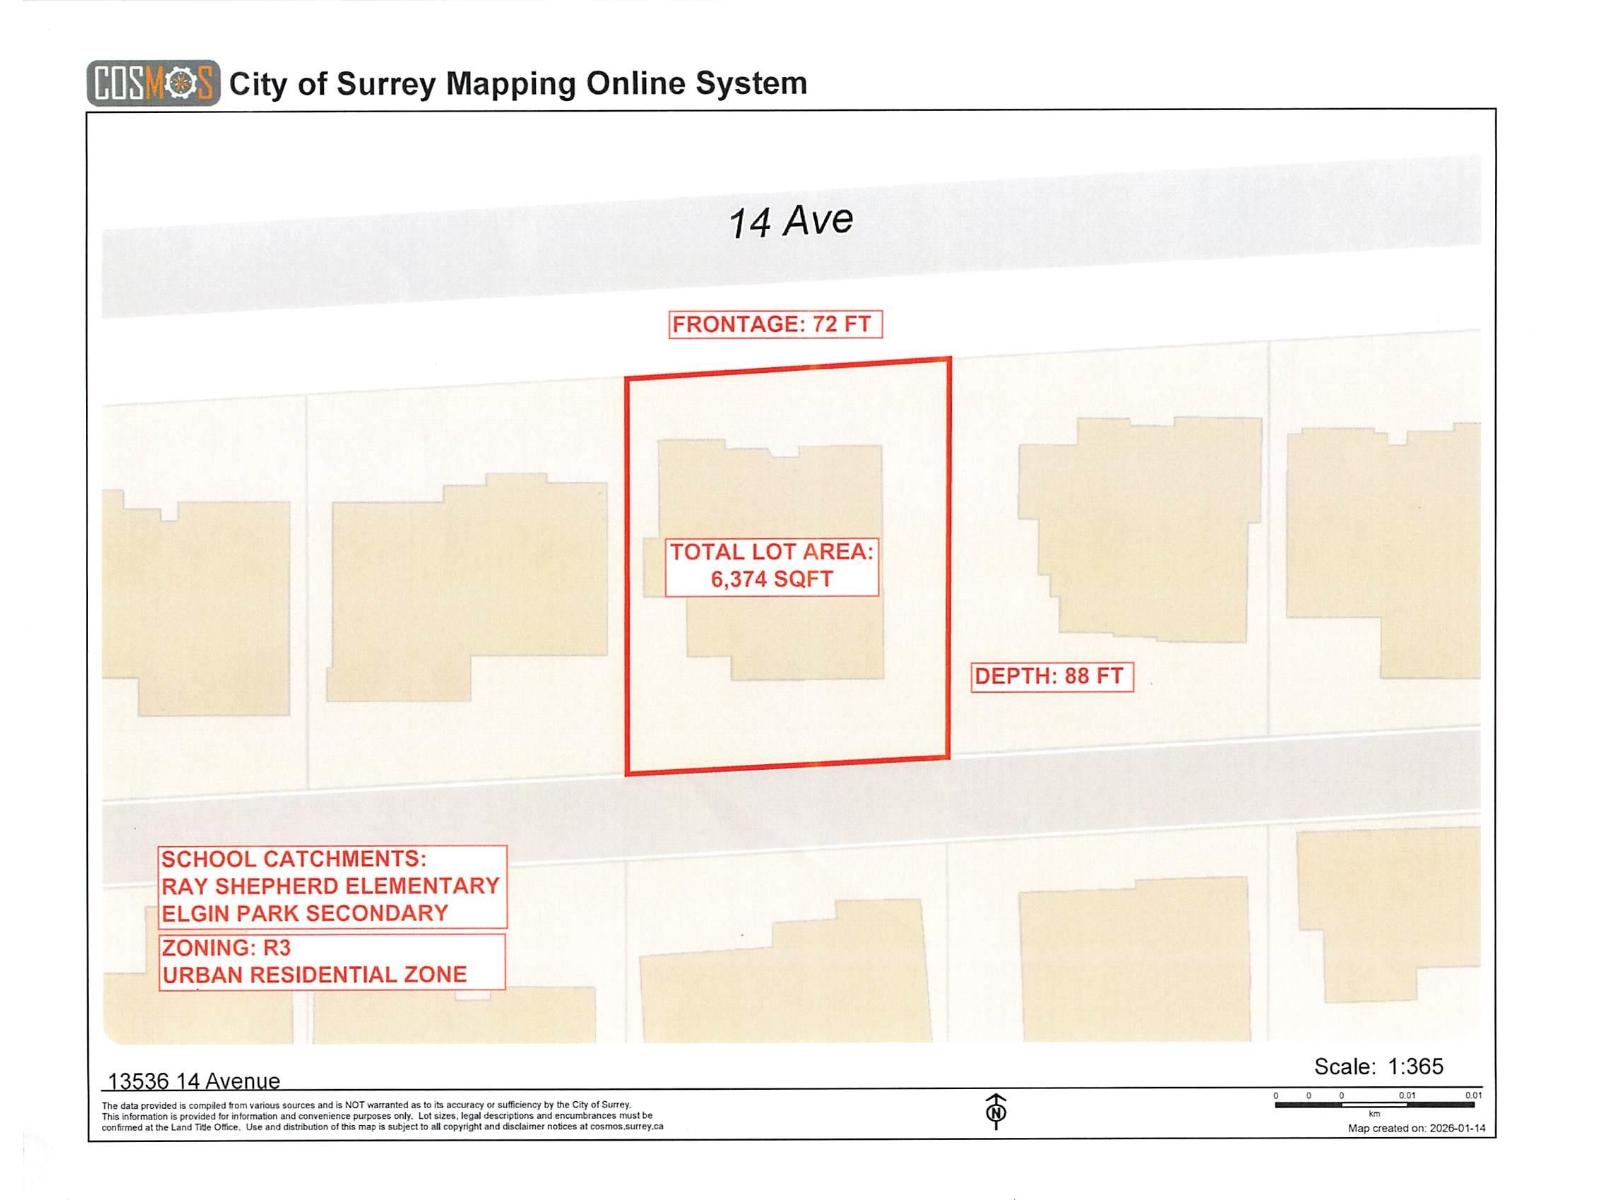
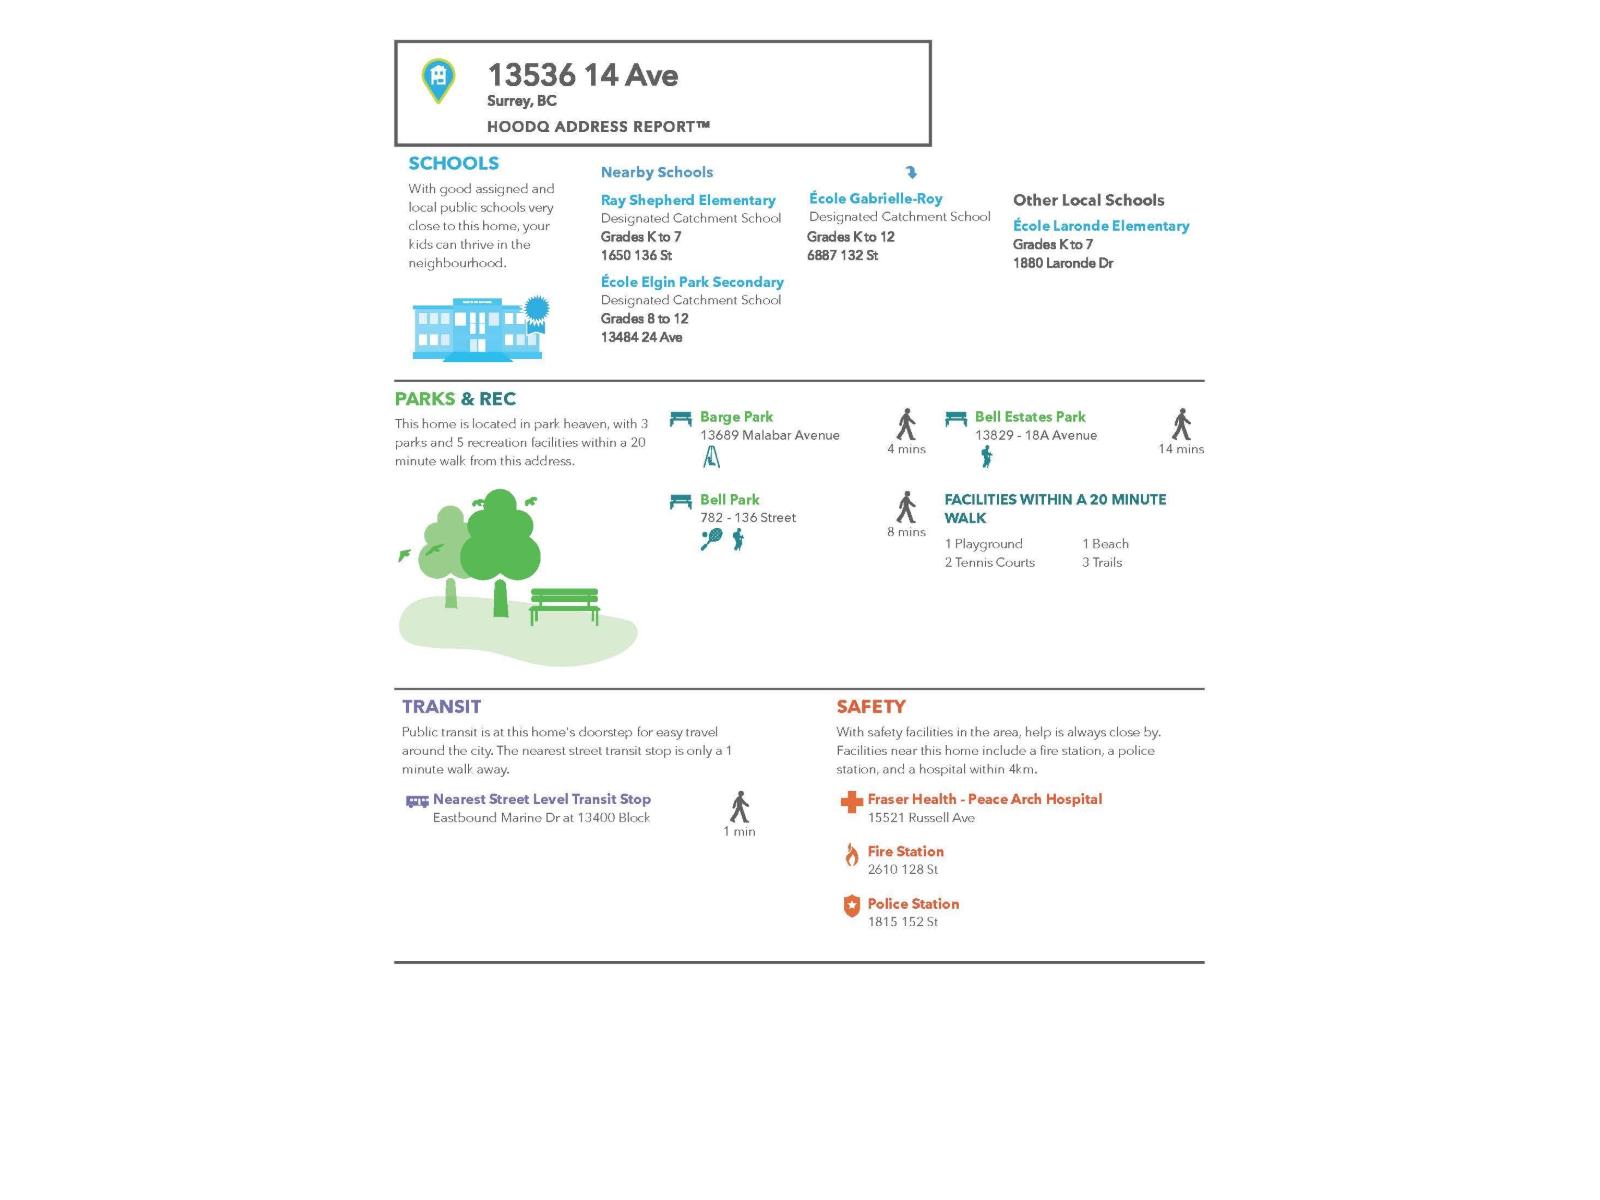
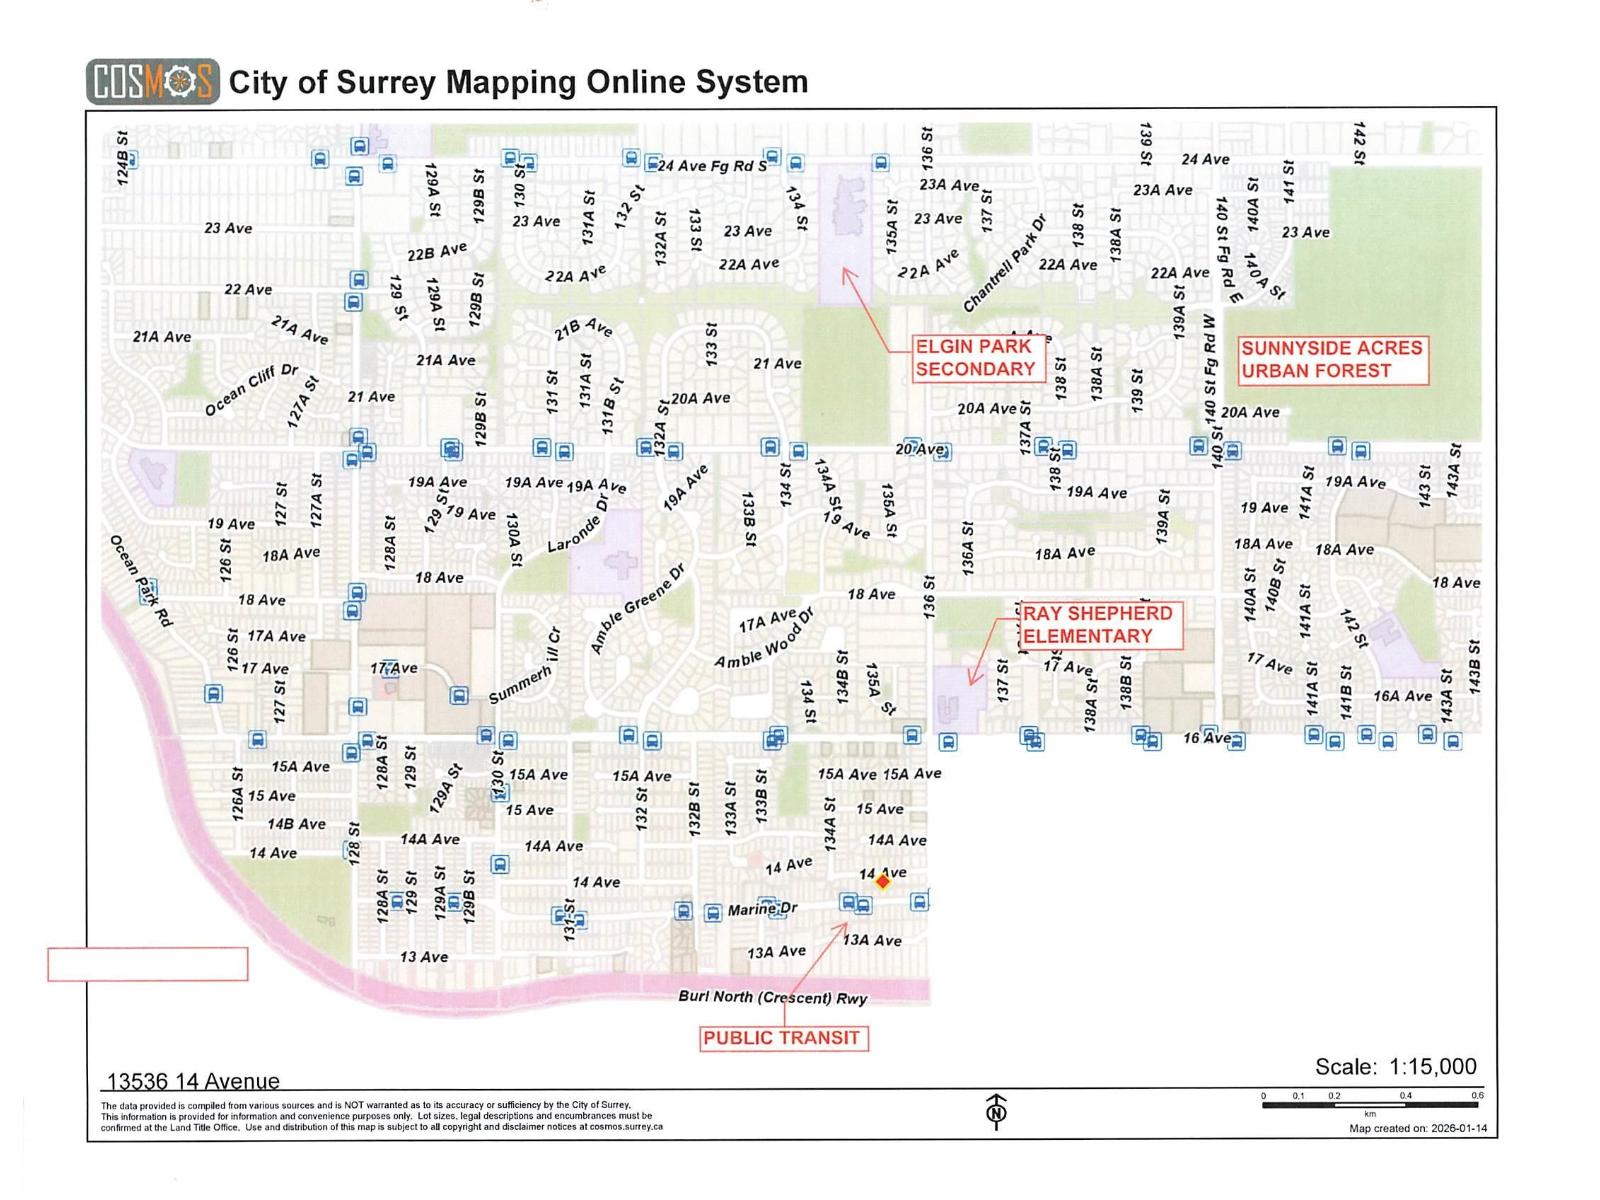
French Country Design 4676 SF on Three levels w/ Ocean View South Top Floor Home sits direct South. Elegant Coved Stone entry leads to Foyer. Main Floor is vaulted, Executive office at entry , Great Room Design w nat/ gas fireplace, Central A/C, Entertaining sized kitchen, Dining & Seating areas. Main Floor is 1400 SF . A Traditional Family Lay out up features 4 bedrooms with playroom and full Laundry room. The generous sized top floor equals 1507 SF. Below 2 full bedrooms, Media Room, Wine Room, Storage, large Lounge & Games room w /walk out access Patio to Outside Back yard =1770 SF *Could be suited. Private fenced Back Yard/ South Facing. Schools : Ray Shepherd & Elgin Park Secondary. Quiet no traffic Street w/Lane Access. Excellent Location easy to Commute go shopping or Beach (id:63476)
Property Details
| MLS® Number | R3148635 |
| Property Type | Single Family |
| Parking Space Total | 7 |
Building
| Bathroom Total | 5 |
| Bedrooms Total | 6 |
| Age | 17 Years |
| Amenities | Air Conditioning, Storage - Locker |
| Appliances | Washer, Dryer, Refrigerator, Stove, Dishwasher, Garage Door Opener, Alarm System, Central Vacuum |
| Architectural Style | 2 Level |
| Basement Development | Finished |
| Basement Features | Separate Entrance |
| Basement Type | Full (finished) |
| Construction Style Attachment | Detached |
| Cooling Type | Air Conditioned |
| Fire Protection | Security System |
| Fireplace Present | Yes |
| Fireplace Total | 2 |
| Fixture | Drapes/window Coverings |
| Heating Fuel | Electric, Natural Gas |
| Heating Type | Heat Pump |
| Size Interior | 4,676 Sqft |
| Type | House |
| Utility Water | Municipal Water |
Parking
| Garage | |
| Open |
Land
| Acreage | No |
| Landscape Features | Garden Area |
| Sewer | Sanitary Sewer, Storm Sewer |
| Size Irregular | 6374 |
| Size Total | 6374 Sqft |
| Size Total Text | 6374 Sqft |
Utilities
| Electricity | Available |
| Natural Gas | Available |
| Water | Available |
Contact Us
Contact us for more information

The trademarks REALTOR®, REALTORS®, and the REALTOR® logo are controlled by The Canadian Real Estate Association (CREA) and identify real estate professionals who are members of CREA. The trademarks MLS®, Multiple Listing Service® and the associated logos are owned by The Canadian Real Estate Association (CREA) and identify the quality of services provided by real estate professionals who are members of CREA. The trademark DDF® is owned by The Canadian Real Estate Association (CREA) and identifies CREA's Data Distribution Facility (DDF®)
July 22 2026 06:52:55
Fraser Valley Real Estate Board
Hugh & Mckinnon Realty Ltd.