
13535 67 St NW NW Edmonton, Alberta T5C 0C6

$369,900
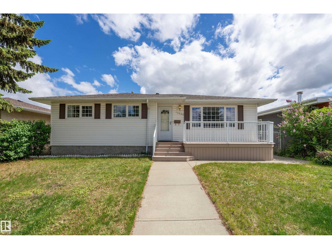
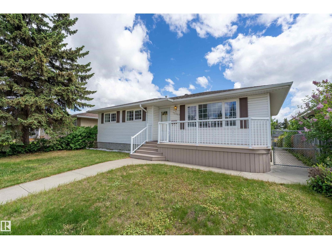
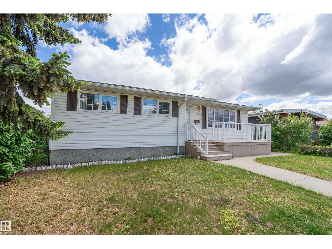
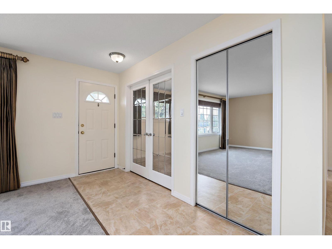
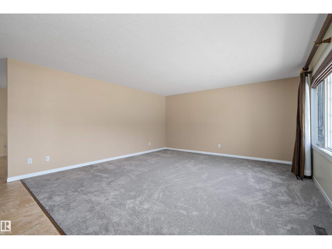
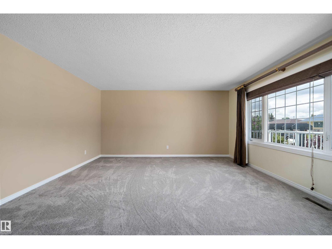
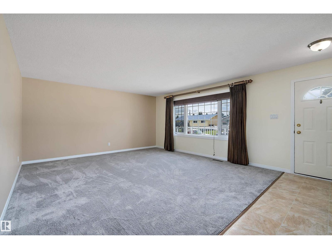
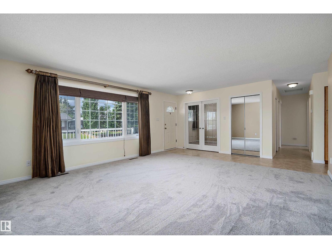
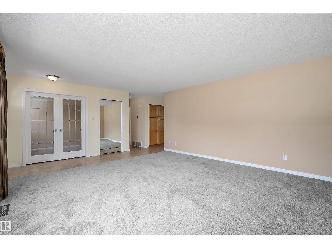
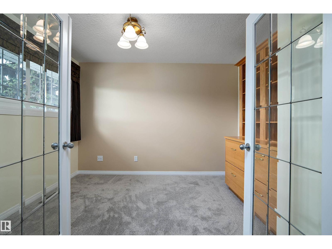
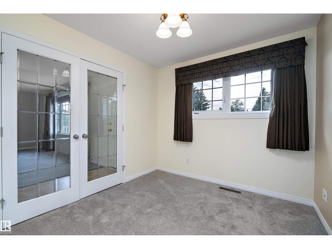
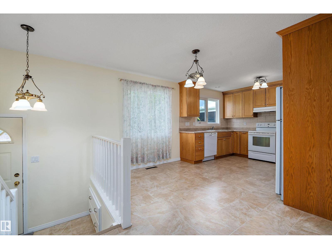
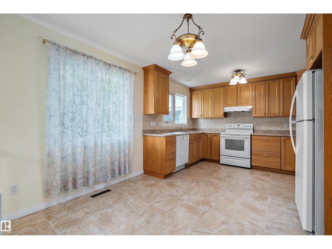
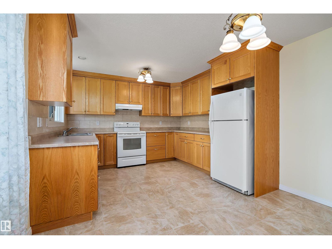
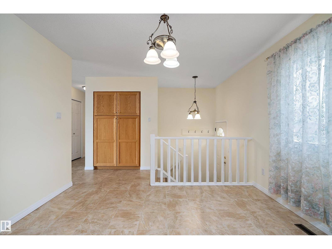
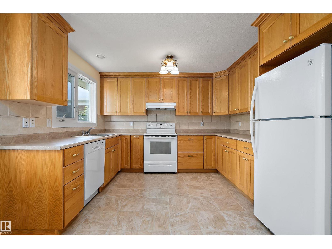
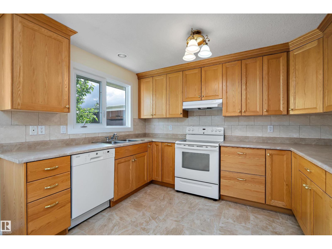
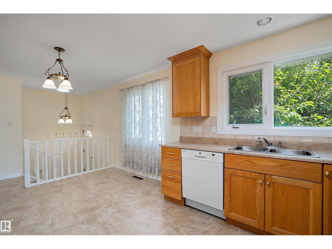
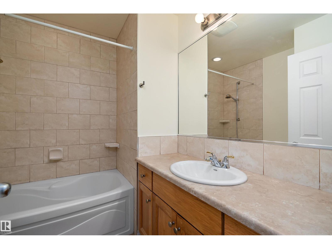
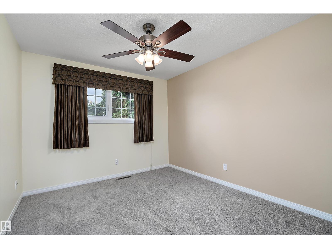
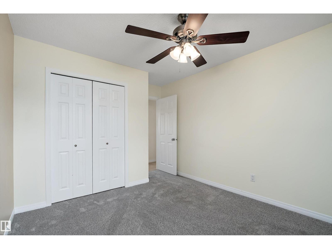
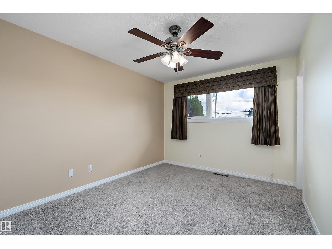
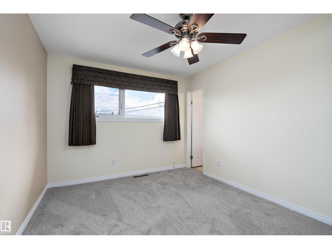
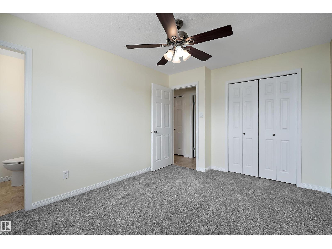
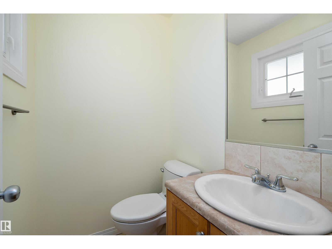
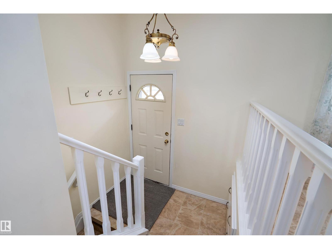
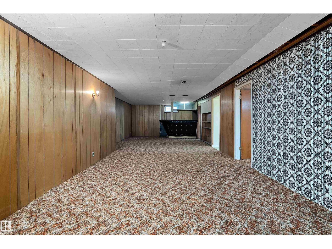
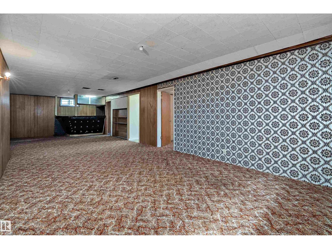
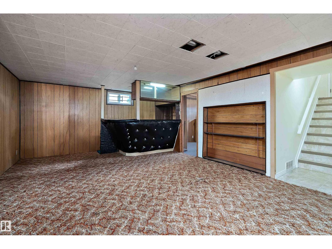
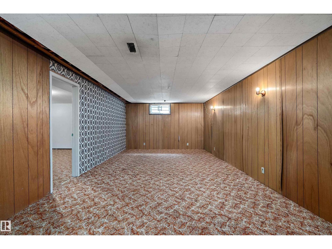
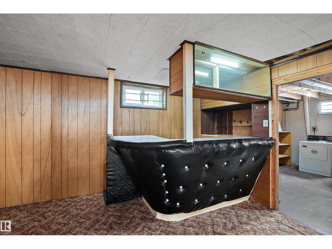
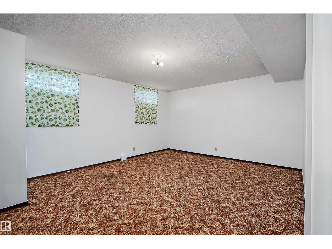
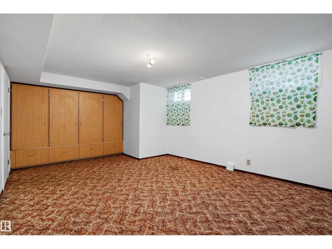
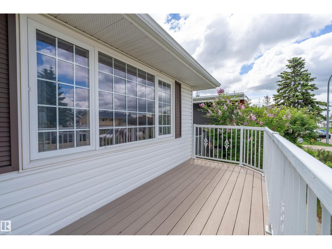
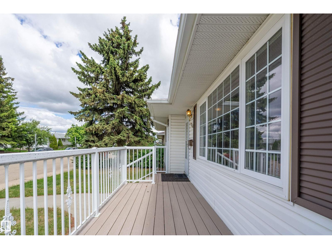
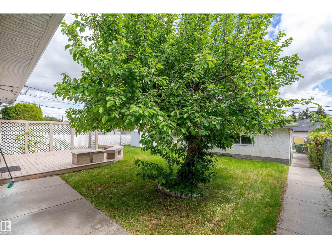
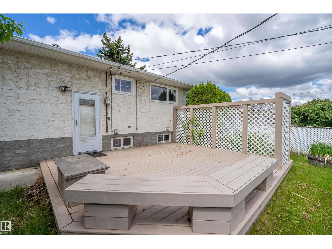
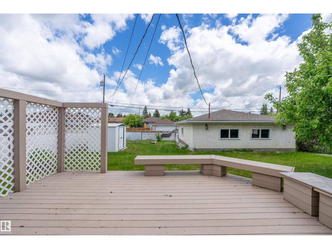
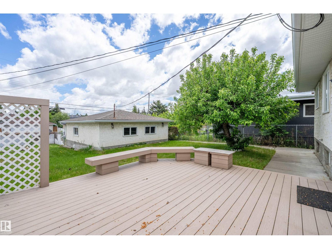
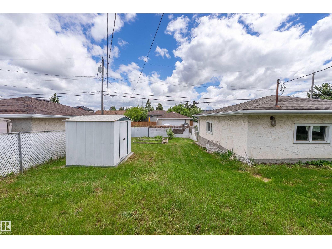
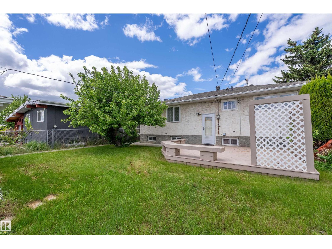
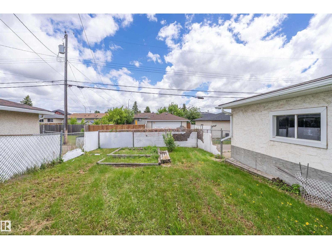
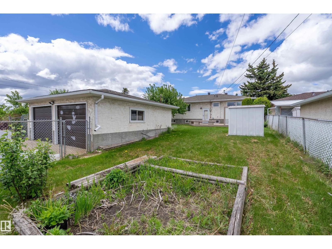
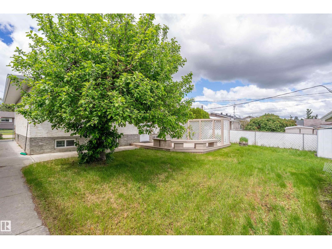
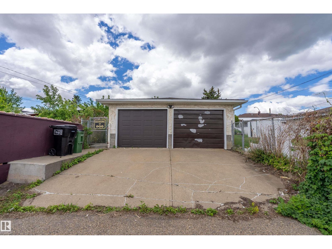
Welcome to delightful Delwood and this impeccably maintained bungalow that truly shows 10/10! The renovated main floor is bright, fresh, and move-in ready, offering a spacious living room, updated kitchen, 3 bedrooms up, and a beautifully finished full bathroom. Downstairs adds even more flexibility with a 4th bedroom, generous rec space, and plenty of room for family, hobbies, storage, or future ideas. Outside, the MASSIVE YARD is a standout feature, perfect for kids, pets, gardening, or all of the above. Enjoy summer evenings on the gorgeous back deck with built-in bench seating and privacy lattice, plus the convenience of a DETACHED DOUBLE GARAGE. Recent exterior improvements include NEW SIDEWALKS and an inviting front deck that adds great curb appeal. Located in family-friendly Delwood, close to schools, parks, shopping, transit, and major routes, this is the kind of home buyers wait for! (id:63476)
Property Details
| MLS® Number | E4494249 |
| Property Type | Single Family |
| Neigbourhood | Delwood |
| Features | Lane |
| Structure | Deck, Porch |
Building
| Bathroom Total | 2 |
| Bedrooms Total | 3 |
| Appliances | Dishwasher, Dryer, Garage Door Opener Remote(s), Garage Door Opener, Refrigerator, Stove, Washer, Window Coverings |
| Architectural Style | Bungalow |
| Basement Development | Finished |
| Basement Type | Full (finished) |
| Constructed Date | 1968 |
| Construction Style Attachment | Detached |
| Fire Protection | Smoke Detectors |
| Half Bath Total | 1 |
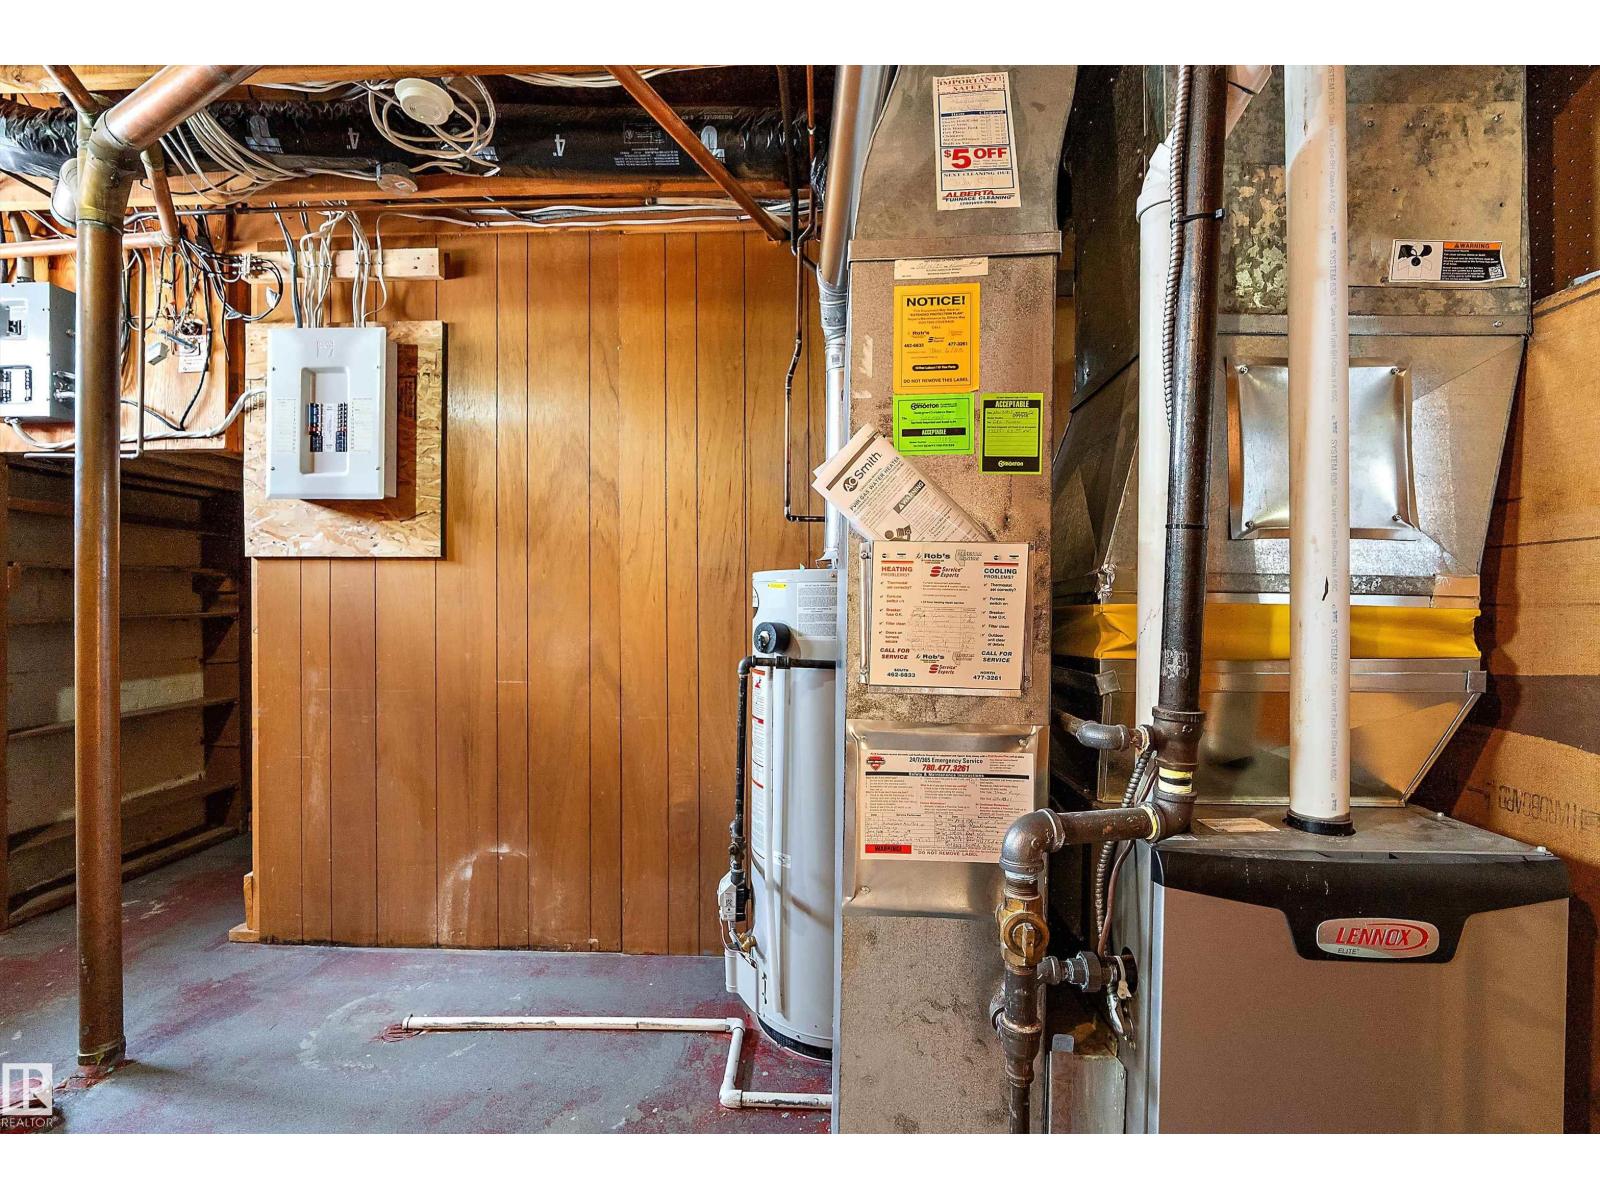
| Heating Type | Forced Air |
| Stories Total | 1 |
| Size Interior | 1,109 Sqft |
| Type | House |
Parking
| Detached Garage |
Land
| Acreage | No |
| Fence Type | Fence |
| Size Irregular | 580.59 |
| Size Total | 580.59 M2 |
| Size Total Text | 580.59 M2 |
Rooms
| Level | Type | Length | Width | Dimensions |
|---|---|---|---|---|
| Above | Living Room | 4.71 m | 4.92 m | 4.71 m x 4.92 m |
| Above | Dining Room | 1.8 m | 3.46 m | 1.8 m x 3.46 m |
| Above | Kitchen | 3.24 m | 3.46 m | 3.24 m x 3.46 m |
| Above | Den | 2.72 m | 3.46 m | 2.72 m x 3.46 m |
| Above | Primary Bedroom | 3.05 m | 3.96 m | 3.05 m x 3.96 m |
| Above | Bedroom 2 | 3.04 m | 4.11 m | 3.04 m x 4.11 m |
| Above | Laundry Room | 2.43 m | 4.02 m | 2.43 m x 4.02 m |
| Above | Utility Room | 1.85 m | 3.94 m | 1.85 m x 3.94 m |
| Basement | Bedroom 3 | 5.32 m | 3.91 m | 5.32 m x 3.91 m |
| Basement | Recreation Room | 11.61 m | 4.46 m | 11.61 m x 4.46 m |
Contact Us
Contact us for more information

The trademarks REALTOR®, REALTORS®, and the REALTOR® logo are controlled by The Canadian Real Estate Association (CREA) and identify real estate professionals who are members of CREA. The trademarks MLS®, Multiple Listing Service® and the associated logos are owned by The Canadian Real Estate Association (CREA) and identify the quality of services provided by real estate professionals who are members of CREA. The trademark DDF® is owned by The Canadian Real Estate Association (CREA) and identifies CREA's Data Distribution Facility (DDF®)
June 21 2026 11:33:35
REALTORS® Association of Edmonton
RE/MAX River City