
13521 15 Avenue Blairmore, Alberta T0K 0E0

$699,900
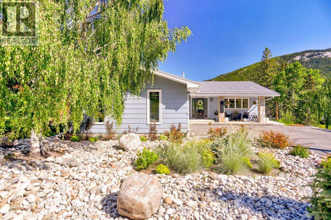
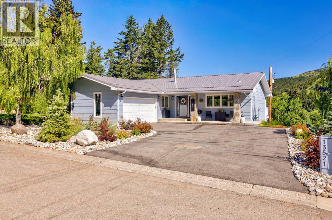
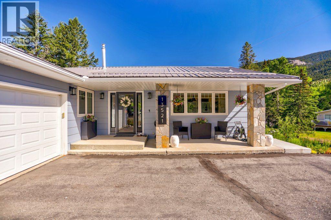
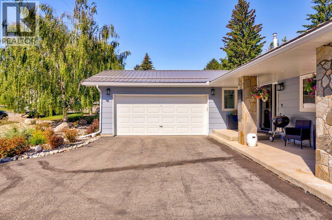
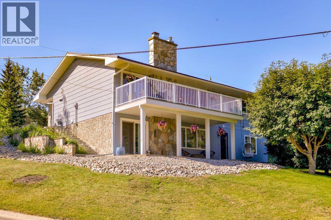
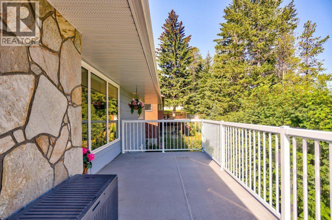
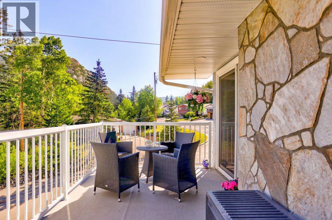
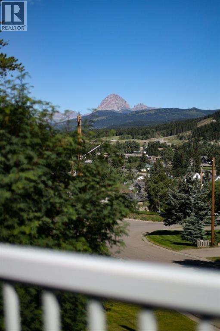
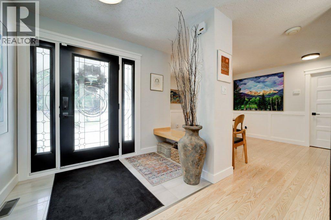
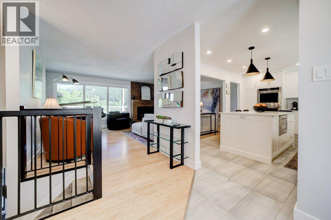
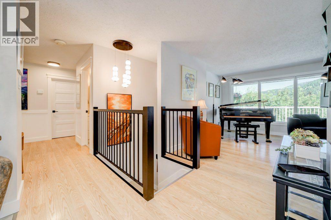
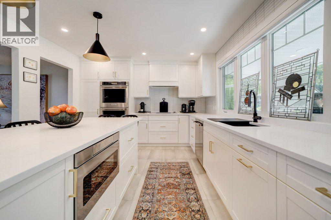
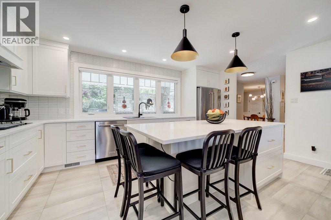
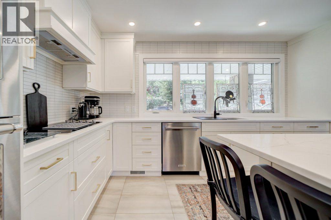
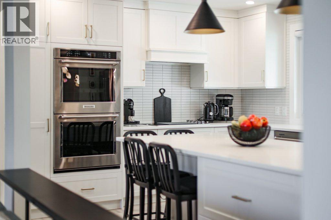
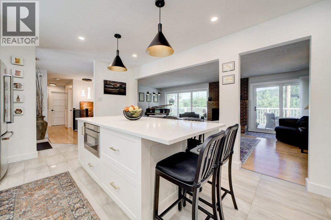
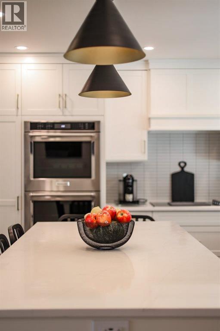
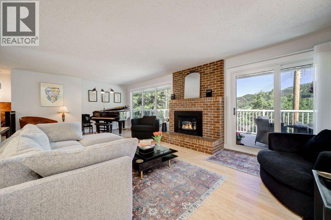
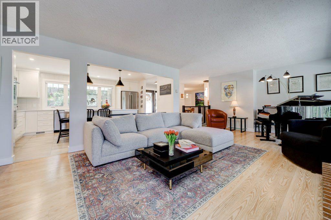
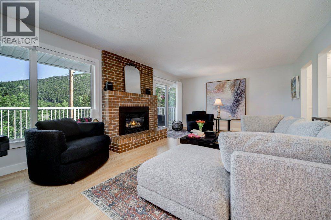
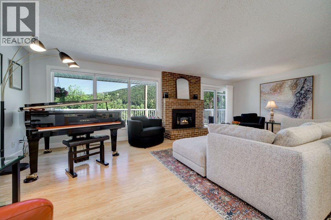
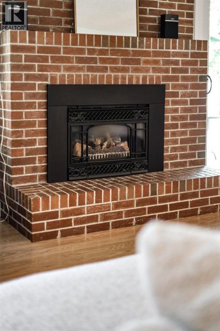
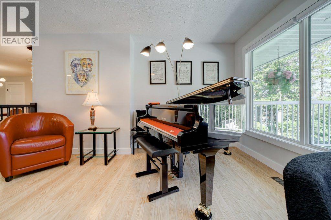
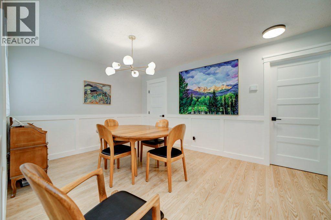
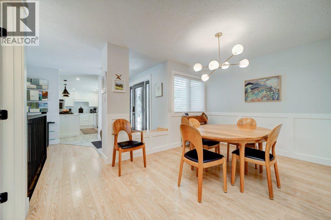
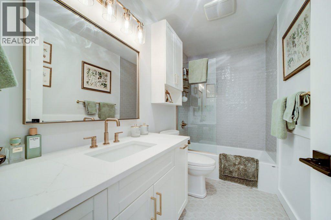
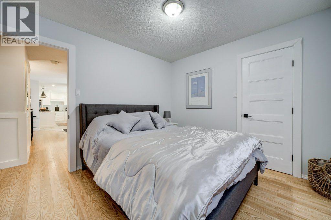
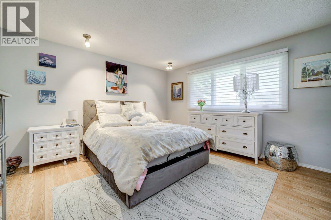
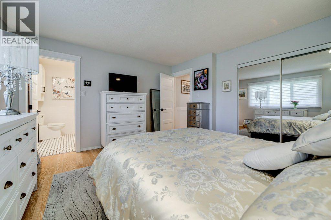
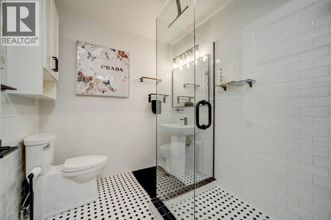
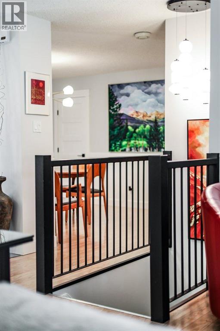
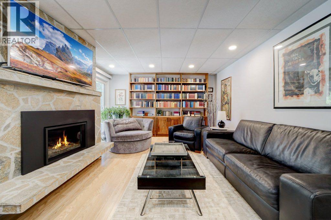
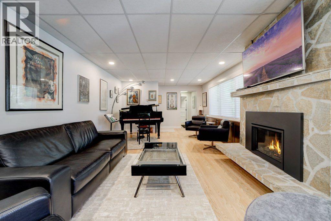
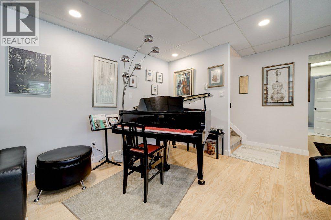
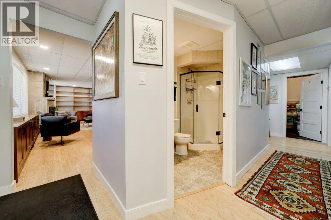
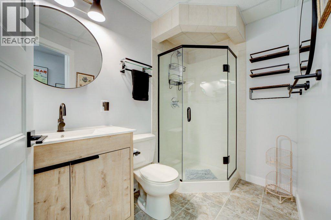
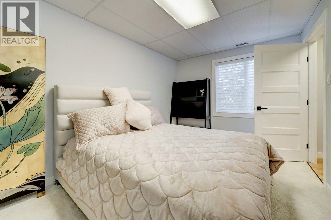
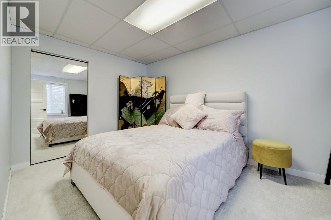
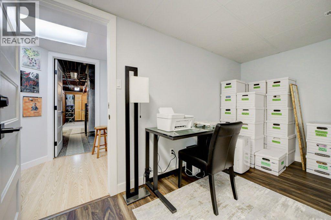
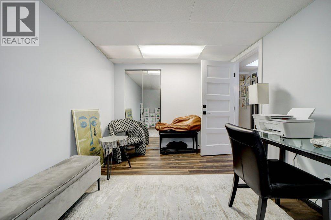
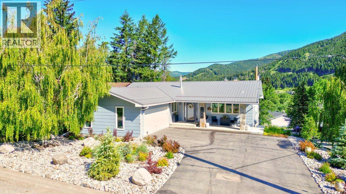
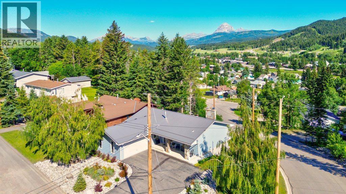
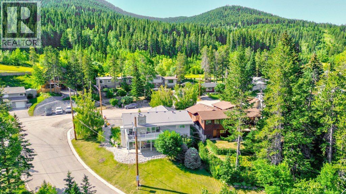
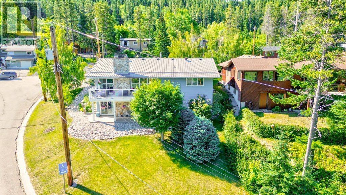
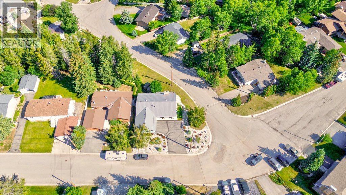
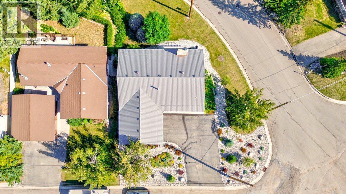
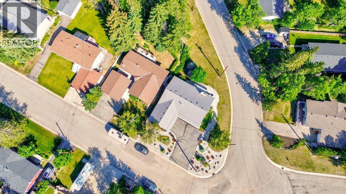
Welcome to Blairmore, Crowsnest Pass. This immaculate 3 bedroom, 3 bathroom bungalow offers over 2700sq. ft. of combined living space. Featuring open plan kitchen, living and dining, 2 gas fireplaces and a fully finished walk out basement. Constructed in 1976, the interior has been completely renovated to a very high standard. Every room offers a view of the mountains including an exceptional view of the iconic Crowsnest Mountain. Situated on a corner lot, this property is ideally located within walking distance to all amenities and within close proximity to the trail head for Turtle Mountain, walking paths and hiking . Recent updates include custom kitchen and bathroom cabinets, appliances, window coverings, stairwell , carpeting, baseboards, window trim, wainscotting, interior doors and hardware, light fixtures. The exterior has been professionally painted and landscaped, leaf filters on gutters, Jeld-Wen triple glazed windows, deck with Dur-a-deck finish, recessed lighting front eaves, top deck and the walkout basement. Whether you're searching for your family home, mountain get-away or investment this impressive property has everything you could ask for. (id:63476)
Property Details
| MLS® Number | A2329158 |
| Property Type | Single Family |
| Amenities Near By | Golf Course, Park, Playground, Recreation Nearby, Schools, Shopping |
| Communication Type | High Speed Internet, Satellite Internet Access |
| Community Features | Golf Course Development, Fishing |
| Features | Treed, Pvc Window, Closet Organizers, No Smoking Home |
| Parking Space Total | 4 |
| Plan | 7410209 |
| Structure | Deck |
Building
| Bathroom Total | 3 |
| Bedrooms Above Ground | 2 |
| Bedrooms Below Ground | 1 |
| Bedrooms Total | 3 |
| Amperage | 100 Amp Service |
| Appliances | Refrigerator, Cooktop - Electric, Dishwasher, Microwave, Freezer, Oven - Built-in, Hood Fan, Washer & Dryer |
| Architectural Style | Bungalow |
| Basement Development | Finished |
| Basement Features | Walk Out |
| Basement Type | Full (finished) |
| Constructed Date | 1976 |
| Construction Style Attachment | Detached |
| Cooling Type | Central Air Conditioning |
| Exterior Finish | Composite Siding |
| Fireplace Present | Yes |
| Fireplace Total | 2 |
| Flooring Type | Carpeted, Ceramic Tile, Laminate |
| Foundation Type | Poured Concrete |
| Heating Fuel | Natural Gas |
| Heating Type | Other, Forced Air |
| Stories Total | 1 |
| Size Interior | 1,440 Sqft |
| Total Finished Area | 1440 Sqft |
| Type | House |
| Utility Power | 100 Amp Service |
| Utility Water | Municipal Water |
Parking
| Attached Garage | 2 |
Land
| Acreage | No |
| Fence Type | Not Fenced |
| Land Amenities | Golf Course, Park, Playground, Recreation Nearby, Schools, Shopping |
| Landscape Features | Garden Area, Landscaped, Lawn |
| Sewer | Municipal Sewage System |
| Size Depth | 38.1 M |
| Size Frontage | 21.33 M |
| Size Irregular | 8037.00 |
| Size Total | 8037 Sqft|7,251 - 10,889 Sqft |
| Size Total Text | 8037 Sqft|7,251 - 10,889 Sqft |
| Zoning Description | R - 1 |
Rooms
| Level | Type | Length | Width | Dimensions |
|---|---|---|---|---|
| Basement | 3pc Bathroom | 8.25 Ft x 5.00 Ft | ||
| Basement | Bedroom | 13.50 Ft x 9.33 Ft | ||
| Basement | Other | 14.25 Ft x 9.33 Ft | ||
| Basement | Family Room | 13.58 Ft x 27.33 Ft | ||
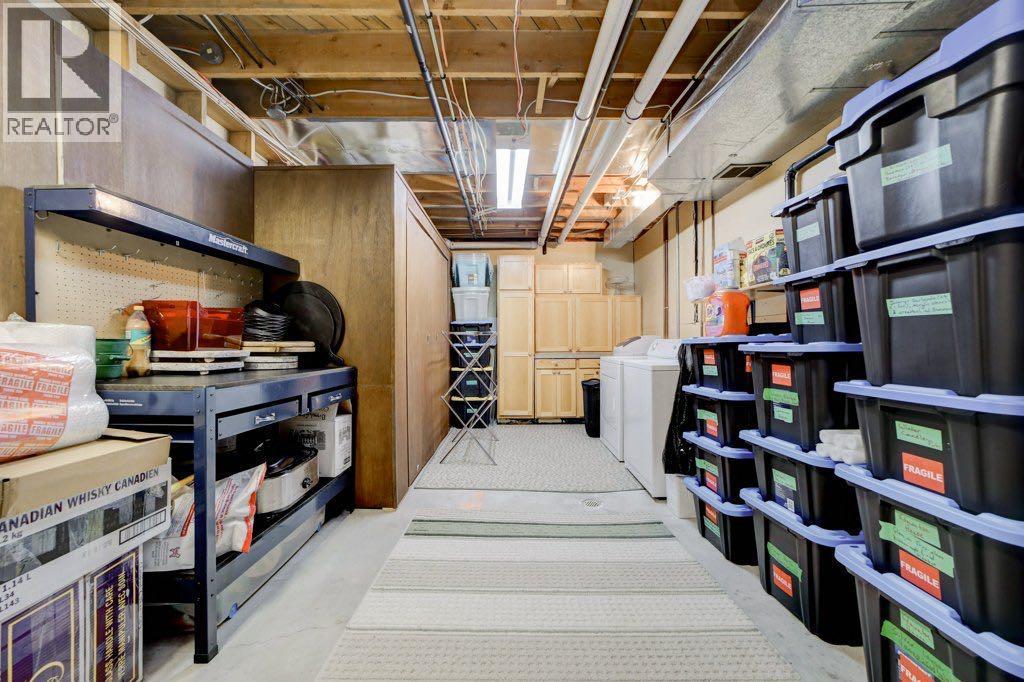
| Basement | Storage | 8.83 Ft x 10.08 Ft | ||
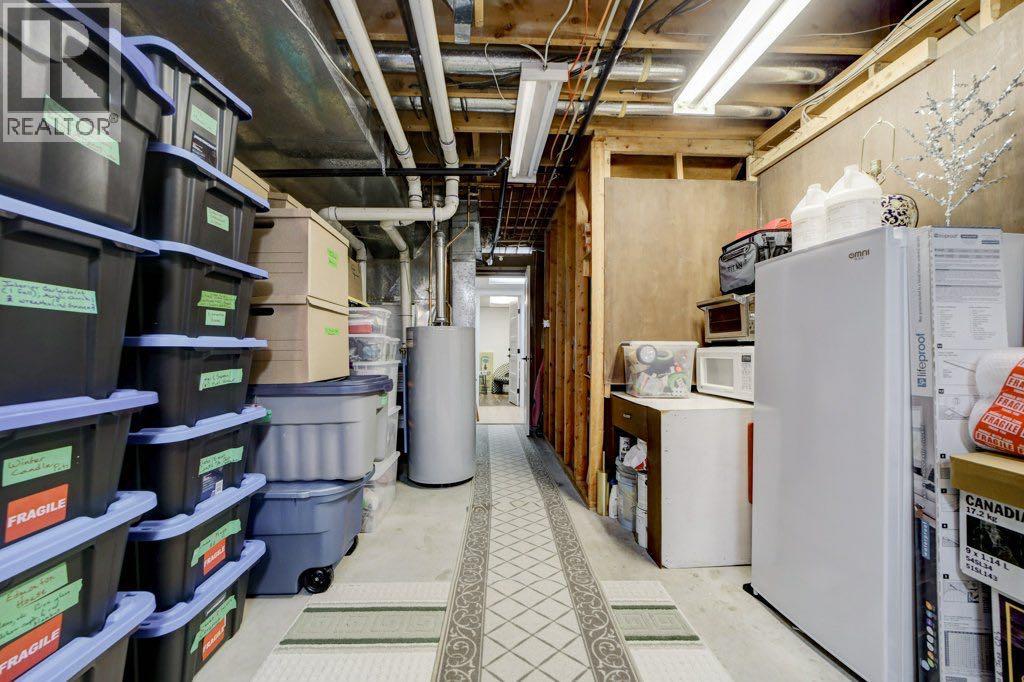
| Basement | Furnace | 11.25 Ft x 30.67 Ft | ||
| Main Level | Other | 11.83 Ft x 16.83 Ft | ||
| Main Level | Living Room | 13.17 Ft x 25.58 Ft | ||
| Main Level | Dining Room | 14.08 Ft x 10.83 Ft | ||
| Main Level | Foyer | 7.83 Ft x 8.83 Ft | ||
| Main Level | 4pc Bathroom | 9.83 Ft x 5.00 Ft | ||
| Main Level | Primary Bedroom | 13.33 Ft x 13.67 Ft | ||
| Main Level | 3pc Bathroom | 6.83 Ft x 7.42 Ft | ||
| Main Level | Bedroom | 11.00 Ft x 10.50 Ft |
Utilities
| Cable | Available |
| Electricity | Connected |
| Natural Gas | Connected |
| Sewer | Connected |
| Water | Connected |
Contact Us
Contact us for more information

The trademarks REALTOR®, REALTORS®, and the REALTOR® logo are controlled by The Canadian Real Estate Association (CREA) and identify real estate professionals who are members of CREA. The trademarks MLS®, Multiple Listing Service® and the associated logos are owned by The Canadian Real Estate Association (CREA) and identify the quality of services provided by real estate professionals who are members of CREA. The trademark DDF® is owned by The Canadian Real Estate Association (CREA) and identifies CREA's Data Distribution Facility (DDF®)
July 28 2026 11:27:58
Lethbridge & District Association of REALTORS®
RE/MAX Real Estate - Lethbridge