
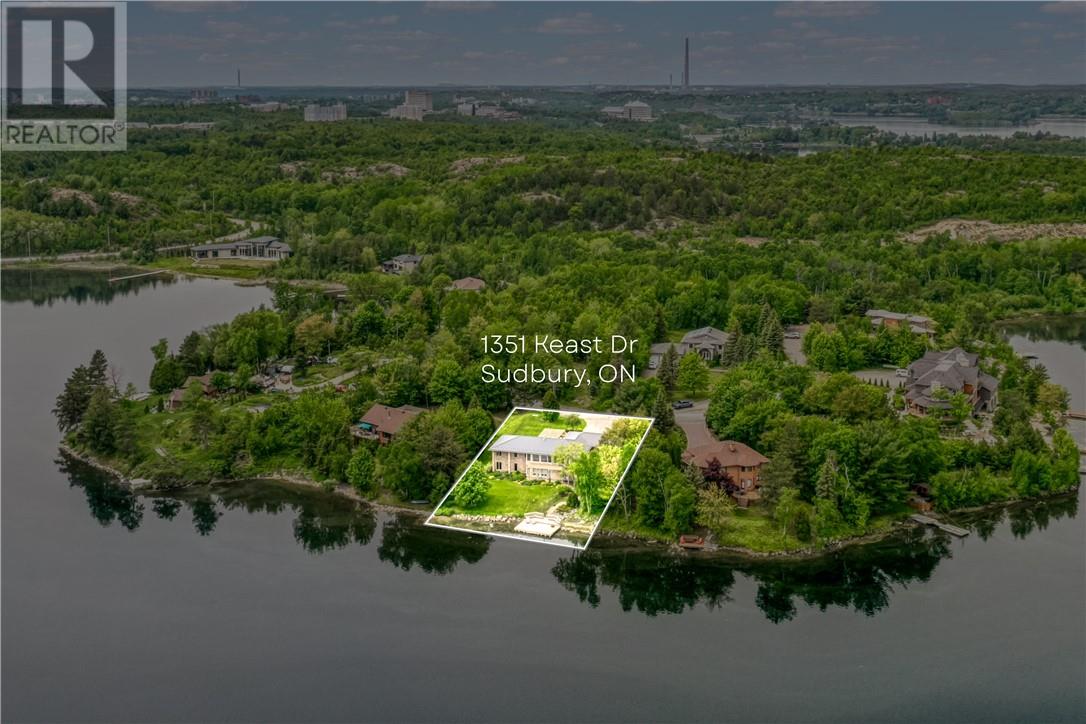
1351 Keast Drive Sudbury, Ontario P3E 6H7

$2,189,000
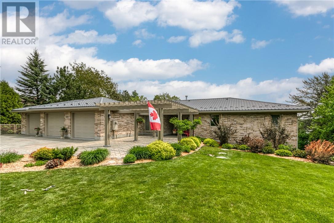
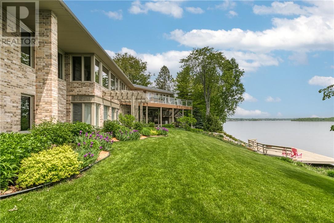
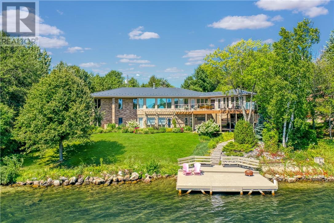
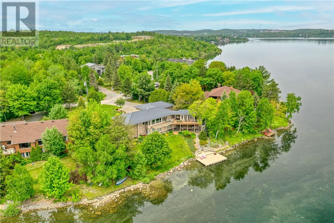
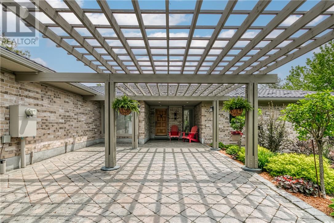
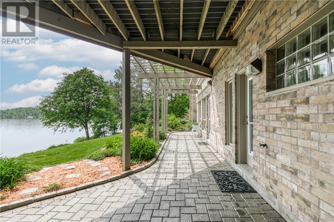
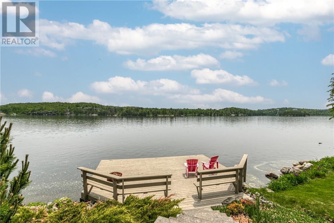
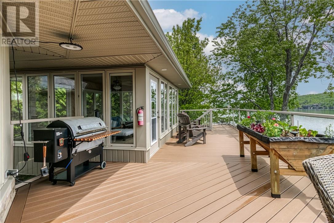
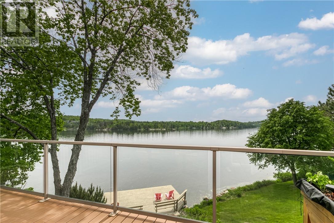
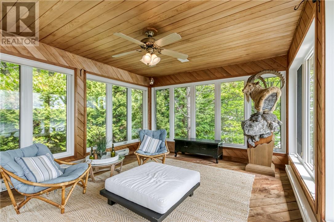
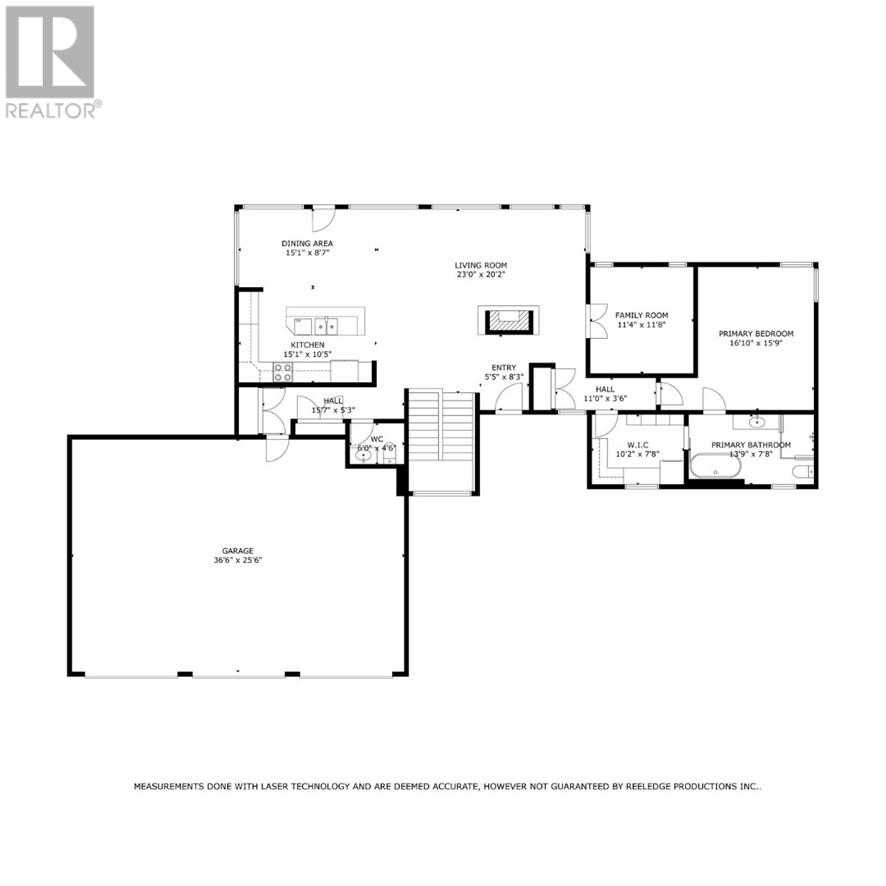
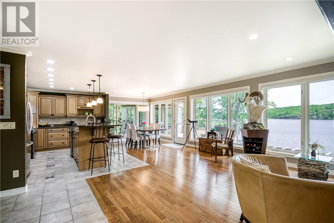
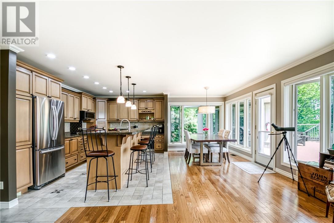
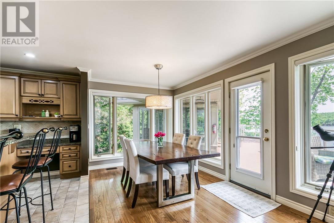
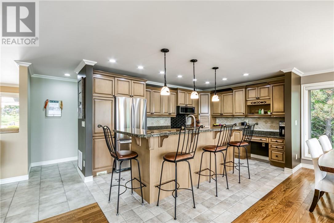
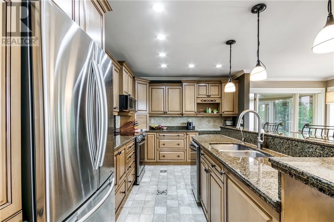
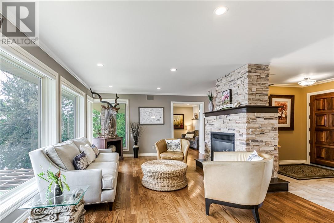
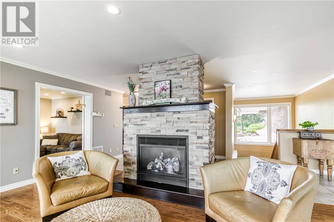
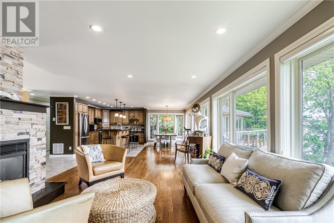
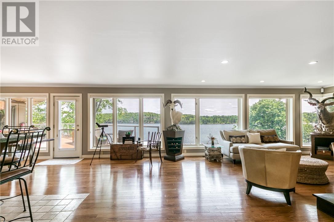
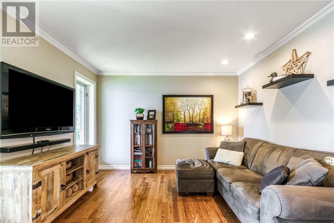
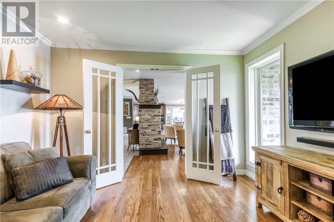
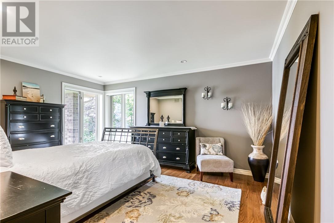
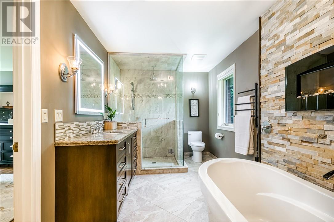
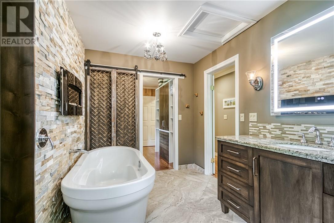
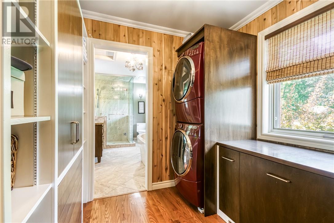
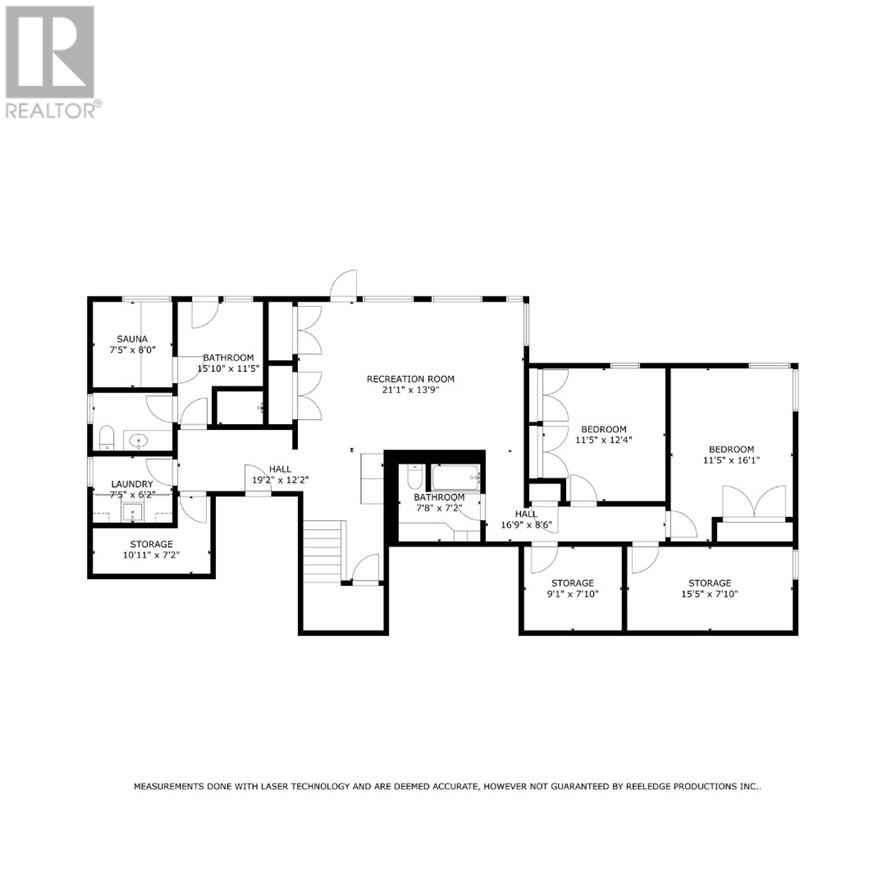
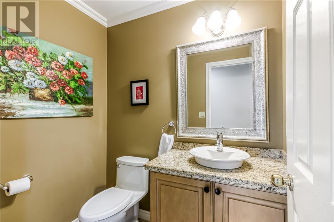
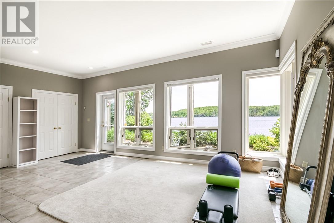
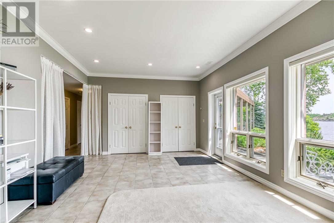
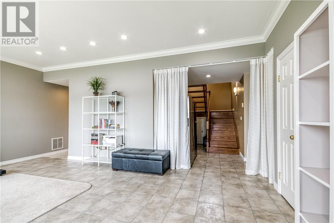
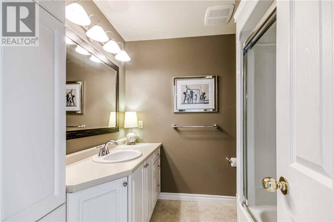
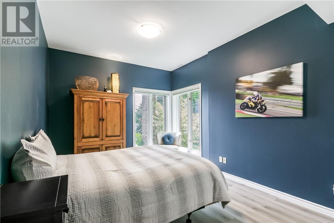
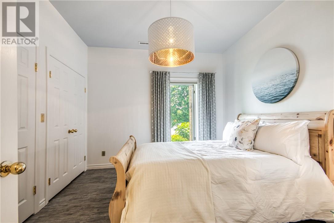
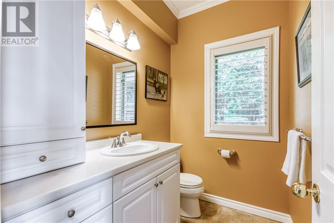
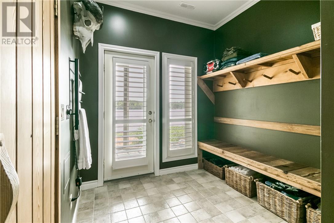
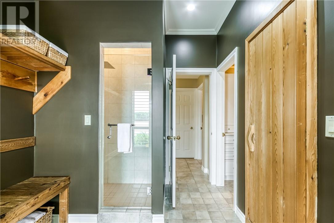
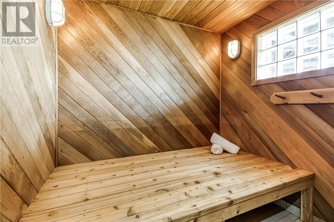
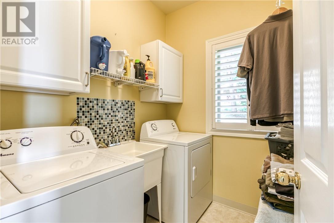
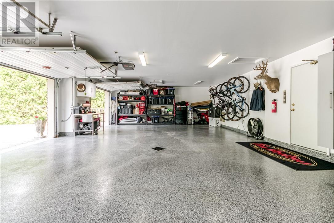
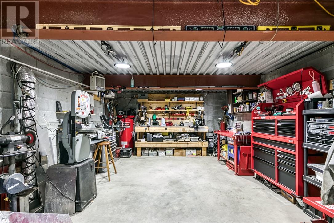
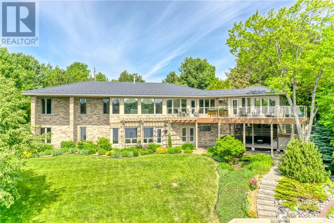
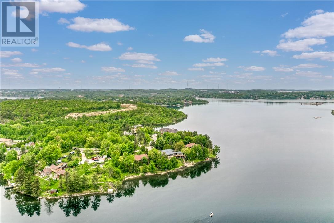
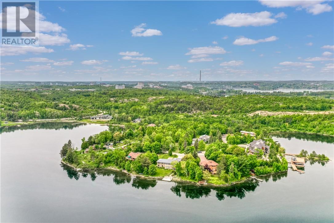
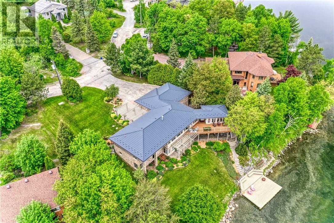
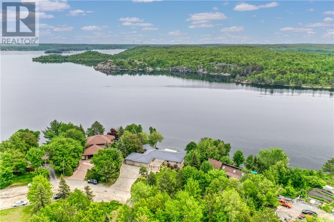
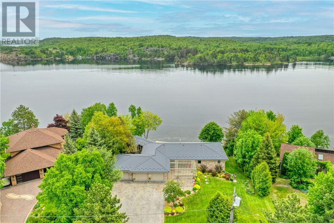
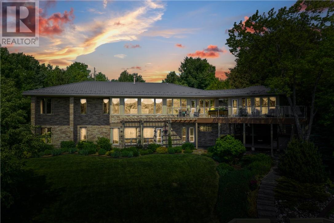
Welcome to an extraordinary opportunity on the tranquil shores of Ramsey Lake - a custom executive waterfront home offering nearly 4,000 sq. ft. of luxurious living. Set on a private, gently sloping lot with no homes across the bay - only untouched conservation land — this retreat offers unmatched privacy and panoramic views. Tucked away at the end of a dead-end street with zero through traffic, peace and quiet are a given. The outdoor living is exceptional, with multiple patios and decks, a 3-season heated gazebo, serene sitting areas, and your own all season dock on South Bay. Inside, enjoy hot water in-floor heating on every level, full air conditioning, and a bright, open-concept layout perfect for entertaining. The chef's kitchen features granite countertops, stunning views and a spacious island at the heart of it all. The primary bedroom is conveniently located on the main level, complete with a spa like en-suite and walk in closet with one of two laundry rooms. There is an opportunity for a second bedroom that is currently being used as a TV room. There is also a 2 piece powder room off the garage entrance. The lake level has 2 bedrooms plus a multipurpose bedroom/office/ den with a full bathroom, a sauna escape complete with bathroom, shower and with direct lake access and deck equipped for a hot tub. The oversized triple garage is pristine and features an epoxy floor and the interlocked driveway has room for at least 10 vehicles, while a separate lower-level garage or workshop offers the perfect spot for hobbies, storage, or boating gear. A new 50 year warranty steel roof was done in 2024 and the landscaping is immaculate with stunning gardens and the perfect lawn with a full sprinkler system. This is more than a home — it’s a lifestyle on one of Sudbury’s most sought-after lakes. Book your private tour today and experience the ultimate in lakefront living. (id:63476)
Property Details
| MLS® Number | 2128529 |
| Property Type | Single Family |
| Amenities Near By | Golf Course, Hospital, Ski Area, University |
| Community Features | Fishing, Lake Privileges |
| Equipment Type | Water Heater - Electric |
| Rental Equipment Type | Water Heater - Electric |
| Road Type | Paved Road |
| Storage Type | Storage, Storage Shed |
| Structure | Dock, Shed, Workshop |
| Water Front Name | Lake Ramsey |
| Water Front Type | Waterfront On Lake |
Building
| Bathroom Total | 4 |
| Bedrooms Total | 3 |
| Architectural Style | Bungalow |
| Basement Type | Full |
| Cooling Type | Air Exchanger, Central Air Conditioning |
| Exterior Finish | Brick |
| Fireplace Fuel | Propane |
| Fireplace Present | Yes |
| Fireplace Total | 1 |
| Fireplace Type | Insert |
| Flooring Type | Hardwood, Tile |
| Foundation Type | Concrete |
| Half Bath Total | 1 |
| Heating Type | Forced Air, Hot Water, In Floor Heating |
| Roof Material | Metal |
| Roof Style | Unknown |
| Stories Total | 1 |
| Size Interior | 1,500 - 2,000 Sqft |
| Type | House |
| Utility Water | Drilled Well |
Parking
| Attached Garage |
Land
| Access Type | Year-round Access |
| Acreage | No |
| Land Amenities | Golf Course, Hospital, Ski Area, University |
| Landscape Features | Sprinkler System |
| Sewer | Septic System |
| Size Frontage | 111 Ft |
| Size Irregular | Irr |
| Size Total Text | Irr|1/2 - 1 Acre |
| Zoning Description | R1-1 (6) |
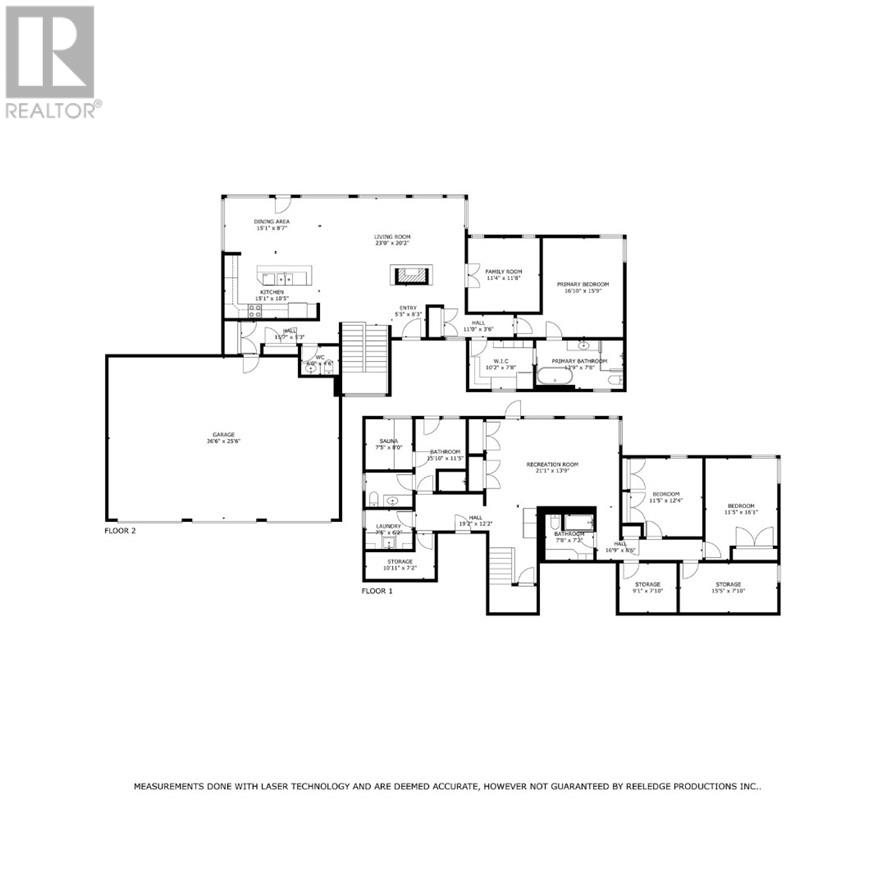
Rooms
| Level | Type | Length | Width | Dimensions |
|---|---|---|---|---|
| Lower Level | Storage | 10'11 x 7'2 | ||
| Lower Level | Storage | 15'5 x 7'10 | ||
| Lower Level | Storage | 15'10 x 11'5 | ||
| Lower Level | Laundry Room | 9'1 x 7'10 | ||
| Lower Level | Sauna | 7'5 x 6'2 | ||
| Lower Level | Recreational, Games Room | 21'1 x 13'9 | ||
| Lower Level | Bedroom | 11'5 x 16'1 | ||
| Lower Level | Bathroom | 7'8 x 7'2 | ||
| Lower Level | Bedroom | 11'5 x 12'4 | ||
| Main Level | Dining Room | 15'1 x 8'7 | ||
| Main Level | Family Room | 11'4 x 11'8 | ||
| Main Level | Primary Bedroom | 16'10 x 15'9 | ||
| Main Level | Ensuite | 13'9 x 7'8 | ||
| Main Level | Bedroom | 10'2 x 7'8 | ||
| Main Level | Bathroom | 6 x 4'6 | ||
| Main Level | Foyer | 5'5 x 8'3 | ||
| Main Level | Living Room | 23 x 20.2 | ||
| Main Level | Kitchen | 10.5 x 15.1 |
Contact Us
Contact us for more information

The trademarks REALTOR®, REALTORS®, and the REALTOR® logo are controlled by The Canadian Real Estate Association (CREA) and identify real estate professionals who are members of CREA. The trademarks MLS®, Multiple Listing Service® and the associated logos are owned by The Canadian Real Estate Association (CREA) and identify the quality of services provided by real estate professionals who are members of CREA. The trademark DDF® is owned by The Canadian Real Estate Association (CREA) and identifies CREA's Data Distribution Facility (DDF®)
August 28 2026 02:17:10
Sudbury Real Estate Board
RE/MAX Crown Realty (1989) Inc., Brokerage (Sudbury)